$530,000 - 5516 Cartagena Drive, SARASOTA
- 3
- Bedrooms
- 2
- Baths
- 1,842
- SQ. Feet
- 0.13
- Acres
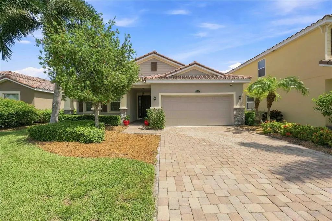
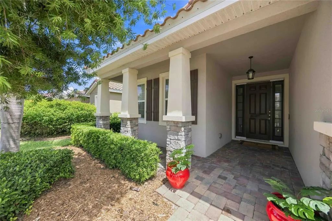
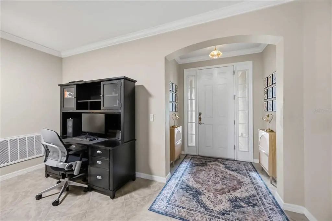
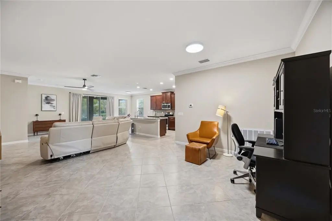
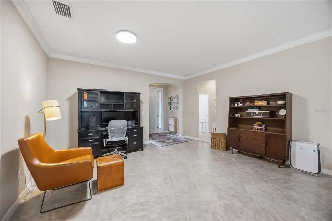
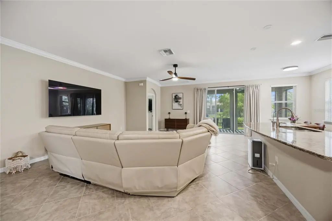
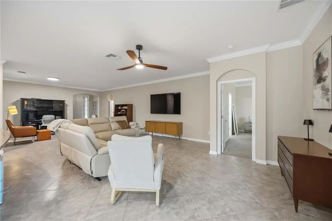
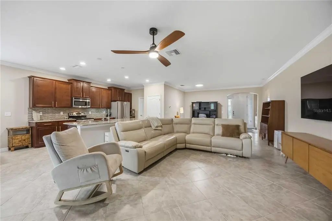
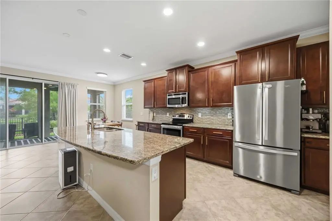
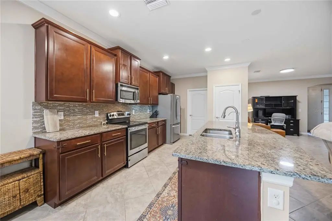
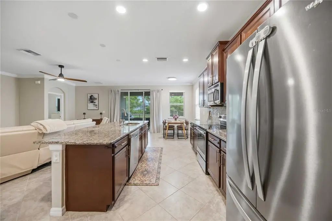
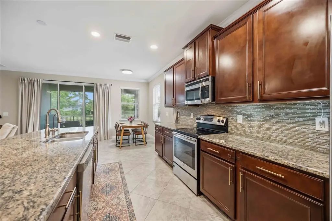
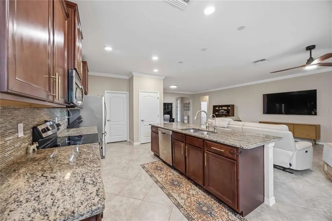
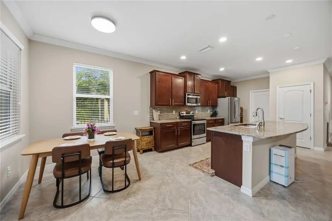
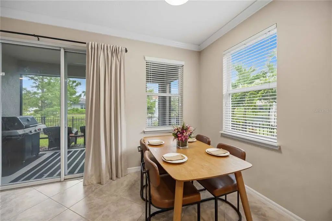
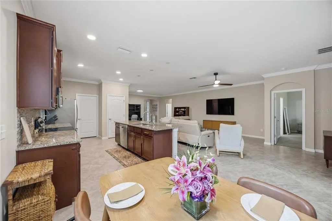
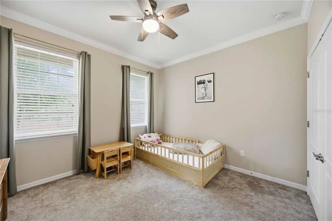
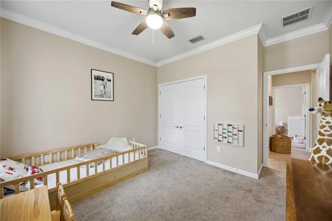
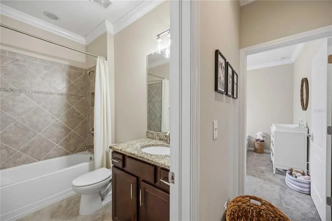
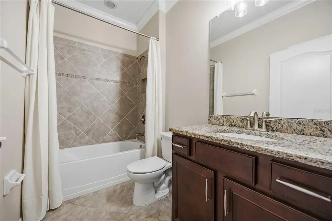
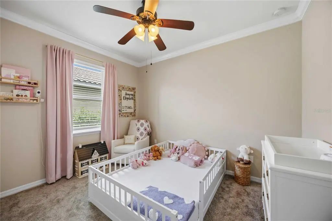
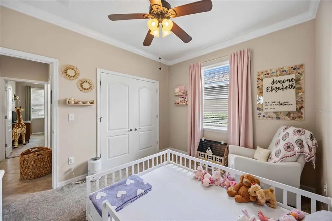
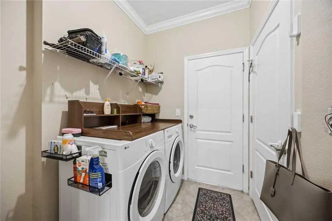
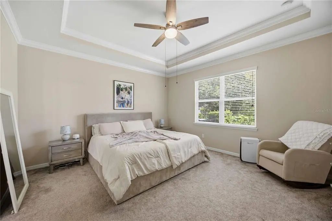
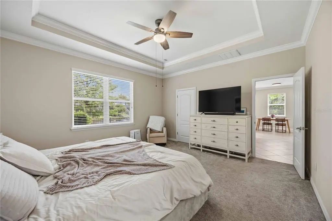
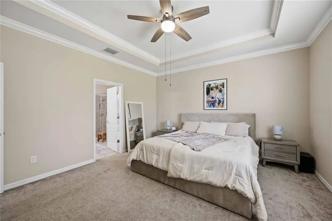
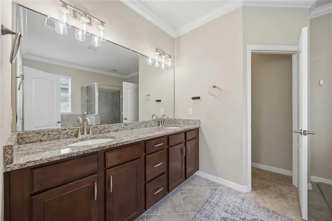
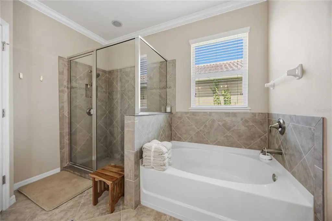
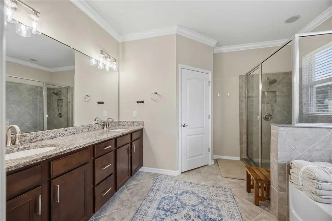
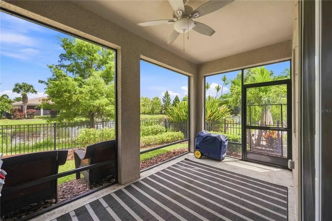
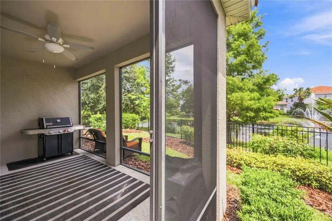
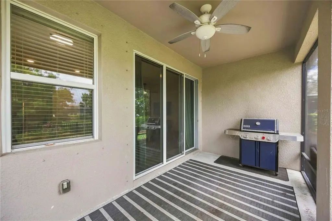
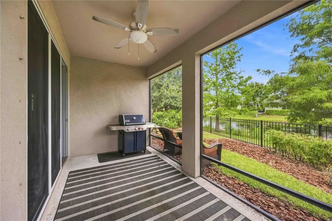
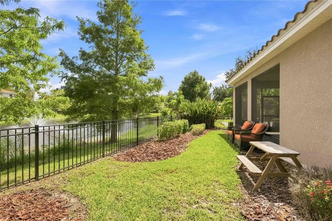
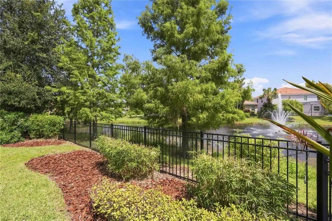
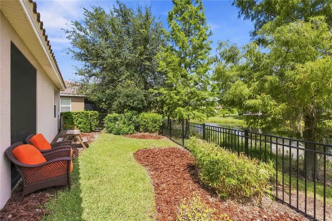
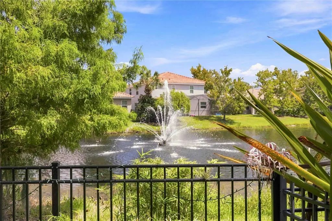
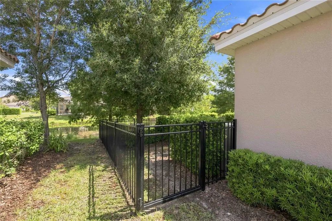
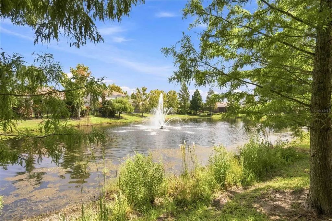
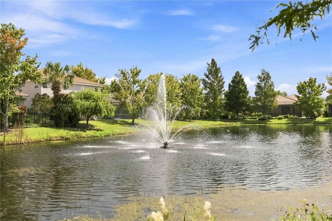
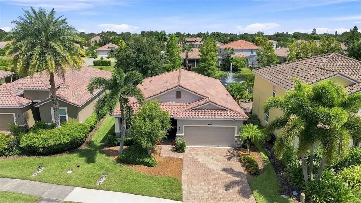
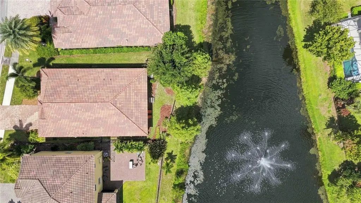
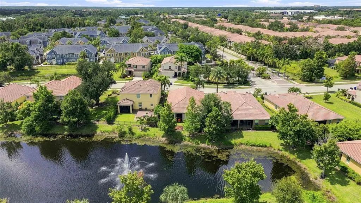
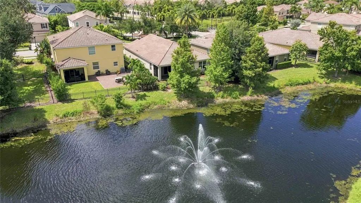
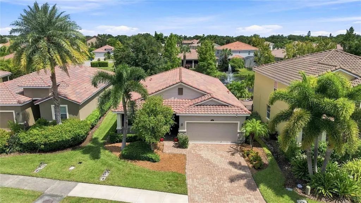
Welcome to 5516 Cartagena Drive, a beautifully maintained 3-bedroom, 2-bath lakefront home with 1,842 square feet in the COMPLETELY MAINTENANCE FREE intimate gated community of Ashton Pointe, a private 49-home enclave with quiet cul-de-sac streets. The open-concept interior features tile flooring, crown molding, and a spacious kitchen with stainless steel appliances, granite countertops, a large island, and generous pantry. The primary suite offers a walk-in closet and en suite bath with granite double vanity, walk-in shower, and soaking tub. Enjoy peaceful lake views from the backyard, along with a gated area. Additional features include a dedicated laundry room and true two-car garage with storage racks. Major upgrades include a new high-efficiency, two-stage Comfort-Maker heat pump A/C system with all-new duct-work installed September 2025, backed by a 10-year warranty, plus an Air Scrubber purification system, electronic air cleaner, and new attic insulation for enhanced efficiency and comfort. Conveniently located just off Clark Road near shopping, dining, I-75, and Sarasota’s Gulf beaches, this home combines lakefront living, privacy, significant recent upgrades, and an excellent Sarasota location. Strategically priced, the sellers’ firm asking price reflects the home’s exceptional value. I can also tighten this further into a more punchy **MLS-style version** while keeping all the major upgrades.
Essential Information
-
- MLS® #:
- A4704436
-
- Price:
- $530,000
-
- Bedrooms:
- 3
-
- Bathrooms:
- 2.00
-
- Full Baths:
- 2
-
- Square Footage:
- 1,842
-
- Acres:
- 0.13
-
- Year Built:
- 2014
-
- Type:
- Residential
-
- Sub-Type:
- Single Family Residence
-
- Status:
- Active
Community Information
-
- Address:
- 5516 Cartagena Drive
-
- Area:
- Sarasota
-
- Subdivision:
- ASHTON POINTE
-
- City:
- SARASOTA
-
- County:
- Sarasota
-
- State:
- FL
-
- Zip Code:
- 34233-3504
Amenities
-
- Amenities:
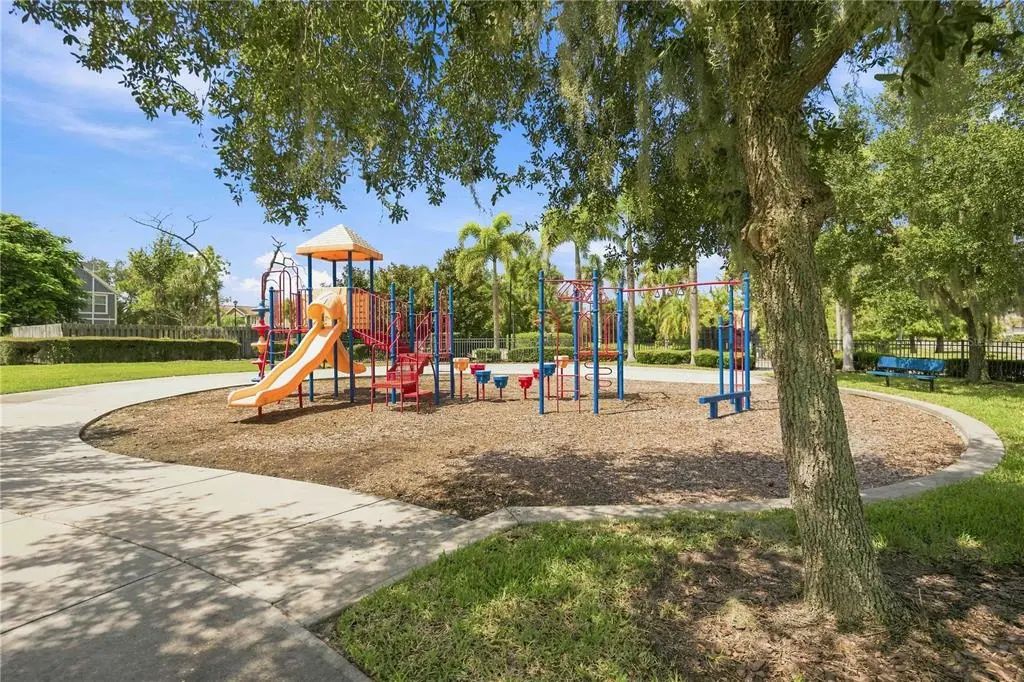
- Fence Restrictions, Gated, Playground
-
- # of Garages:
- 2
-
- View:
- Water
-
- Is Waterfront:
- Yes
-
- Waterfront:
- Lake, Lake Front
Interior
-
- Interior Features:
- Crown Molding, Eating Space In Kitchen, Living Room/Dining Room Combo, Open Floorplan, Primary Bedroom Main Floor, Stone Counters, Thermostat, Tray Ceiling(s), Walk-In Closet(s), Window Treatments
-
- Appliances:
- Dishwasher, Disposal, Dryer, Freezer, Microwave, Range, Refrigerator, Washer
-
- Heating:
- Central
-
- Cooling:
- Central Air
-
- # of Stories:
- 1
Exterior
-
- Exterior Features:
- Hurricane Shutters, Irrigation System, Lighting
-
- Roof:
- Tile
-
- Foundation:
- Slab
School Information
-
- Elementary:
- Ashton Elementary
-
- Middle:
- Sarasota Middle
-
- High:
- Riverview High
Additional Information
-
- Days on Market:
- 26
-
- Zoning:
- RSF4
Listing Details
- Listing Office:
- Re/max Alliance Group