$749,900 - 341 Shore Drive, ELLENTON
- 3
- Bedrooms
- 2
- Baths
- 2,500
- SQ. Feet
- 0.34
- Acres
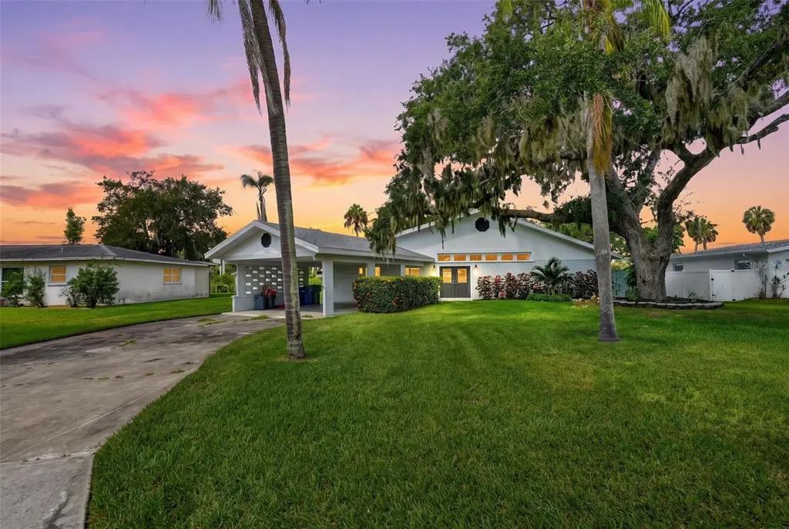
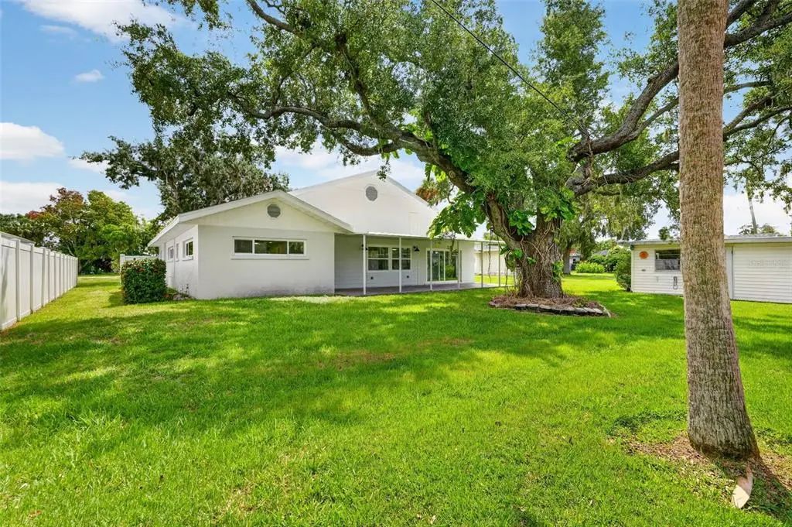
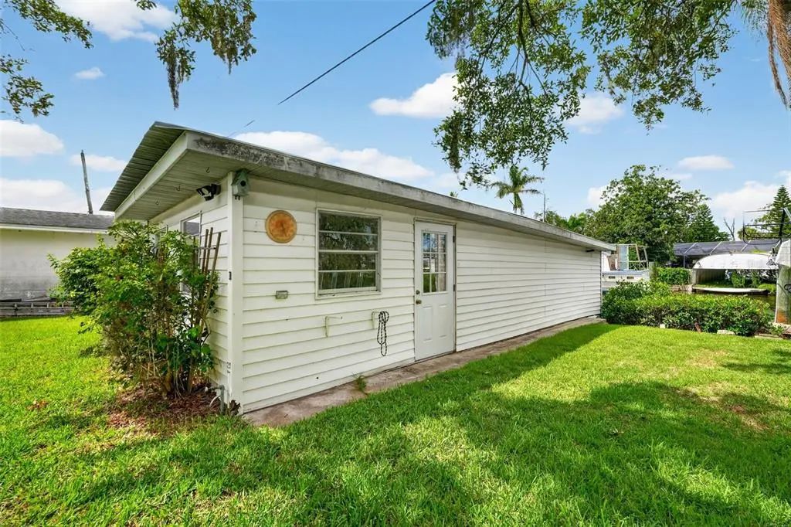
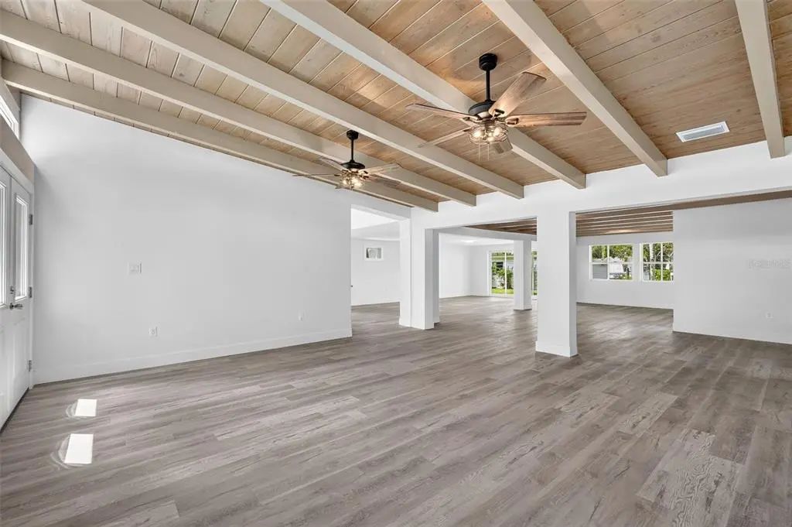
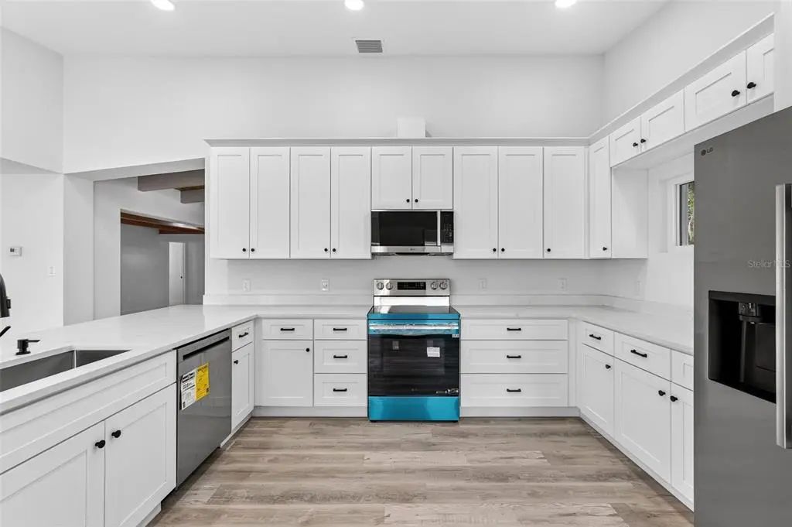
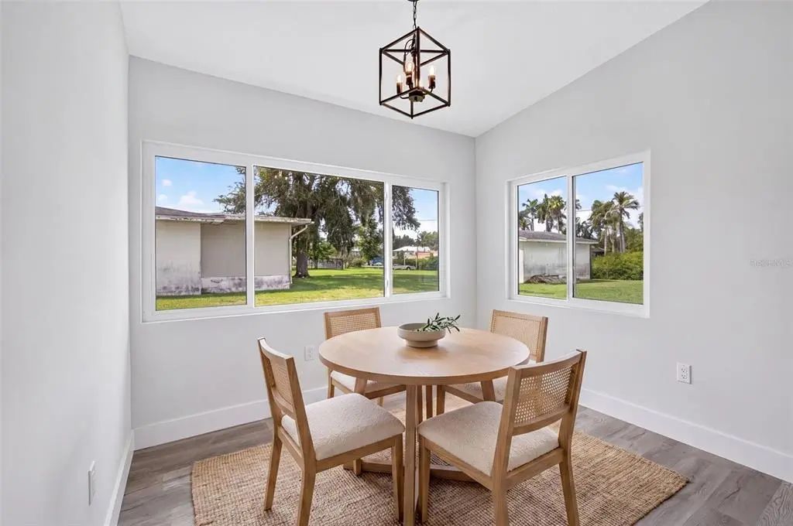
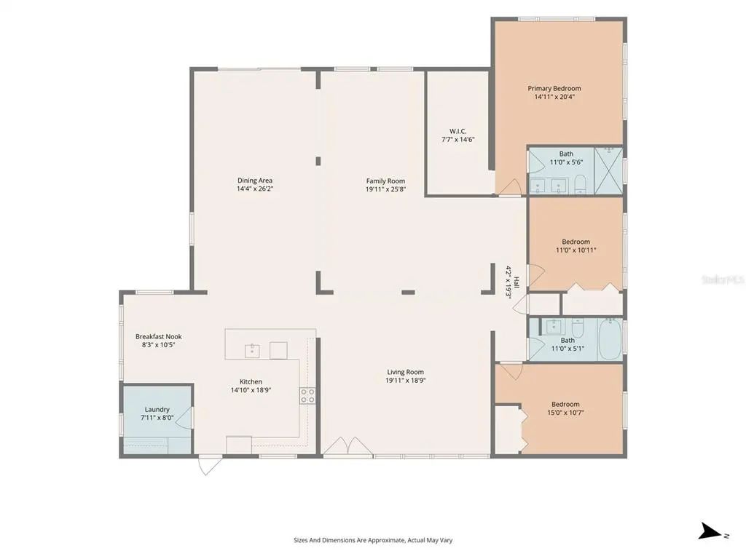
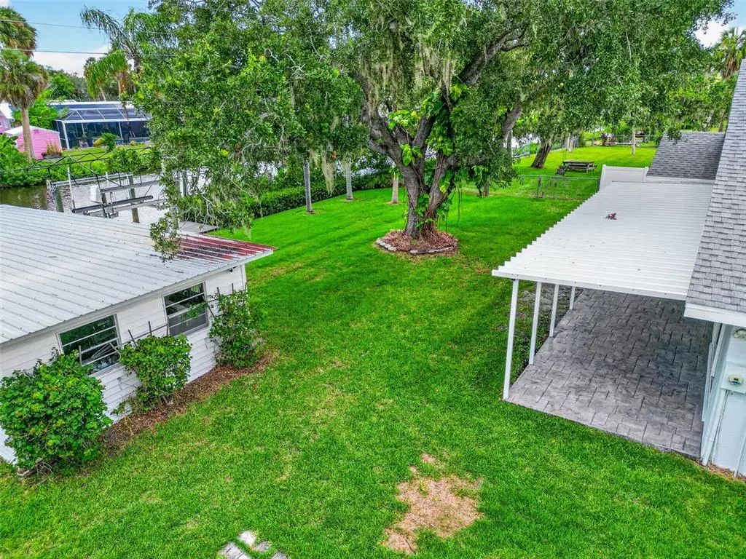
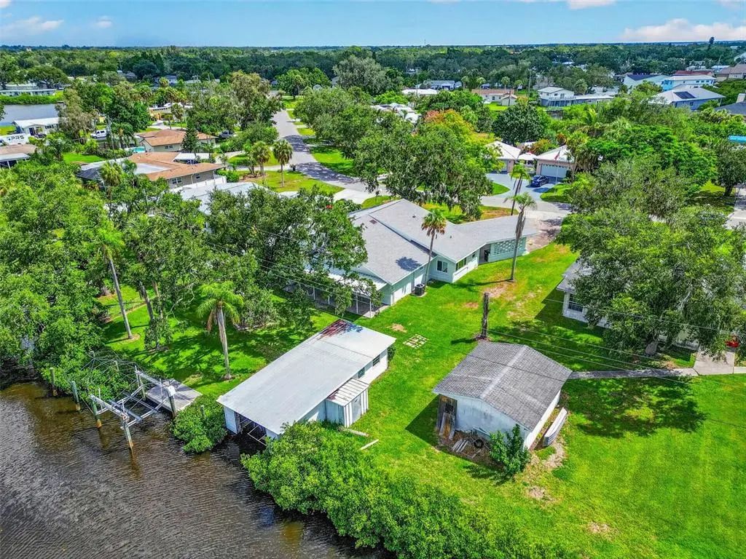
Virtually Staged. Welcome to this beautifully renovated waterfront home in the desirable Highland Shores community of Ellenton. Offering 3 bedrooms, 2 bathrooms, and approximately 2,500 square feet of living space. This property has been tastefully updated. Enjoy peace of mind with a 2022 roof and upgrades throughout, including spray foam insulation throughout the attic, two newer AC systems, flooring, cabinets, doors, windows, appliances, and fully renovated bathrooms. The interior offers a fresh, modern feel while still providing generous space for comfortable living and entertaining. Step outside and experience true Florida waterfront living. This property features a seawall, private dock, boat lift, and boathouse, making it ideal for boating enthusiasts. Located just four homes from the public boat ramp, you’ll have quick and easy access to the water whenever you choose. With no HOA and no deed restrictions, you have the freedom to enjoy your property without limitations. Whether you're looking for a full-time residence, a seasonal retreat, or a waterfront investment opportunity, this home offers exceptional flexibility and value. Don’t miss your chance to own a fully updated waterfront home in a prime location—schedule your private showing today!




















Essential Information
-
- MLS® #:
- A4704427
-
- Price:
- $749,900
-
- Bedrooms:
- 3
-
- Bathrooms:
- 2.00
-
- Full Baths:
- 2
-
- Square Footage:
- 2,500
-
- Acres:
- 0.34
-
- Year Built:
- 1960
-
- Type:
- Residential
-
- Sub-Type:
- Single Family Residence
-
- Status:
- Active
Community Information
-
- Address:
- 341 Shore Drive
-
- Area:
- Ellenton
-
- Subdivision:
- HIGHLAND SHORES THIRD UNIT
-
- City:
- ELLENTON
-
- County:
- Manatee
-
- State:
- FL
-
- Zip Code:
- 34222-2025
Amenities
-
- Parking:
- Covered, Driveway
-
- View:
- Water
-
- Is Waterfront:
- Yes
-
- Waterfront:
- Canal - Saltwater
Interior
-
- Interior Features:
- Cathedral Ceiling(s), Ceiling Fan(s), Eating Space In Kitchen, High Ceilings, Living Room/Dining Room Combo, Open Floorplan, Solid Surface Counters, Solid Wood Cabinets, Walk-In Closet(s)
-
- Appliances:
- Dishwasher, Disposal, Electric Water Heater, Microwave, Range, Refrigerator
-
- Heating:
- Electric
-
- Cooling:
- Central Air
-
- # of Stories:
- 1
Exterior
-
- Exterior Features:
- Private Mailbox, Sliding Doors
-
- Lot Description:
- Flood Insurance Required, FloodZone
-
- Roof:
- Shingle
-
- Foundation:
- Slab
Additional Information
-
- Days on Market:
- 9
-
- Zoning:
- RSF4.5/C
Listing Details
- Listing Office:
- Brooke Hosford