$604,900 - 4703 4th Avenue Drive E, BRADENTON
- 3
- Bedrooms
- 3
- Baths
- 2,078
- SQ. Feet
- 0.17
- Acres
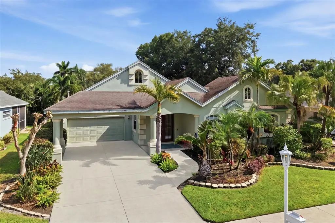
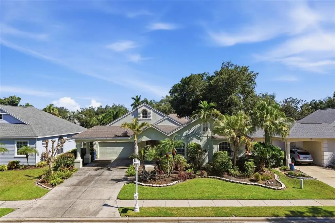
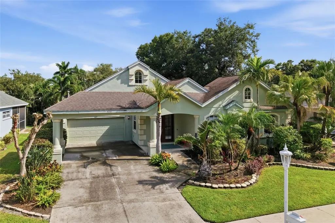
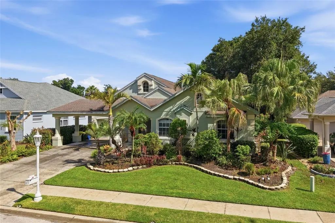
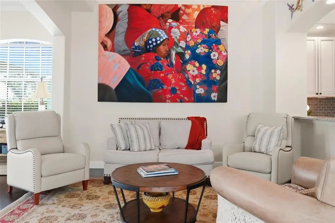
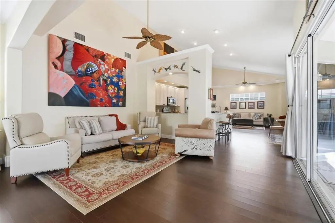
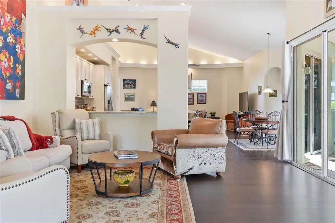
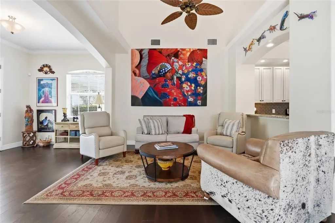
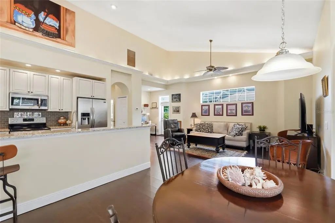
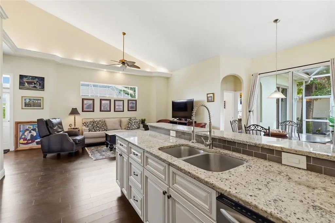
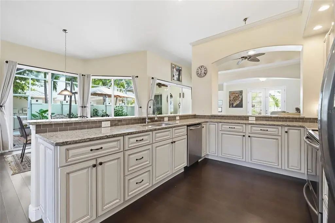
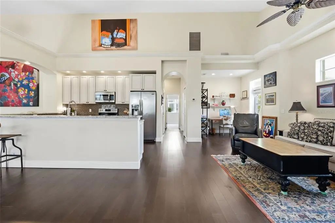
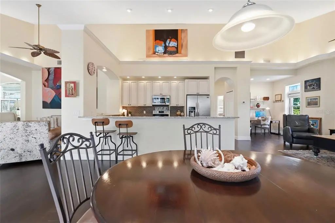
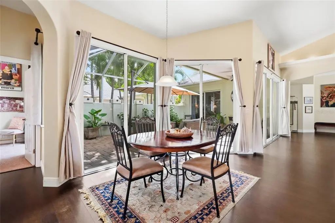
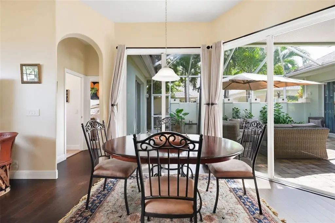
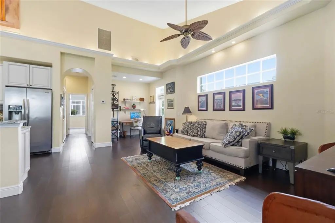
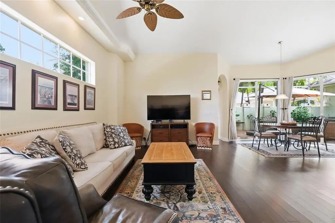
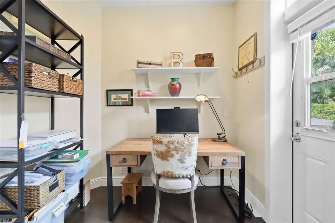
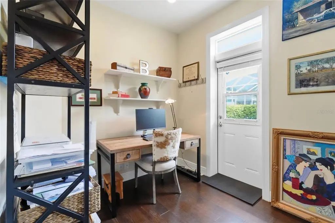
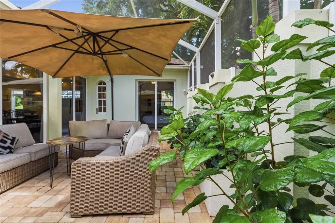
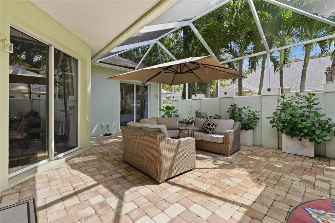
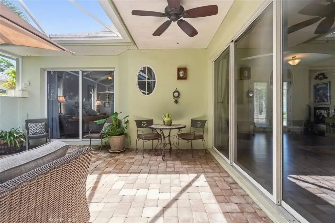
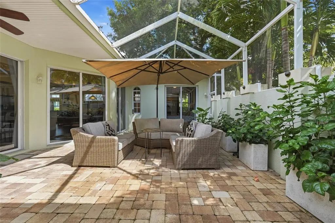
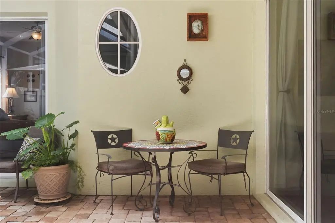
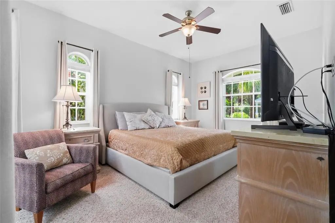
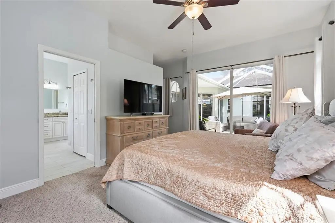
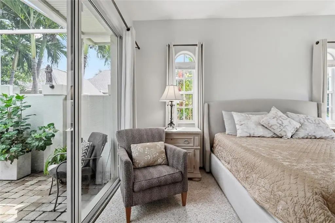
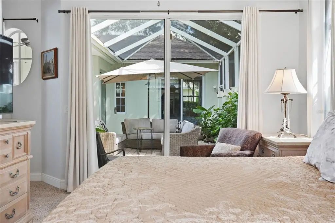
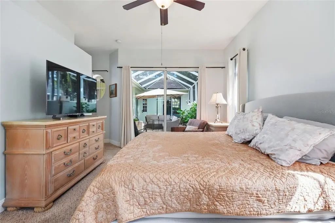
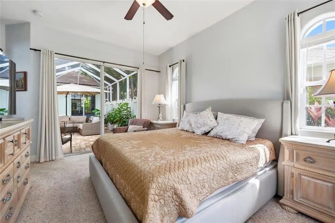
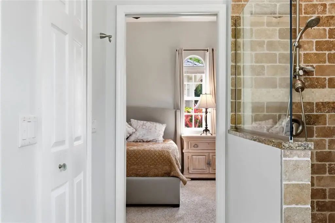
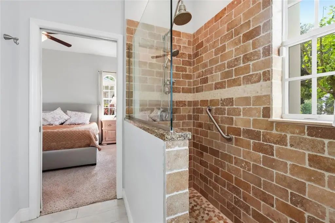
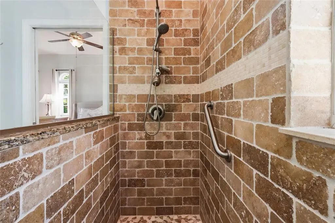
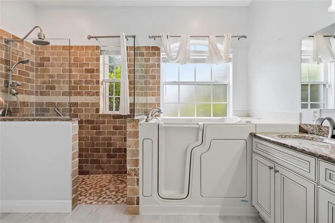
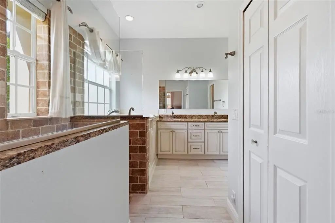
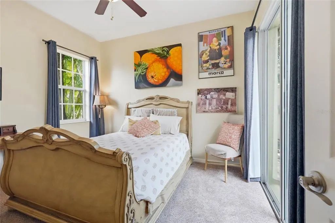
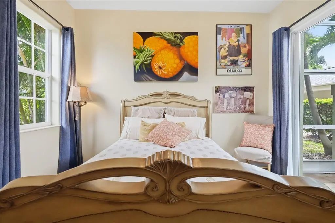
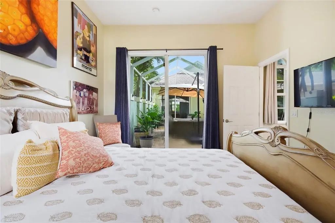
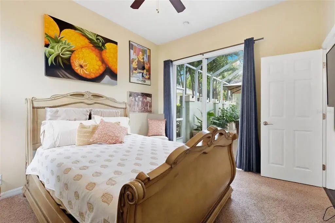
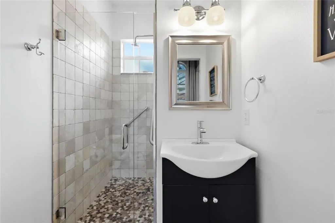
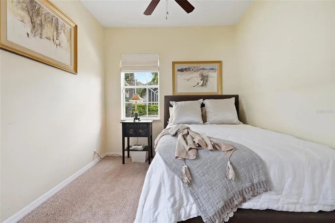
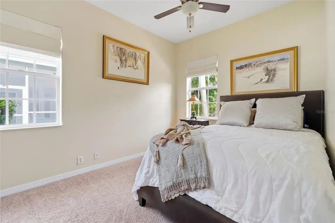
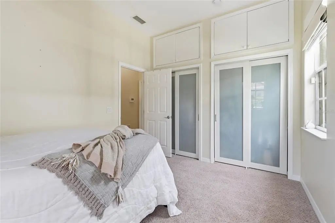
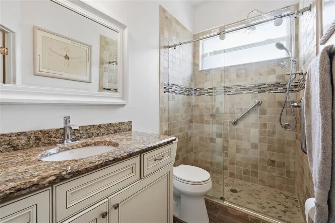
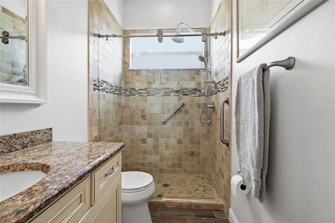
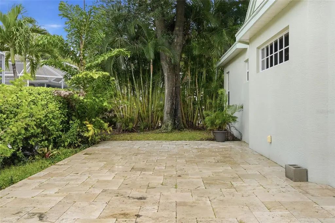
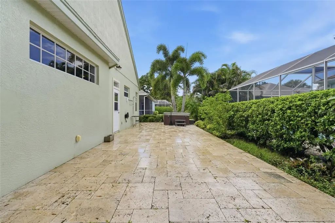
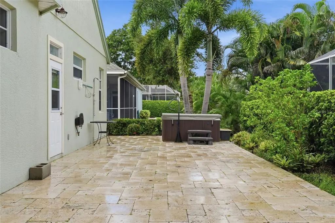
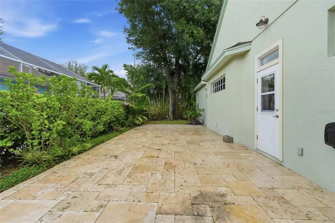
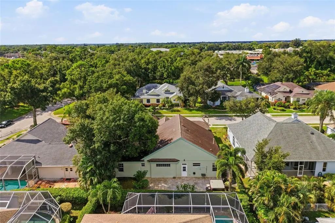
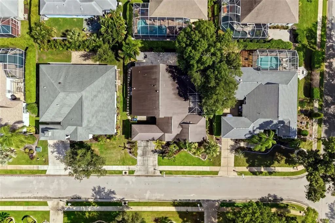
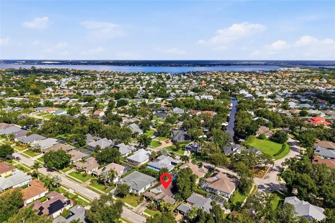
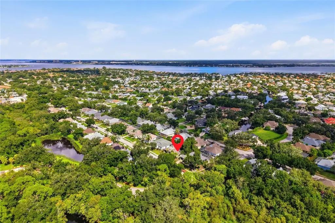
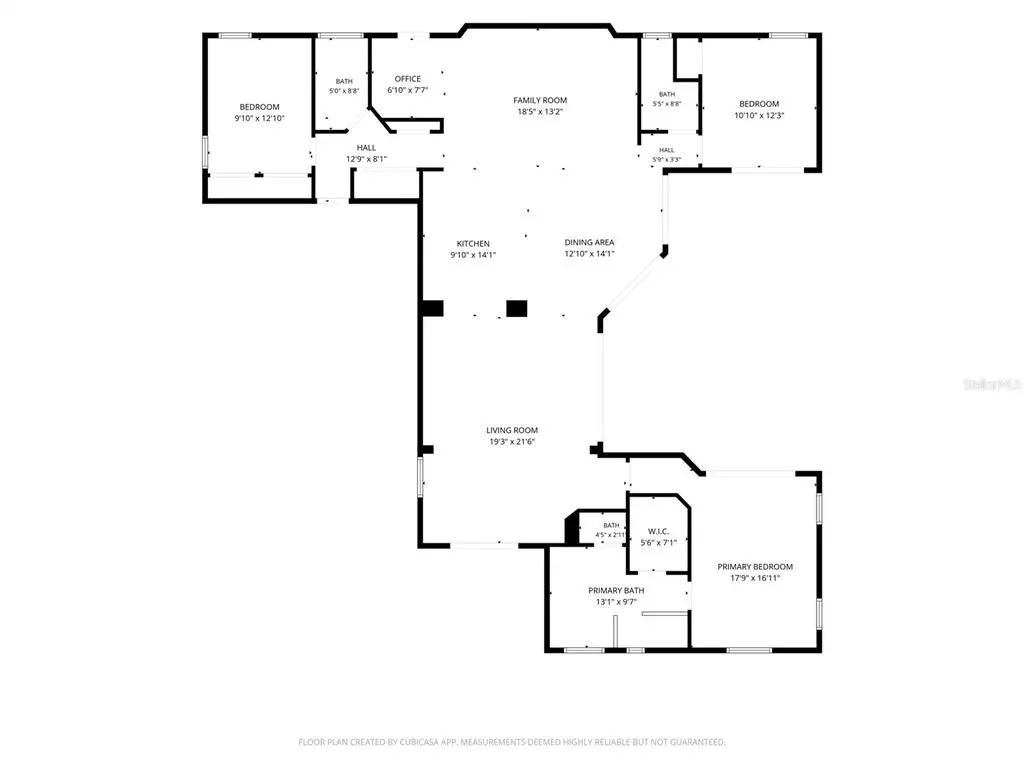
Welcome to refined coastal living in The Inlets, a sought-after river and boating community where you can enjoy the boating lifestyle without having to live directly on the water. This beautifully appointed 3-bedroom, 3-bath home also offers a convenient office nook, creating a versatile floor plan designed for both everyday living and relaxed entertaining. Step inside the screened, vaulted courtyard—a peaceful retreat filled with natural light and the perfect spot for enjoying your plants, morning coffee, or unwinding in the cool of the evening. The home also features a convenient walk-in soaking tub, hurricane shutters, and a private back patio for additional outdoor enjoyment. While this home is not directly on the water, boaters will appreciate that slips in the community boat basin can often be available for rent, offering an opportunity to enjoy easy access to the water without the commitment of waterfront ownership. Experience the best of the Florida coastal lifestyle in a welcoming boating community, all just minutes from beautiful beaches, waterfront destinations, dining, shopping, and everyday conveniences. Come discover why The Inlets is the perfect place to enjoy the coastal lifestyle—on your terms
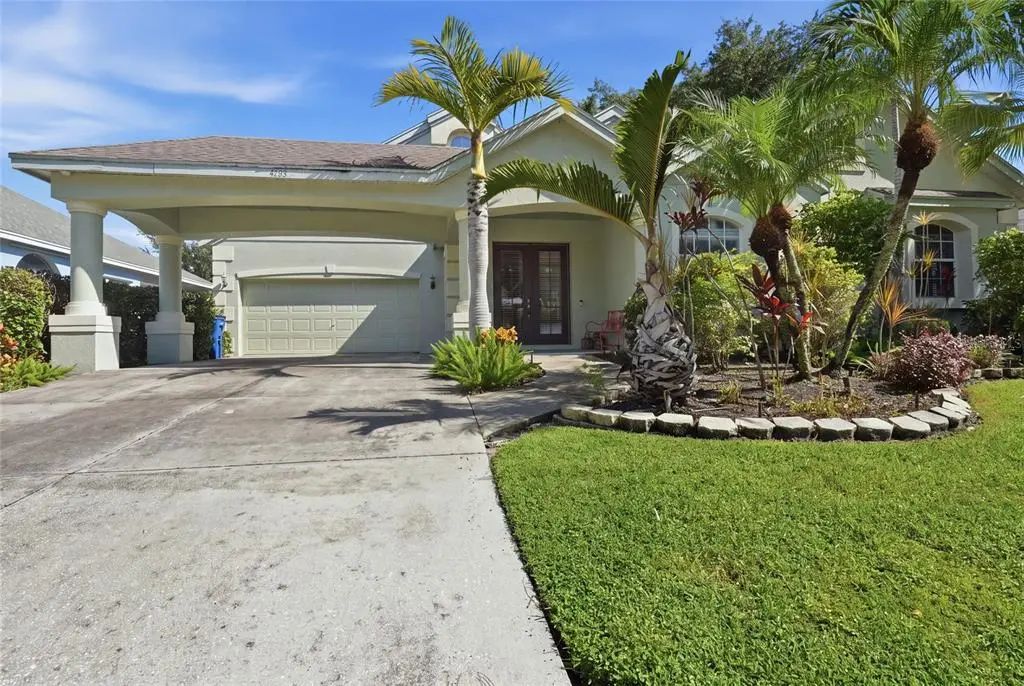
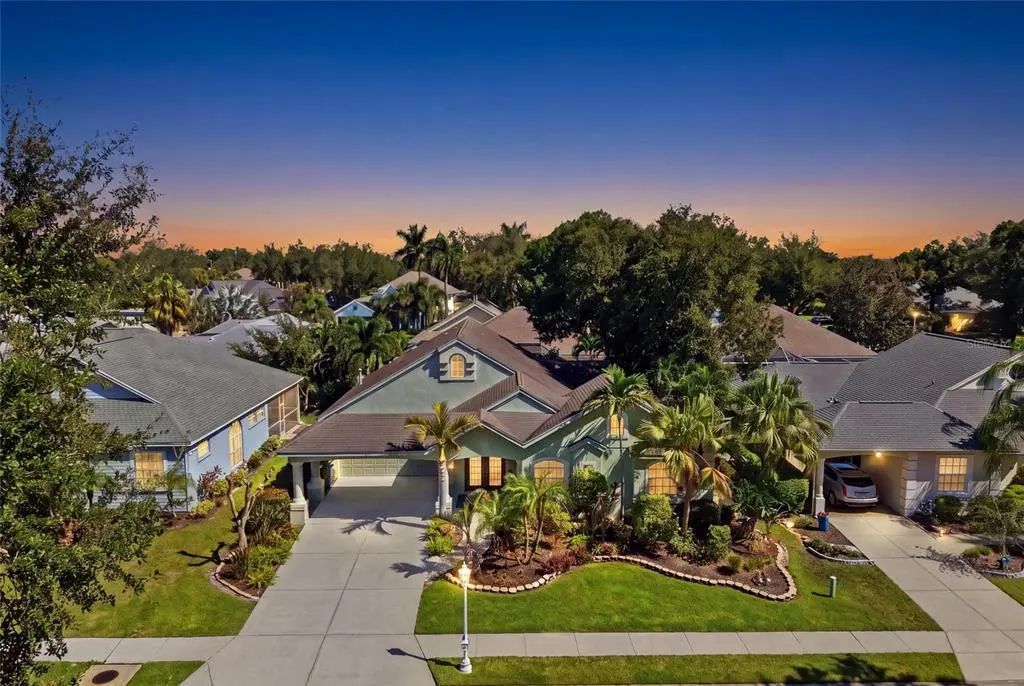
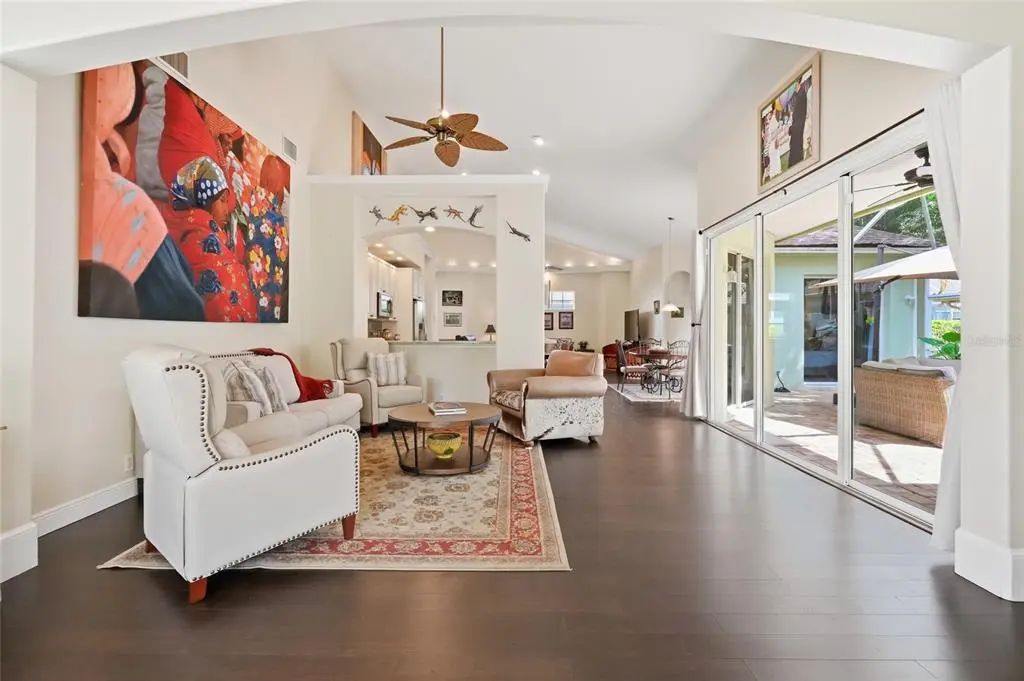
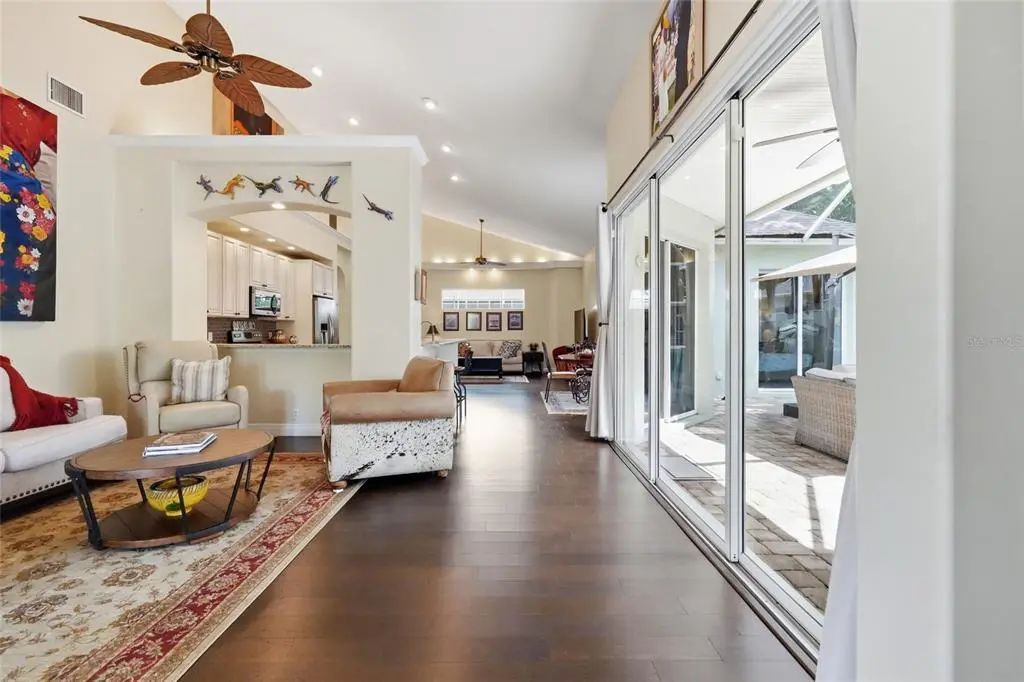
Essential Information
-
- MLS® #:
- A4704227
-
- Price:
- $604,900
-
- Bedrooms:
- 3
-
- Bathrooms:
- 3.00
-
- Full Baths:
- 3
-
- Square Footage:
- 2,078
-
- Acres:
- 0.17
-
- Year Built:
- 2004
-
- Type:
- Residential
-
- Sub-Type:
- Single Family Residence
-
- Style:
- Cape Cod, Coastal
-
- Status:
- Active
Community Information
-
- Address:
- 4703 4th Avenue Drive E
-
- Area:
- Bradenton/Braden River
-
- Subdivision:
- RIVERDALE REV
-
- City:
- BRADENTON
-
- County:
- Manatee
-
- State:
- FL
-
- Zip Code:
- 34208-5480
Amenities
-
- Amenities:
- Park, Tennis Court(s)
-
- # of Garages:
- 2
Interior
-
- Interior Features:
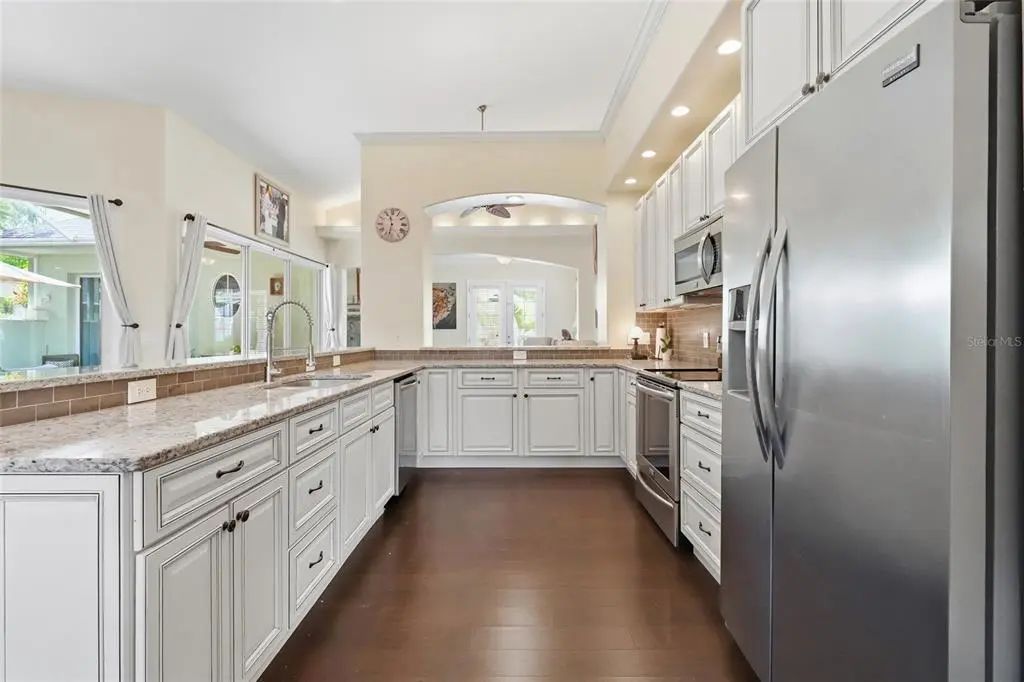
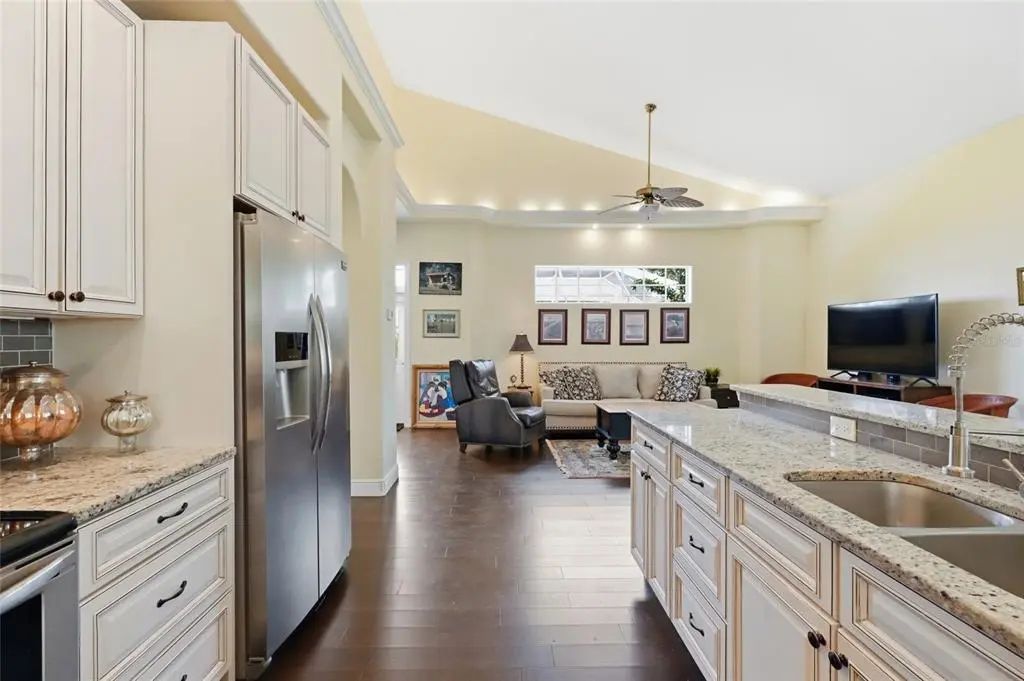
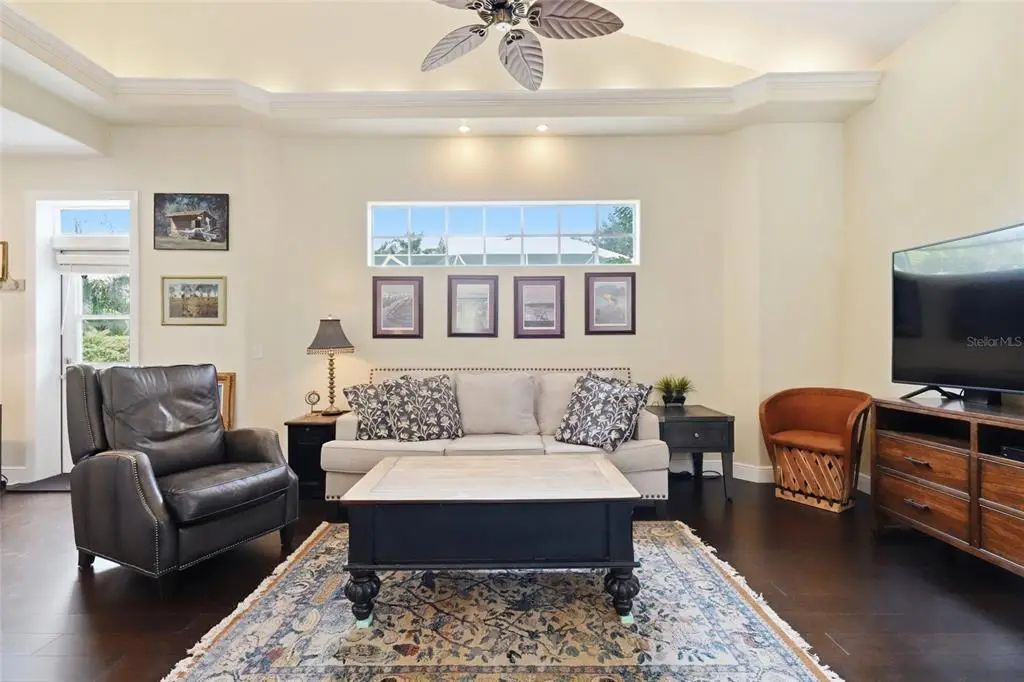
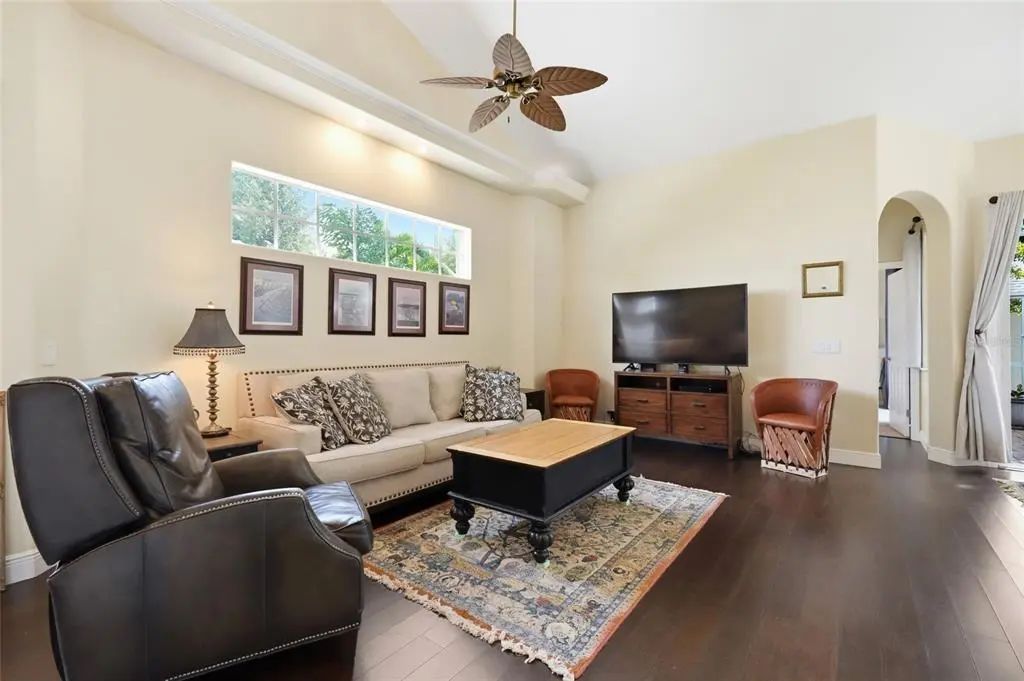
- Cathedral Ceiling(s), Ceiling Fan(s), Kitchen/Family Room Combo, Split Bedroom, Stone Counters, Thermostat, Vaulted Ceiling(s), Walk-In Closet(s), Window Treatments
-
- Appliances:
- Dishwasher, Microwave, Range, Refrigerator
-
- Heating:
- Central
-
- Cooling:
- Central Air
-
- # of Stories:
- 1
Exterior
-
- Exterior Features:
- Courtyard, Irrigation System, Sliding Doors
-
- Roof:
- Shingle
-
- Foundation:
- Slab
Additional Information
-
- Days on Market:
- 13
-
- Zoning:
- R1A
Listing Details
- Listing Office:
- Michael Saunders & Company