$589,000 - 5659 Equator Court, NOKOMIS
- 4
- Bedrooms
- 3
- Baths
- 2,473
- SQ. Feet
- 0.14
- Acres
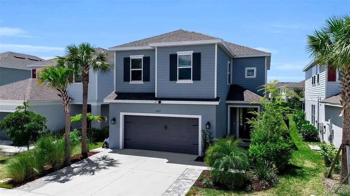
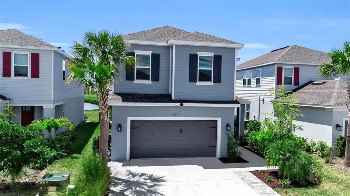
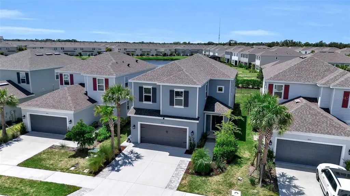
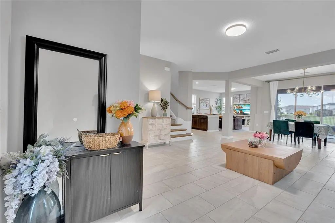
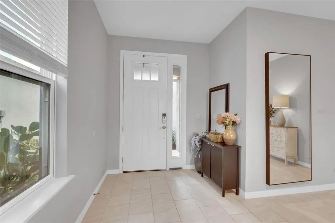
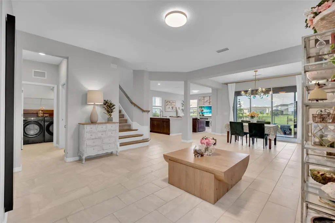
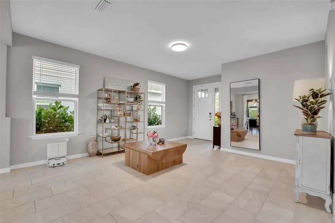
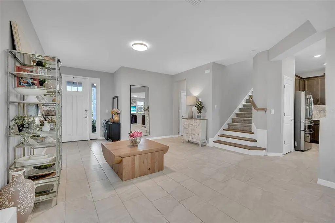
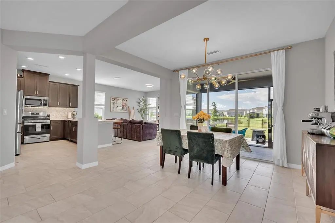
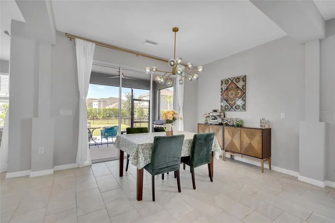
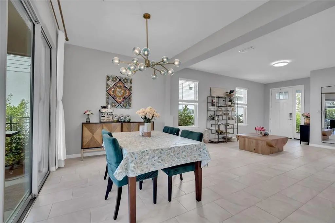
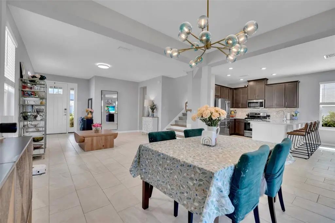
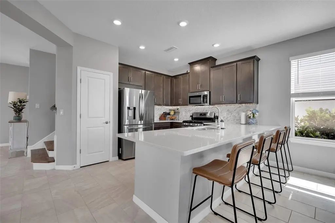
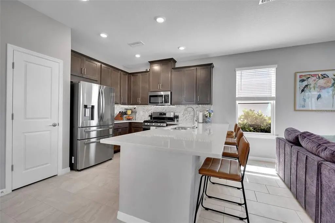
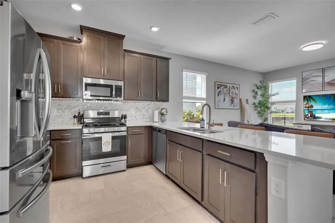
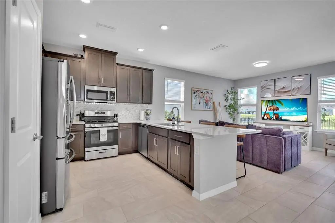
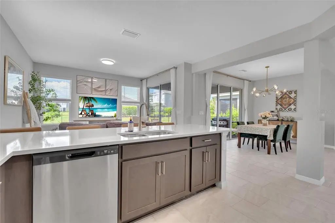
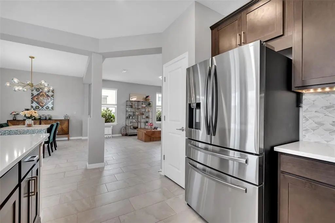
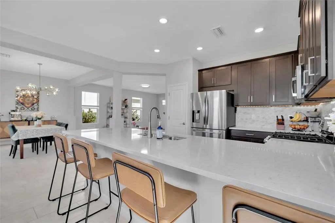
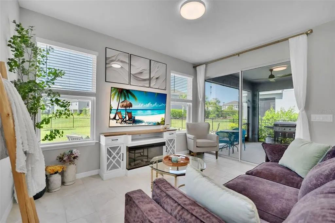
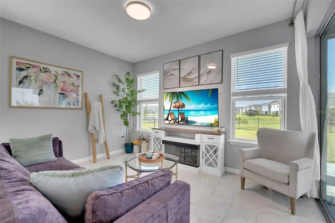
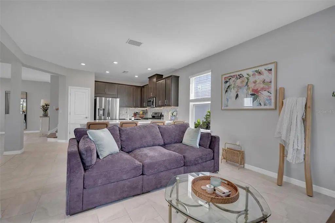
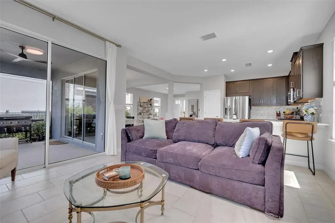
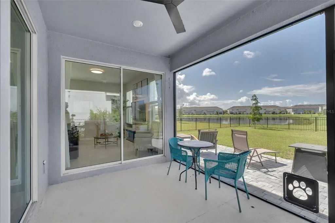
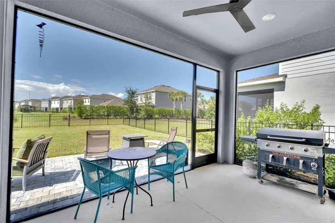
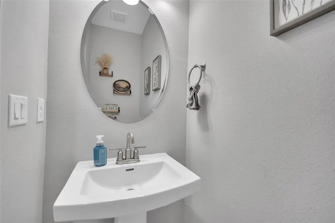
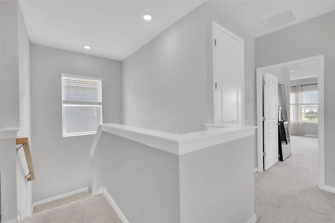
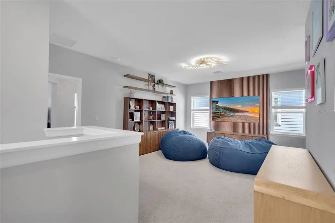
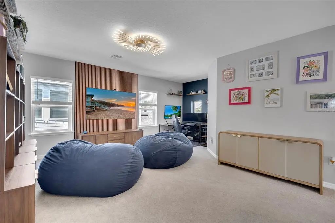
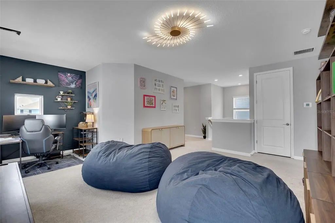
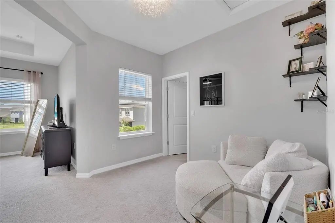
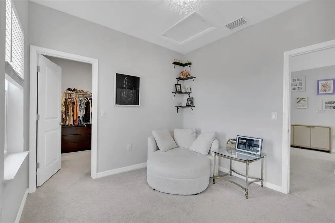
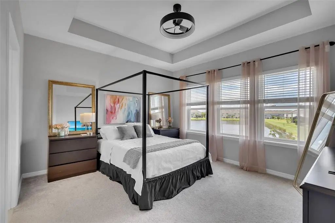
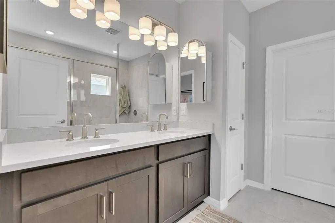
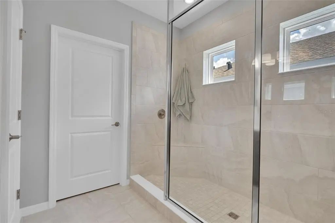
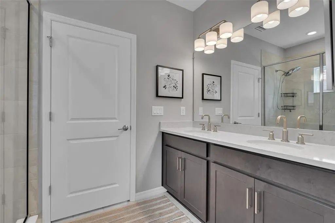
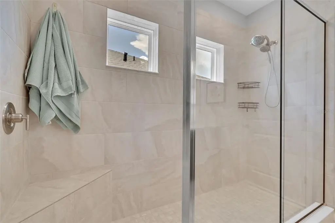
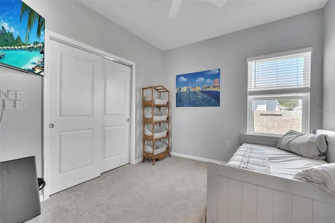
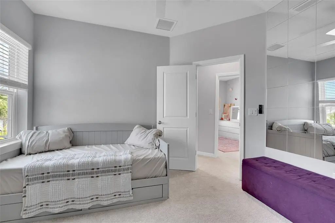
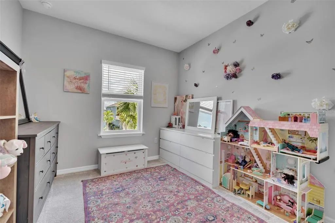
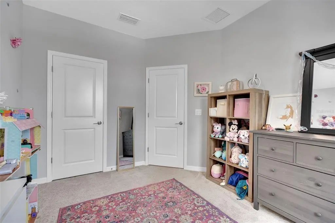
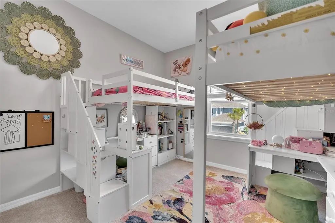
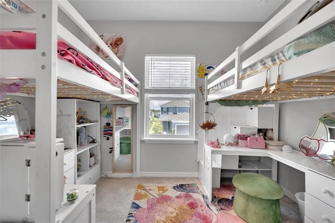
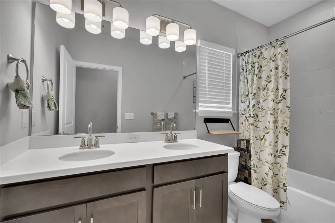
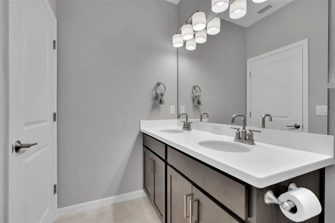
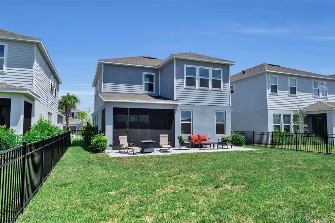
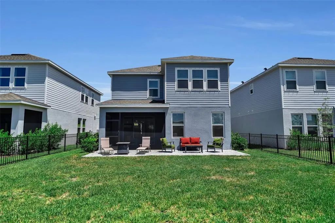
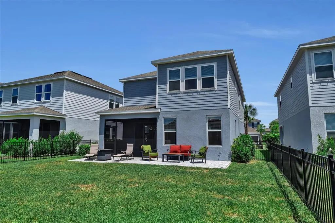
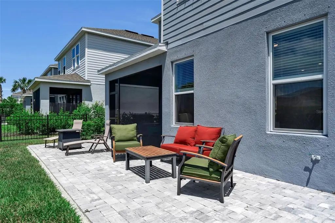
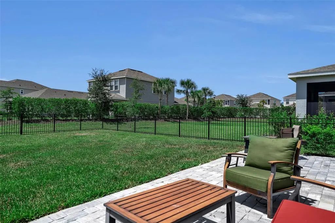
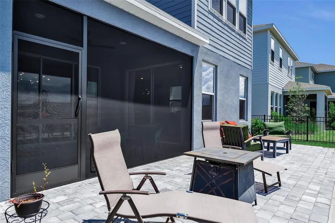
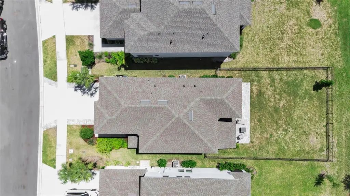
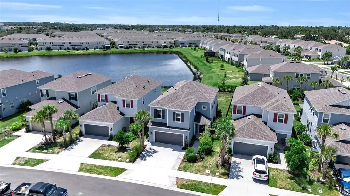
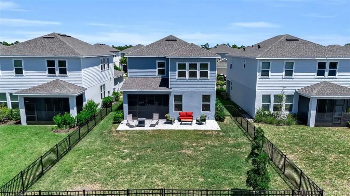
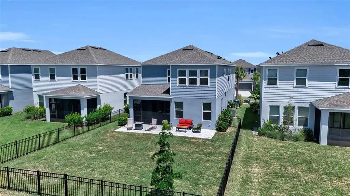
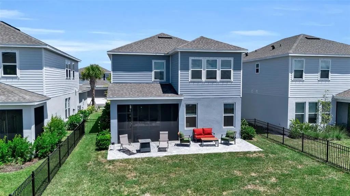
Welcome to 5659 Equator Ct in Nokomis, FL, a beautifully designed 2025-built home offering 4 bedrooms, 2.5 bathrooms, and a spacious loft, along with modern finishes, flexible living space, and a peaceful pond view. Step inside to a bright, open layout finished in soft, neutral tones that create a fresh coastal vibe throughout the home. The versatile loft area provides the perfect bonus space for a second living room, playroom, kids’ hangout, home office, or media room. Outside, enjoy Florida living from the screened-in lanai overlooking the water. The backyard has already been upgraded with new pavers and a new fence, creating a private and inviting outdoor space. With a generously sized yard and tranquil pond backdrop, there is also plenty of room to add a pool and create your own backyard retreat. Built in 2025 and enhanced with thoughtful outdoor upgrades, including an expanded driveway, this home gives you the feel of new construction without having to wait to build. Conveniently located in Nokomis with easy access to beaches, shopping, dining, Venice, Sarasota, and everything the Gulf Coast lifestyle has to offer. 4 bedrooms, 2.5 bathrooms, a loft, coastal-inspired finishes, water views, and room for a pool — this is one you won’t want to miss.
Essential Information
-
- MLS® #:
- A4704015
-
- Price:
- $589,000
-
- Bedrooms:
- 4
-
- Bathrooms:
- 3.00
-
- Full Baths:
- 2
-
- Half Baths:
- 1
-
- Square Footage:
- 2,473
-
- Acres:
- 0.14
-
- Year Built:
- 2025
-
- Type:
- Residential
-
- Sub-Type:
- Single Family Residence
-
- Status:
- Active
Community Information
-
- Address:
- 5659 Equator Court
-
- Area:
- Nokomis/North Venice
-
- Subdivision:
- SORRENTO PH II
-
- City:
- NOKOMIS
-
- County:
- Sarasota
-
- State:
- FL
-
- Zip Code:
- 34275-4333
Amenities
-
- # of Garages:
- 2
Interior
-
- Interior Features:
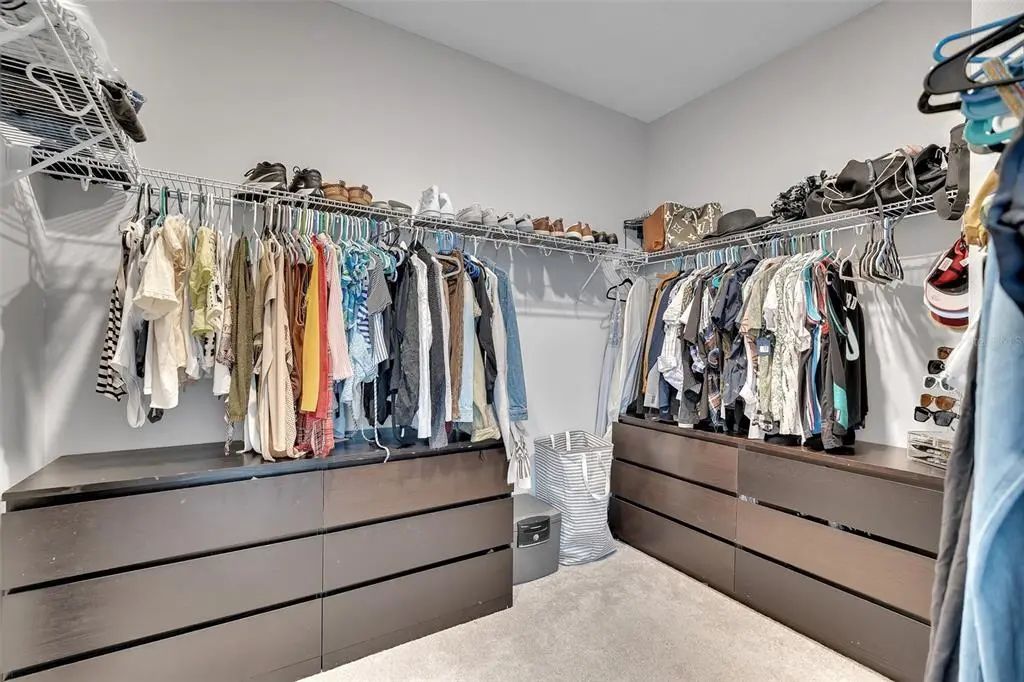
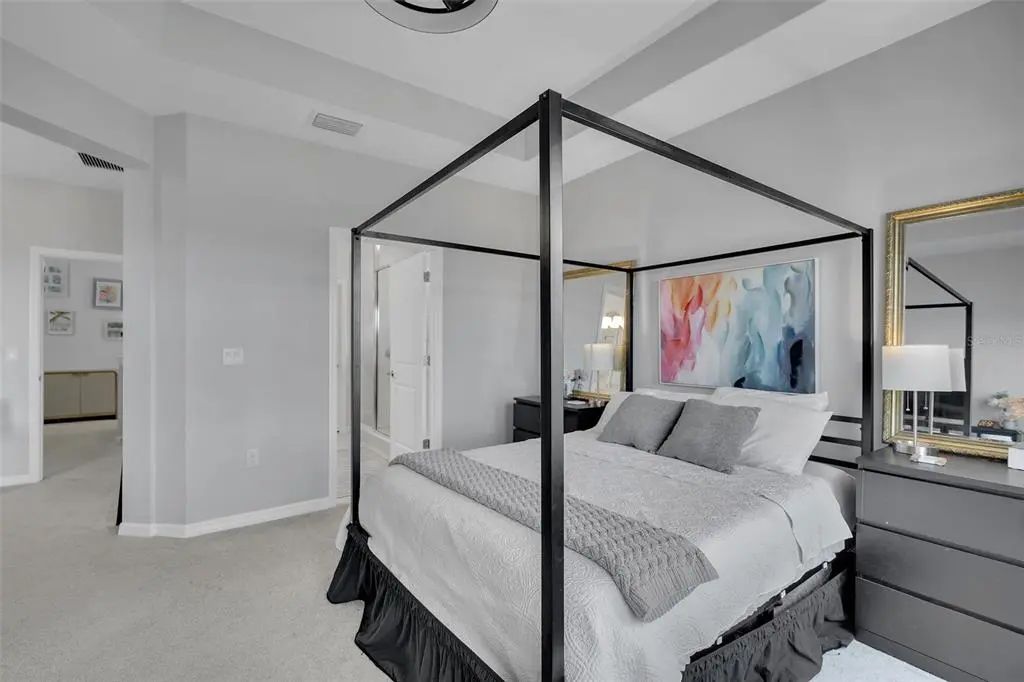
- High Ceilings, Kitchen/Family Room Combo, Open Floorplan, PrimaryBedroom Upstairs, Thermostat, Tray Ceiling(s), Walk-In Closet(s)
-
- Appliances:
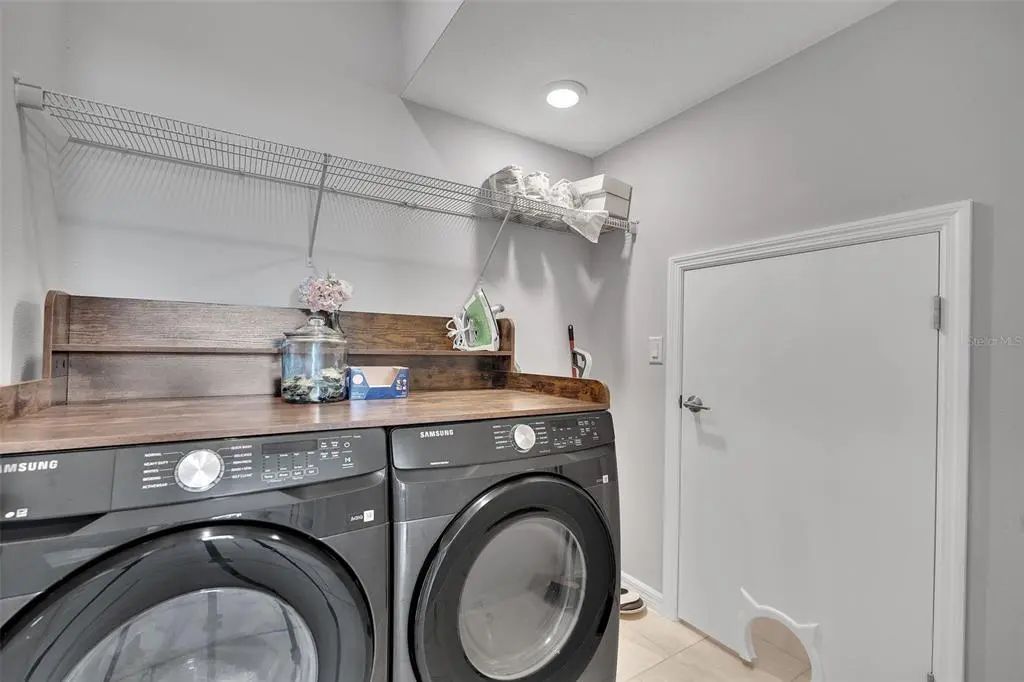
- Dishwasher, Dryer, Microwave, Range, Refrigerator, Washer
-
- Heating:
- Central, Electric
-
- Cooling:
- Central Air
Exterior
-
- Exterior Features:
- Hurricane Shutters, Private Yard, Sliding Doors
-
- Roof:
- Shingle
-
- Foundation:
- Slab
School Information
-
- Elementary:
- Laurel Nokomis Elementary
-
- Middle:
- Laurel Nokomis Middle
-
- High:
- Venice Senior High
Additional Information
-
- Days on Market:
- 23
-
- Zoning:
- RSF2
Listing Details
- Listing Office:
- The Shoreline Fl Realty Llc