$2,750,000 - 447 E Macewen Drive, OSPREY
- 4
- Bedrooms
- 5
- Baths
- 5,323
- SQ. Feet
- 0.62
- Acres
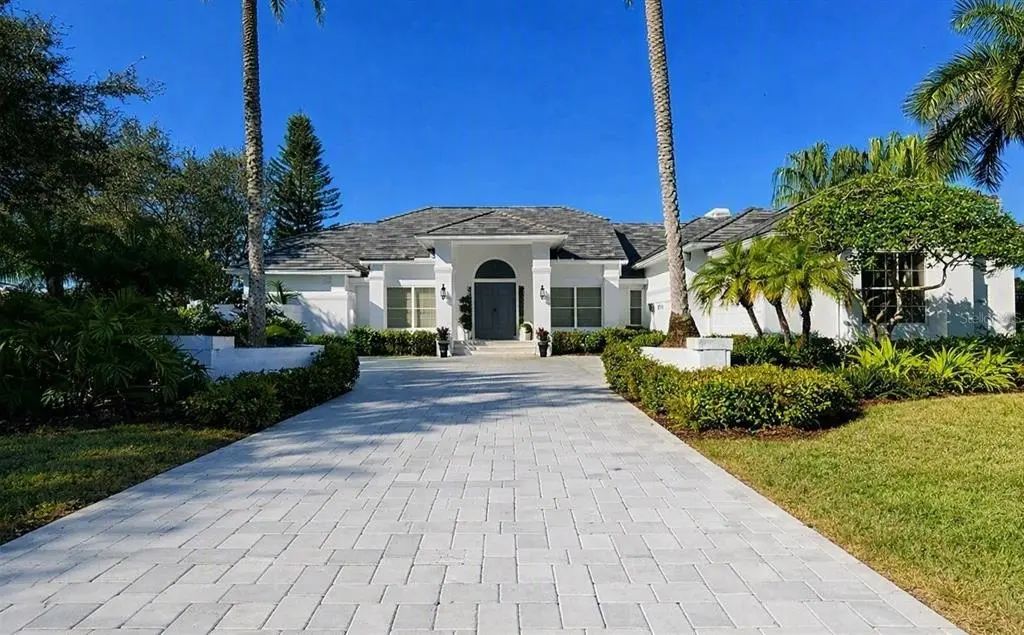
Experience refined living in this extraordinary, elegant home. With 3 bedrooms and 4.5 baths it offers expansive lake and golf course views from its premier position along the Heron Course. Designed for both grand entertaining and everyday comfort, the home features generous living spaces, a bright open kitchen overlooking the family room with wood burning fireplace, and a luxurious primary suite with two walk-in closets and a spa style bath. Each guest suite includes its own private bath, ensuring comfort and privacy. Outdoor living shines with a dramatic pool, and spacious covered areas ideal for sunset dining, and beautiful views. Residents enjoy access to The Oaks Club’s renowned amenities, including two championship golf courses, tennis, pickleball, and a vibrant social calendar. Membership is required with homeownership. There is currently no wait list for either Golf or Sports/Social Membership.
Essential Information
-
- MLS® #:
- A4703990
-
- Price:
- $2,750,000
-
- Bedrooms:
- 4
-
- Bathrooms:
- 5.00
-
- Full Baths:
- 4
-
- Half Baths:
- 1
-
- Square Footage:
- 5,323
-
- Acres:
- 0.62
-
- Year Built:
- 1996
-
- Type:
- Residential
-
- Sub-Type:
- Single Family Residence
-
- Style:
- Contemporary
-
- Status:
- Pending
Community Information
-
- Address:
- 447 E Macewen Drive
-
- Area:
- Osprey
-
- Subdivision:
- OAKS 2 PH 4
-
- City:
- OSPREY
-
- County:
- Sarasota
-
- State:
- FL
-
- Zip Code:
- 34229-9236
Amenities
-
- Amenities:
- Clubhouse, Fence Restrictions, Fitness Center, Gated, Golf Course, Other, Playground, Pool, Recreation Facilities, Security, Tennis Court(s), Vehicle Restrictions
-
- Parking:
- Driveway, Garage Door Opener, Other, Oversized, Workshop in Garage
-
- # of Garages:
- 3
-
- View:
- Golf Course, Pool, Water
-
- Is Waterfront:
- Yes
-
- Waterfront:
- Lake Front
-
- Has Pool:
- Yes
Interior
-
- Interior Features:
- Cathedral Ceiling(s), Ceiling Fan(s), Central Vacuum, Crown Molding, Eating Space In Kitchen, High Ceilings, Kitchen/Family Room Combo, Living Room/Dining Room Combo, Primary Bedroom Main Floor, Open Floorplan, Skylight(s), Split Bedroom, Stone Counters, Vaulted Ceiling(s), Walk-In Closet(s), Wet Bar, Window Treatments
-
- Appliances:
- Bar Fridge, Built-In Oven, Cooktop, Dishwasher, Disposal, Electric Water Heater, Exhaust Fan, Microwave, Range, Range Hood, Refrigerator
-
- Heating:
- Central, Electric
-
- Cooling:
- Central Air, Zoned
-
- Fireplace:
- Yes
-
- Fireplaces:
- Family Room, Wood Burning
-
- # of Stories:
- 1
Exterior
-
- Exterior Features:
- Irrigation System, Lighting, Outdoor Grill, Outdoor Kitchen, Rain Gutters, Sliding Doors, Storage
-
- Lot Description:
- In County, On Golf Course, Oversized Lot
-
- Roof:
- Tile
-
- Foundation:
- Slab
School Information
-
- Elementary:
- Laurel Nokomis Elementary
-
- Middle:
- Laurel Nokomis Middle
-
- High:
- Venice Senior High
Additional Information
-
- Days on Market:
- 32
-
- Zoning:
- RE1
Listing Details
- Listing Office:
- Coldwell Banker Realty