$540,000 - 10420 Lucaya Drive, TAMPA
- 4
- Bedrooms
- 4
- Baths
- 2,853
- SQ. Feet
- 0.13
- Acres
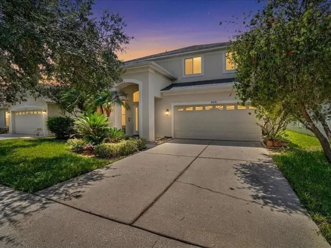
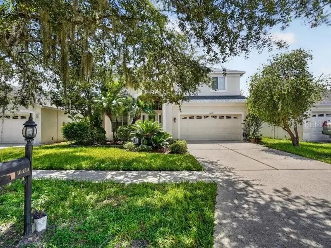
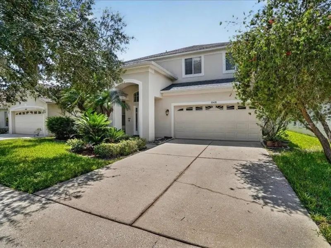
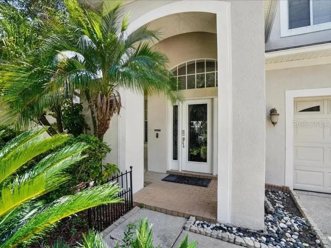
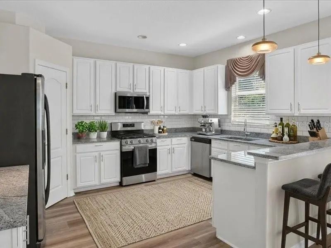
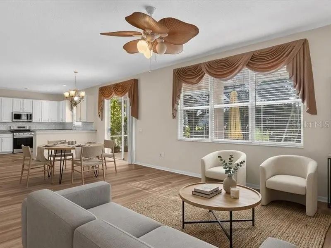
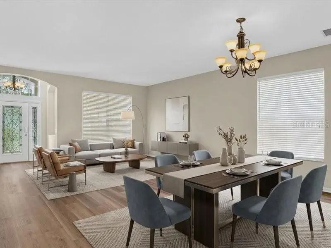
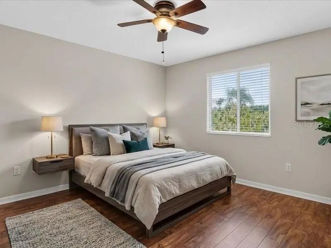
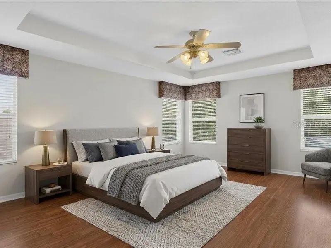
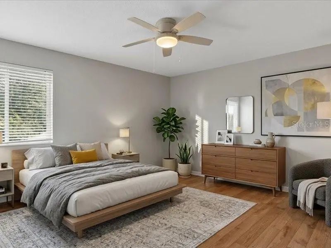
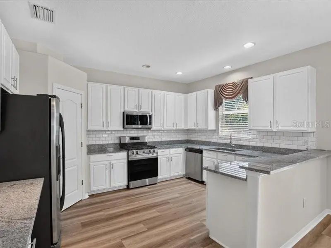
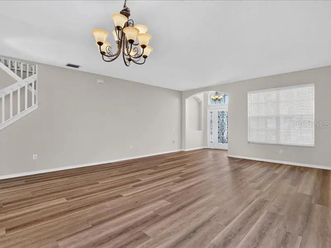
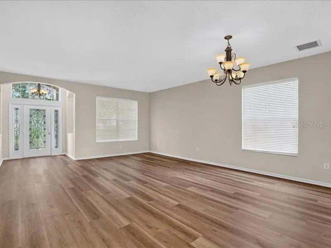
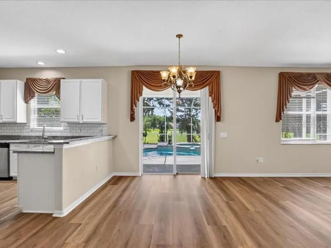
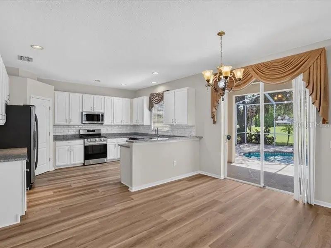
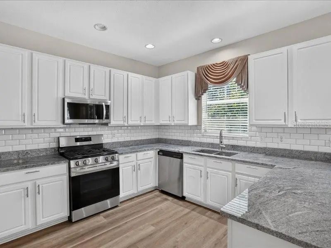
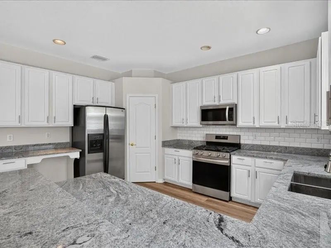
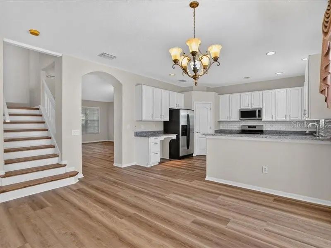
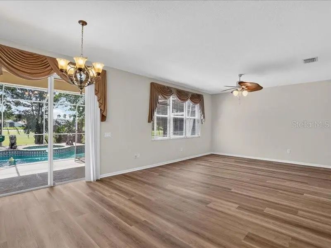
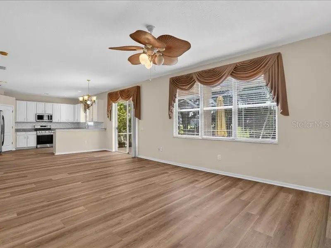
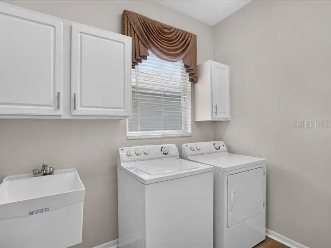
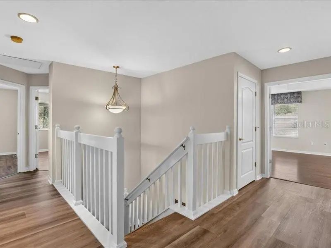
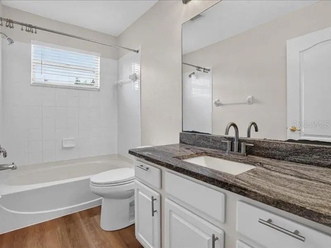
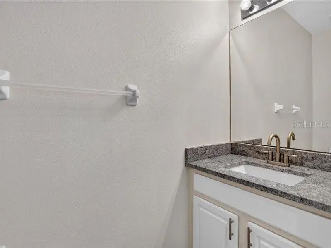
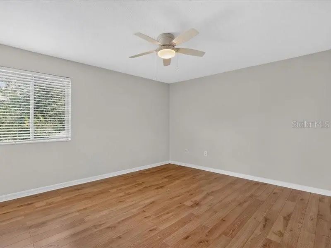
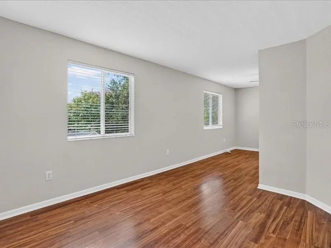
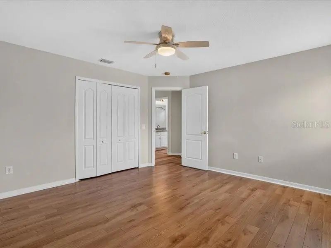
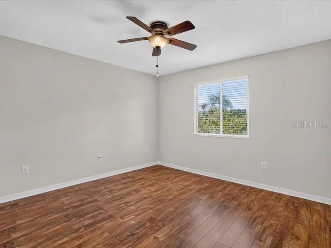
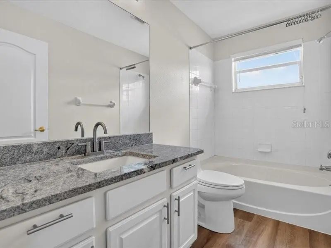
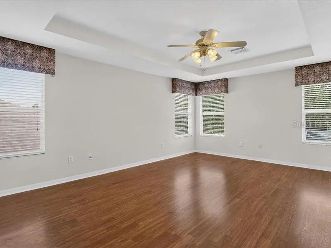
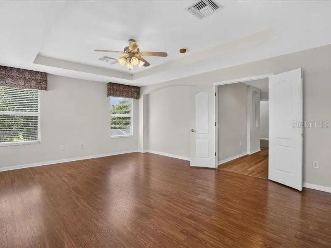
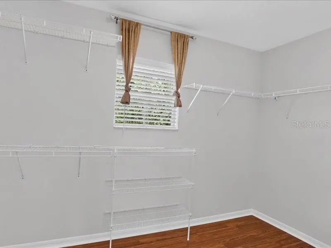
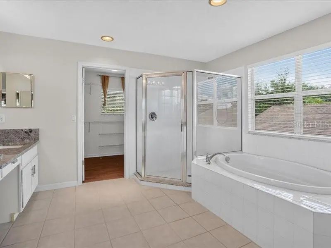
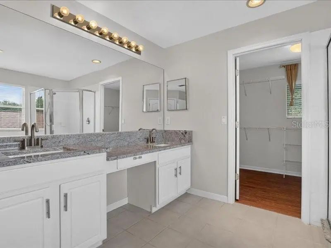
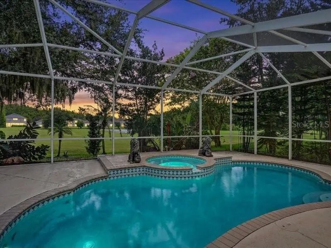
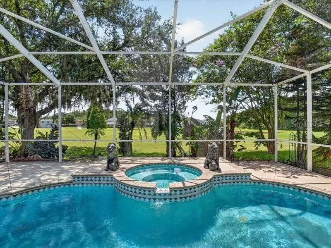
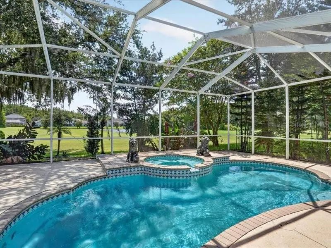
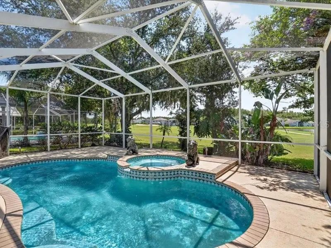
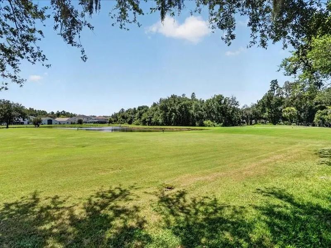
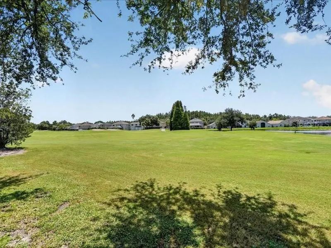
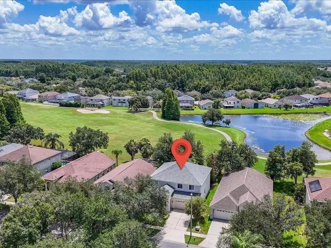
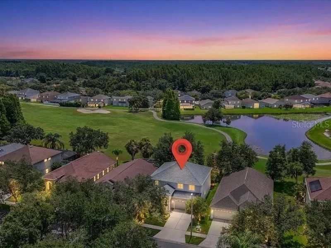
Virtually Staged. Come take a look at this beautiful remodeled home in the heart of the New Tampa Bay. This home offers 4 huge bedrooms (recently remodeled) , 3 and a half baths, 2 deep car garage (new paints), and caged in pool in the rear. So much updating on this home: New luxury vinyl floorings throughout the home ( carpets removed), new fresh paints throughout the home, new staircases, updated bathrooms (new toilets installed), updated kitchen package, new locks and cameras recently installed, new lightings, and lastly, the roof has 10 year warranty. Very low HOA monthly fees... With each tiring work day... the owner can dip themselves in the pool situated behind the home. Moreover, this home sits on a quiet gated community with so much amenities: Fitness Center, Golf Carts OK, Golf Community, Playground, Pool, Sidewalk, Tennis Court(s). Come and see it for yourself... (Buyer and buyer's agent are responsible to check all room dimensions, some pictures have been virtually staged)
Essential Information
-
- MLS® #:
- A4703986
-
- Price:
- $540,000
-
- Bedrooms:
- 4
-
- Bathrooms:
- 4.00
-
- Full Baths:
- 3
-
- Half Baths:
- 1
-
- Square Footage:
- 2,853
-
- Acres:
- 0.13
-
- Year Built:
- 2002
-
- Type:
- Residential
-
- Sub-Type:
- Single Family Residence
-
- Status:
- Active
Community Information
-
- Address:
- 10420 Lucaya Drive
-
- Area:
- Tampa / Tampa Palms
-
- Subdivision:
- HERITAGE ISLES PH 3D
-
- City:
- TAMPA
-
- County:
- Hillsborough
-
- State:
- FL
-
- Zip Code:
- 33647-3324
Amenities
-
- Amenities:
- Fitness Center, Golf Course, Pool, Recreation Facilities, Tennis Court(s)
-
- Parking:
- Driveway, Garage Door Opener
-
- # of Garages:
- 2
-
- View:
- Golf Course
-
- Is Waterfront:
- Yes
-
- Waterfront:
- Pond
-
- Has Pool:
- Yes
Interior
-
- Interior Features:
- Ceiling Fan(s), Eating Space In Kitchen, High Ceilings, Solid Wood Cabinets, Thermostat, Walk-In Closet(s)
-
- Appliances:
- Dishwasher, Disposal, Dryer, Electric Water Heater, Microwave, Range, Refrigerator, Washer
-
- Heating:
- Central, Electric, Propane
-
- Cooling:
- Central Air
-
- # of Stories:
- 2
Exterior
-
- Exterior Features:
- Lighting, Other, Private Mailbox, Sidewalk, Sliding Doors, Sprinkler Metered, Tennis Court(s)
-
- Roof:
- Shingle
-
- Foundation:
- Slab
Additional Information
-
- Days on Market:
- 28
-
- Zoning:
- PD-A
Listing Details
- Listing Office:
- Jupiter Properties, Inc