$575,000 - 7019 Owls Nest Terrace, BRADENTON
- 4
- Bedrooms
- 3
- Baths
- 2,061
- SQ. Feet
- 0.17
- Acres
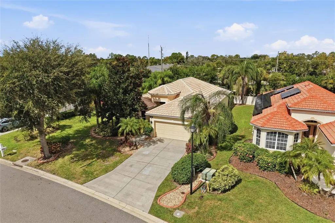
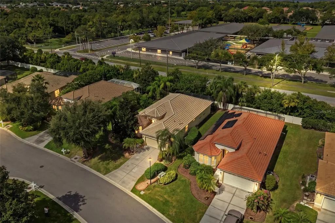
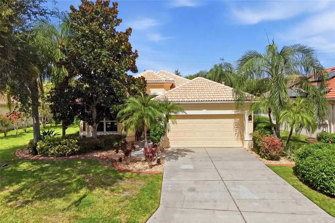
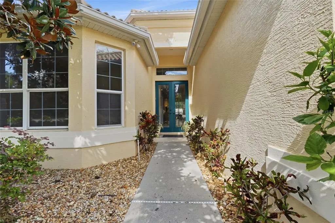
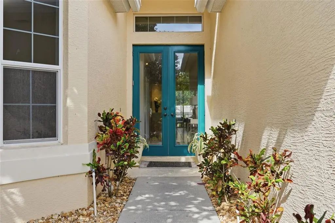
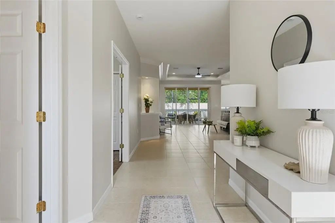
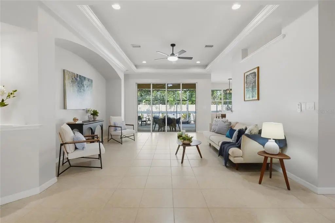
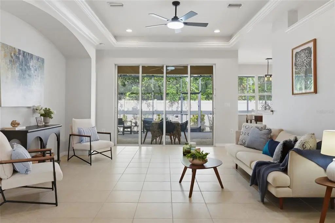
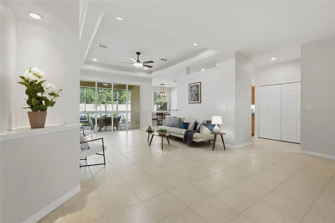
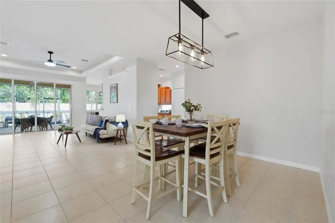
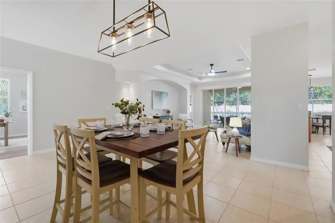
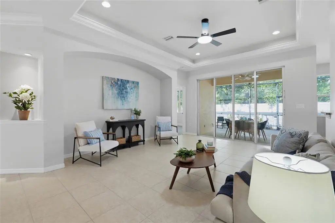
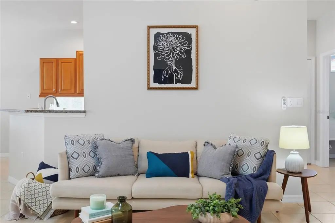
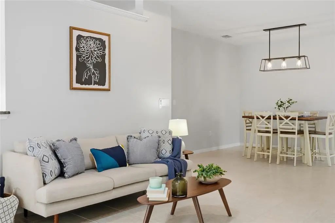
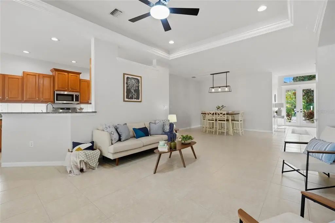
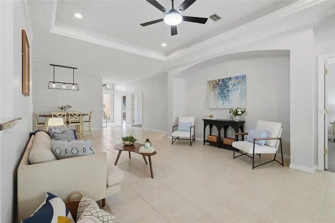
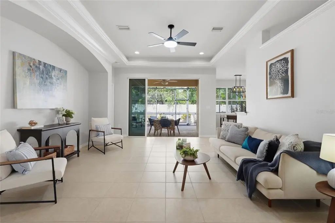
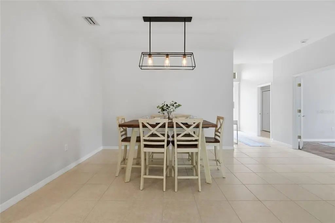
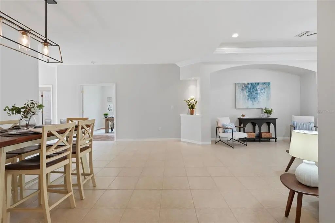
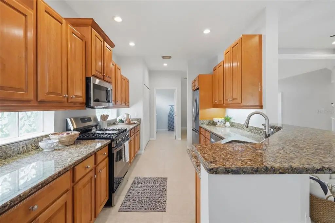
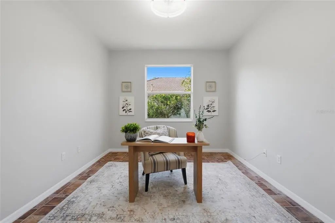
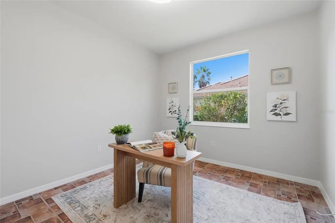
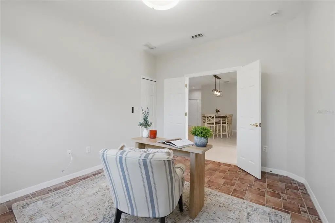
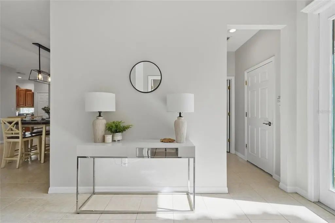
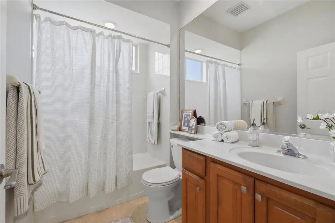
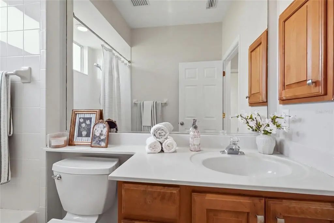
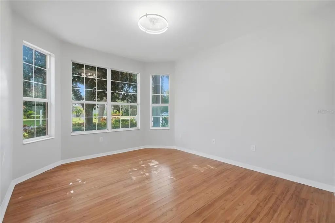
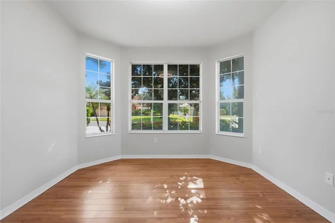
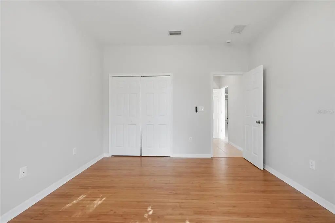
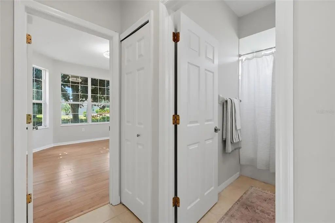
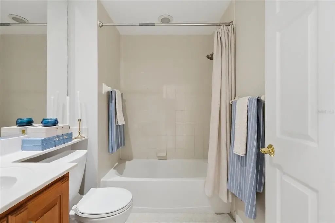
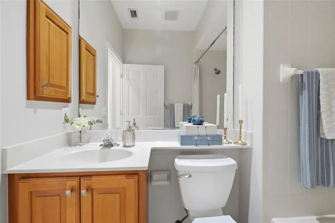
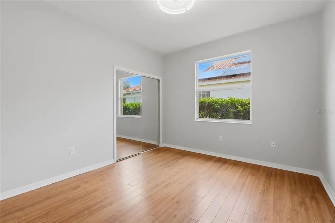
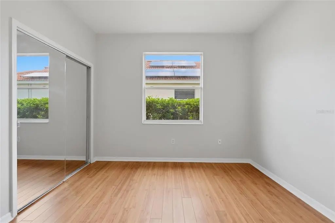
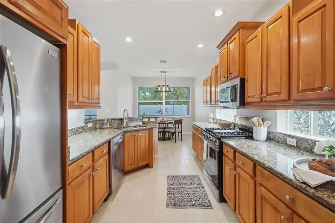
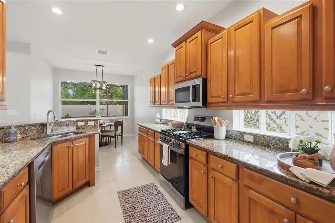
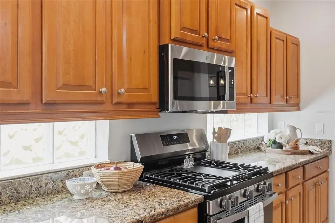
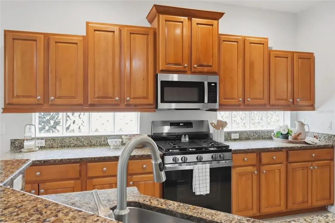
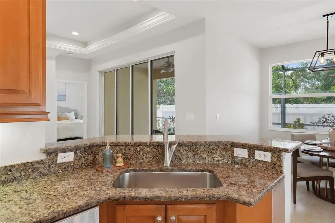
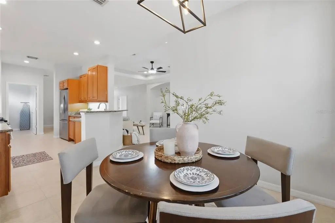
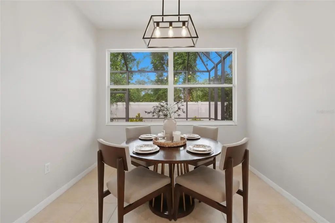
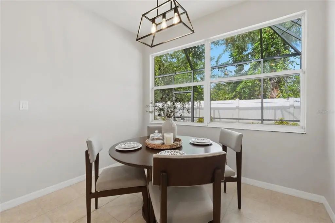
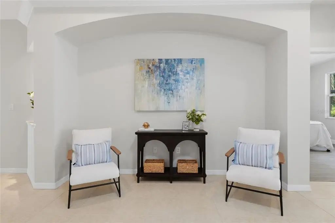
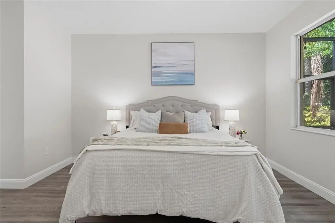
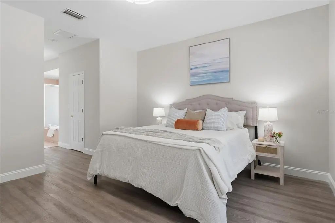
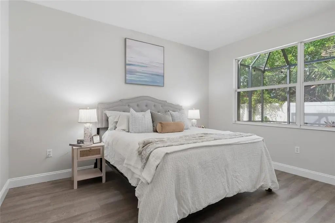
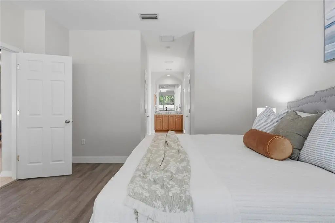
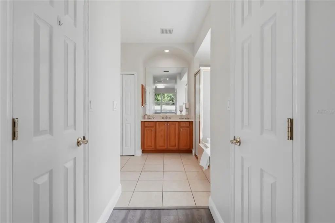
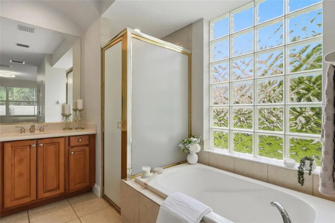
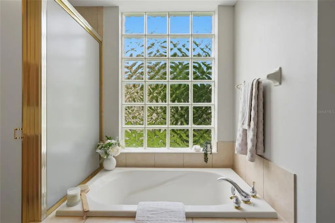
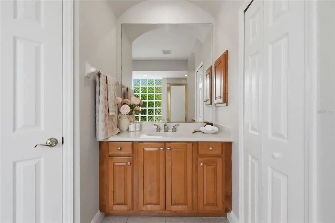
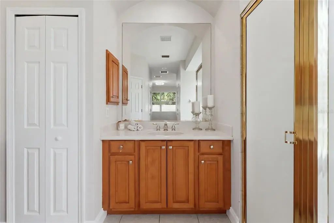
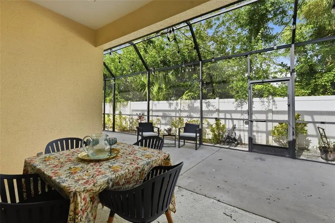
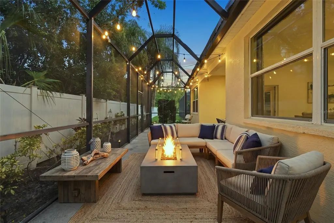
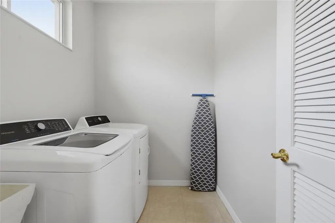
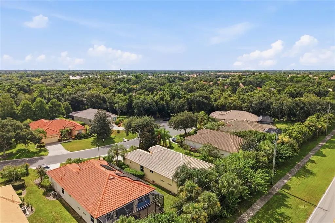
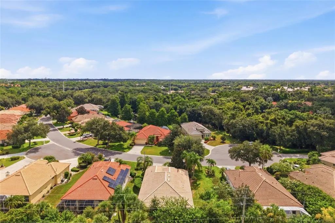
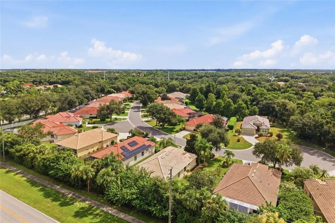
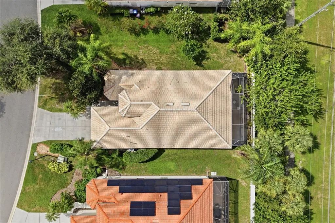
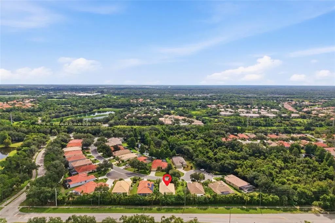
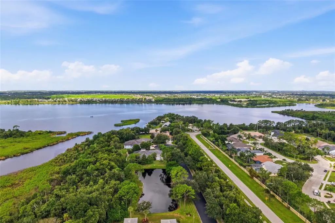
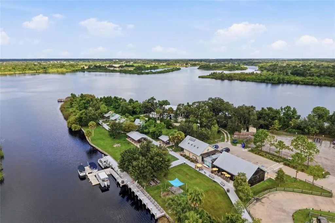
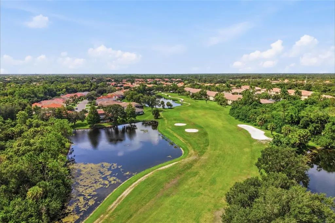
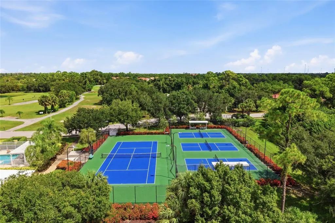
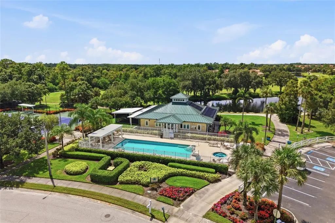
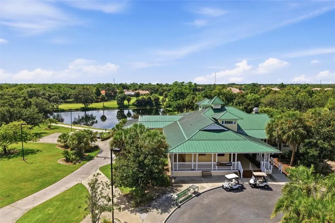
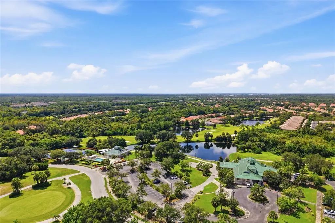
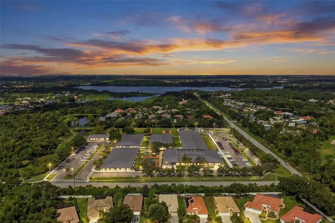
Set within Tara Preserve, 7019 Owls Nest Terrace offers a flexible single-story layout with four bedrooms and three full baths. Vaulted ceilings enhance the sense of openness throughout the main living areas, while the floor plan balances gathering spaces with comfortable separation for family and guests. The kitchen sits at the home's center and features brand-new stainless steel GE appliances, ample cabinetry, and generous storage. It connects directly to the dining and living areas, while sliding doors open to a screened lanai overlooking the landscaped yard. This outdoor space is well suited for morning coffee, casual meals, or a quiet evening at home. The primary suite includes a private bath, while three additional bedrooms and two full baths provide flexibility for family and guests. An interior laundry room and two-car garage add everyday convenience. Tara Preserve offers a relaxed, active lifestyle with a community pool and spa, clubhouse, tennis and pickleball courts, neighborhood events, and access to golf without a required golf membership. The location is convenient to I-75, Lakewood Ranch, UTC, Sarasota, shopping, dining, and Gulf Coast beaches. Bringing together a flexible layout, screened outdoor living, and community amenities, this home offers an appealing opportunity in Tara Preserve.
Essential Information
-
- MLS® #:
- A4703800
-
- Price:
- $575,000
-
- Bedrooms:
- 4
-
- Bathrooms:
- 3.00
-
- Full Baths:
- 3
-
- Square Footage:
- 2,061
-
- Acres:
- 0.17
-
- Year Built:
- 2003
-
- Type:
- Residential
-
- Sub-Type:
- Single Family Residence
-
- Status:
- Active
Community Information
-
- Address:
- 7019 Owls Nest Terrace
-
- Area:
- Bradenton/Braden River/Lakewood Rch
-
- Subdivision:
- TARA PH II SUBPHASE E
-
- City:
- BRADENTON
-
- County:
- Manatee
-
- State:
- FL
-
- Zip Code:
- 34203-8023
Amenities
-
- # of Garages:
- 2
Interior
-
- Interior Features:
- Living Room/Dining Room Combo, Open Floorplan, Primary Bedroom Main Floor, Solid Wood Cabinets, Stone Counters, Vaulted Ceiling(s), Walk-In Closet(s)
-
- Appliances:
- Dishwasher, Disposal, Gas Water Heater, Microwave, Range, Refrigerator
-
- Heating:
- Central, Natural Gas
-
- Cooling:
- Central Air
-
- # of Stories:
- 1
Exterior
-
- Exterior Features:
- Hurricane Shutters, Irrigation System, Sliding Doors
-
- Lot Description:
- Cul-De-Sac, Sidewalk
-
- Roof:
- Tile
-
- Foundation:
- Slab
School Information
-
- Elementary:
- Tara Elementary
-
- Middle:
- Braden River Middle
-
- High:
- Braden River High
Additional Information
-
- Days on Market:
- 10
-
- Zoning:
- PDR/WPE/
Listing Details
- Listing Office:
- Compass Florida Llc