$750,000 - 4522 Cedar Brush Terrace, SARASOTA
- 4
- Bedrooms
- 3
- Baths
- 2,600
- SQ. Feet
- 0.19
- Acres
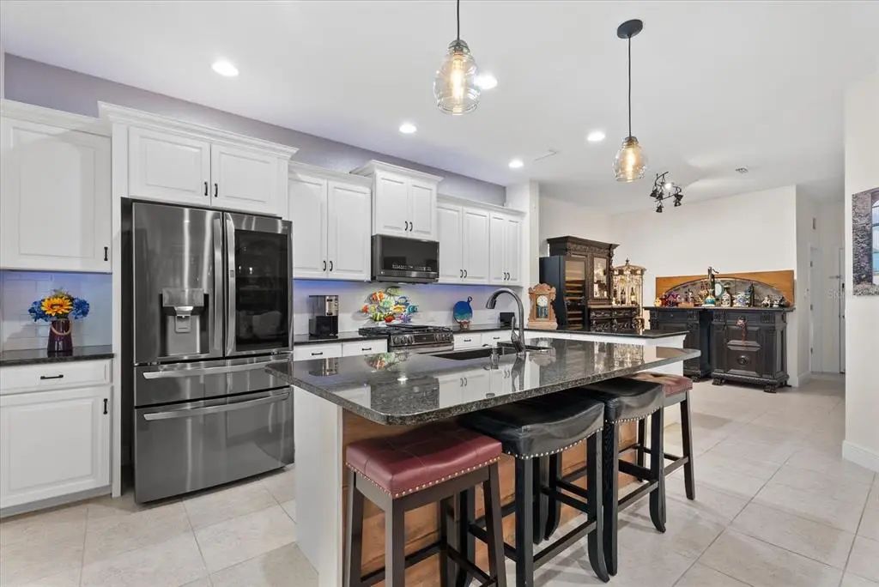
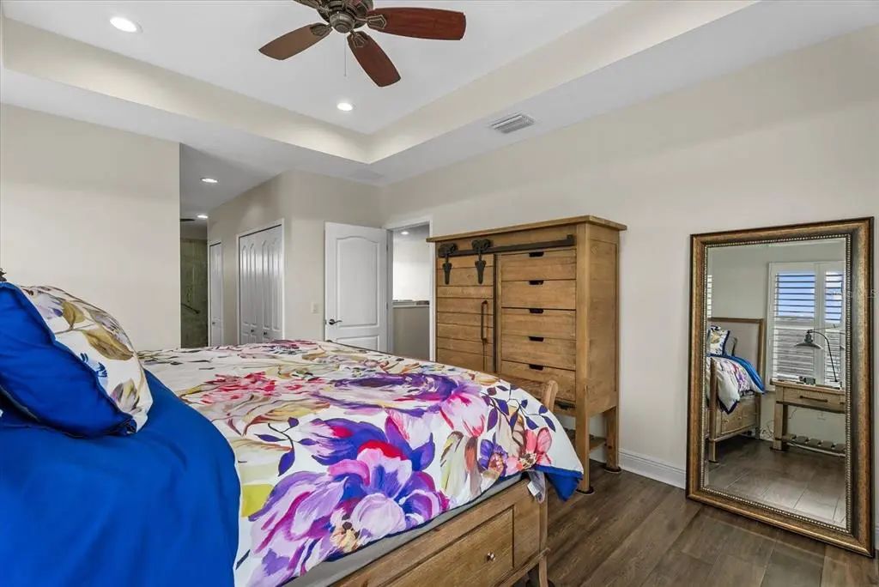
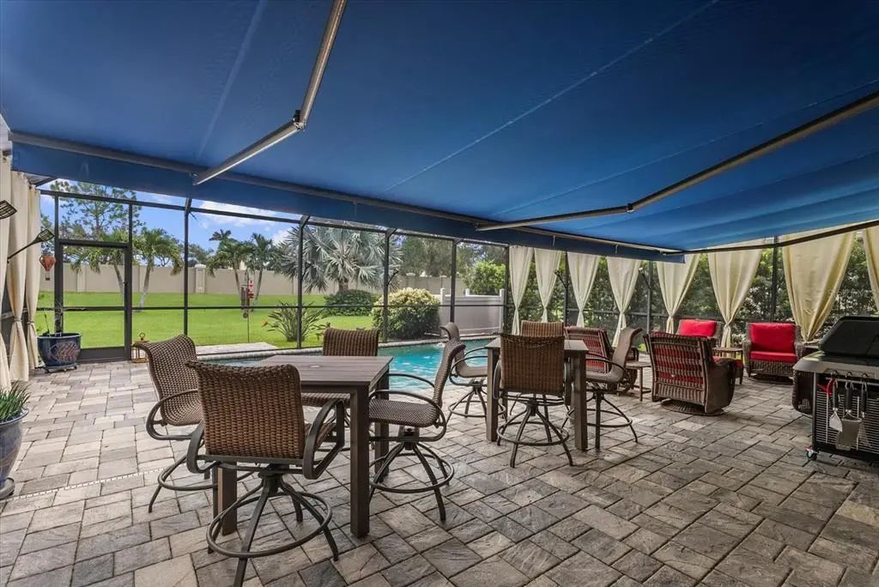
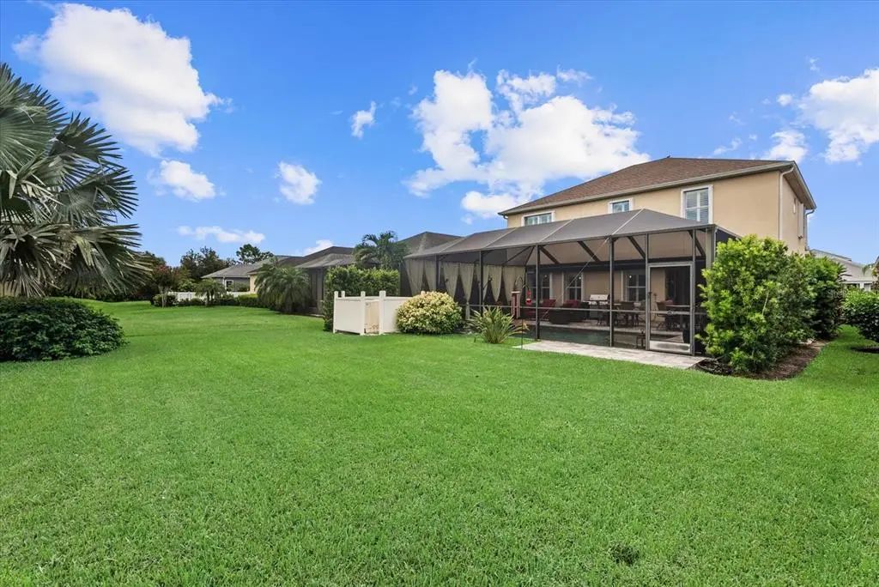
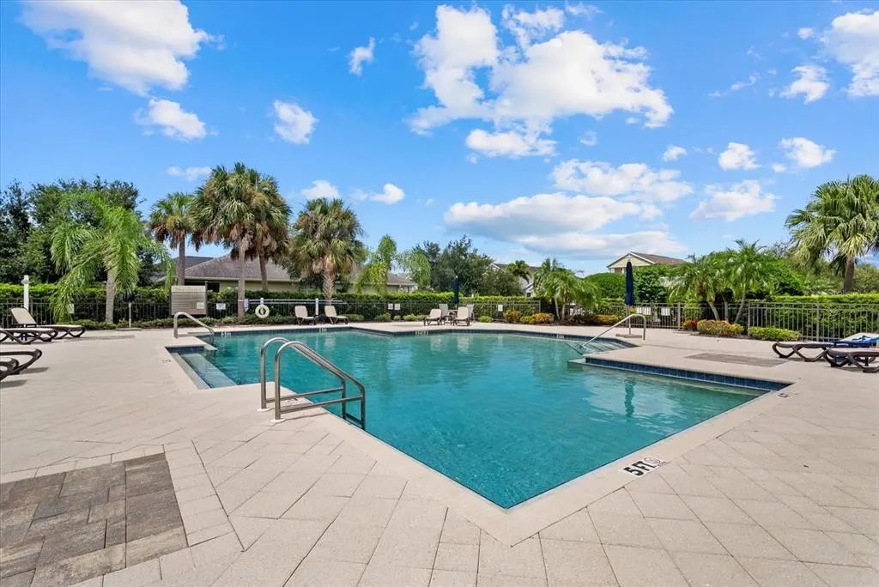
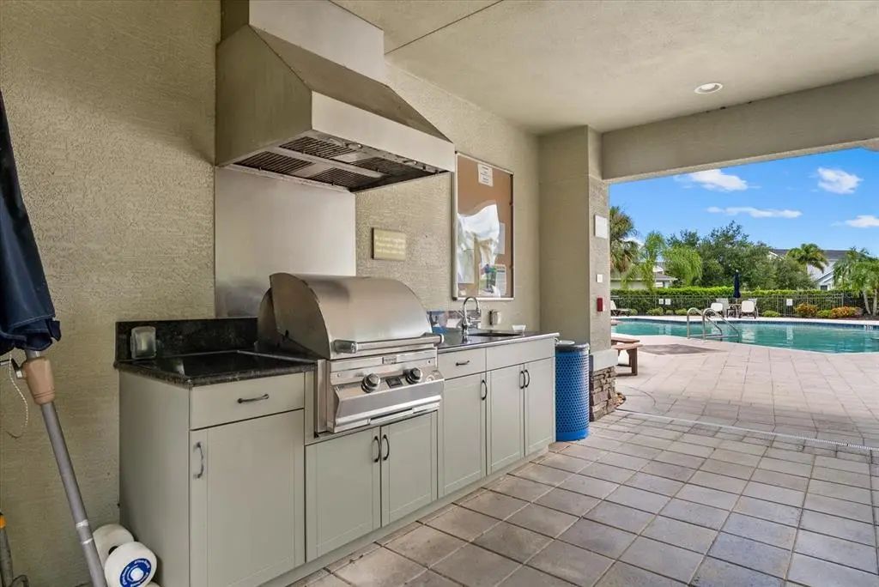
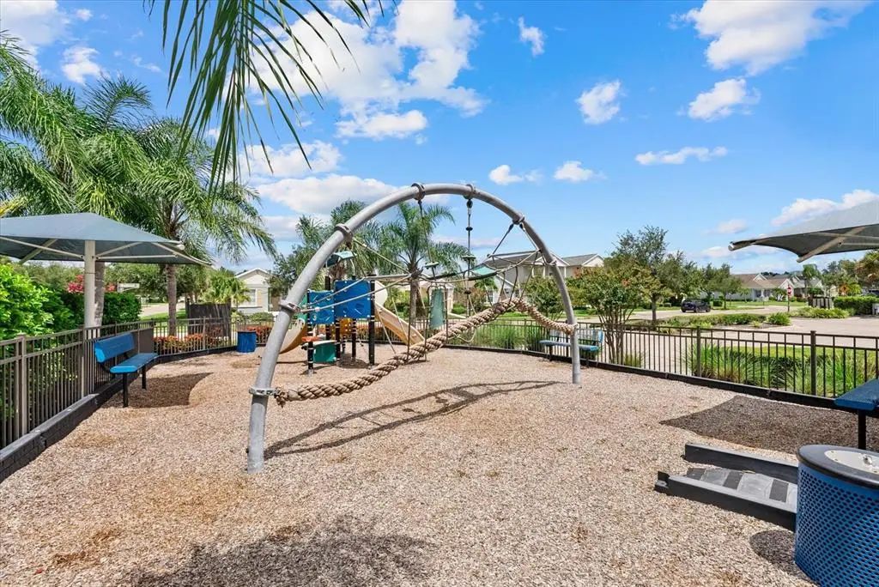
Located on a cul-de-sac street in the gated community of Woodbrook, this 4-bedroom, 2.5-bath home with a den, bonus room, and private pool offers 2,600 square feet of thoughtfully designed living space, along with more than $200,000 in improvements since 2019. Built by Neal Communities this home combines a flexible two-story layout with extensive updates, including a NEW ROOF (2024), NEW TRANE AC (2024), Kohler whole-house generator, and comprehensive hurricane protection. A welcoming covered front porch and stamped concrete driveway and walkway lead to the entry, where a hurricane-impact glass insert brings natural light into the home. Just off the foyer, French doors open to a private den/office, while the main living area offers an open layout designed for both everyday living and entertaining. The kitchen features white cabinetry, dark countertops, a large center island with seating, farmhouse-style sink, and several newer LG appliances, including the refrigerator (2020), stove (2024), and microwave (2024). Shiplap accents, decorative ceiling beams, plantation shutters, and updated lighting add character throughout the main living spaces, while hurricane-impact sliding glass doors create an easy connection to the outdoor living area. A convenient powder room completes the first floor. Outside, the home truly embraces the Florida lifestyle with an expansive screened lanai and private 13'10" x 28' pool, offering plenty of room for dining, lounging, and entertaining. An 18-foot retractable awning added in 2025 provides additional shade when desired, while no-see-um screening added in 2024 helps make the lanai more enjoyable, day or night. Upstairs, engineered wood flooring extends throughout the bedrooms, bonus room, and staircase. The spacious primary suite features a tray ceiling, plantation shutters, and an updated bath highlighted by a 2023 shower renovation with a rain shower head and handheld fixture. Three additional bedrooms, a guest bath with a new glass shower door (2026), and a versatile bonus room provide plenty of space for family, guests, hobbies, or an additional media or living area. The home has also been thoughtfully prepared for Florida weather. In addition to the 2024 roof and Kohler whole-house generator, hurricane protection includes a hurricane-impact front-door glass insert and hurricane-impact sliding glass doors, while accordion hurricane shutters protect all remaining windows. This allows for quick deployment without the heavy lifting, storage requirements, or installation associated with traditional hurricane panels. A new hot water heater (2025), belt-drive garage door opener (2024), epoxy garage floor, overhead garage storage, plantation shutters, smart switches, and numerous additional improvements further enhance the home. Woodbrook offers a gated setting with NO CDD fee and community amenities including a pool and spa, grilling area, and playground. Ideally positioned for everyday convenience, the community is just minutes from UTC shopping and dining, Nathan Benderson Park, Sarasota-Bradenton International Airport, downtown Sarasota, Lakewood Ranch, I-75, and Sarasota's renowned Gulf Coast beaches. With an exceptional combination of location, flexible living space, private outdoor living, and substantial improvements already completed, this Woodbrook home is ready to enjoy.















Essential Information
-
- MLS® #:
- A4703393
-
- Price:
- $750,000
-
- Bedrooms:
- 4
-
- Bathrooms:
- 3.00
-
- Full Baths:
- 2
-
- Half Baths:
- 1
-
- Square Footage:
- 2,600
-
- Acres:
- 0.19
-
- Year Built:
- 2015
-
- Type:
- Residential
-
- Sub-Type:
- Single Family Residence
-
- Status:
- Active
Community Information
-
- Address:
- 4522 Cedar Brush Terrace
-
- Area:
- Sarasota
-
- Subdivision:
- WOODBROOK PH IIIA & IIIB
-
- City:
- SARASOTA
-
- County:
- Manatee
-
- State:
- FL
-
- Zip Code:
- 34243
Amenities
-
- Amenities:
- Gated, Playground, Pool, Spa/Hot Tub
-
- Parking:
- Garage Door Opener
-
- # of Garages:
- 2
-
- View:
- Garden, Pool
-
- Has Pool:
- Yes
Interior
-
- Interior Features:
- Ceiling Fan(s), Eating Space In Kitchen, High Ceilings, Open Floorplan, PrimaryBedroom Upstairs, Stone Counters, Tray Ceiling(s), Walk-In Closet(s), Window Treatments
-
- Appliances:
- Dishwasher, Disposal, Dryer, Electric Water Heater, Microwave, Range, Refrigerator, Washer
-
- Heating:
- Central
-
- Cooling:
- Central Air
Exterior
-
- Exterior Features:
- Awning(s), Hurricane Shutters, Irrigation System, Lighting, Rain Gutters, Sidewalk, Sliding Doors
-
- Lot Description:
- Cul-De-Sac, In County, Level, Sidewalk
-
- Roof:
- Shingle
-
- Foundation:
- Slab
School Information
-
- Elementary:
- Robert E Willis Elementary
-
- Middle:
- Braden River Middle
-
- High:
- Braden River High
Additional Information
-
- Days on Market:
- 16
-
- Zoning:
- PDMU
Listing Details
- Listing Office:
- Compass Florida Llc