$3,050,000 - 1671 Arlington Street, SARASOTA
- 5
- Bedrooms
- 6
- Baths
- 3,564
- SQ. Feet
- 0.16
- Acres
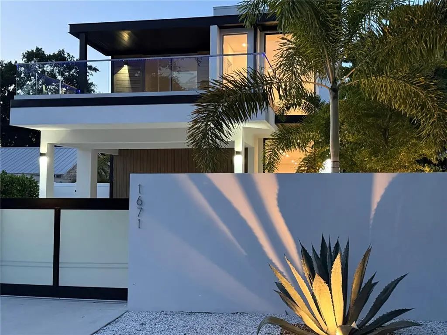
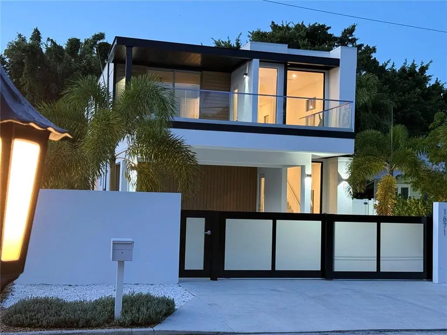
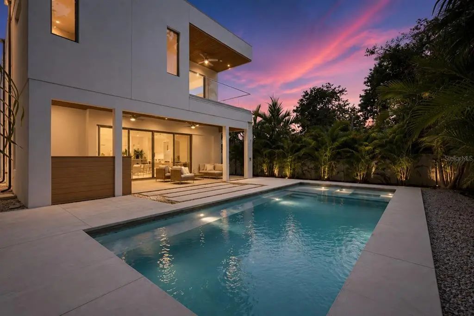
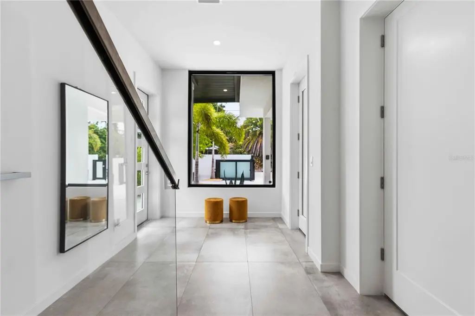
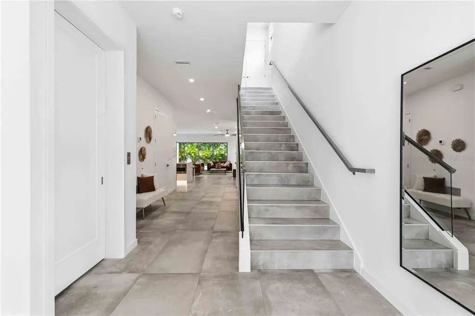
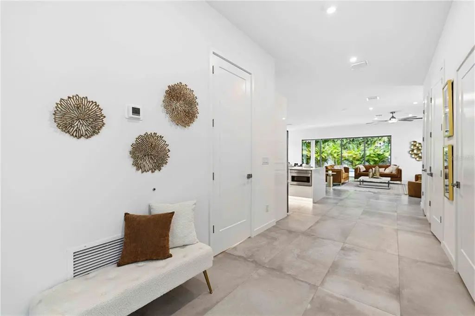
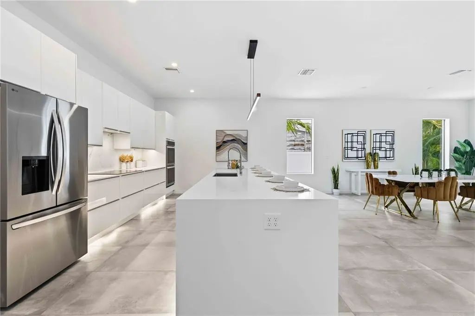
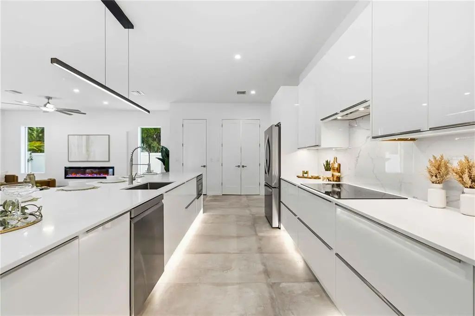
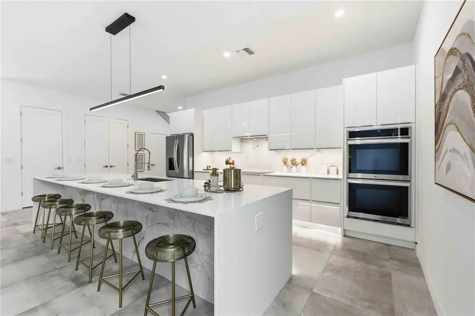
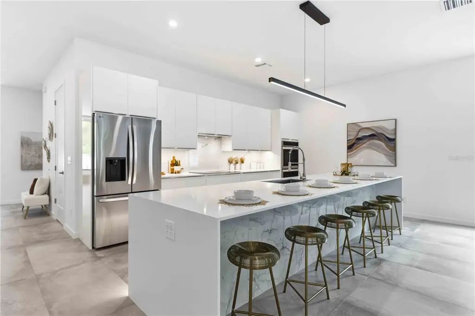
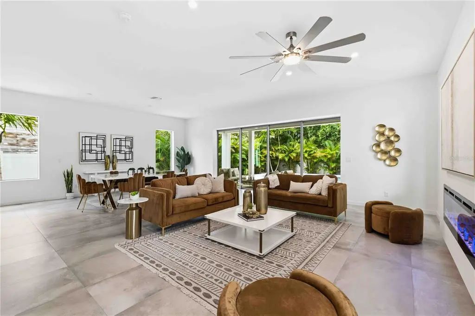
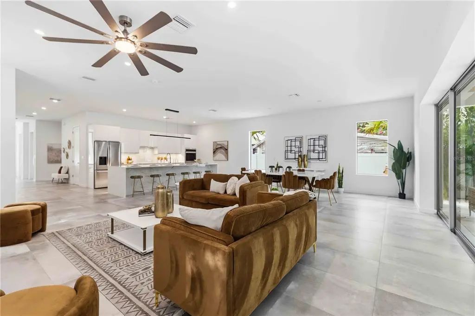
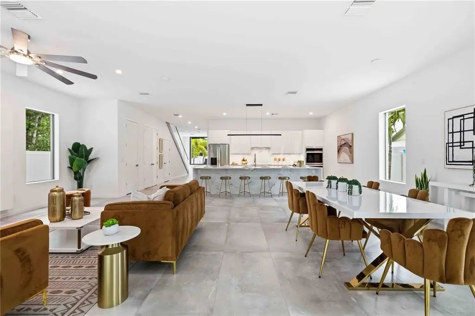
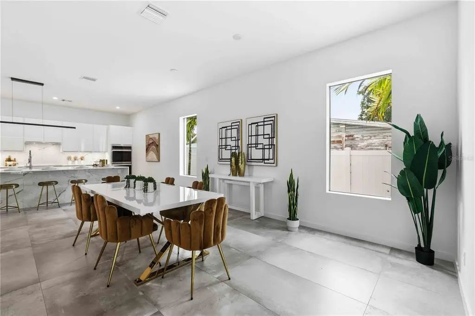
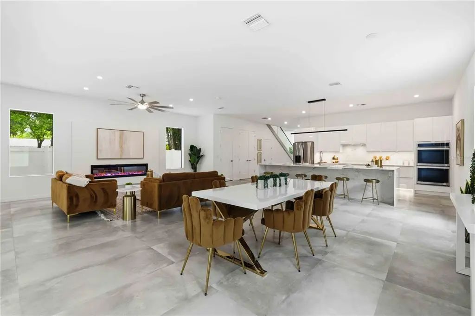
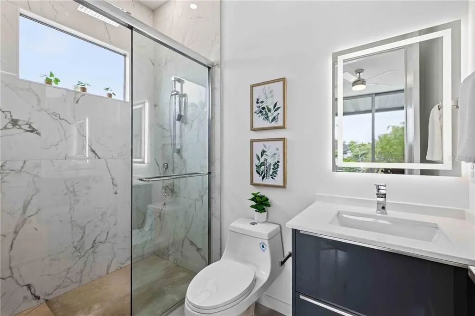
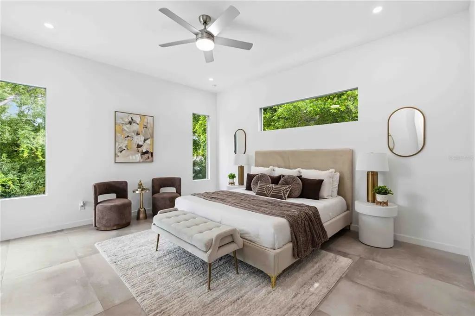
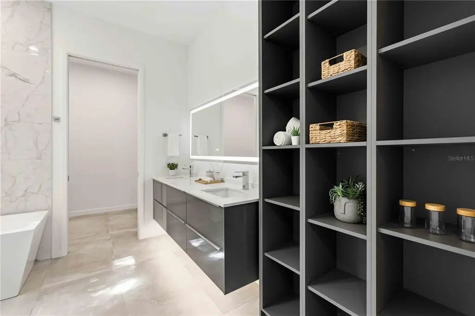
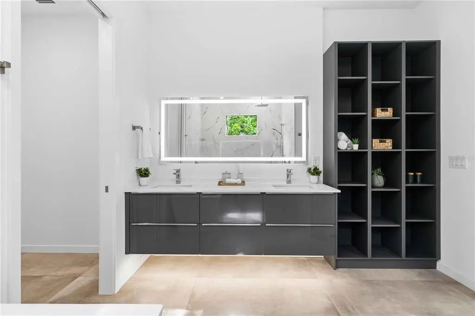
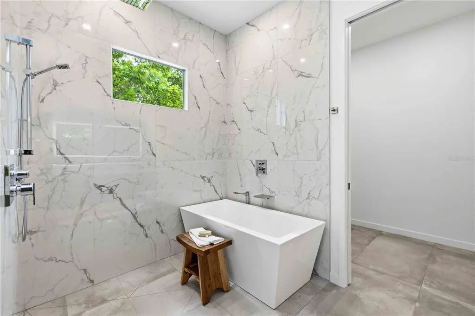
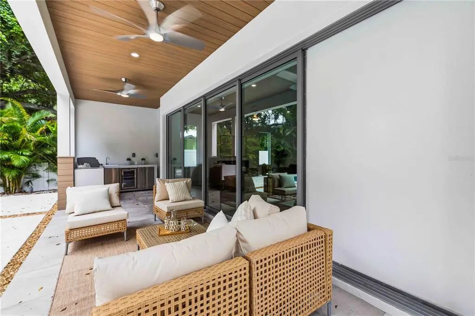
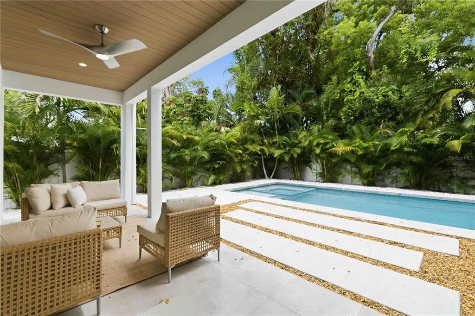
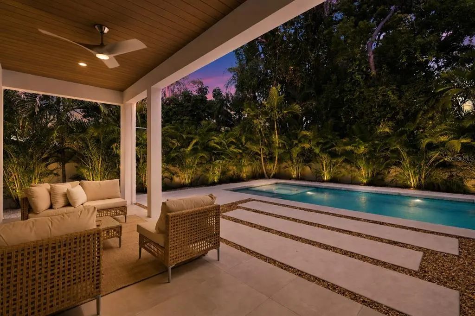
Experience Sarasota living at its finest in this beautifully crafted new-construction home West of Trail. Offering five bedrooms and five-and-a-half baths, the residence features a thoughtfully designed floor plan with spacious interiors and seamless access to the outdoors. The first floor centers around an open kitchen and living area with expansive sliding glass doors leading to the private pool and outdoor entertaining space. The primary suite is also located on the first floor, offering a private retreat with a spa-inspired bathroom and generous closet space. Take the elevator upstairs, where you'll find additional bedroom suites for comfortable accommodations and privacy for family and guests. The location is hard to beat. You’re just minutes from Southside Village, downtown Sarasota, Sarasota Memorial Hospital and the Gulf beaches, with some of Sarasota’s best dining, shopping and everyday conveniences close by. New construction, a great floor plan and a location that puts you close to everything Sarasota has to offer.
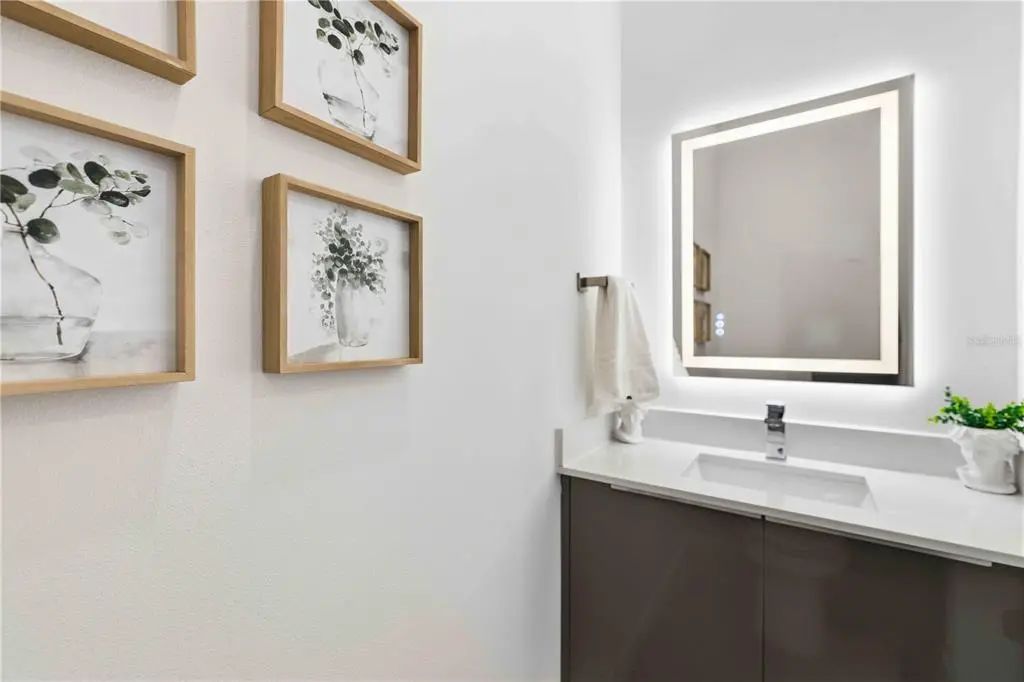
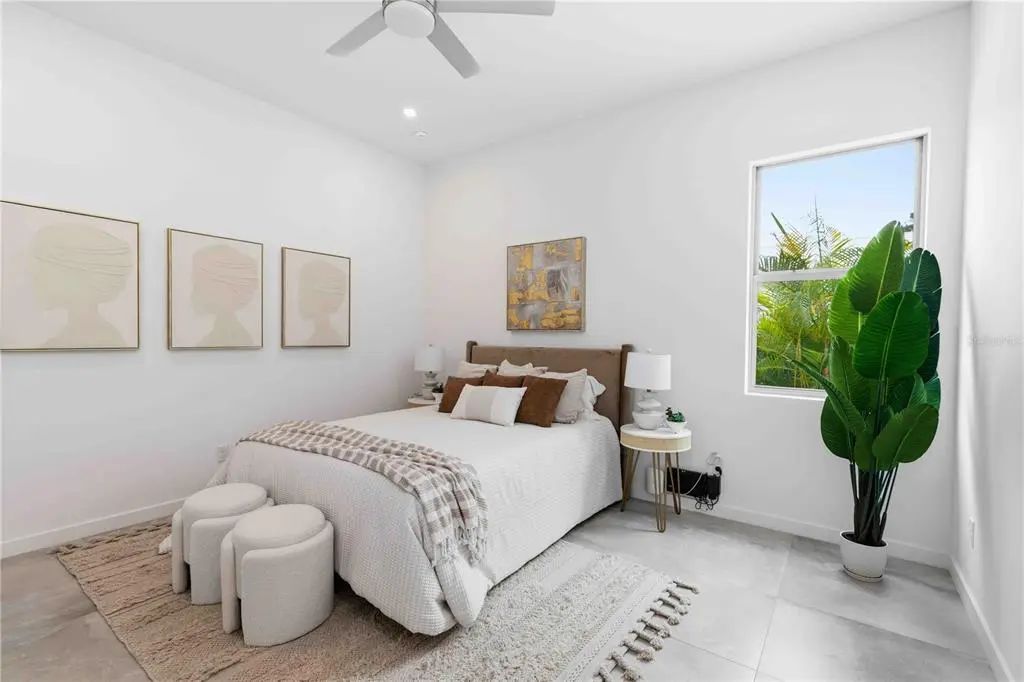
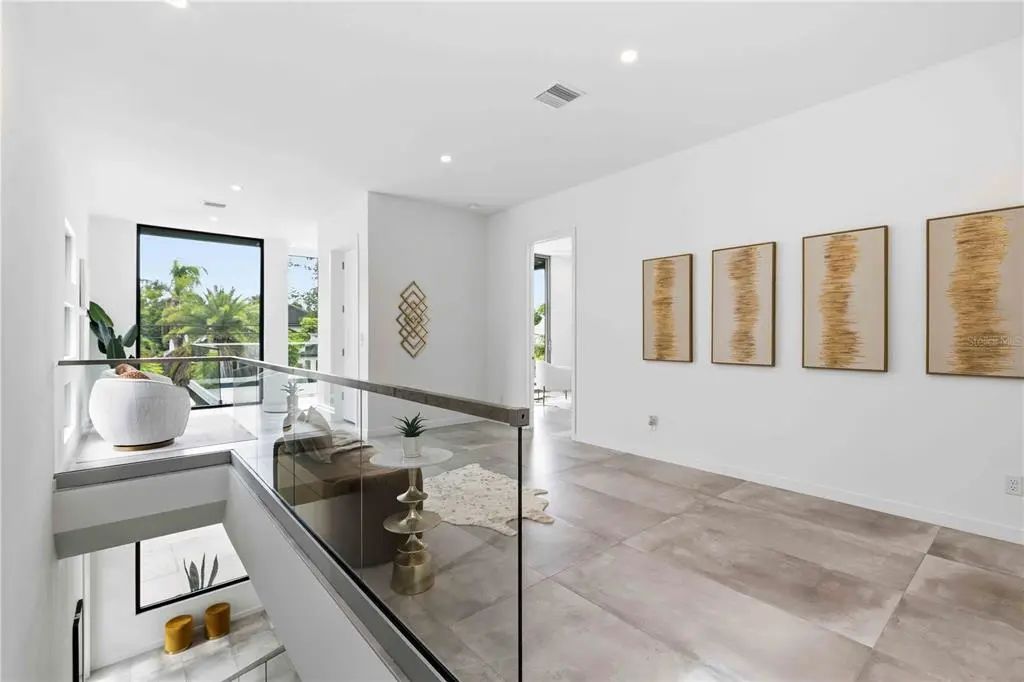
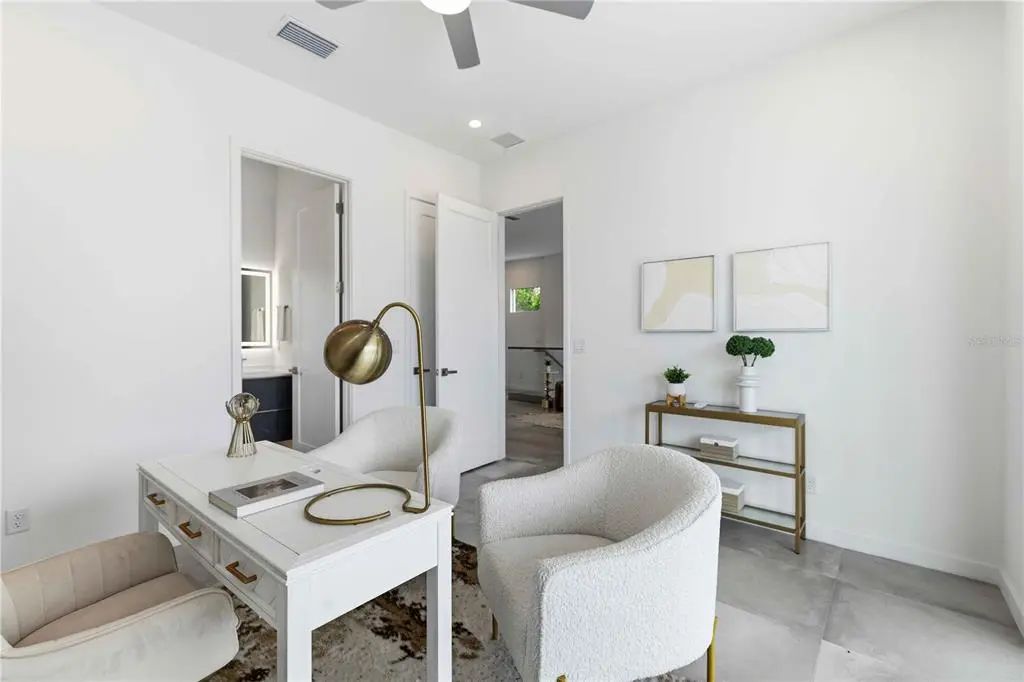
Essential Information
-
- MLS® #:
- A4703257
-
- Price:
- $3,050,000
-
- Bedrooms:
- 5
-
- Bathrooms:
- 6.00
-
- Full Baths:
- 5
-
- Half Baths:
- 1
-
- Square Footage:
- 3,564
-
- Acres:
- 0.16
-
- Year Built:
- 2026
-
- Type:
- Residential
-
- Sub-Type:
- Single Family Residence
-
- Status:
- Active
Community Information
-
- Address:
- 1671 Arlington Street
-
- Area:
- Sarasota/Pinecraft
-
- Subdivision:
- LEWIS COMBS SUB
-
- City:
- SARASOTA
-
- County:
- Sarasota
-
- State:
- FL
-
- Zip Code:
- 34239-2102
Amenities
-
- Has Pool:
- Yes
Interior
-
- Interior Features:
- Built-in Features, Ceiling Fan(s), Elevator, Kitchen/Family Room Combo, Living Room/Dining Room Combo, Open Floorplan, Primary Bedroom Main Floor
-
- Appliances:
- Built-In Oven, Cooktop, Dishwasher, Disposal, Dryer, Microwave, Refrigerator, Washer
-
- Heating:
- Electric
-
- Cooling:
- Central Air
Exterior
-
- Exterior Features:
- Balcony, Lighting, Outdoor Grill, Outdoor Kitchen, Outdoor Shower
-
- Roof:
- Other
-
- Foundation:
- Slab
School Information
-
- Elementary:
- Southside Elementary
-
- Middle:
- Brookside Middle
-
- High:
- Sarasota High
Additional Information
-
- Days on Market:
- 37
-
- Zoning:
- RSF2
Listing Details
- Listing Office:
- Compass Florida Llc