$749,000 - (Undisclosed Address), APOLLO BEACH
- 4
- Bedrooms
- 3
- Baths
- 2,710
- SQ. Feet
- 0.19
- Acres
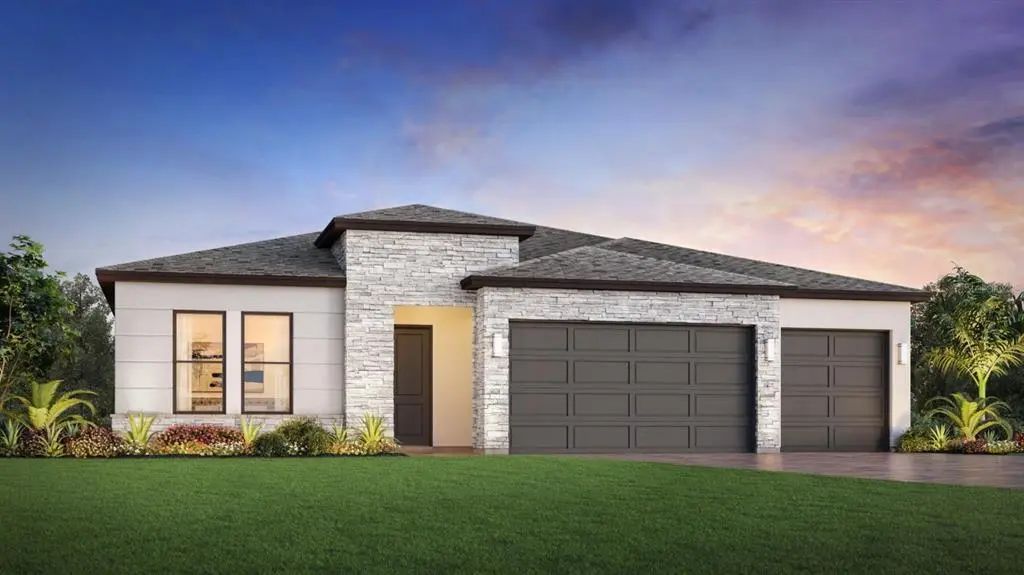
This Toll Brothers home features the Dune home design with a spacious open floor plan designed for comfortable living and entertaining. The welcoming foyer leads to a dedicated office and continues into the kitchen, which features a spacious island with breakfast bar, walk-in pantry, and ample counter and cabinet space. The adjacent casual dining area overlooks the covered lanai and great room, which features a tray ceiling. The primary bedroom offers a tray ceiling and walk-in closet, while the primary bath includes a dual-sink vanity, shower with seat and drying area, linen storage, and private water closet. Two secondary bedrooms share access to a full hall bath, while a third secondary bedroom features a private bath. Additional features include an everyday entry, centrally located laundry, additional storage, and a spacious three-car garage. The west-facing oversized lanai includes an outdoor kitchen prep area and provides space for outdoor dining and entertaining. Three-panel sliding doors connect the interior living spaces to the covered lanai, while the dedicated office provides additional workspace.




Essential Information
-
- MLS® #:
- A4703002
-
- Price:
- $749,000
-
- Bedrooms:
- 4
-
- Bathrooms:
- 3.00
-
- Full Baths:
- 3
-
- Square Footage:
- 2,710
-
- Acres:
- 0.19
-
- Year Built:
- 2026
-
- Type:
- Residential
-
- Sub-Type:
- Single Family Residence
-
- Status:
- Active
Community Information
-
- Address:
- N/A
-
- Area:
- Apollo Beach / Ruskin
-
- Subdivision:
- WATERSET WOLF CRK PH B
-
- City:
- APOLLO BEACH
-
- County:
- Hillsborough
-
- State:
- FL
-
- Zip Code:
- 33572-2847
Amenities
-
- Amenities:
- Clubhouse, Fitness Center, Gated, Pickleball Court(s), Pool, Spa/Hot Tub, Tennis Court(s)
-
- # of Garages:
- 3
Interior
-
- Interior Features:
- High Ceilings, In Wall Pest System, Open Floorplan, Primary Bedroom Main Floor, Solid Surface Counters, Thermostat, Tray Ceiling(s), Walk-In Closet(s)
-
- Appliances:
- Built-In Oven, Cooktop, Dishwasher, Disposal, Freezer, Microwave, Range, Range Hood, Refrigerator, Tankless Water Heater
-
- Heating:
- Central
-
- Cooling:
- Central Air
Exterior
-
- Exterior Features:
- Irrigation System, Rain Gutters, Sliding Doors, Sprinkler Metered
-
- Lot Description:
- Cul-De-Sac, Landscaped
-
- Roof:
- Shingle
-
- Foundation:
- Slab
Additional Information
-
- Days on Market:
- 23
-
- Zoning:
- PD
Listing Details
- Listing Office:
- Tampa Tbi Realty Llc