$572,990 - 10437 Woodland Garden Way, PARRISH
- 5
- Bedrooms
- 5
- Baths
- 3,975
- SQ. Feet
- 0.21
- Acres
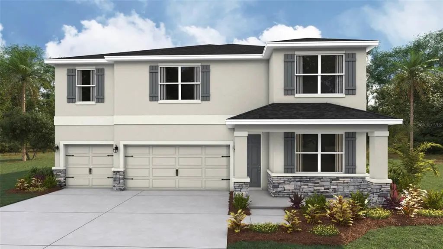
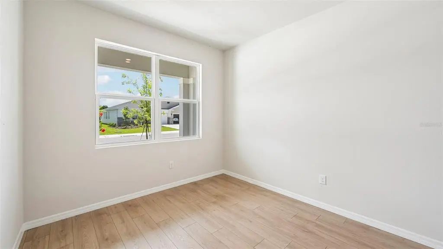
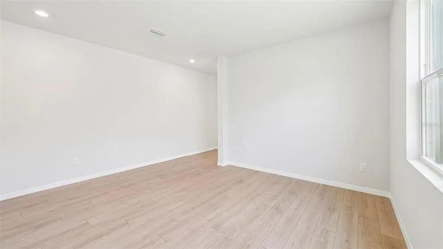
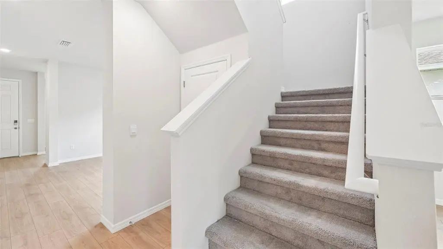
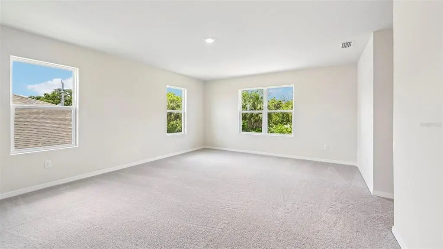
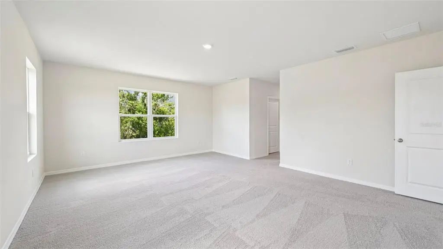
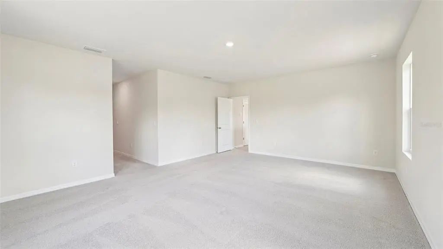
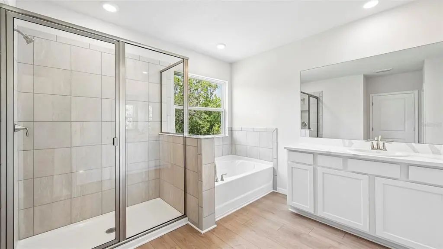
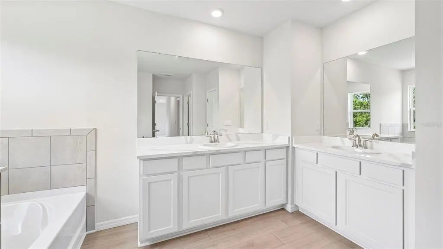
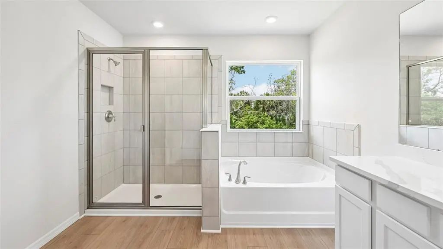
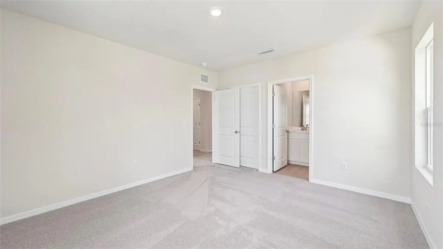
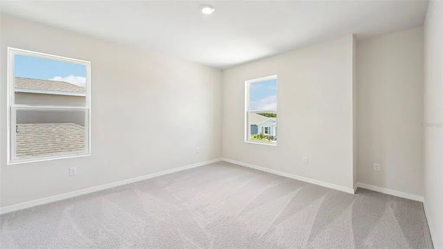
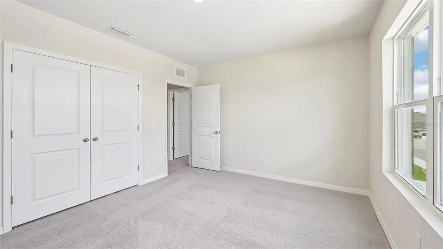
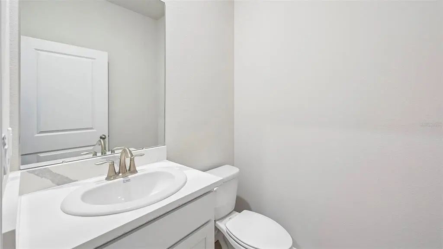
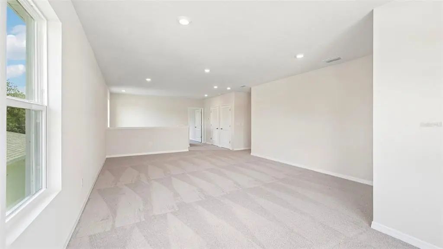
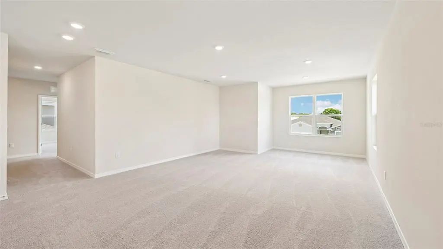
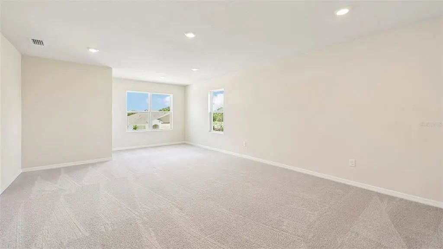
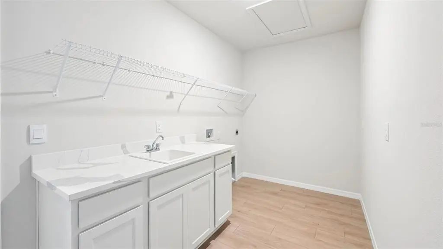
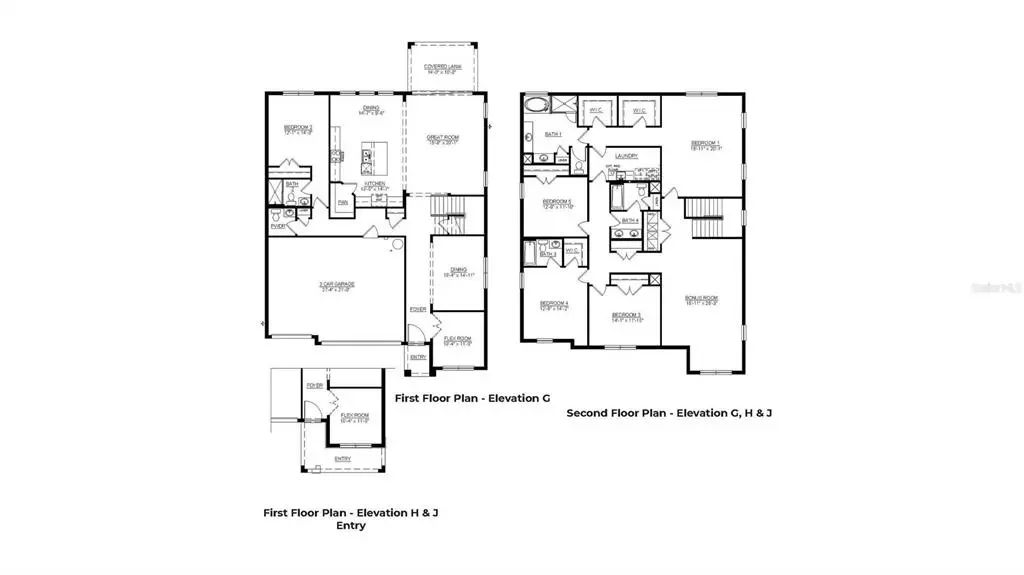
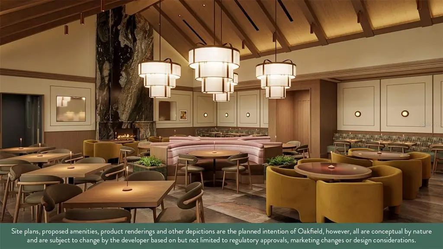
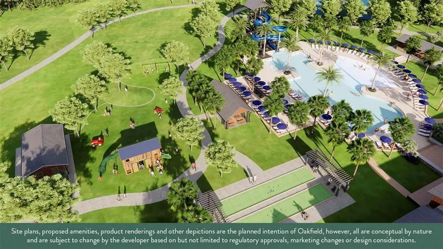
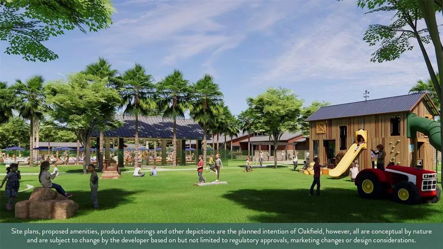
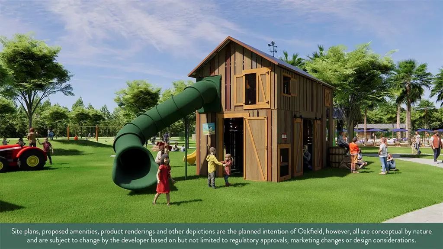
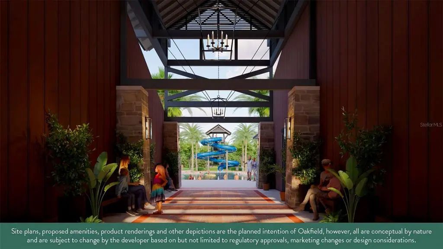
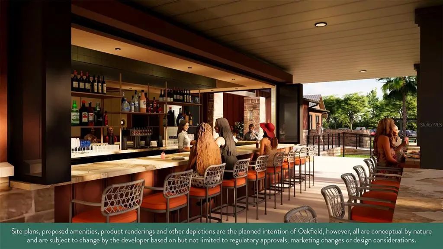
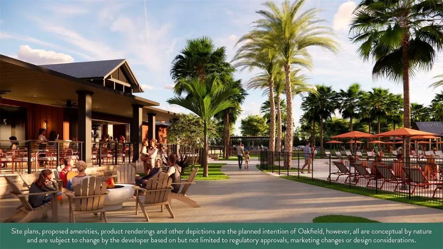
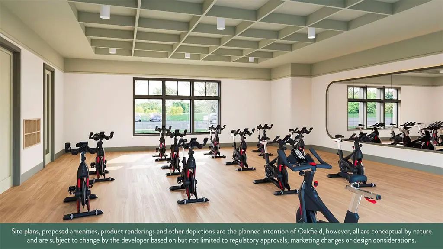
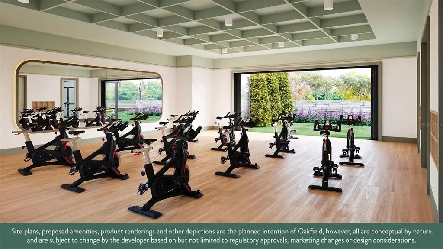
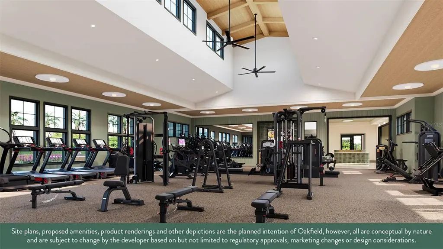
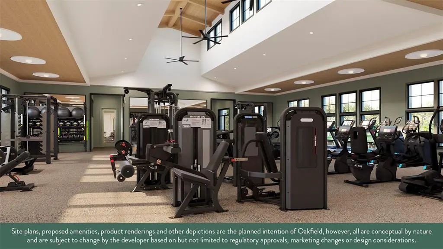
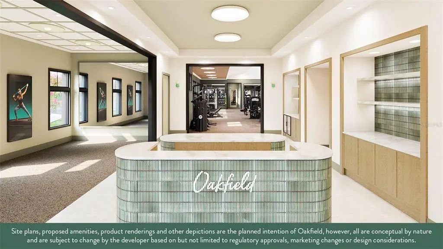
Under Construction. Receive up to $20,000 towards closing costs, up to $5,000 towards options and special interest rates with the use of our preferred lender - Now through Wednesday, September 30th. Our Newest Community is Set within Southwest Florida's natural beauty and close to many popular area attractions, just 3 miles from I-75. Oakfield Trails neighborhood will consist of single-family homes all designed to meet the needs of today’s modern family. All of our homes feature all-concrete block construction on the first and second floors and D.R. Horton’s state-of-the-art Smart Home Automation system. Enjoy community-wide trails that connect residents to Lakes and Parks, Clubhouse and Uniquely Designed Public Spaces. A Resort-Style Pool with Slide Tower. Pickleball & Tennis Courts and Natural Playgrounds, Tree Covered Event Space and a Pavillion. Clubhouse and Fitness Center and for our 4-legged family members, a K-9 Park.


Essential Information
-
- MLS® #:
- A4702792
-
- Price:
- $572,990
-
- Bedrooms:
- 5
-
- Bathrooms:
- 5.00
-
- Full Baths:
- 4
-
- Half Baths:
- 1
-
- Square Footage:
- 3,975
-
- Acres:
- 0.21
-
- Year Built:
- 2026
-
- Type:
- Residential
-
- Sub-Type:
- Single Family Residence
-
- Status:
- Active
Community Information
-
- Address:
- 10437 Woodland Garden Way
-
- Area:
- Parrish
-
- Subdivision:
- OAKFIELD TRAILS
-
- City:
- PARRISH
-
- County:
- Manatee
-
- State:
- FL
-
- Zip Code:
- 34219
Amenities
-
- Parking:
- Driveway
-
- # of Garages:
- 3
Interior
-
- Interior Features:
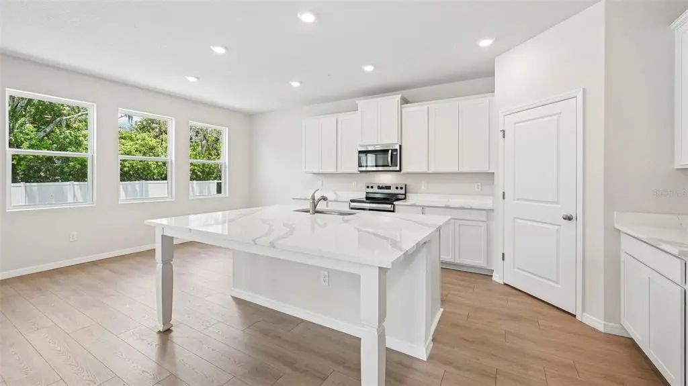
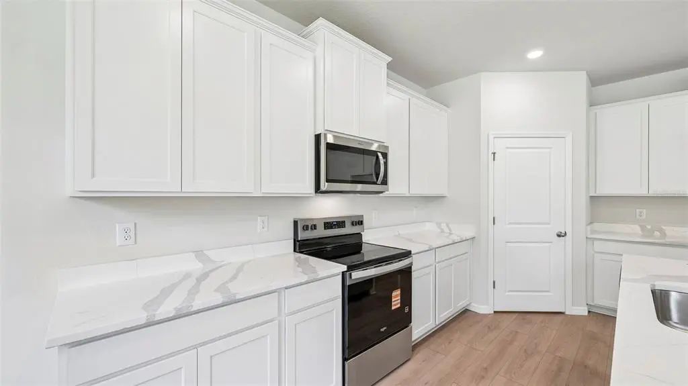
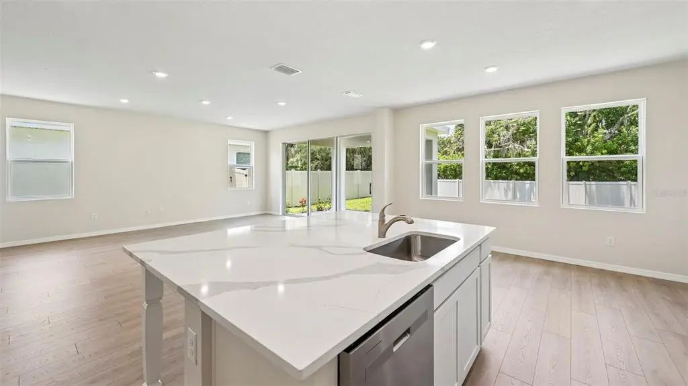
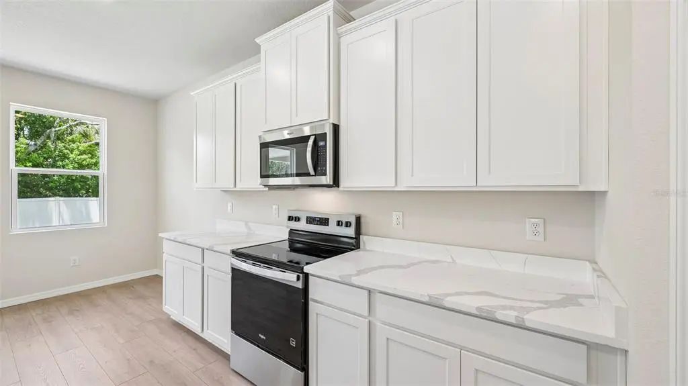
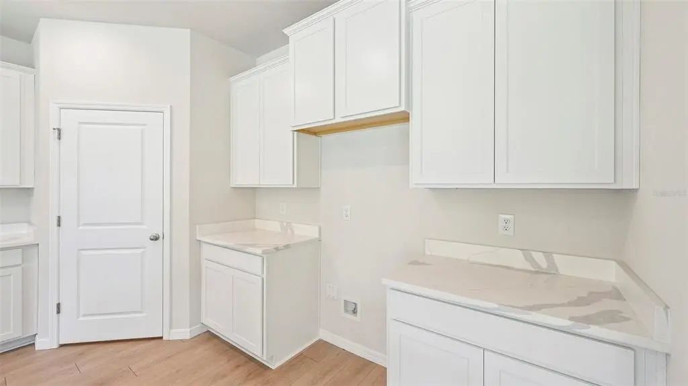
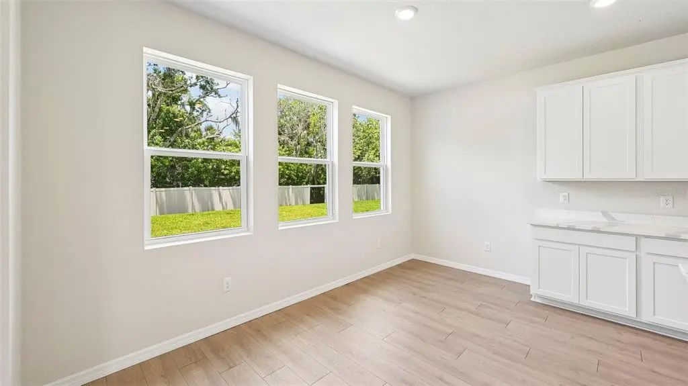
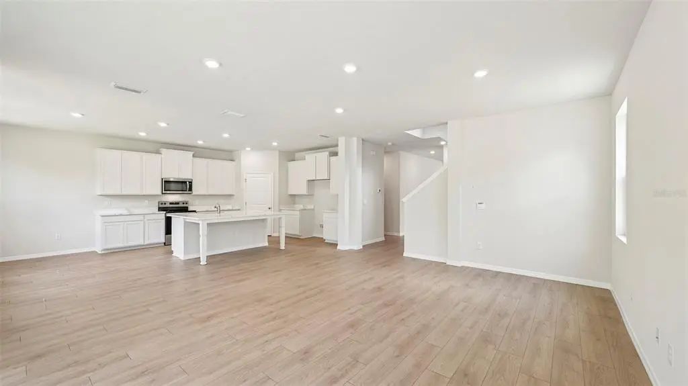
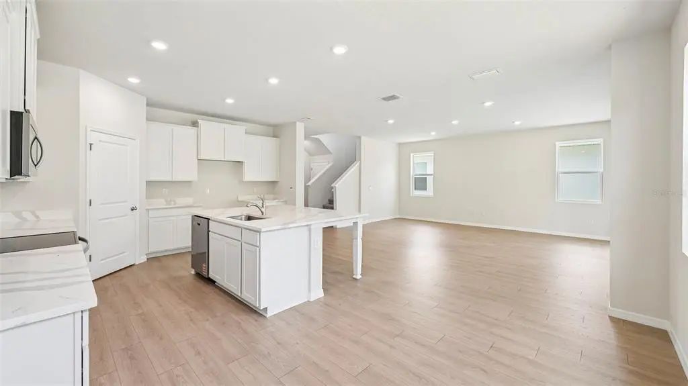
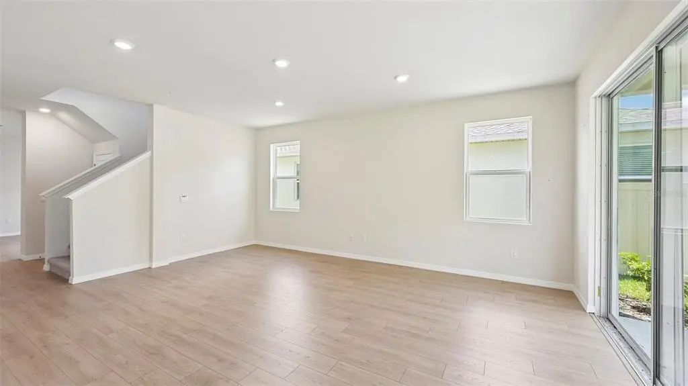
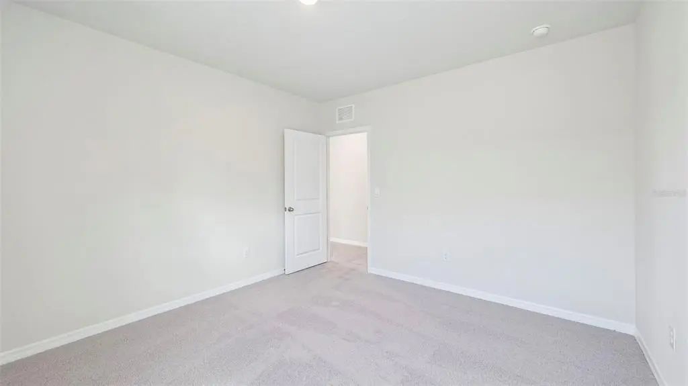
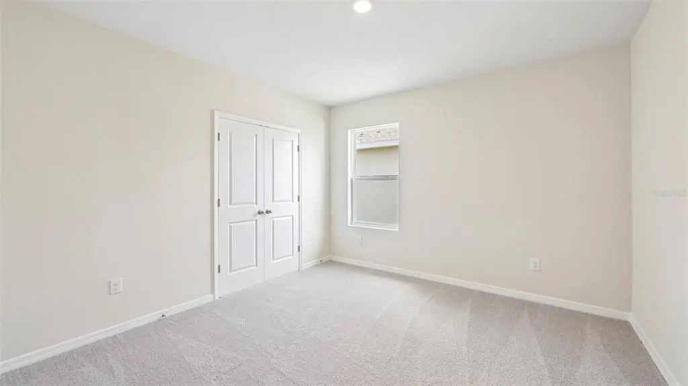
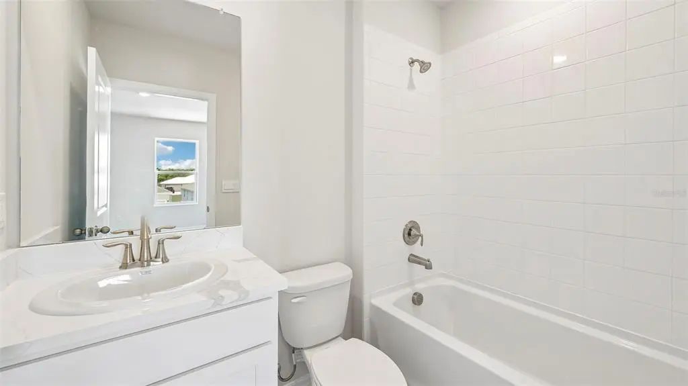
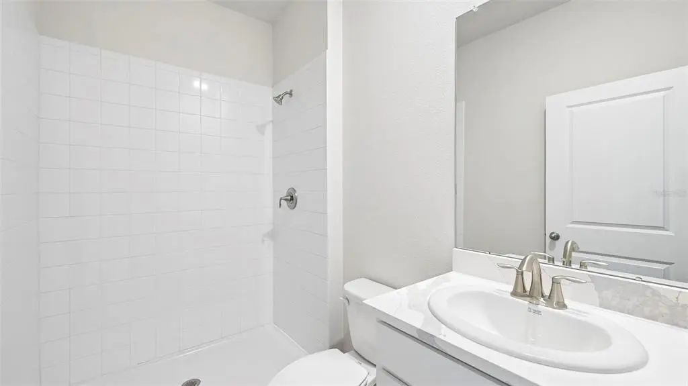
- High Ceilings, Kitchen/Family Room Combo, Open Floorplan, Smart Home, Solid Surface Counters, Thermostat, Walk-In Closet(s)
-
- Appliances:
- Dishwasher, Disposal, Electric Water Heater, Microwave, Range
-
- Heating:
- Central, Electric, Heat Pump
-
- Cooling:
- Central Air
Exterior
-
- Exterior Features:
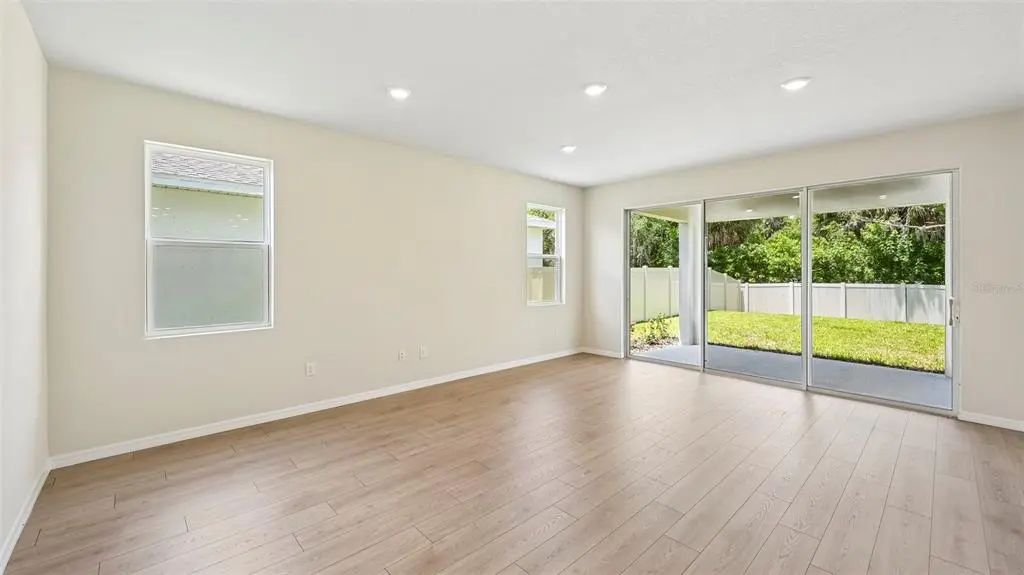
- Hurricane Shutters, Irrigation System, Sliding Doors, Sprinkler Metered
-
- Roof:
- Tile
-
- Foundation:
- Slab
School Information
-
- Elementary:
- Virgil Mills Elementary
-
- Middle:
- Buffalo Creek Middle
-
- High:
- Parrish Community High
Additional Information
-
- Days on Market:
- 38
-
- Zoning:
- PD-R
Listing Details
- Listing Office:
- D.r. Horton Realty Of Sarasota