$629,000 - 5748 Woodland Sage Drive, SARASOTA
- 5
- Bedrooms
- 3
- Baths
- 2,970
- SQ. Feet
- 0.19
- Acres
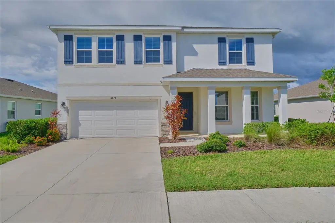
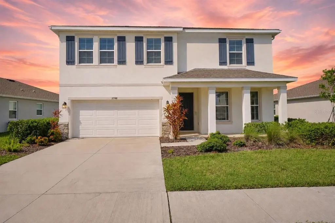
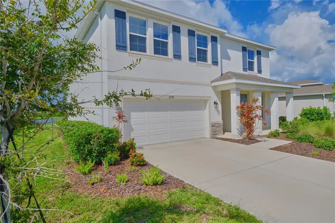
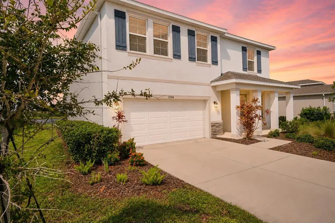
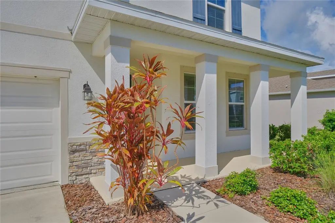
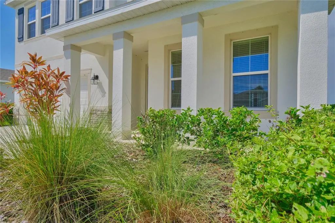
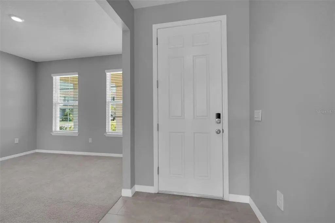
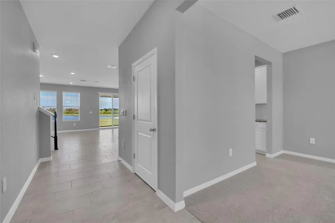
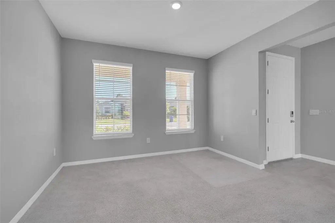
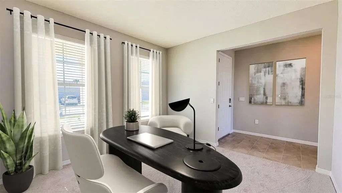
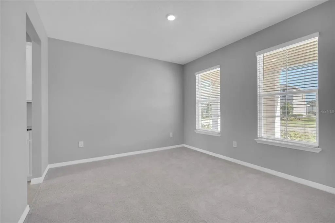
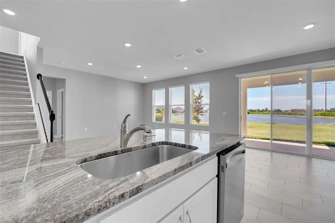
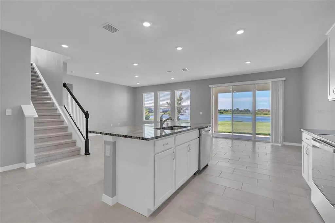
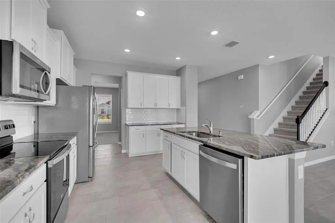
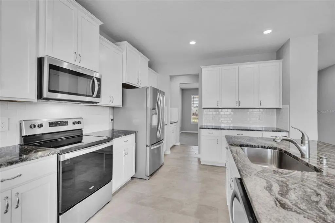
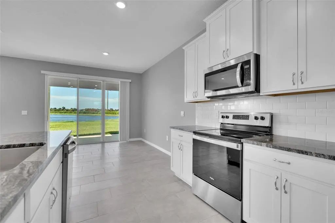
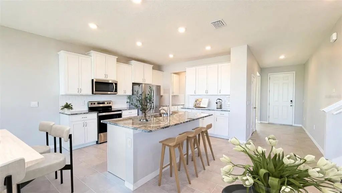
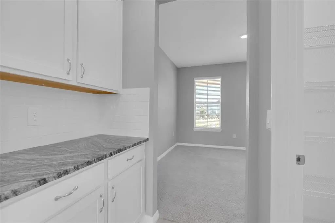
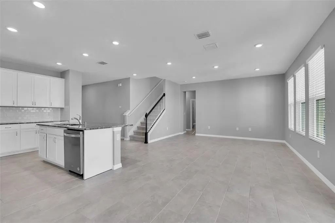
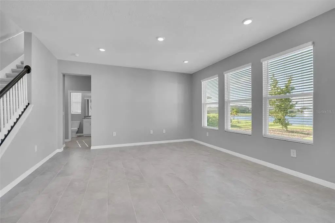
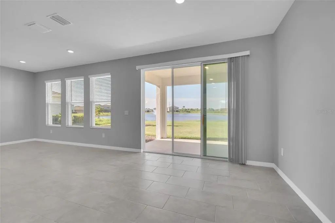
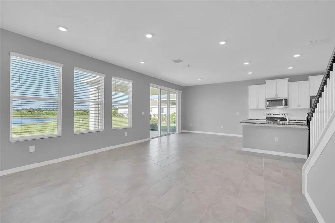
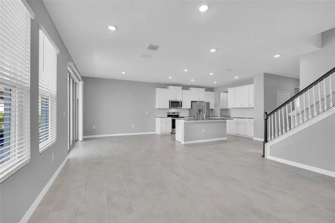
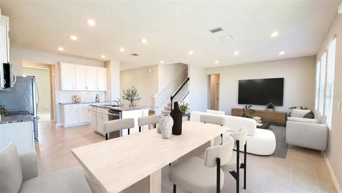
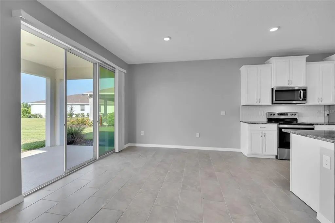
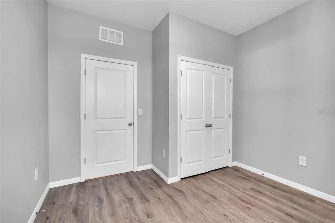
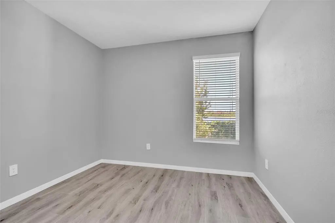
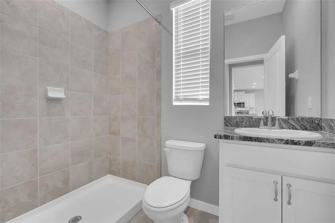
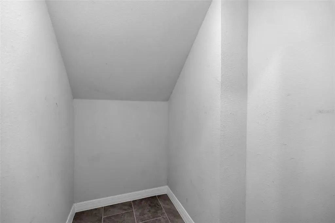
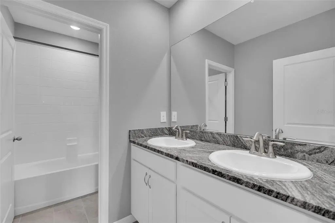
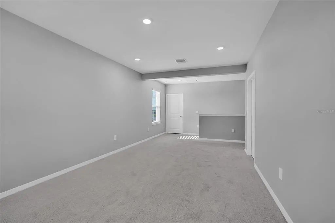
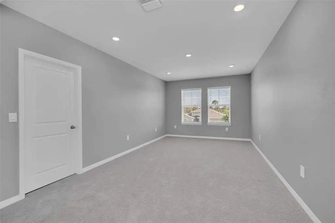
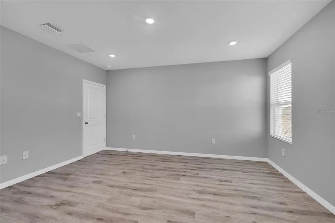
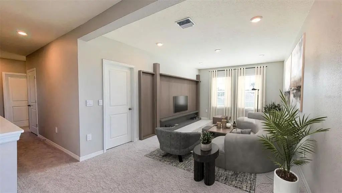
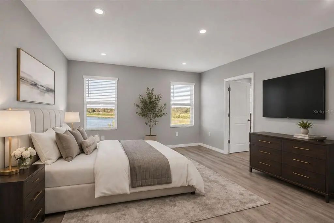
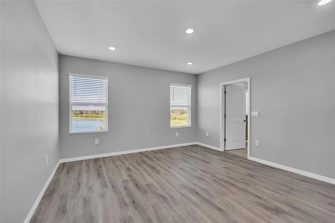
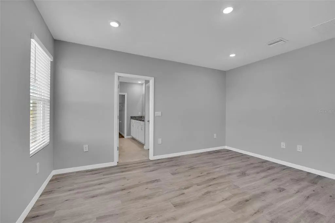
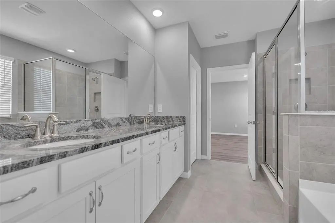
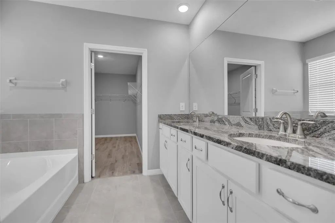
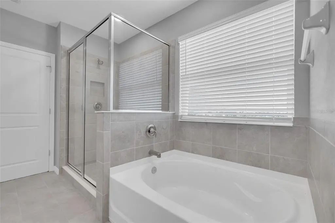
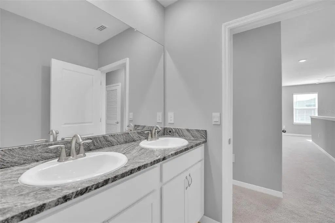
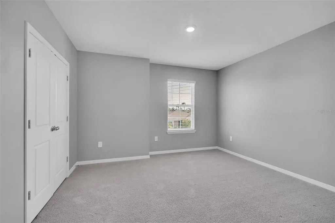
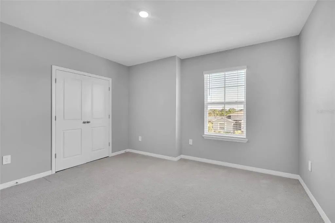
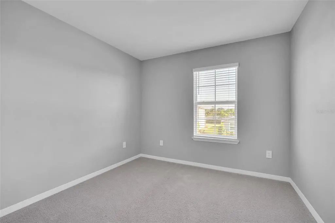
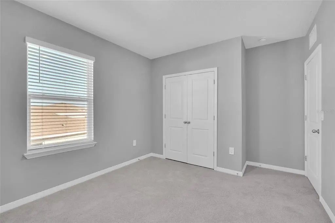
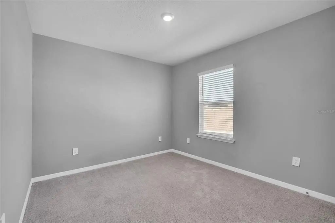
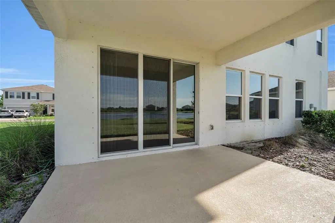
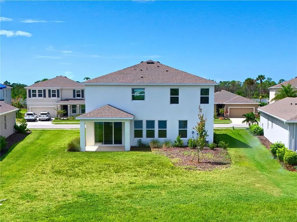
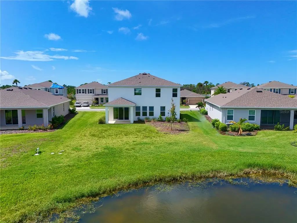
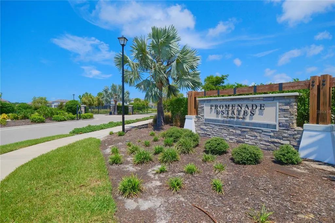
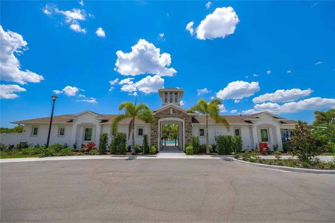
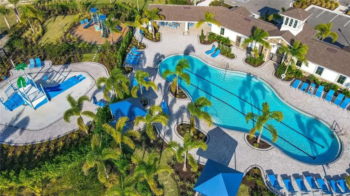
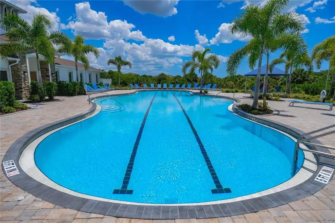
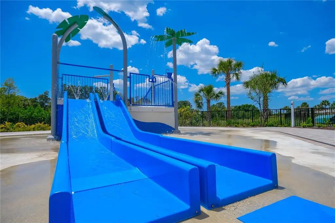
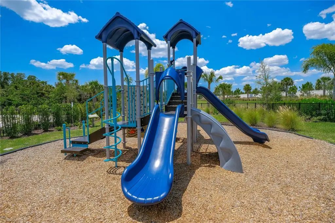
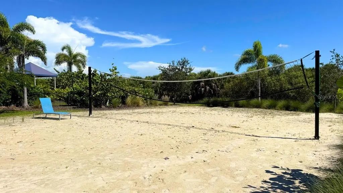
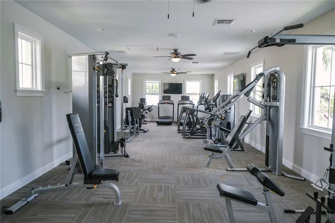
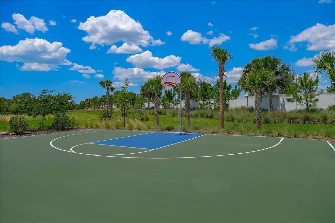
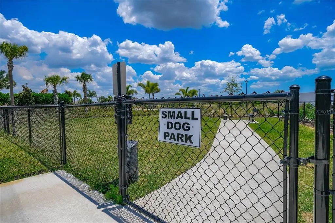
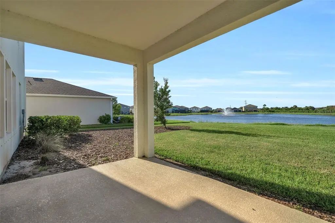
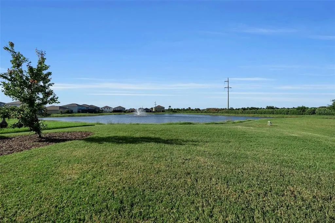
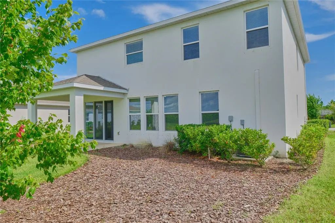
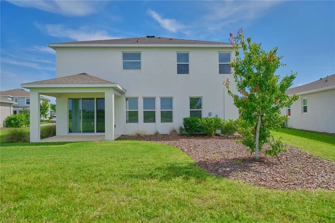
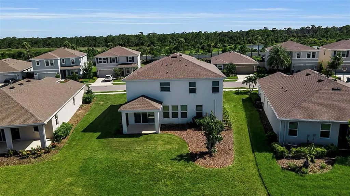
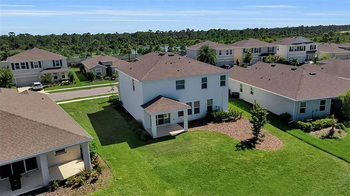
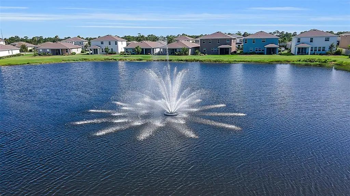
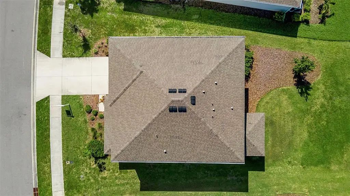
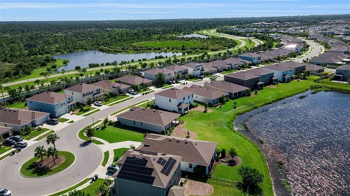
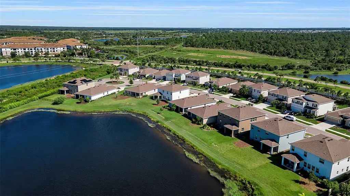
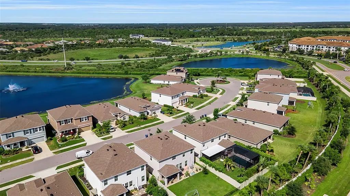
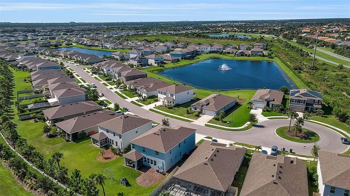
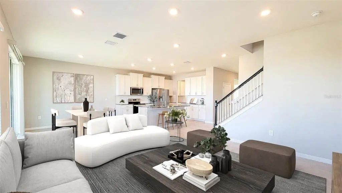
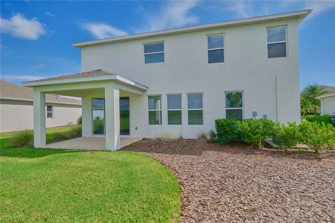
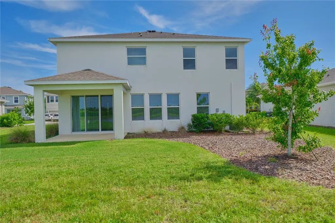
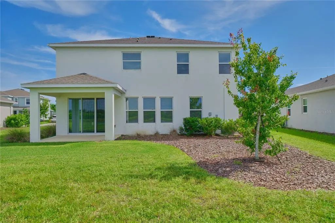
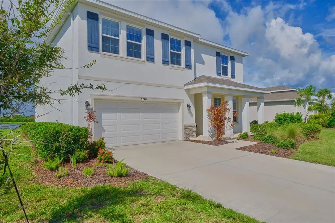
Virtually Staged. Welcome to this beautifully maintained lakefront home located in the desirable Promenade Estates at Palmer Ranch. Offering peaceful water views, recent updates, and a convenient location, this move-in-ready home delivers an excellent combination of comfort, lifestyle, and value. Inside, the home feels fresh and inviting with new paint and luxury vinyl flooring in both the primary bedroom and guest bedroom. The open, light-filled living spaces are designed for comfortable everyday living and easy entertaining, while the lakefront setting creates a relaxing backdrop to enjoy Florida living at its best. Promenade Estates at Palmer Ranch offers residents access to a variety of community amenities, including a resort-style swimming pool, clubhouse, fitness center, splash pad, playground, sports courts, and dog park. The community is conveniently located near shopping, restaurants, recreation, I-75, and Sarasota’s beautiful Gulf Coast beaches. Whether you are searching for a primary residence, seasonal Florida home, or a lakefront property in the Sarasota and Palmer Ranch area, 5847 Woodland Sage Drive is a wonderful opportunity. With peaceful lake views, desirable community, and convenient Sarasota location, this home is ready for its next owner.
Essential Information
-
- MLS® #:
- A4702609
-
- Price:
- $629,000
-
- Bedrooms:
- 5
-
- Bathrooms:
- 3.00
-
- Full Baths:
- 3
-
- Square Footage:
- 2,970
-
- Acres:
- 0.19
-
- Year Built:
- 2022
-
- Type:
- Residential
-
- Sub-Type:
- Single Family Residence
-
- Status:
- Active
Community Information
-
- Address:
- 5748 Woodland Sage Drive
-
- Area:
- Sarasota/Sarasota Square
-
- Subdivision:
- PROMENADE ESTATES PH II
-
- City:
- SARASOTA
-
- County:
- Sarasota
-
- State:
- FL
-
- Zip Code:
- 34238-3524
Amenities
-
- # of Garages:
- 2
-
- View:
- Water
Interior
-
- Interior Features:
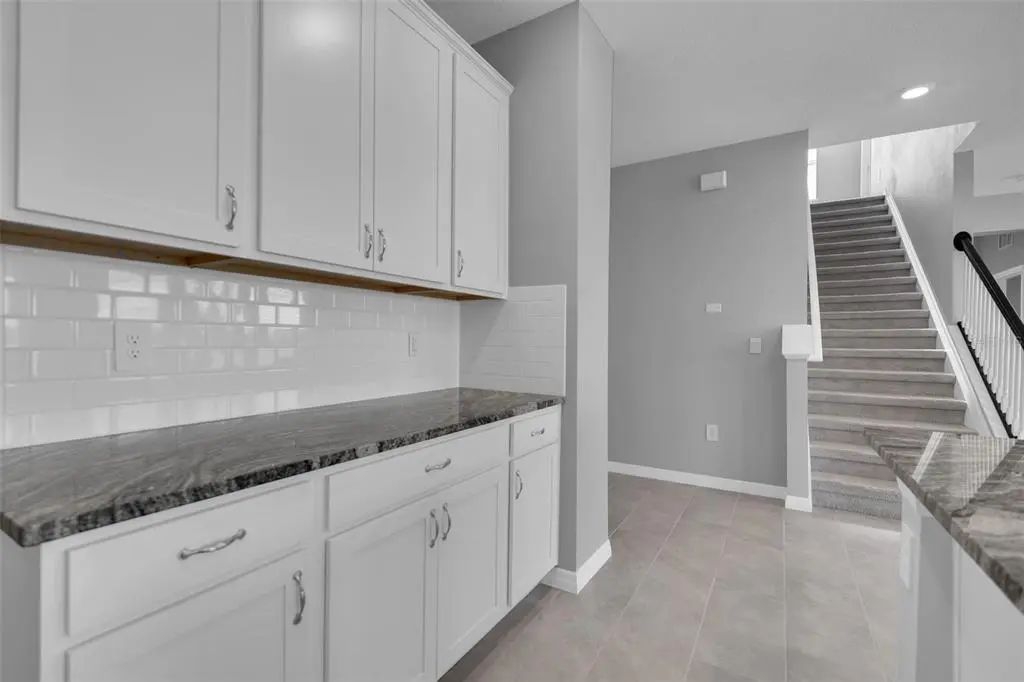
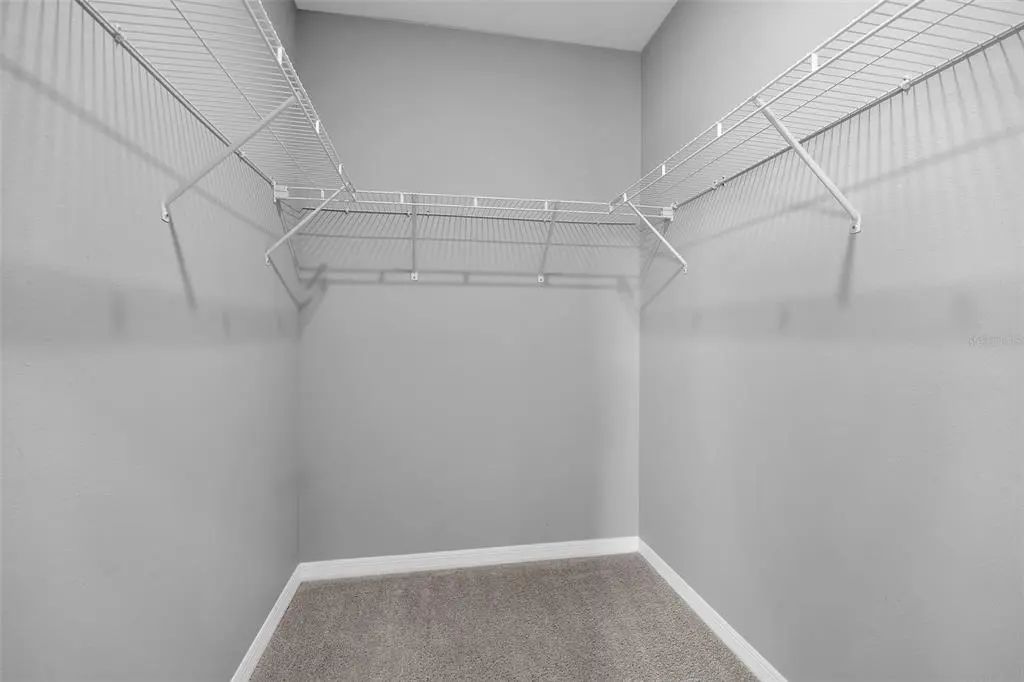
- Kitchen/Family Room Combo, Open Floorplan, Walk-In Closet(s)
-
- Appliances:
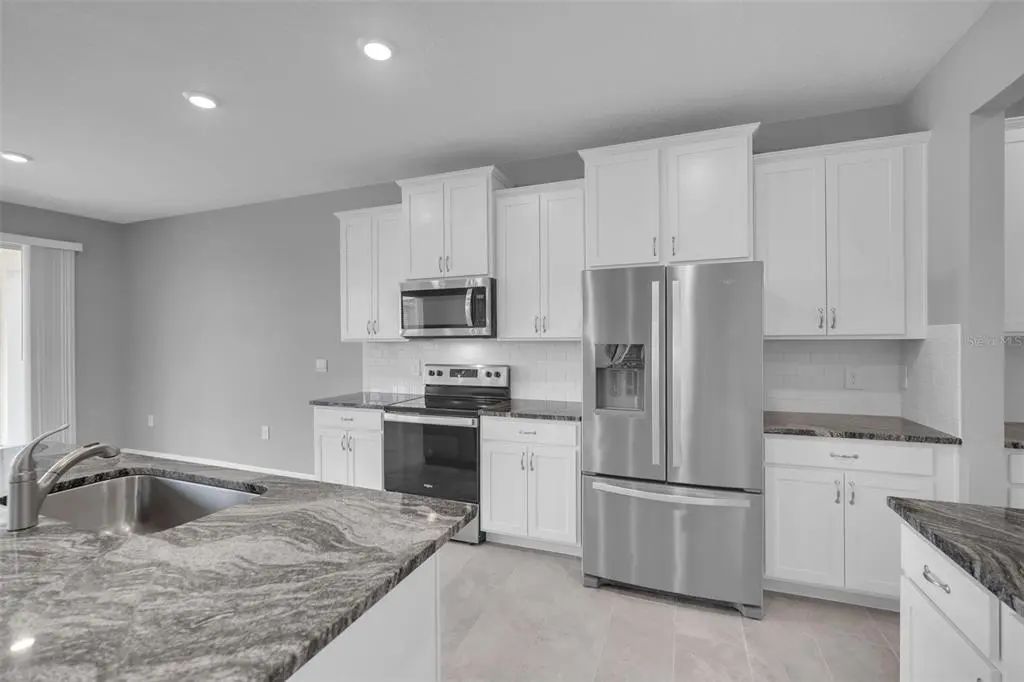
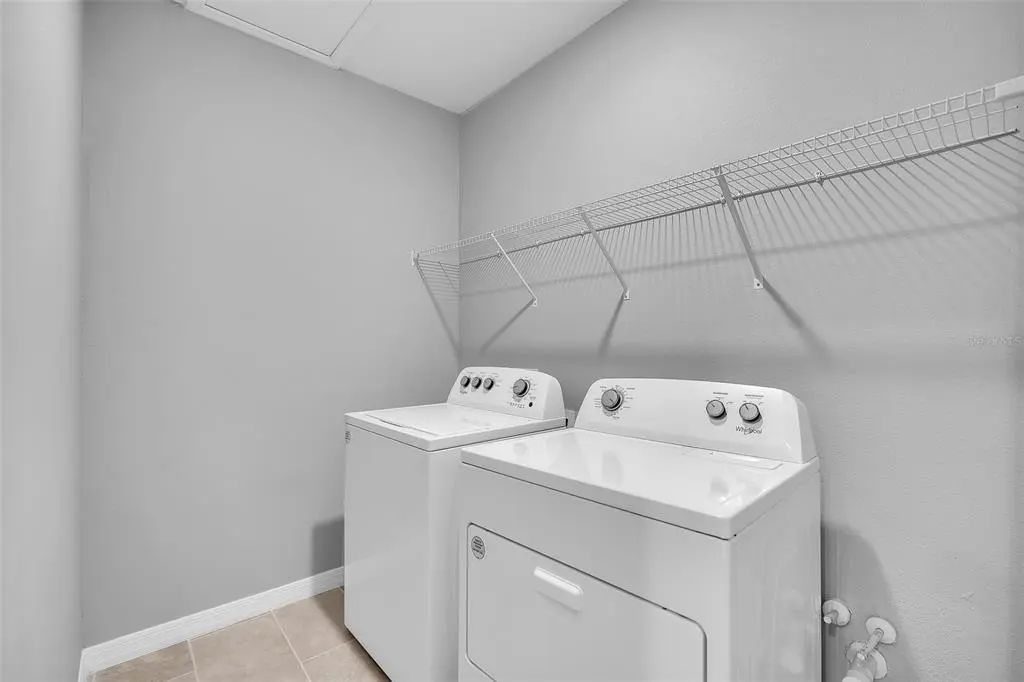
- Dishwasher, Dryer, Electric Water Heater, Microwave, Range, Refrigerator, Washer
-
- Heating:
- Electric, Heat Pump
-
- Cooling:
- Central Air
Exterior
-
- Exterior Features:
- Irrigation System
-
- Lot Description:
- Landscaped
-
- Roof:
- Shingle
-
- Foundation:
- Block
School Information
-
- High:
- Venice Senior High
Additional Information
-
- Days on Market:
- 34
-
- Zoning:
- RSF1
Listing Details
- Listing Office:
- Dalton Wade Inc