$749,500 - 3214 N Seclusion Drive, SARASOTA
- 2
- Bedrooms
- 2
- Baths
- 2,092
- SQ. Feet
- 0.28
- Acres
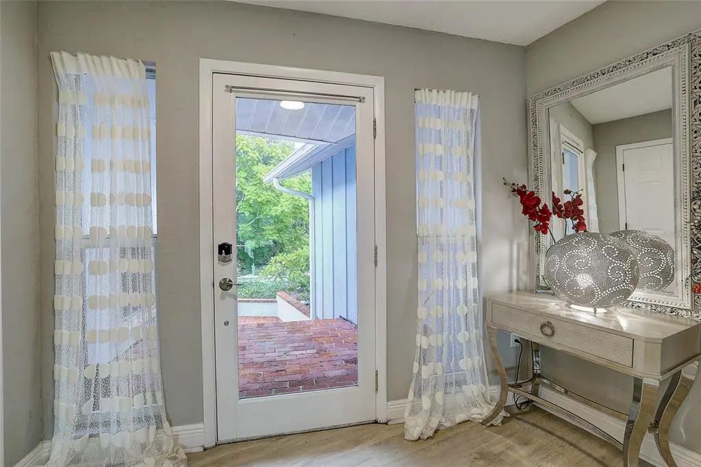
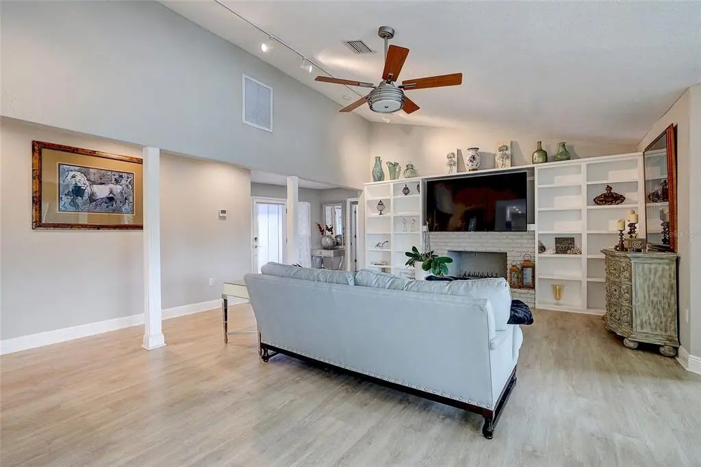
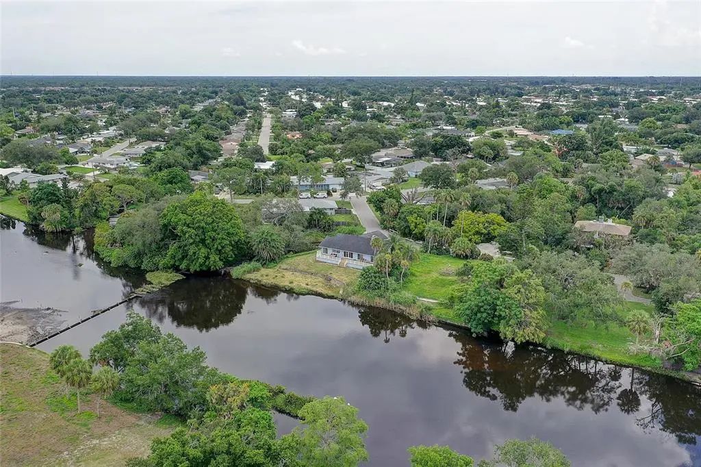
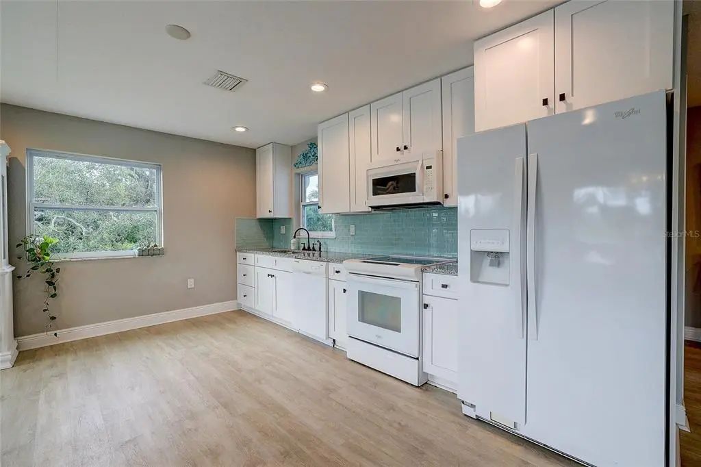
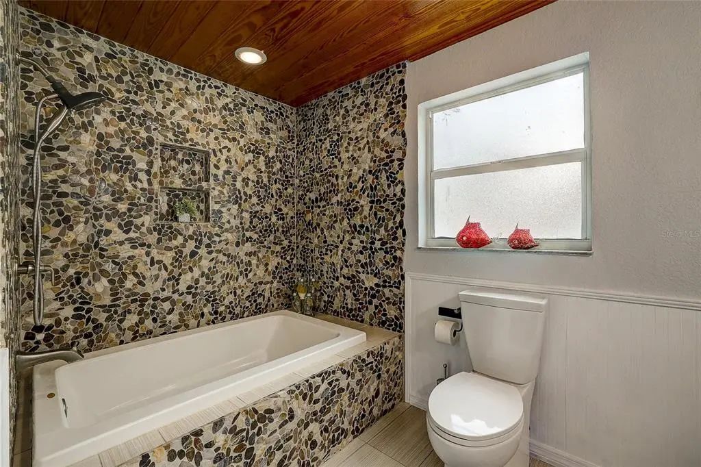
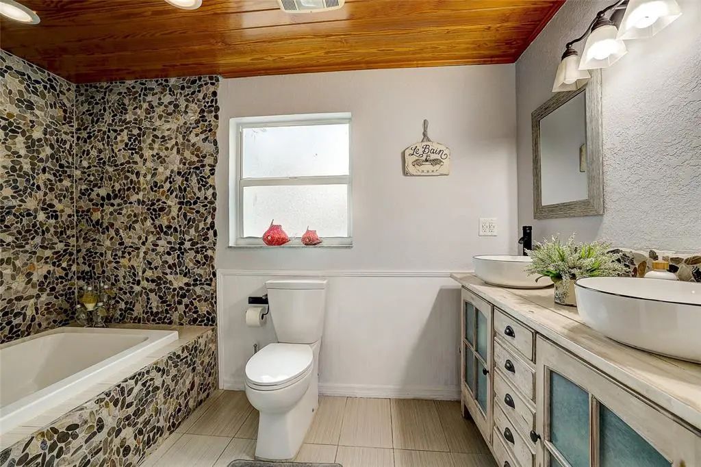
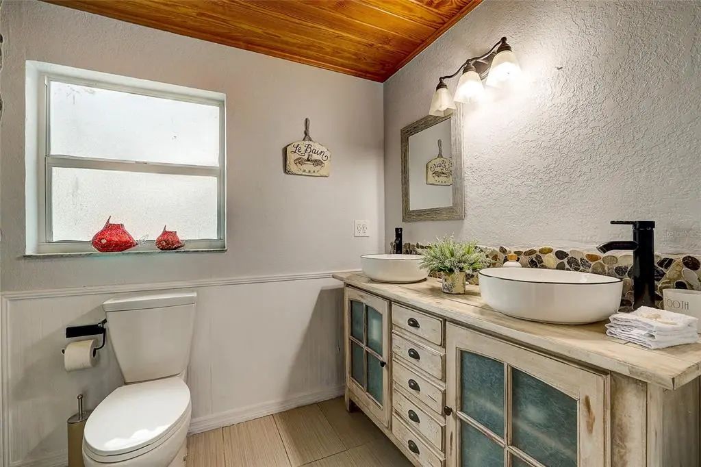
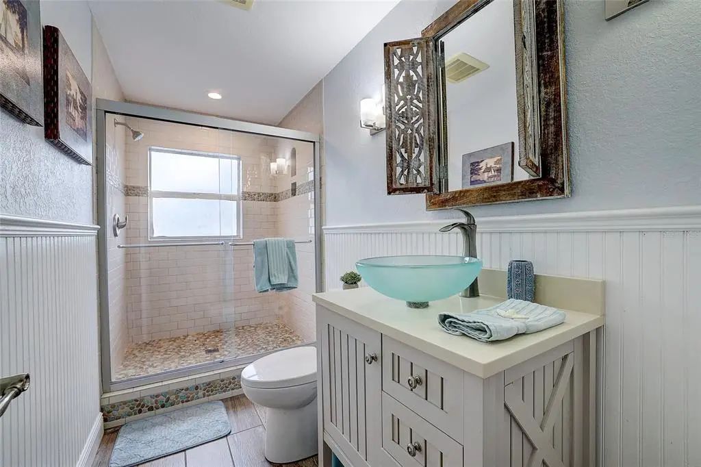
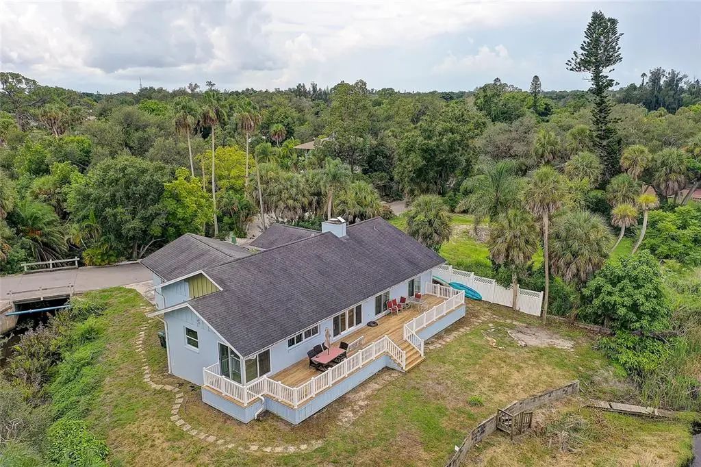
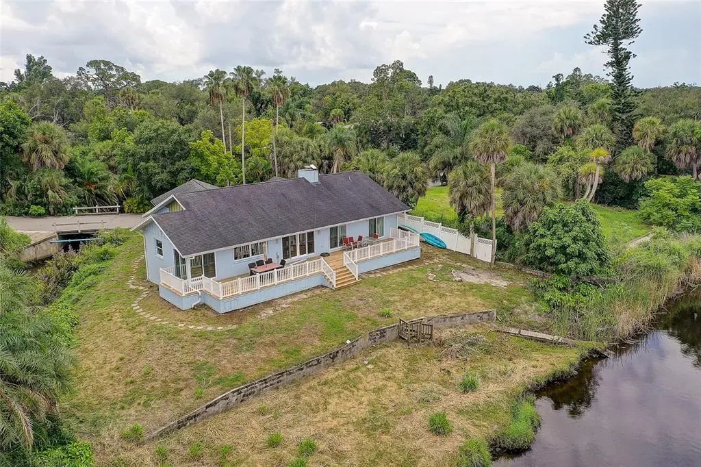
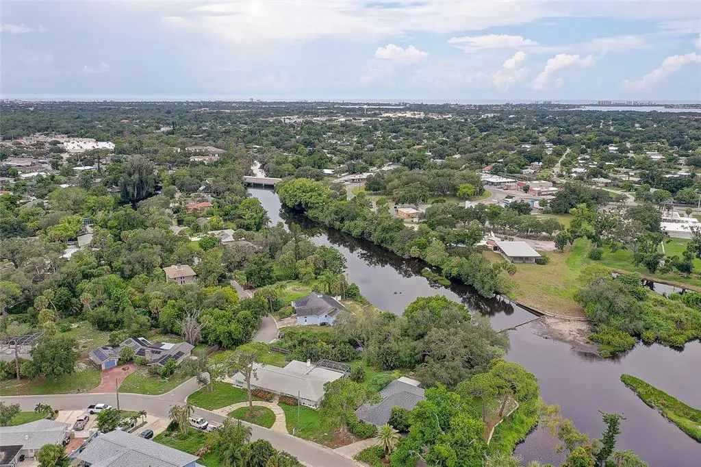
Open the front door and say hello to Philippi Creek. It's the first thing you see, and honestly, it might steal the show before you even get to the kitchen. This South Gate gem is a 2 bedroom, 2 bath plus den home, tucked away on a private, dead end road with only a handful of houses. It's set up for easy living from the ground up (literally, since it's elevated on a stem wall). The open floor plan lets that creek view carry all the way through the home, right out to a deck that runs the entire width of the house. Morning coffee, evening drinks, just sitting and watching the water go by, there's room for all of it out there. Inside, you'll find LVP flooring throughout, an updated kitchen and baths, and impact windows already done for you. The roof was replaced in 2016, and the home came through the 2024 storm season without a drop of water inside. South Gate keeps you close to everything: Sarasota's shops and restaurants, the Gulf beaches, and downtown, while still feeling like its own quiet corner of the world. Water views, easy living, zero fuss. Come see why this one's worth a look.















Essential Information
-
- MLS® #:
- A4702540
-
- Price:
- $749,500
-
- Bedrooms:
- 2
-
- Bathrooms:
- 2.00
-
- Full Baths:
- 2
-
- Square Footage:
- 2,092
-
- Acres:
- 0.28
-
- Year Built:
- 1978
-
- Type:
- Residential
-
- Sub-Type:
- Single Family Residence
-
- Status:
- Active
Community Information
-
- Address:
- 3214 N Seclusion Drive
-
- Area:
- Sarasota/Pinecraft
-
- Subdivision:
- SOUTH GATE
-
- City:
- SARASOTA
-
- County:
- Sarasota
-
- State:
- FL
-
- Zip Code:
- 34239-6509
Amenities
-
- Amenities:
- Pool
-
- # of Garages:
- 2
-
- View:
- Water
Interior
-
- Interior Features:
- Ceiling Fan(s), Living Room/Dining Room Combo, Open Floorplan, Primary Bedroom Main Floor, Stone Counters, Vaulted Ceiling(s), Walk-In Closet(s), Window Treatments
-
- Appliances:
- Dishwasher, Dryer, Range, Refrigerator, Washer
-
- Heating:
- Central, Heat Pump
-
- Cooling:
- Central Air
-
- Fireplaces:
- Living Room, Masonry
-
- # of Stories:
- 1
Exterior
-
- Exterior Features:
- Sliding Doors
-
- Lot Description:
- Cul-De-Sac, Flood Insurance Required, Sloped
-
- Roof:
- Shingle
-
- Foundation:
- Slab, Stem Wall
School Information
-
- Elementary:
- Wilkinson Elementary
-
- Middle:
- Brookside Middle
-
- High:
- Sarasota High
Additional Information
-
- Days on Market:
- 27
-
- Zoning:
- RSF2
Listing Details
- Listing Office:
- Michael Saunders & Company