$599,000 - (Undisclosed Address), APOLLO BEACH
- 3
- Bedrooms
- 3
- Baths
- 2,156
- SQ. Feet
- 0.14
- Acres
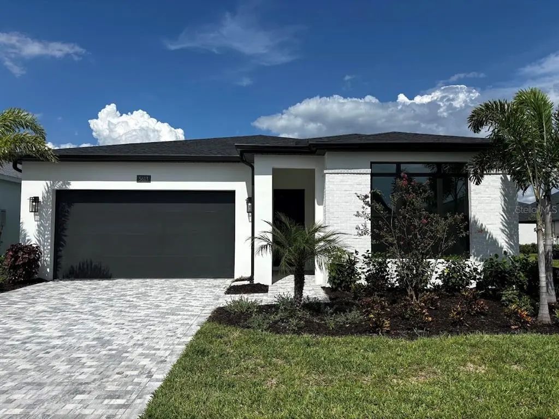
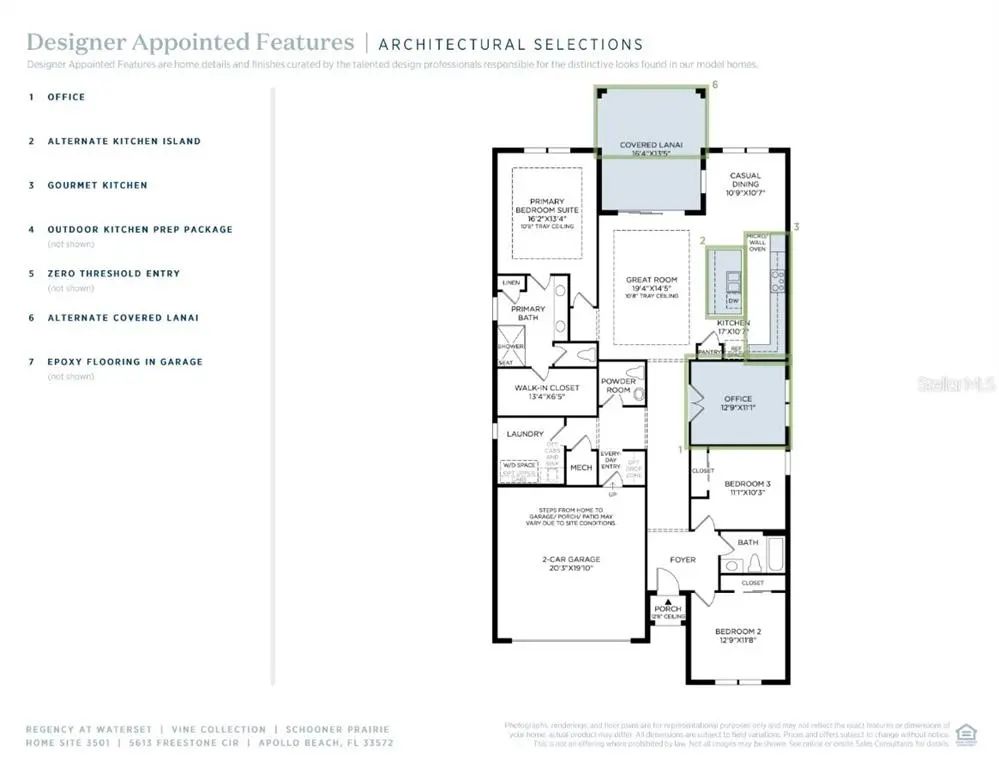
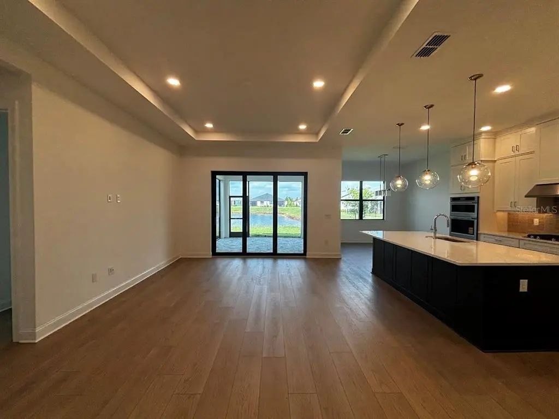
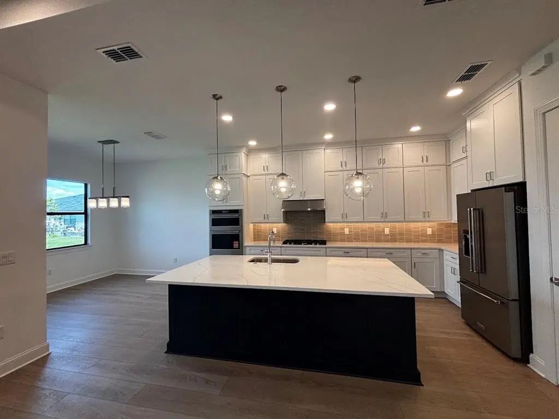
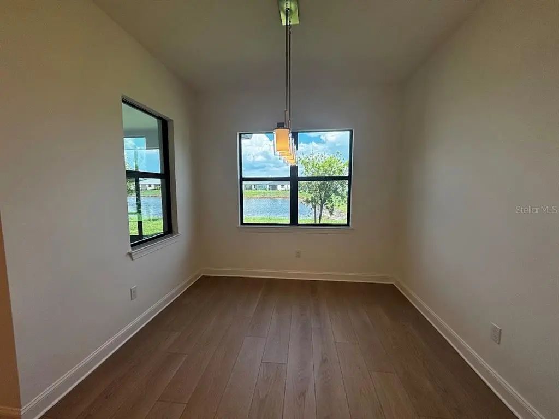
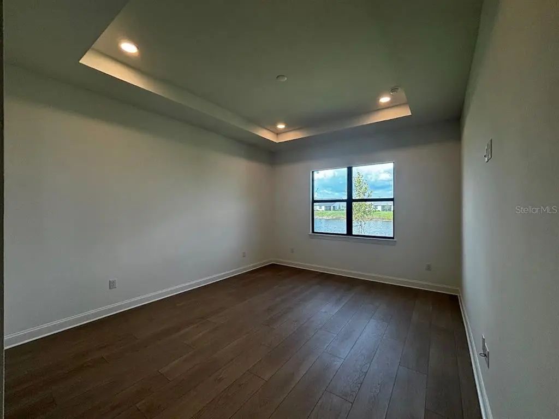
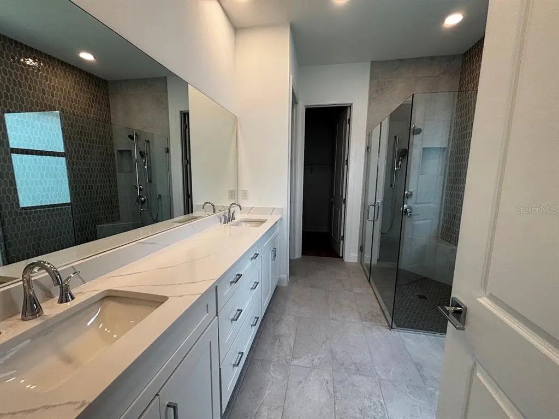
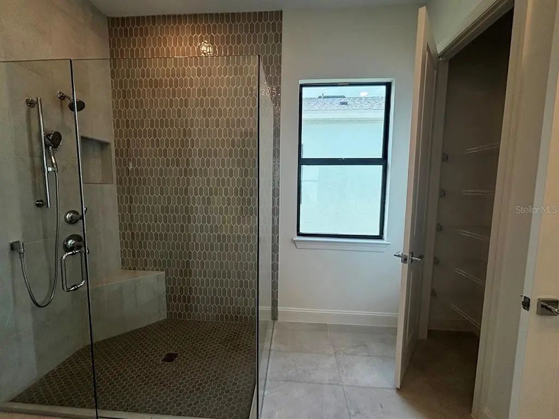
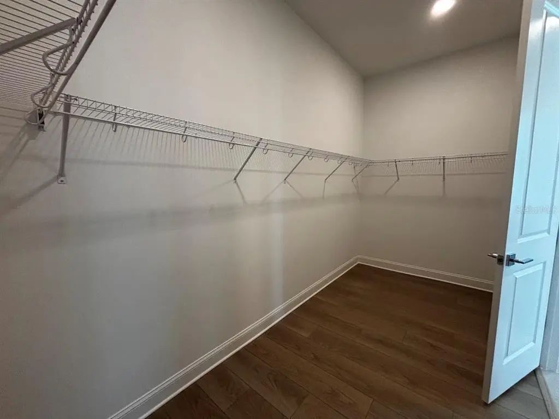
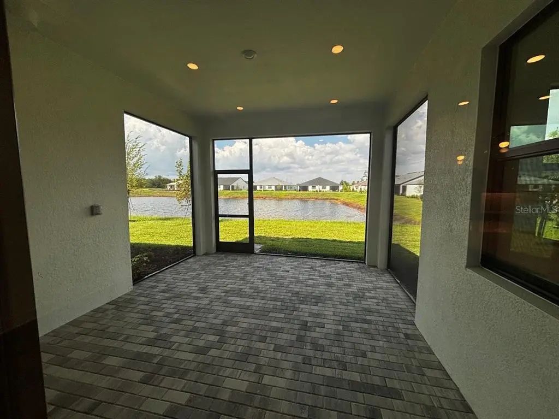
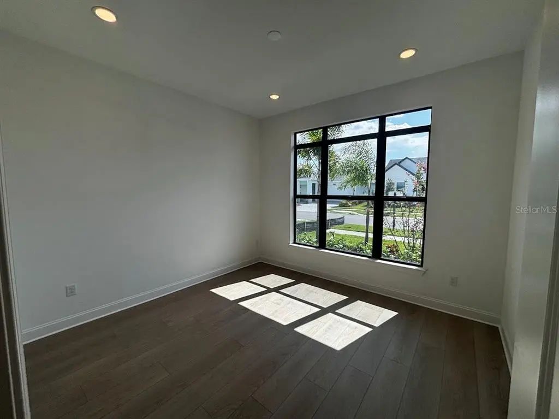
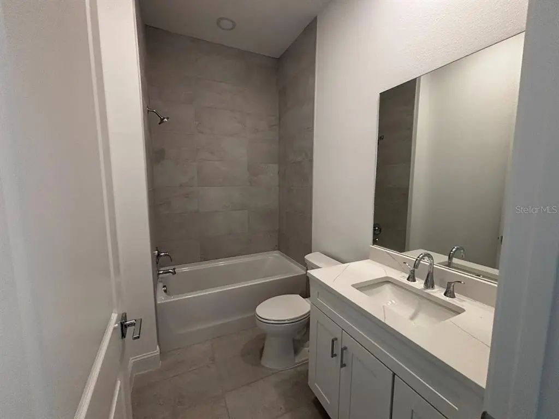
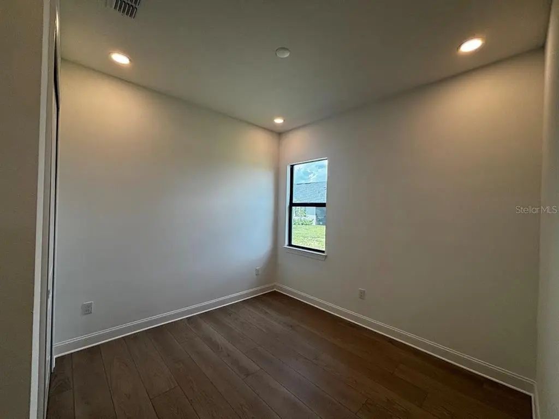
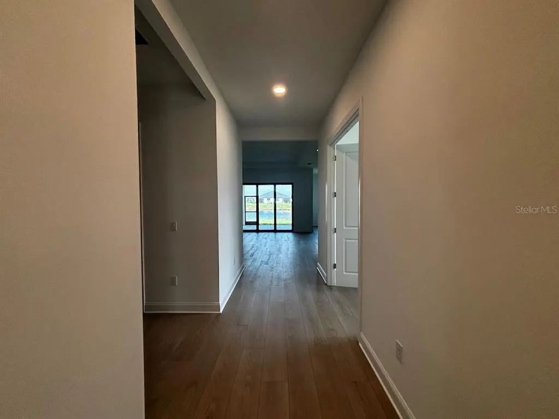
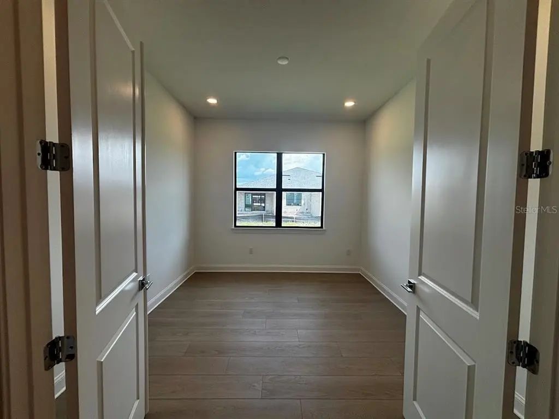
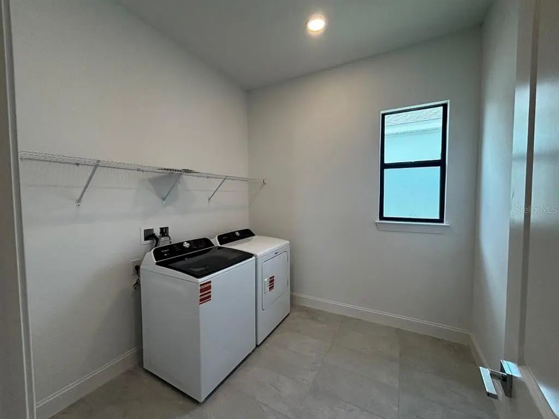
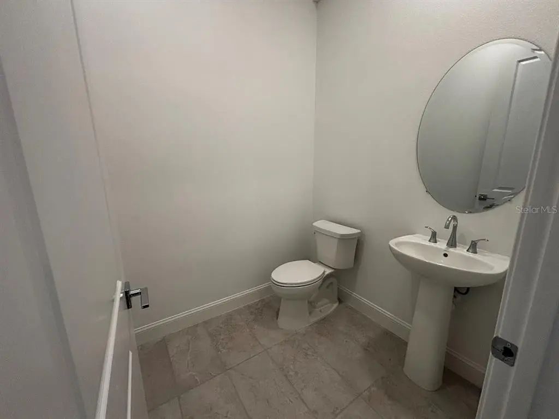
This Toll Brothers Schooner home offers spacious single-story living with an open-concept layout, an east-facing covered lanai, and peaceful pond views. The welcoming foyer leads to a private office with double doors and continues into the spacious great room, with the kitchen and casual dining area seamlessly connected to the main living space. The kitchen features an oversized island with breakfast bar, ample cabinet and counter space, and a pantry, with open sightlines to the great room. The east-facing covered lanai overlooks the pond and provides an outdoor space to enjoy morning sunrises. An outdoor kitchen prep area is also included, offering a convenient setup for future outdoor cooking and entertaining. The primary suite features a generous walk-in closet and private bath with dual-sink vanity, large shower, linen storage, and private water closet. Two additional bedrooms are located near a full hall bath. Additional features include a powder room, dedicated laundry room, and everyday entry from the two-car garage. The open kitchen and great room provide a functional space for everyday living and entertaining, with clear sightlines between the kitchen and living area.
Essential Information
-
- MLS® #:
- A4702466
-
- Price:
- $599,000
-
- Bedrooms:
- 3
-
- Bathrooms:
- 3.00
-
- Full Baths:
- 2
-
- Half Baths:
- 1
-
- Square Footage:
- 2,156
-
- Acres:
- 0.14
-
- Year Built:
- 2026
-
- Type:
- Residential
-
- Sub-Type:
- Single Family Residence
-
- Status:
- Active
Community Information
-
- Address:
- N/A
-
- Area:
- Apollo Beach / Ruskin
-
- Subdivision:
- WATERSET WOLF CRK PH B
-
- City:
- APOLLO BEACH
-
- County:
- Hillsborough
-
- State:
- FL
-
- Zip Code:
- 33572-2843
Amenities
-
- Amenities:
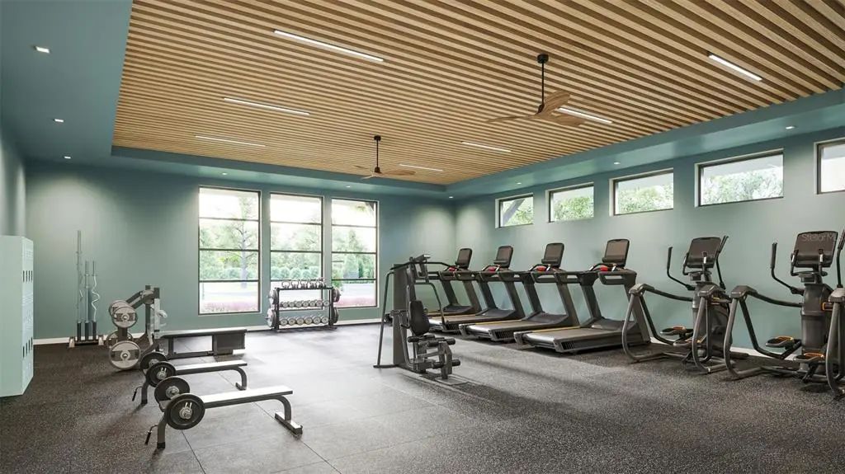
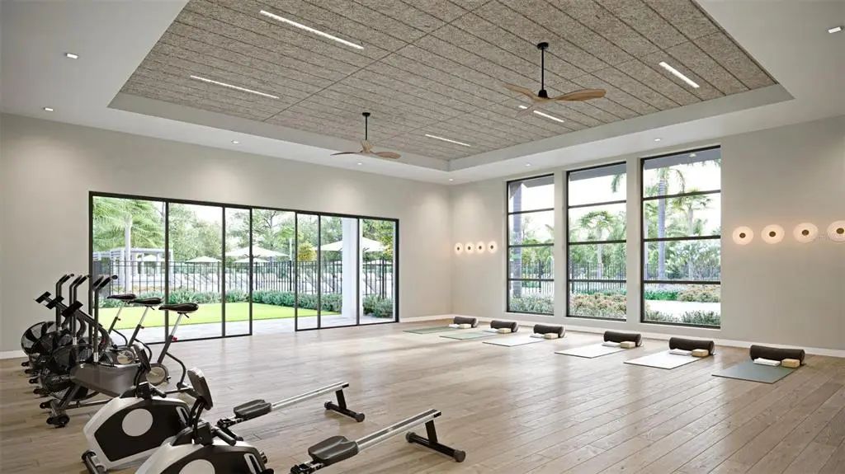
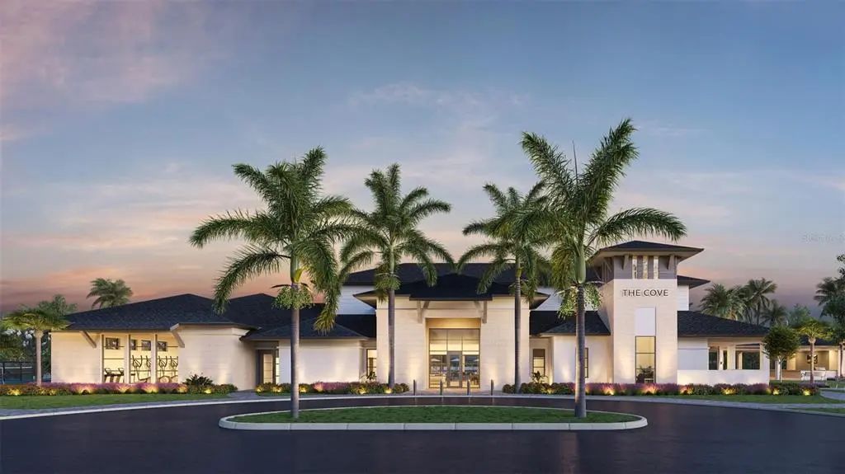
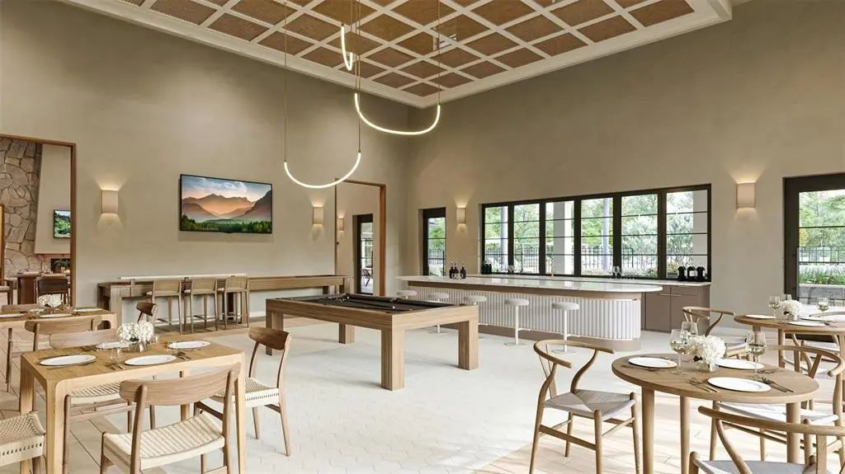
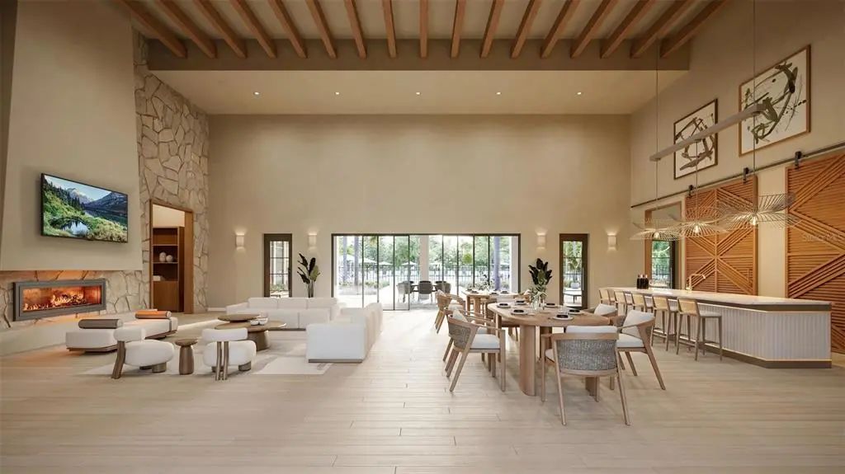
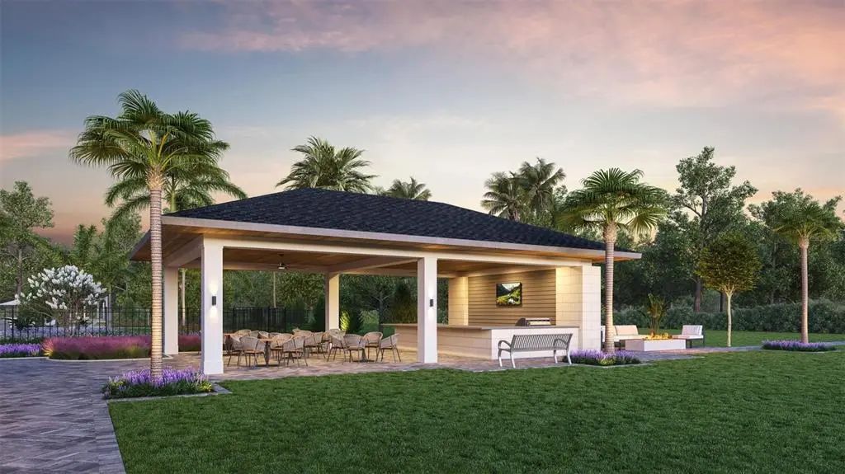
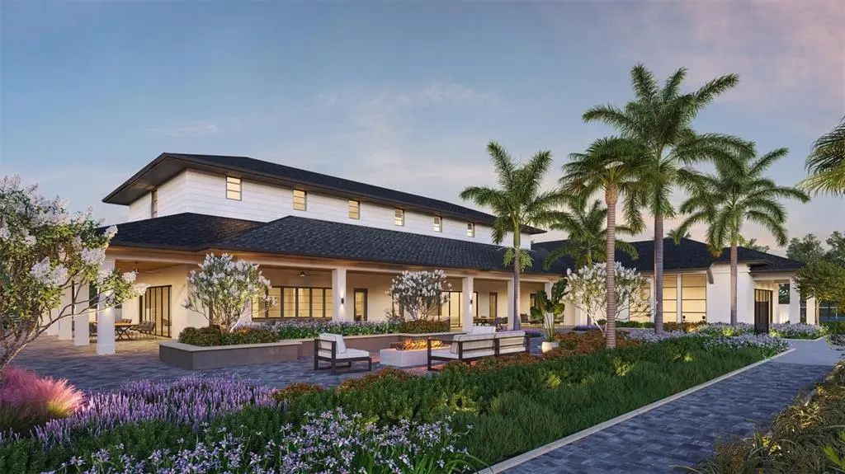
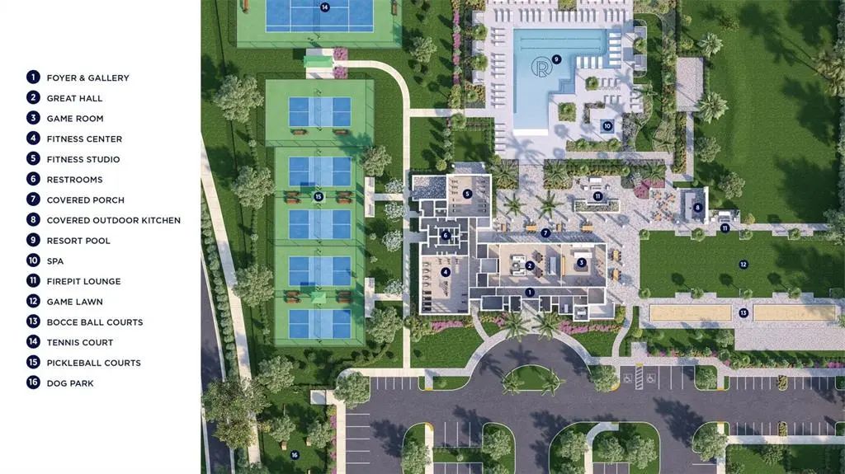
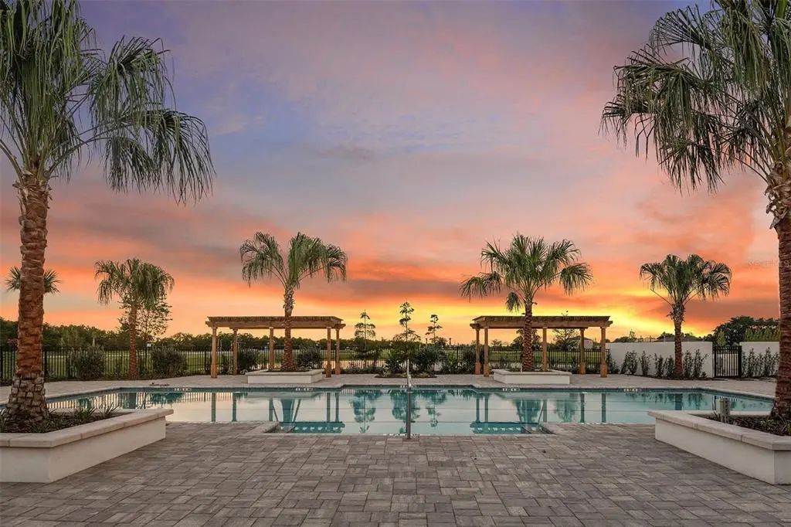
- Clubhouse, Fitness Center, Gated, Pickleball Court(s), Pool, Spa/Hot Tub, Tennis Court(s)
-
- # of Garages:
- 2
-
- View:
- Water
Interior
-
- Interior Features:
- High Ceilings, In Wall Pest System, Open Floorplan, Primary Bedroom Main Floor, Solid Surface Counters, Thermostat, Tray Ceiling(s), Walk-In Closet(s)
-
- Appliances:
- Built-In Oven, Cooktop, Dishwasher, Disposal, Freezer, Microwave, Range, Range Hood, Refrigerator, Tankless Water Heater
-
- Heating:
- Central
-
- Cooling:
- Central Air
-
- # of Stories:
- 1
Exterior
-
- Exterior Features:
- Irrigation System, Rain Gutters, Sliding Doors, Sprinkler Metered
-
- Lot Description:
- Landscaped
-
- Roof:
- Shingle
-
- Foundation:
- Slab
Additional Information
-
- Days on Market:
- 39
-
- Zoning:
- PD
Listing Details
- Listing Office:
- Tampa Tbi Realty Llc