$549,900 - 8053 Stirling Falls Circle, SARASOTA
- 3
- Bedrooms
- 2
- Baths
- 2,094
- SQ. Feet
- 0.15
- Acres
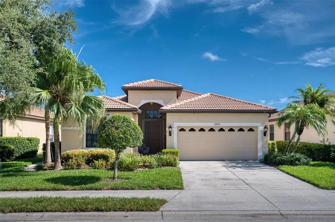
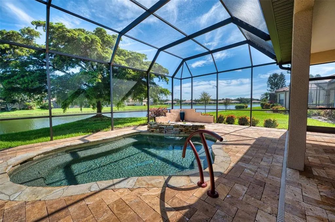
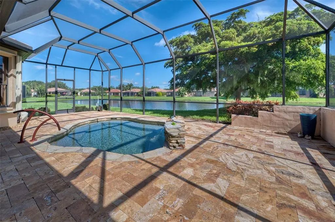
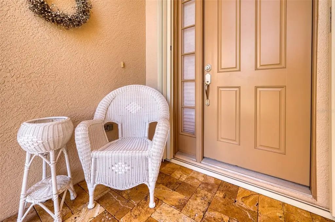
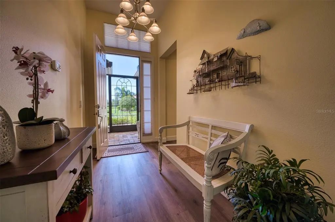
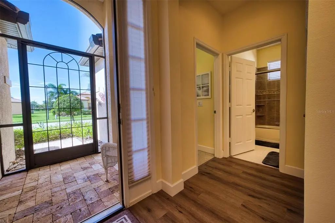
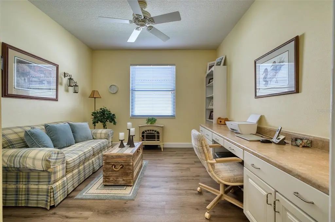
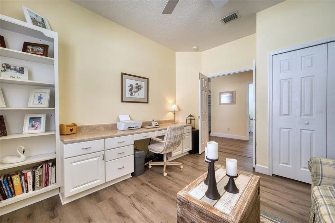
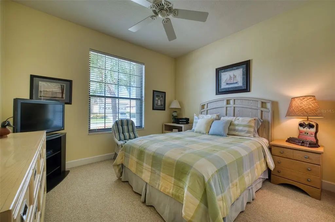
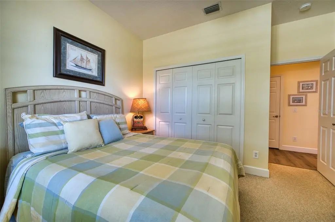
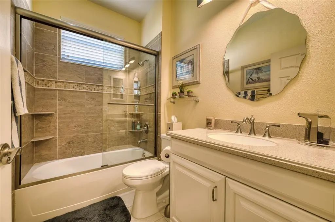
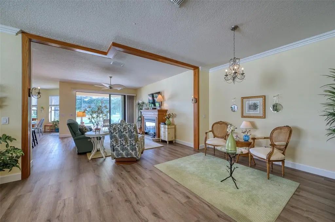
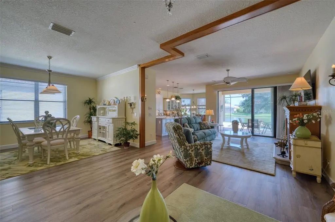
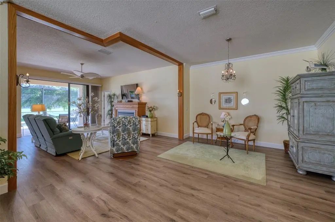
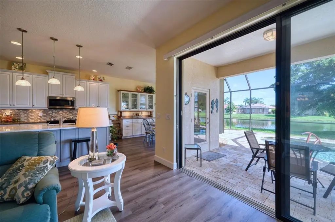
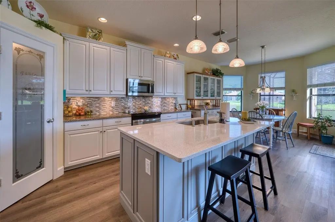
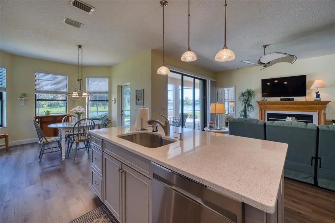
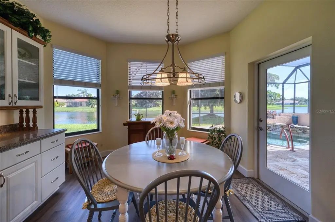
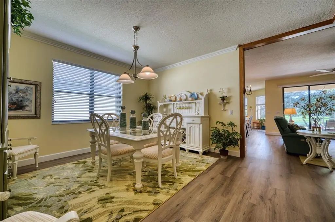
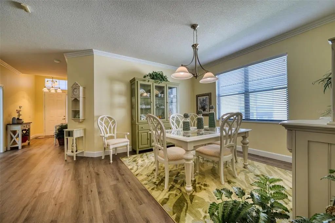
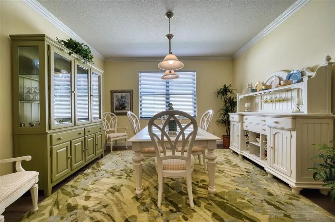
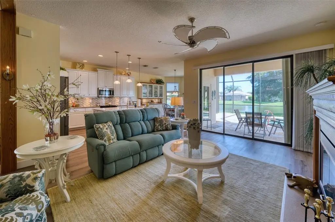
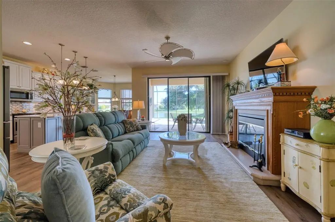
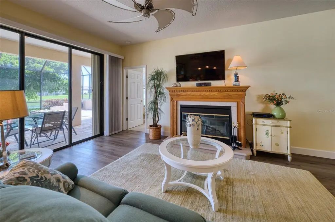
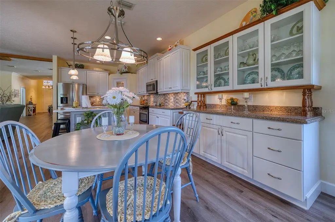
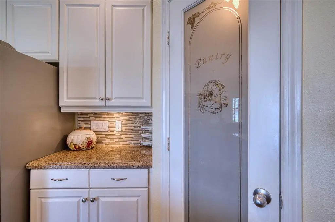
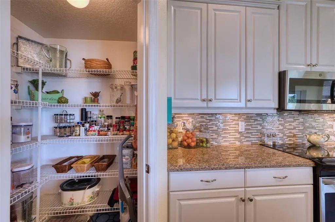
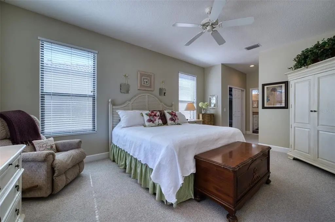
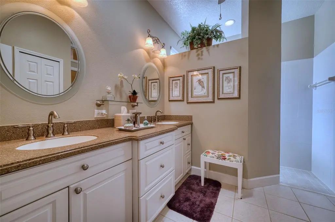
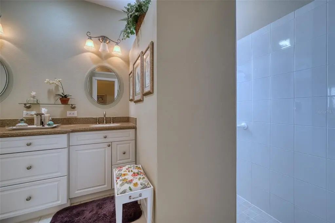
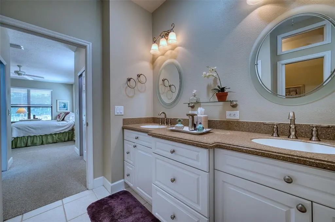
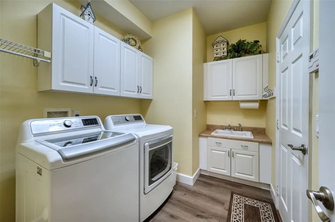
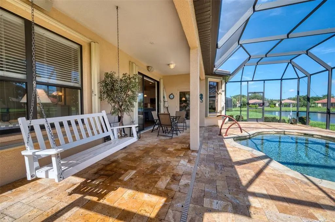
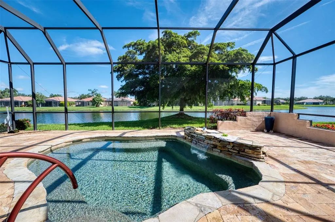
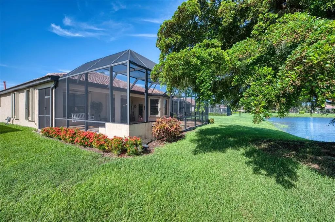
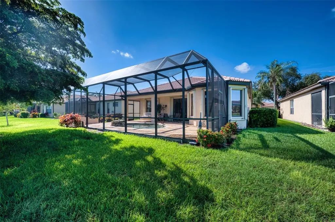
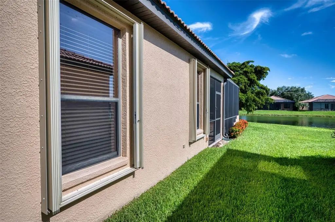
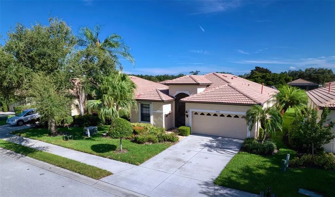
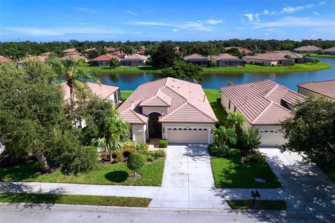
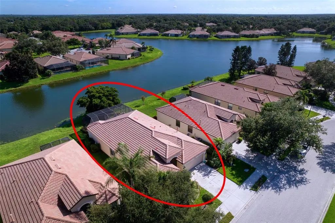
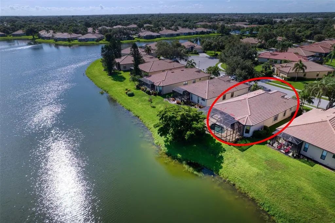
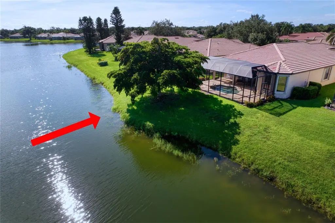
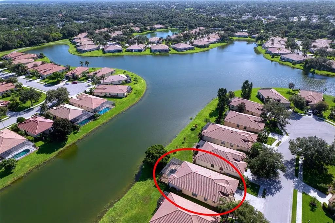
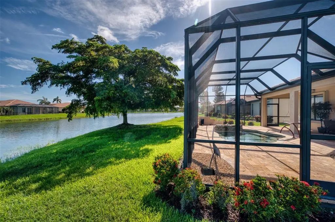
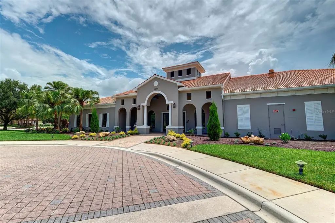
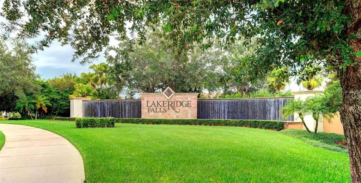
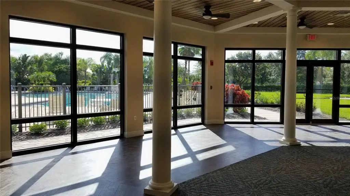
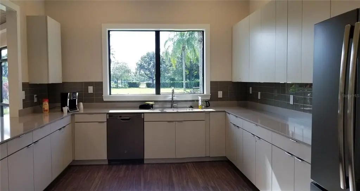
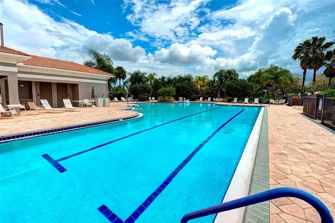
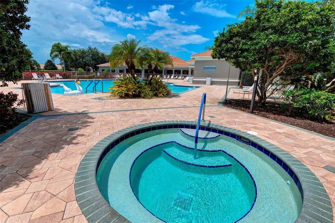
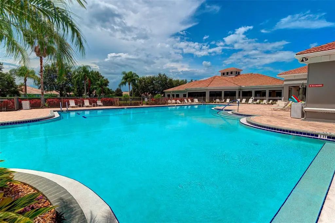
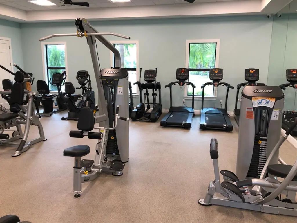
Under contract-accepting backup offers. A Must see- one of a kind Ashton Floor plan opened up to create a large great room. Totally move in ready. Every room has been redone - with many important upgrades . Screened front area and lanai have travertine pavers, and the "spool" provides relaxing on the lanai looking out in either direction a sight to behold! The remodeled kitchen connects to the great room that has a fireplace to create a cozy feel, and the detail of the framed opening is beautifully trimmed and elevates the open concept. The bathrooms have also been remodeled, as well as the third bedroom that has built ins to double as office space as well. Accordion shutters add to peace of mind. Lakeridge Falls is a 55+ community and walkable to Publix, Panera's and more. An active calendar and remodeled clubhouse, beautiful pool and hot tub will help fill your days. Close to everything, but away from it all! Close to UTC mall, I 75, downtown Sarasota, and an easy drive to all our beautiful beaches. The moment you open the front door, you will say - "Welcome Home".
Essential Information
-
- MLS® #:
- A4702184
-
- Price:
- $549,900
-
- Bedrooms:
- 3
-
- Bathrooms:
- 2.00
-
- Full Baths:
- 2
-
- Square Footage:
- 2,094
-
- Acres:
- 0.15
-
- Year Built:
- 2001
-
- Type:
- Residential
-
- Sub-Type:
- Single Family Residence
-
- Status:
- Pending
Community Information
-
- Address:
- 8053 Stirling Falls Circle
-
- Area:
- Sarasota
-
- Subdivision:
- LAKERIDGE FALLS PH 1A
-
- City:
- SARASOTA
-
- County:
- Manatee
-
- State:
- FL
-
- Zip Code:
- 34243-4206
Amenities
-
- Amenities:
- Clubhouse, Fitness Center, Gated, Recreation Facilities
-
- # of Garages:
- 2
-
- View:
- Water
-
- Has Pool:
- Yes
Interior
-
- Interior Features:
- Built-in Features, Ceiling Fan(s), Crown Molding, Eating Space In Kitchen, In Wall Pest System, Kitchen/Family Room Combo, L Dining, Living Room/Dining Room Combo, Open Floorplan, Solid Surface Counters, Walk-In Closet(s), Window Treatments
-
- Appliances:
- Dishwasher, Disposal, Dryer, Gas Water Heater, Microwave, Range, Refrigerator, Washer
-
- Heating:
- Heat Pump
-
- Cooling:
- Central Air
-
- Fireplace:
- Yes
-
- Fireplaces:
- Electric
Exterior
-
- Exterior Features:
- Hurricane Shutters, Irrigation System, Private Mailbox
-
- Roof:
- Tile
-
- Foundation:
- Slab
Additional Information
-
- Days on Market:
- 46
-
- Zoning:
- PDMU
Listing Details
- Listing Office:
- Bright Realty