$4,695,000 - 8339 Lucerne Loop, BRADENTON
- 4
- Bedrooms
- 6
- Baths
- 4,809
- SQ. Feet
- 0.58
- Acres
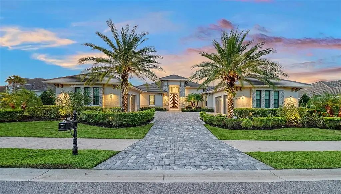
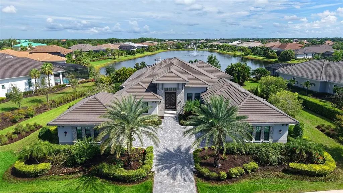
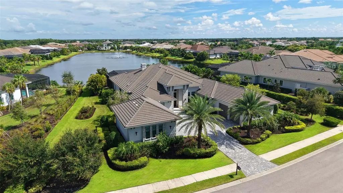
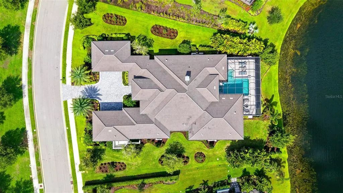
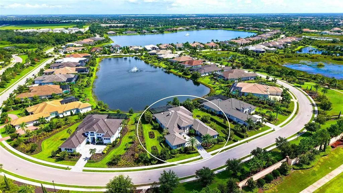
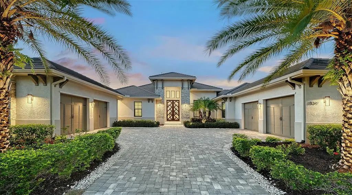
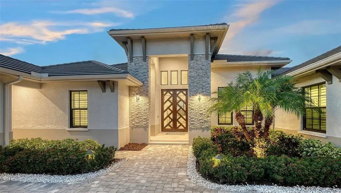
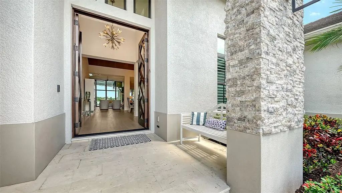
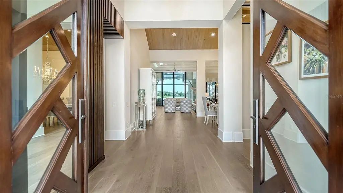
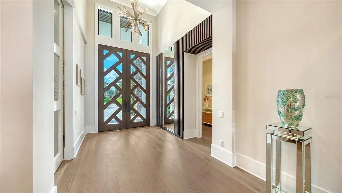
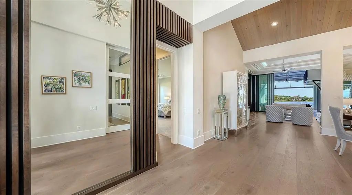
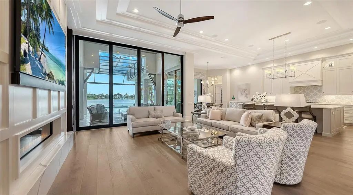
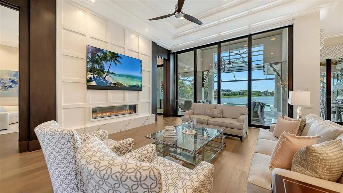
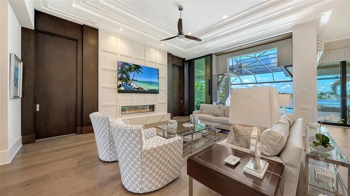
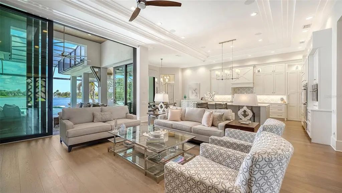
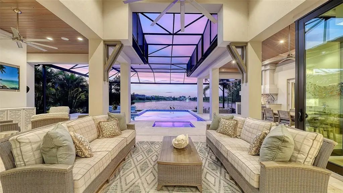
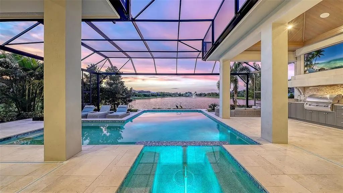
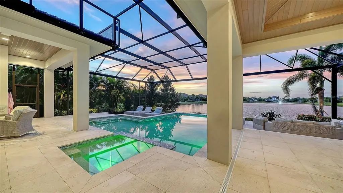
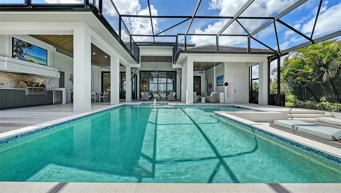
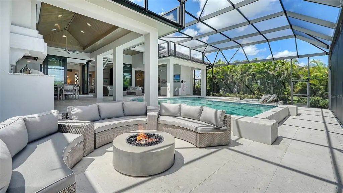
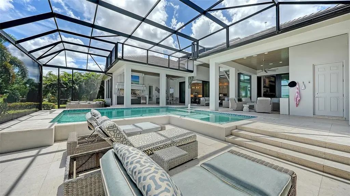
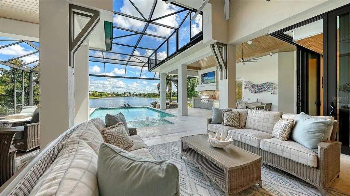
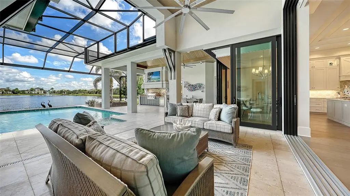
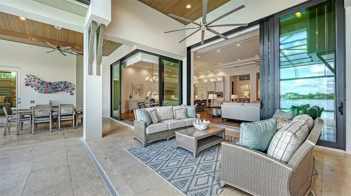
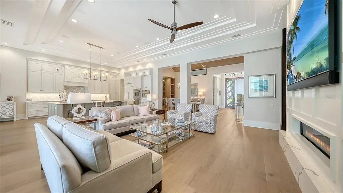
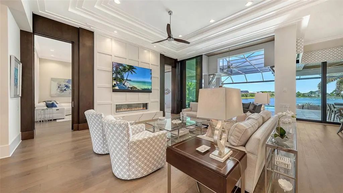
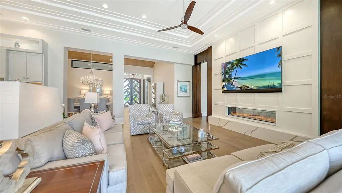
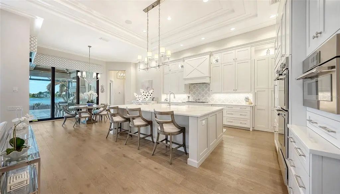
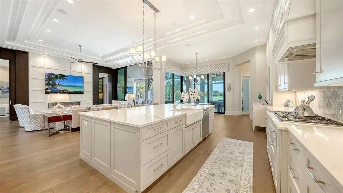
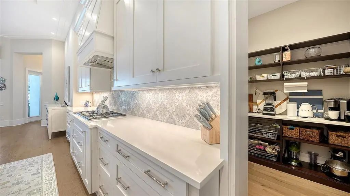
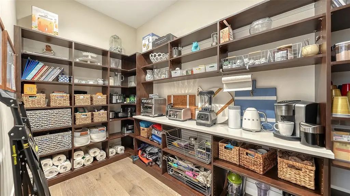
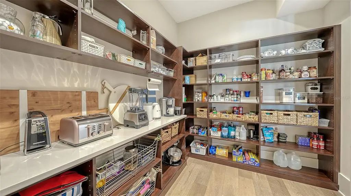
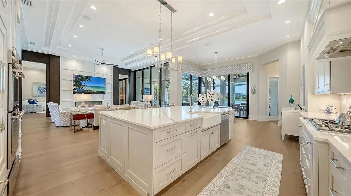
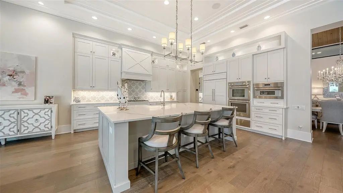
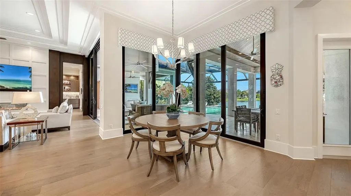
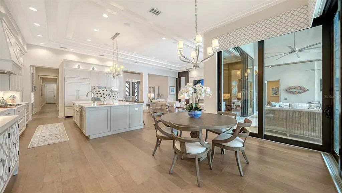
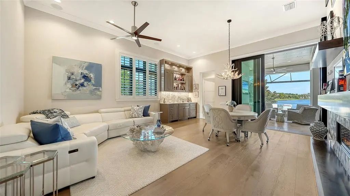
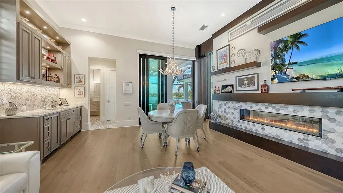
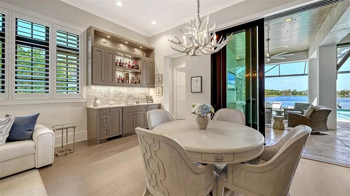
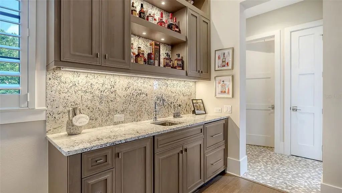
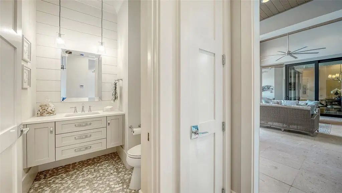
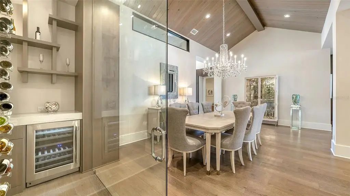
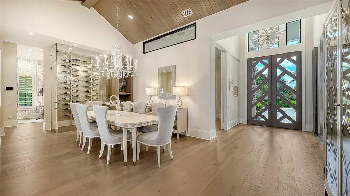
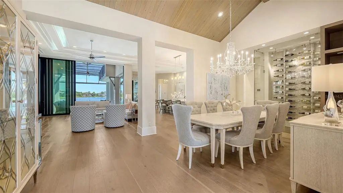
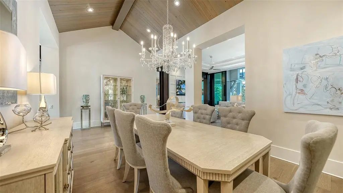
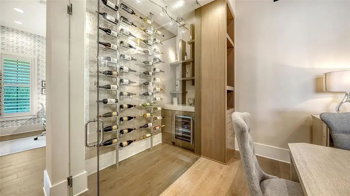
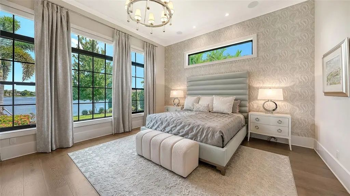
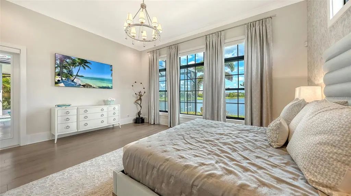
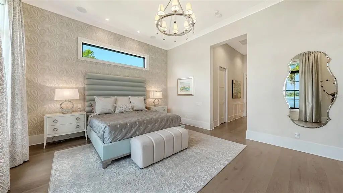
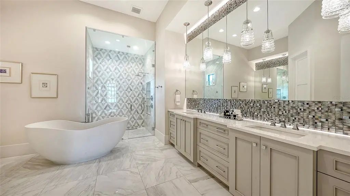
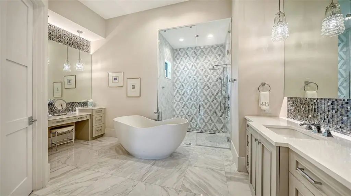
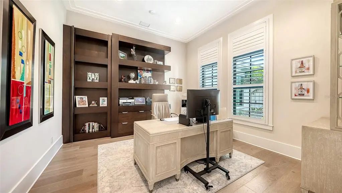
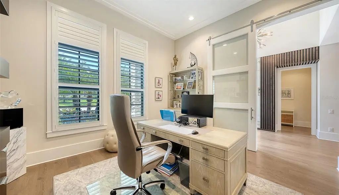
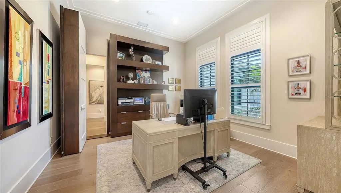
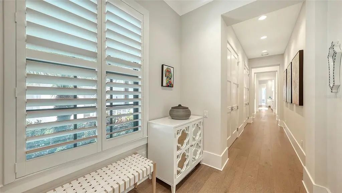
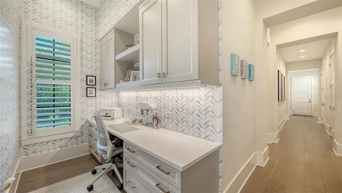
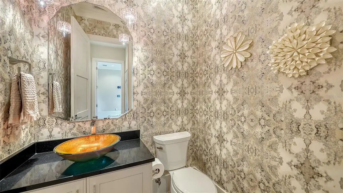
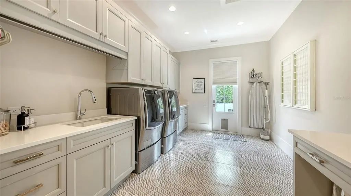
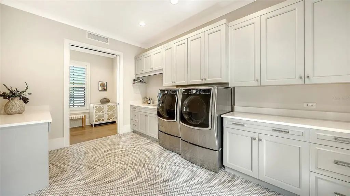
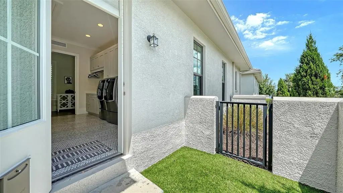
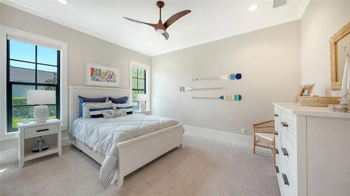
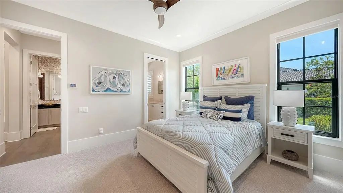
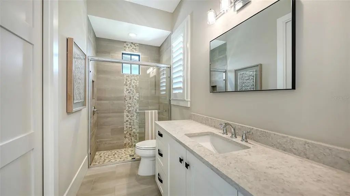
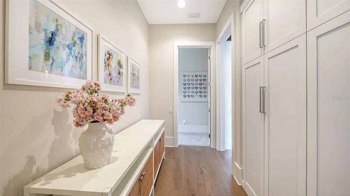
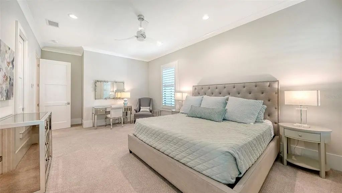
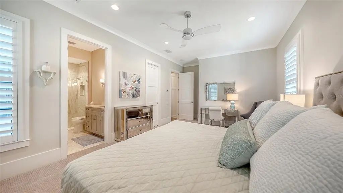
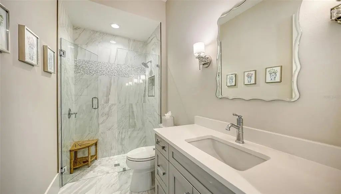
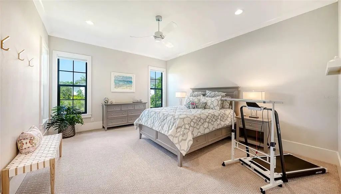
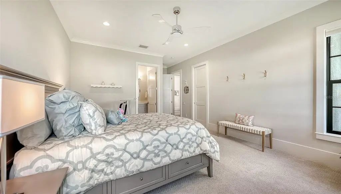
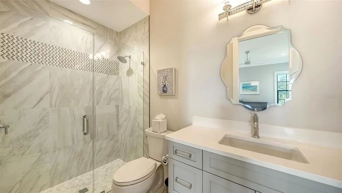
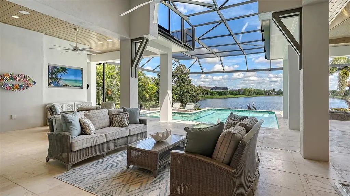
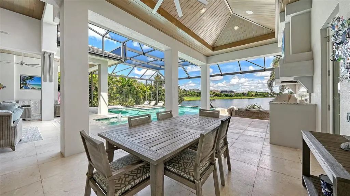
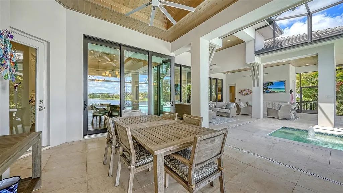
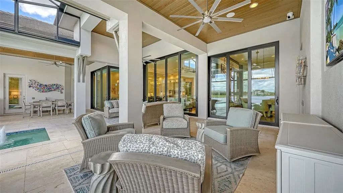
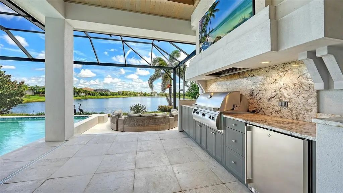
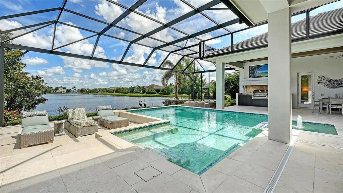
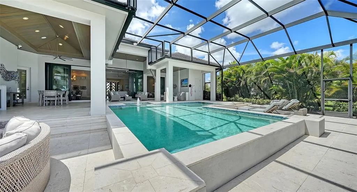
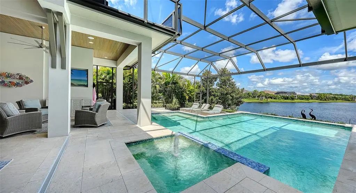
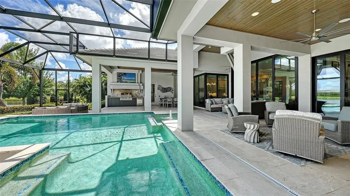
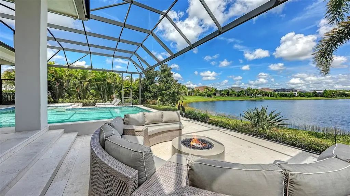
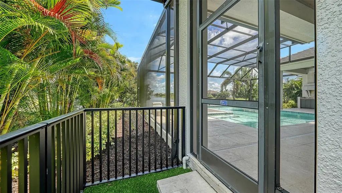
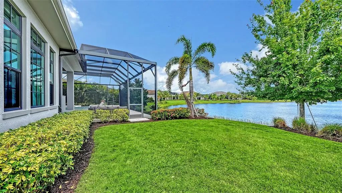
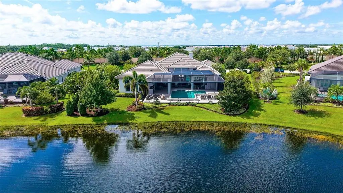
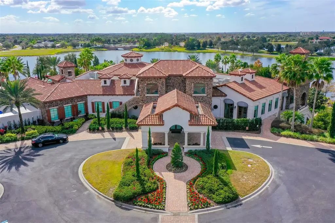
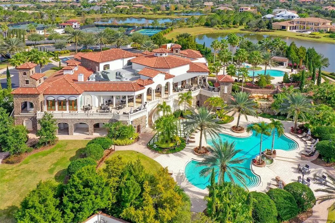
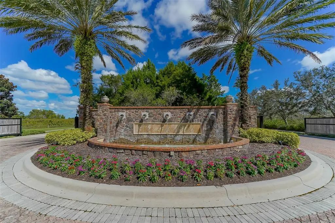
Under contract-accepting backup offers. Experience extraordinary luxury in this exceptional estate, perfectly positioned on a private, long-lake homesite within Lakeview Estates, an exclusive enclave of The Lake Club. Sprawling and sophisticated, the residence showcases soaring ceilings, exquisite custom wood craftsmanship, hurricane-impact glass, a whole-house generator, and an uncompromising level of quality throughout. The thoughtfully designed floor plan features four bedrooms, including a spa-inspired primary suite and three exceptionally spacious en-suite guest suites, along with a private office, expansive bonus room, and two powder baths, one conveniently accessible from the pool area. The kitchen is nothing short of extraordinary—a true statement of luxury where exceptional craftsmanship meets world-class design. Beautifully appointed with exquisite Omega custom cabinetry, top-tier built-in appliances, double wall ovens, a gas cooktop, and an extraordinary customized walk-in pantry, it is a stunning centerpiece of the home. The grand dining room is distinguished by a dramatic vaulted beamed ceiling and striking all-glass wine room, while spectacular 12-foot-high sliding glass doors span the great room, creating a dramatic connection to the lanai and long-lake setting beyond. Additional walls of sliding glass doors from the kitchen and bonus room further enhance the home’s seamless indoor-outdoor living. The lanai is equally impressive, featuring a cypress wood ceiling and fully equipped outdoor kitchen with built-in grill, vent hood, sink, granite countertops and backsplash, all overlooking an inviting saltwater pool and spa and magnificent water views. Separate east and west garages accommodate a total of four vehicles, while an air-conditioned Florida basement provides exceptional climate-controlled storage. An impressive collection of features further elevates the residence, including extensive custom built-ins and sophisticated wood accents, custom closet systems, Control4 smart home technology, whole-house surge protection, lightning rod diverter, two tankless water heaters, hardwired landscape lighting, a mosquito misting system, subterranean termite prevention system, and two fenced dog areas. Exceptional in scale, craftsmanship, and design, this remarkable residence presents a rare opportunity within The Lake Club, one of Lakewood Ranch's most prestigious communities. Lakewood Ranch, the nation’s best-selling multigenerational community, offers exceptional access to world-class shopping, dining and entertainment, with convenient proximity to I-75, Gulf Coast beaches, highly regarded schools, and premier medical facilities.
Essential Information
-
- MLS® #:
- A4701403
-
- Price:
- $4,695,000
-
- Bedrooms:
- 4
-
- Bathrooms:
- 6.00
-
- Full Baths:
- 4
-
- Half Baths:
- 2
-
- Square Footage:
- 4,809
-
- Acres:
- 0.58
-
- Year Built:
- 2021
-
- Type:
- Residential
-
- Sub-Type:
- Single Family Residence
-
- Status:
- Pending
Community Information
-
- Address:
- 8339 Lucerne Loop
-
- Area:
- Bradenton/Lakewood Ranch/Lakewood Rch
-
- Subdivision:
- LAKE CLUB
-
- City:
- BRADENTON
-
- County:
- Manatee
-
- State:
- FL
-
- Zip Code:
- 34202-0300
Amenities
-
- Amenities:
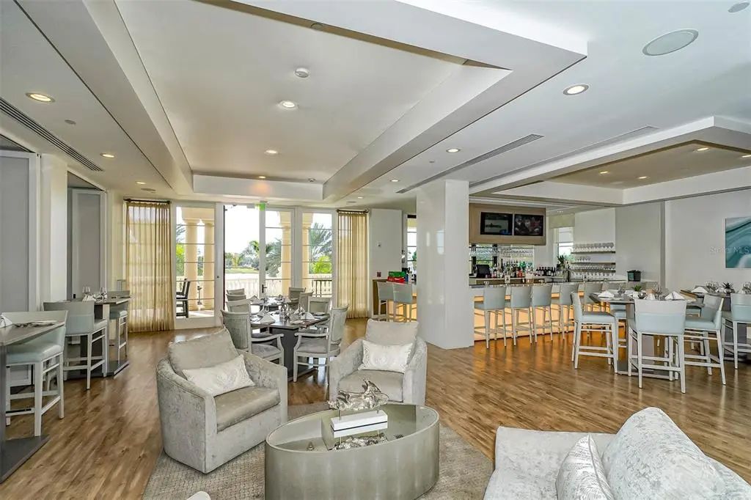
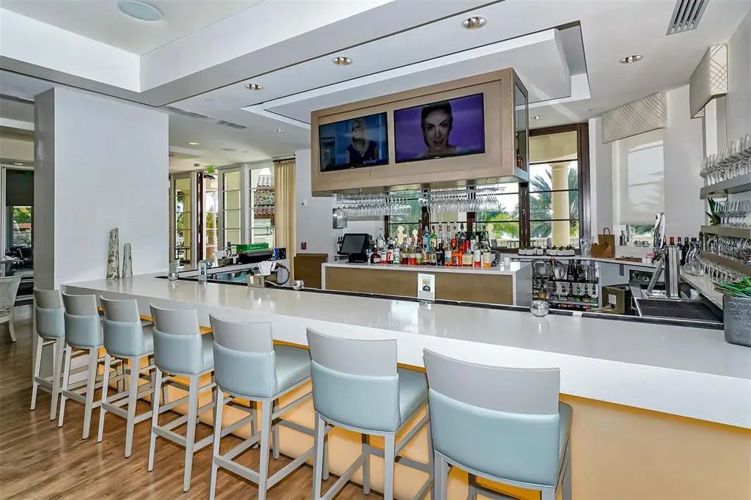
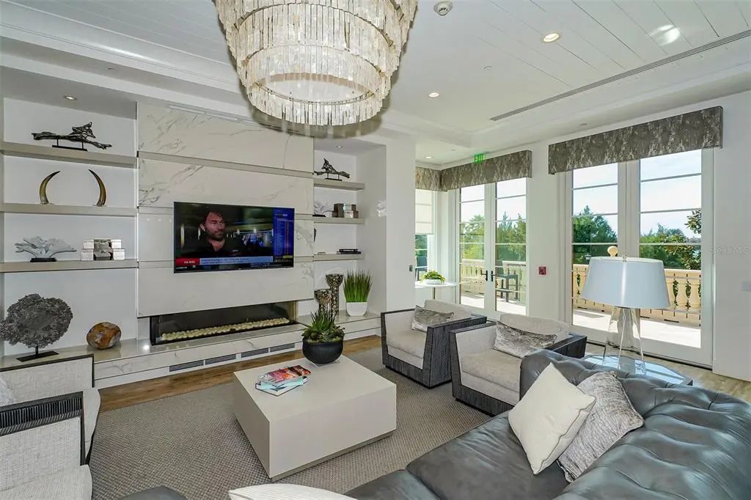
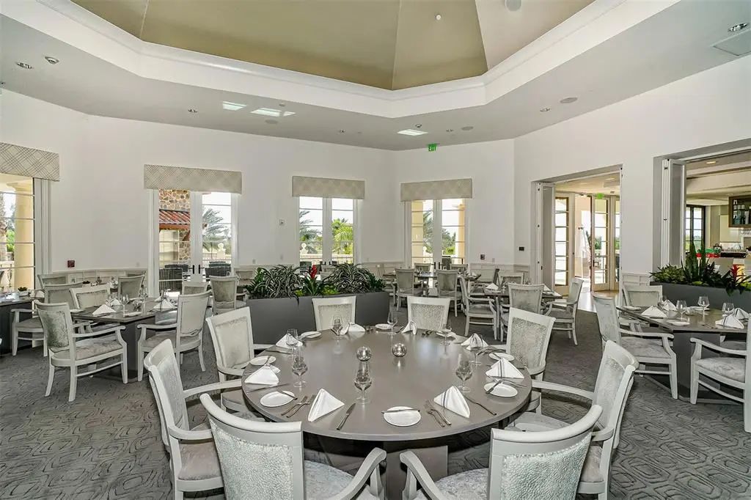
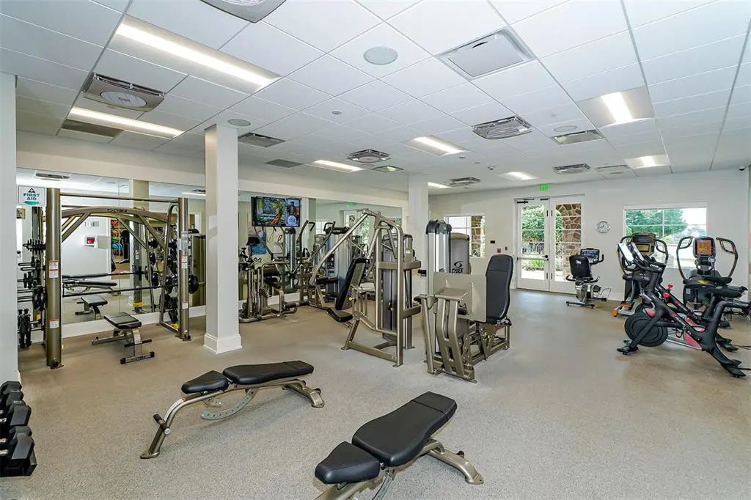
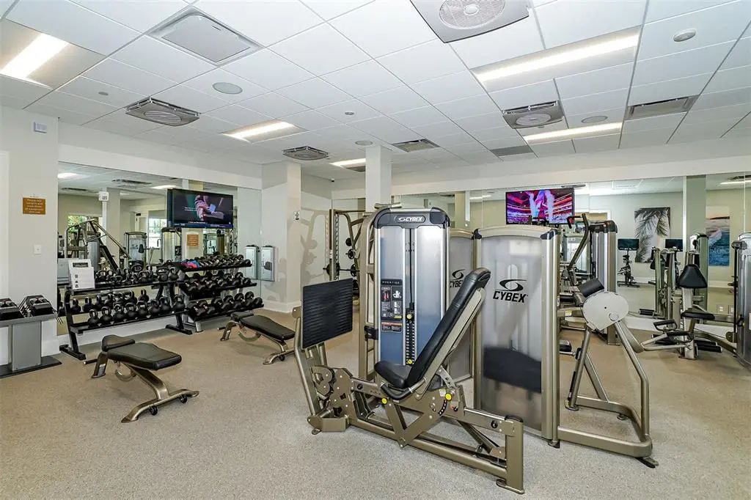
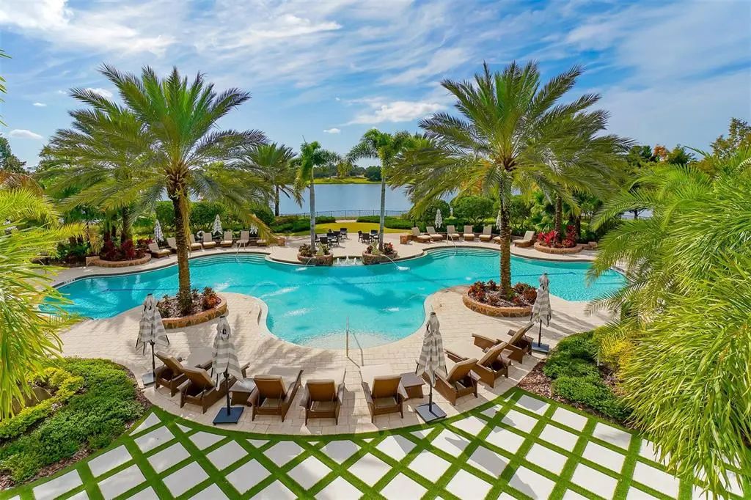
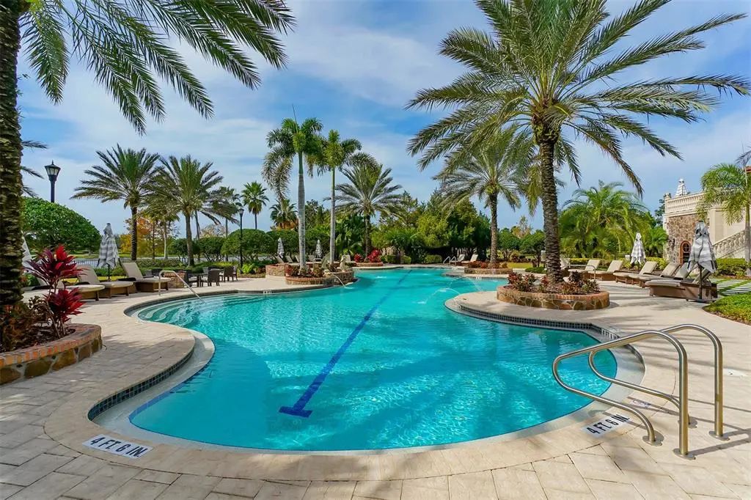
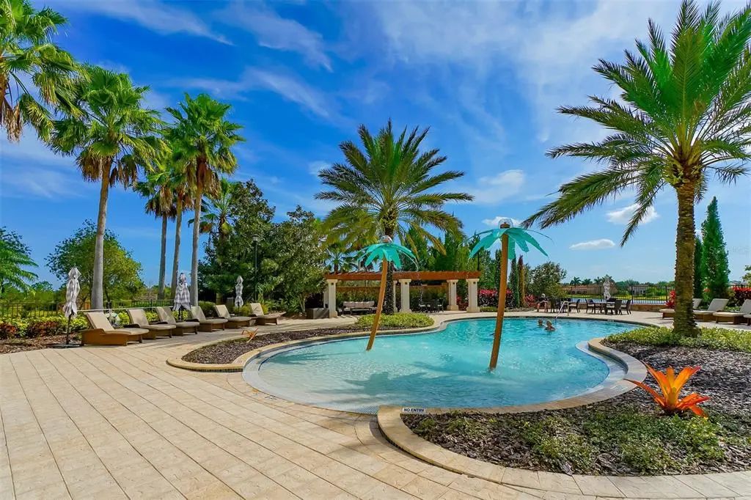
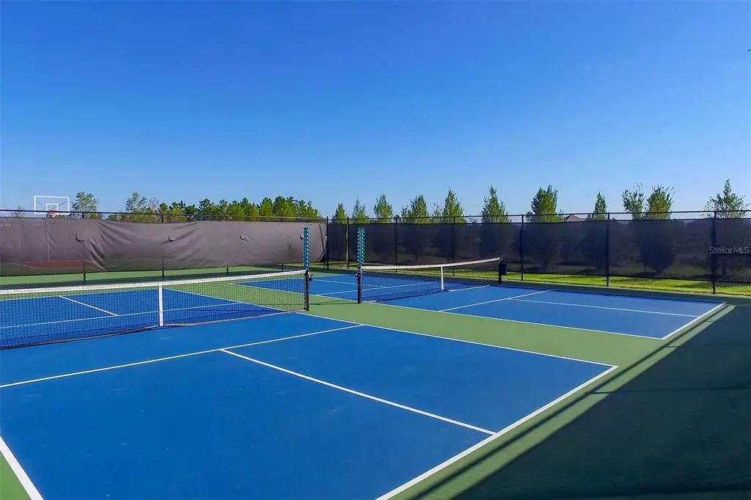
- Clubhouse, Fitness Center, Gated, Pool, Recreation Facilities, Security, Tennis Court(s)
-
- # of Garages:
- 4
-
- View:
- Water
-
- Has Pool:
- Yes
Interior
-
- Interior Features:
- Built-in Features, Ceiling Fan(s), Crown Molding, Eating Space In Kitchen, High Ceilings, Open Floorplan, Tray Ceiling(s), Walk-In Closet(s)
-
- Appliances:
- Bar Fridge, Built-In Oven, Cooktop, Dishwasher, Disposal, Dryer, Exhaust Fan, Gas Water Heater, Ice Maker, Microwave, Refrigerator, Tankless Water Heater, Washer
-
- Heating:
- Central
-
- Cooling:
- Central Air, Zoned
-
- Fireplace:
- Yes
-
- Fireplaces:
- Family Room
Exterior
-
- Exterior Features:
- Lighting
-
- Roof:
- Tile
-
- Foundation:
- Slab
School Information
-
- Elementary:
- Robert E Willis Elementary
-
- Middle:
- Dr Mona Jain Middle
-
- High:
- Lakewood Ranch High
Additional Information
-
- Days on Market:
- 23
-
- Zoning:
- SFR
Listing Details
- Listing Office:
- Coldwell Banker Realty