$649,900 - 17044 Kenton Terrace, BRADENTON
- 3
- Bedrooms
- 3
- Baths
- 1,924
- SQ. Feet
- 0.17
- Acres
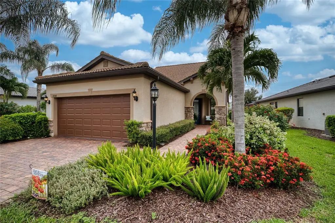
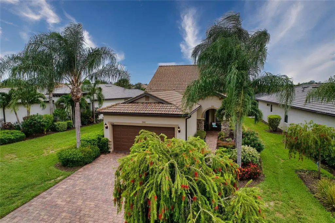
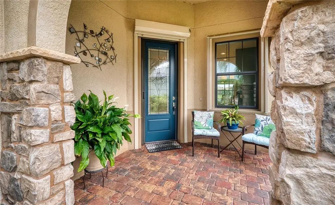
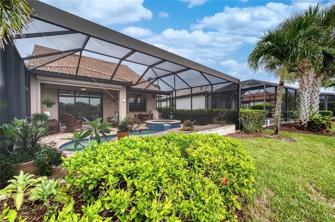
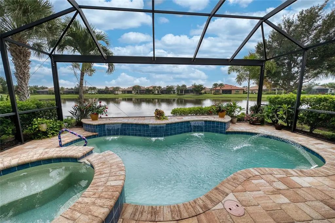
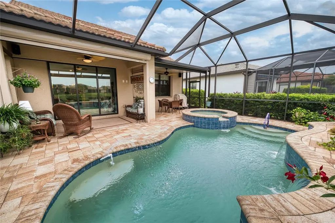
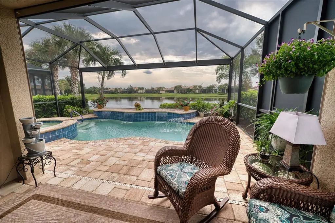
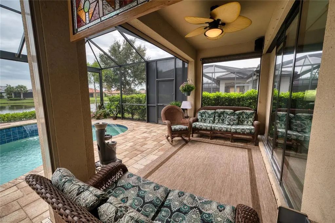
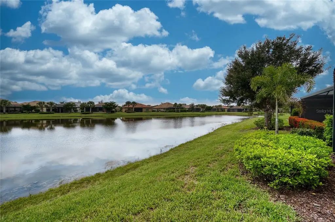
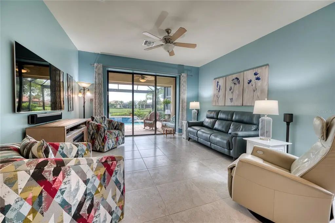
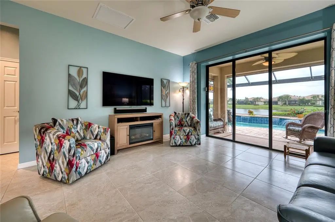
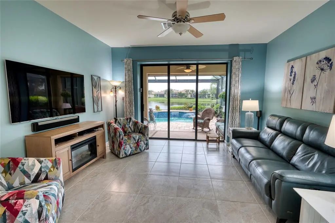
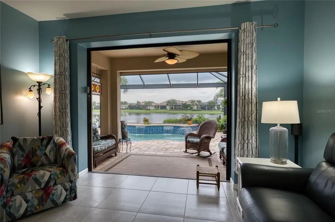
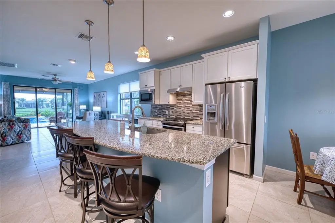
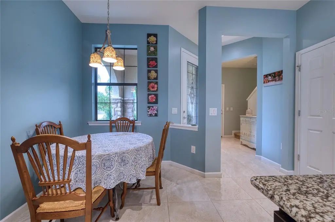
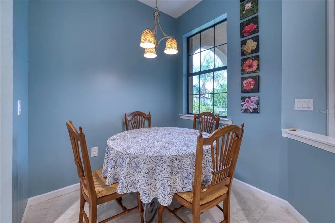
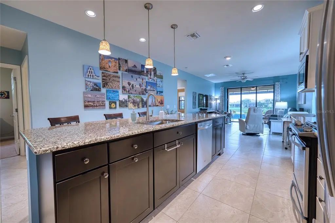
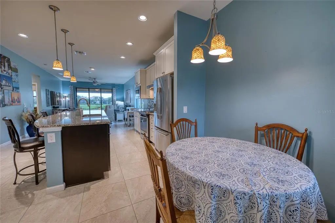
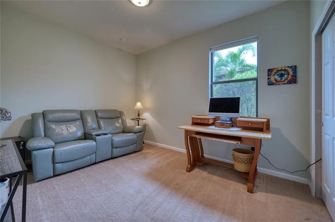
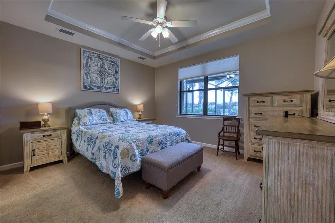
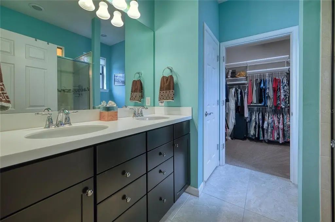
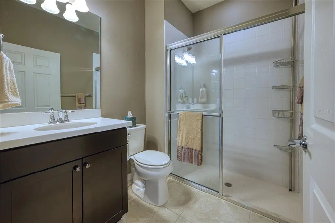
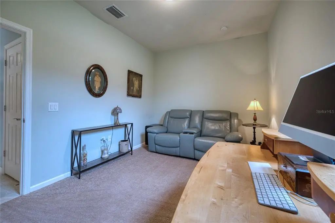
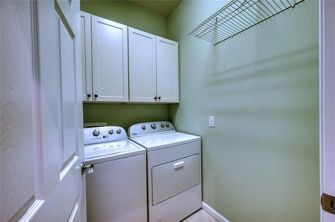
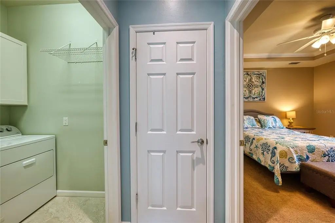
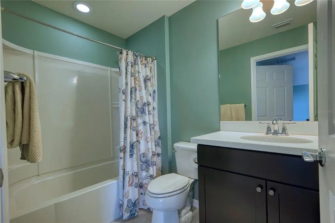
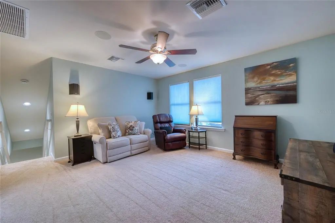
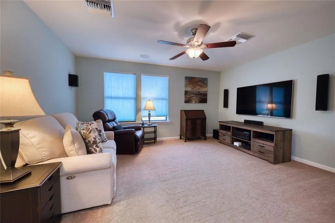
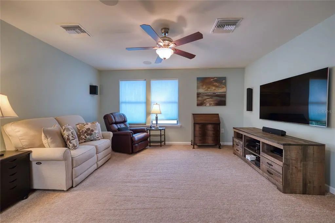
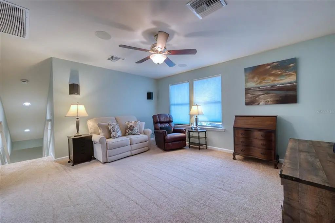
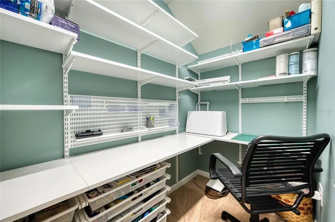
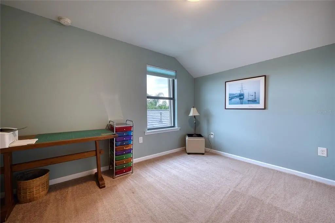
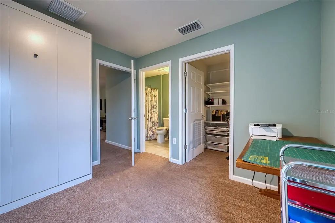
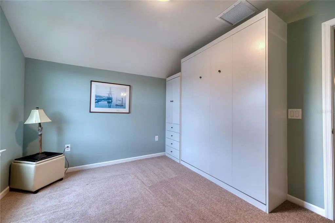
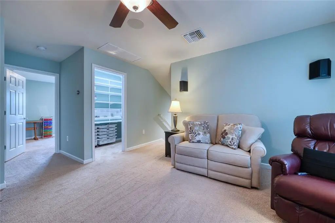
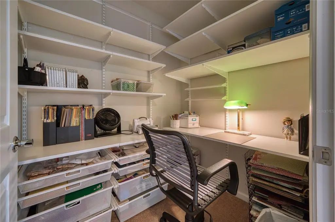
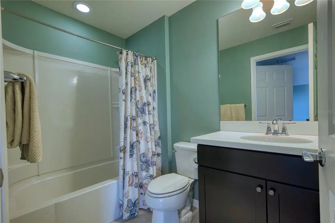
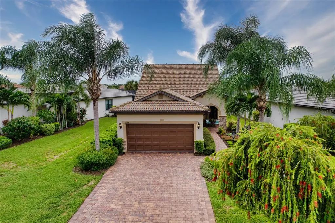
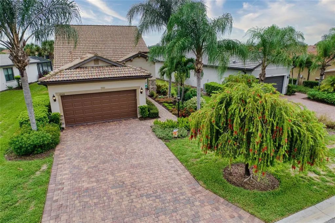
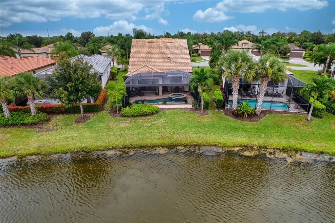
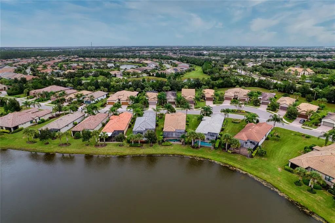
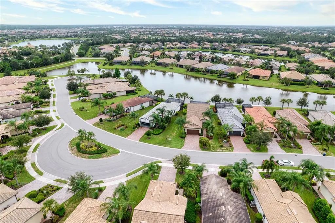
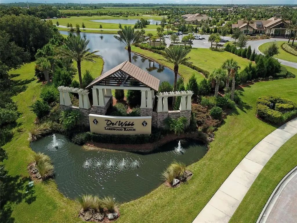
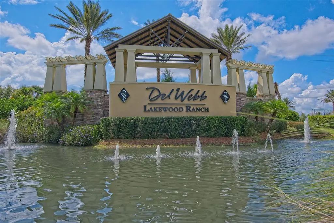
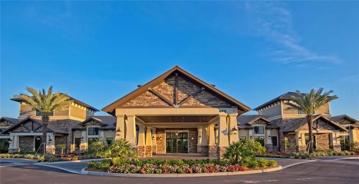
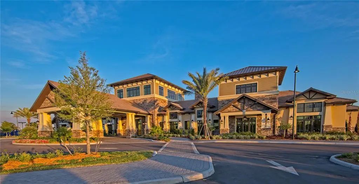
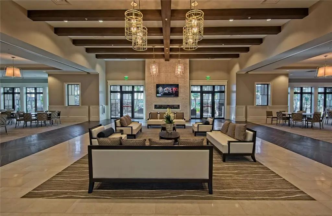
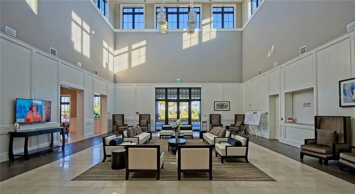
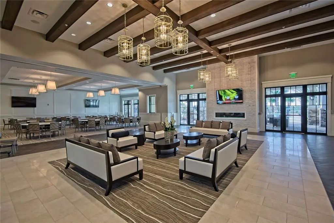
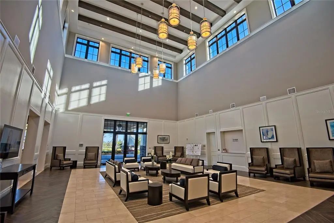
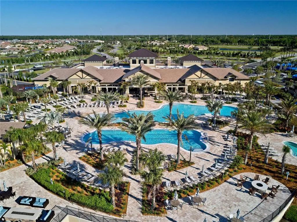
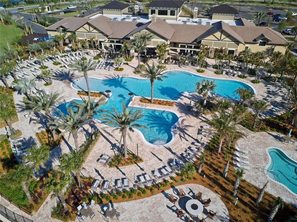
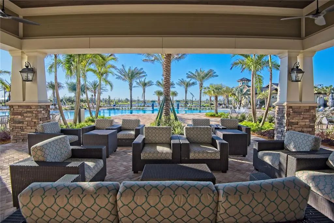
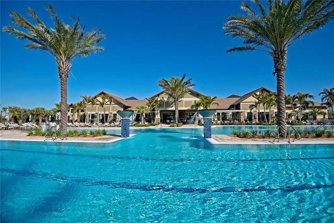
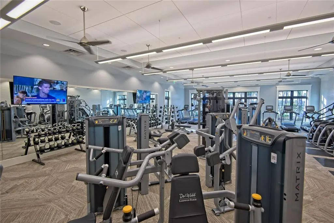
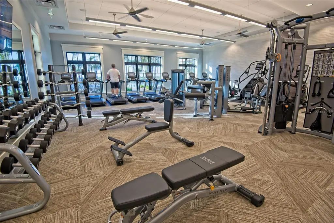
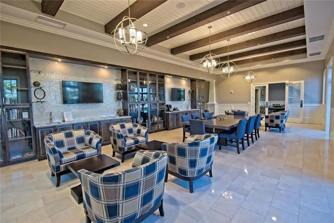
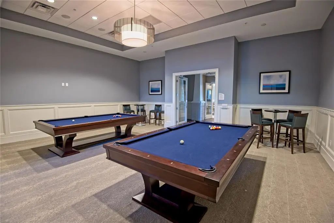
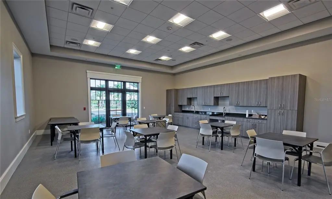
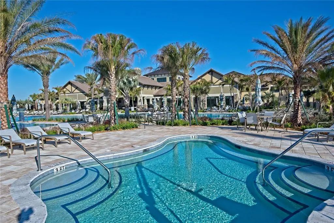
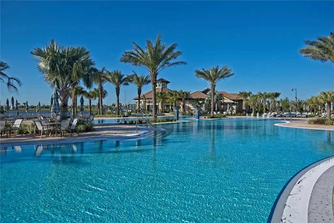
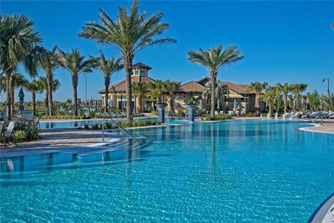
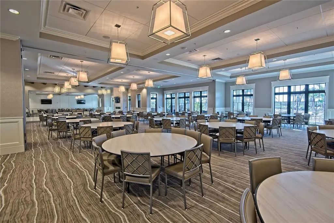
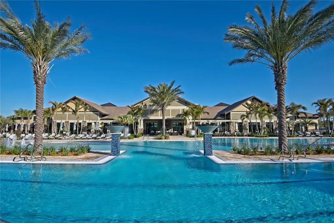
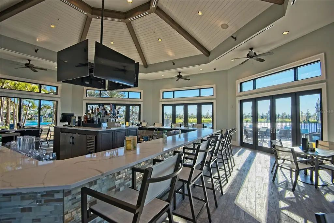
Live large in this Steel Creek floor plan home with a 2nd story bonus-hobby- home theater area AND a pool. Designed for comfort, functionality, and easy entertaining. The moment you walk through the front door, your eye is drawn to the pool and beautiful view to enhance indoor-outdoor living. With plenty of space to entertain - the upstairs full bedroom, bath and theater bonus room completes your dream of Florida living! The Del Webb clubhouse and activity calendar will keep you busy as well. Easy access to UTC mall, I 75, plenty of shopping and restaurants, Sarasota's beaches and all points north or south. Lakewood Ranch Del Webb is where you are Close to everything and away from it all!
Essential Information
-
- MLS® #:
- A4700765
-
- Price:
- $649,900
-
- Bedrooms:
- 3
-
- Bathrooms:
- 3.00
-
- Full Baths:
- 3
-
- Square Footage:
- 1,924
-
- Acres:
- 0.17
-
- Year Built:
- 2016
-
- Type:
- Residential
-
- Sub-Type:
- Single Family Residence
-
- Status:
- Active
Community Information
-
- Address:
- 17044 Kenton Terrace
-
- Area:
- Bradenton/Lakewood Ranch/Lakewood Rch
-
- Subdivision:
- DEL WEBB PH I-A
-
- City:
- BRADENTON
-
- County:
- Manatee
-
- State:
- FL
-
- Zip Code:
- 34202-9206
Amenities
-
- Amenities:
- Clubhouse, Fence Restrictions, Fitness Center, Gated, Pickleball Court(s), Tennis Court(s)
-
- # of Garages:
- 2
-
- View:
- Water
-
- Has Pool:
- Yes
Interior
-
- Interior Features:
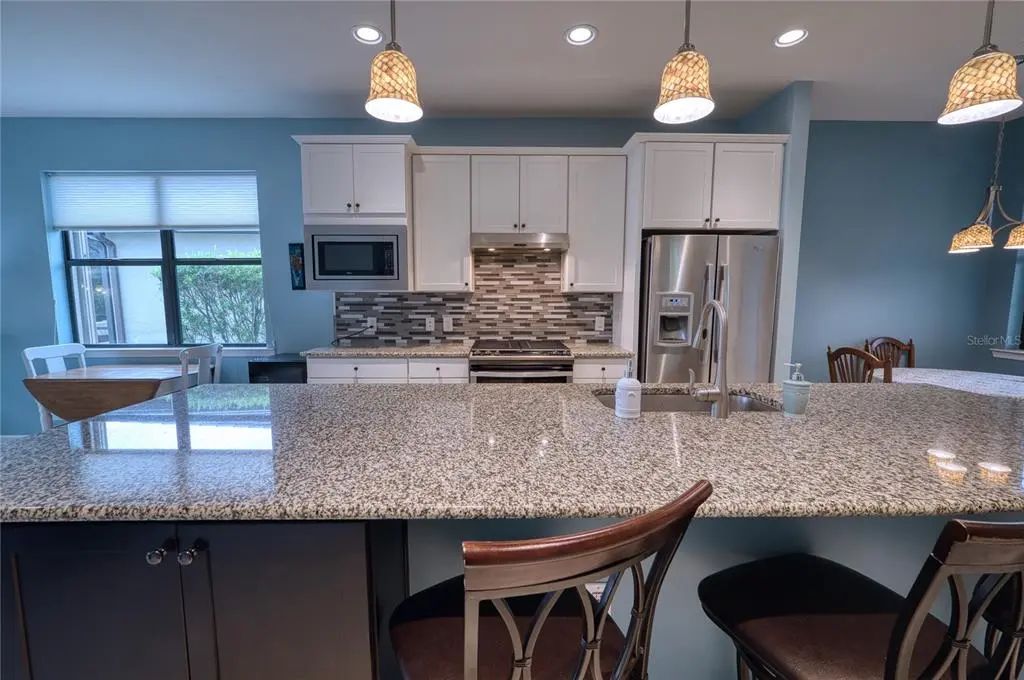
- Ceiling Fan(s), High Ceilings, In Wall Pest System, Kitchen/Family Room Combo, Open Floorplan, Primary Bedroom Main Floor, Solid Surface Counters, Walk-In Closet(s)
-
- Appliances:
- Dishwasher, Disposal, Dryer, Gas Water Heater, Microwave, Range, Refrigerator, Washer
-
- Heating:
- Central
-
- Cooling:
- Central Air
Exterior
-
- Exterior Features:
- Hurricane Shutters
-
- Lot Description:
- Cul-De-Sac
-
- Roof:
- Tile
-
- Foundation:
- Slab
Additional Information
-
- Days on Market:
- 47
-
- Zoning:
- A PDR
Listing Details
- Listing Office:
- Bright Realty