$749,900 - 11795 Royal Tee Circle, CAPE CORAL
- 3
- Bedrooms
- 2
- Baths
- 2,215
- SQ. Feet
- 0.34
- Acres
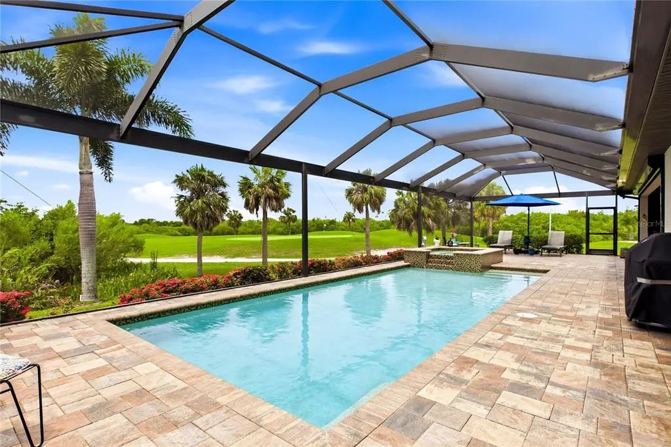
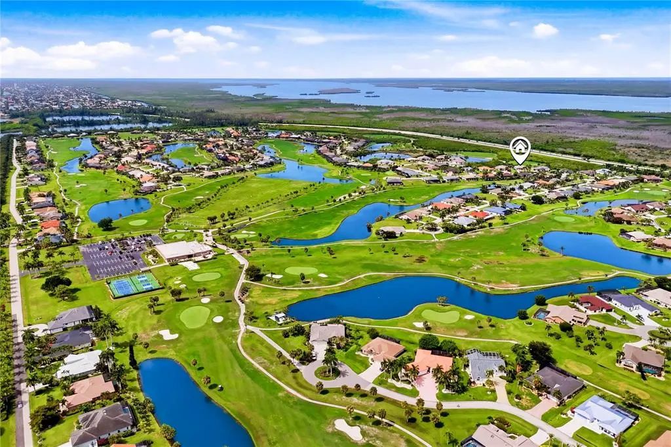
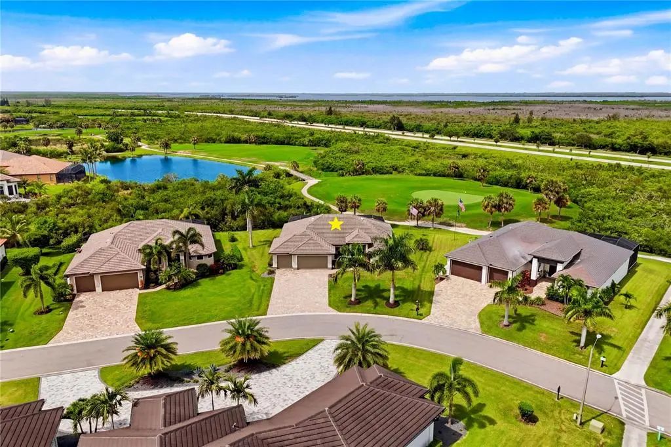
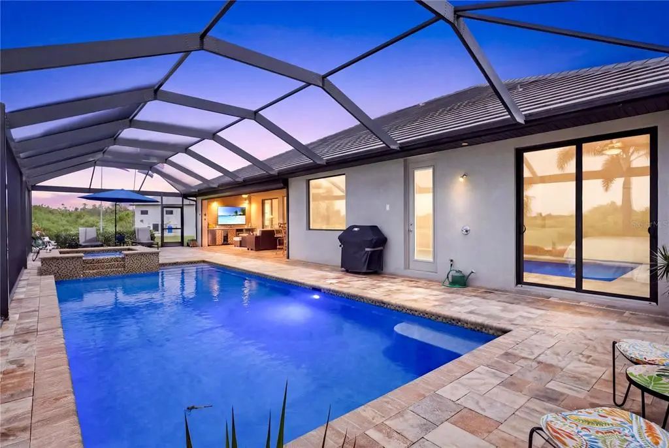
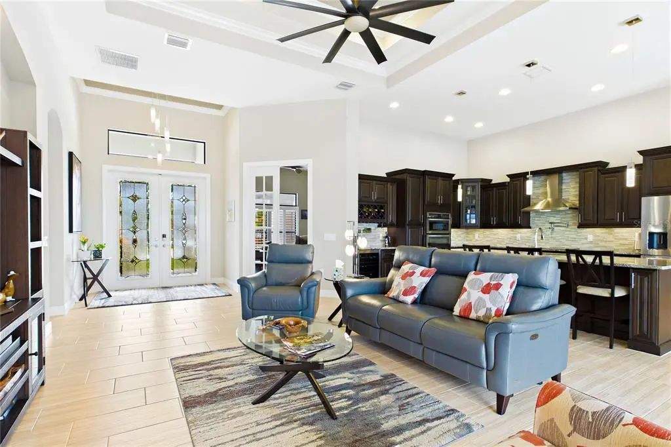
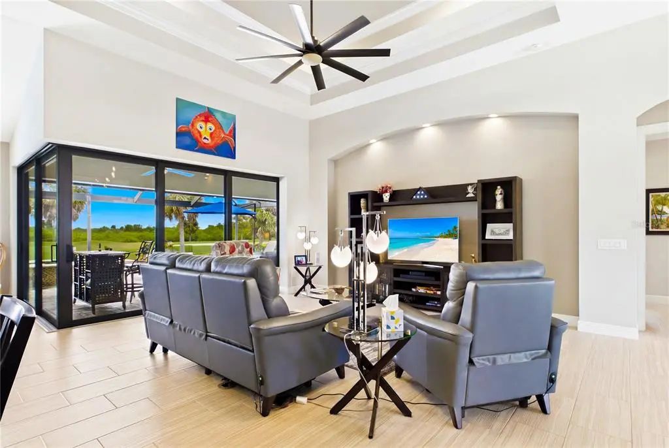
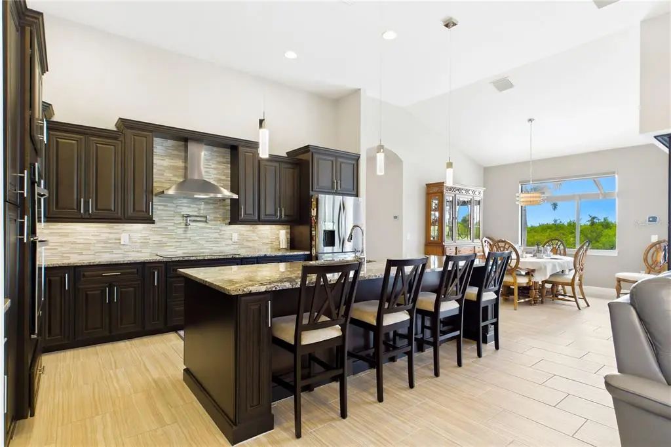
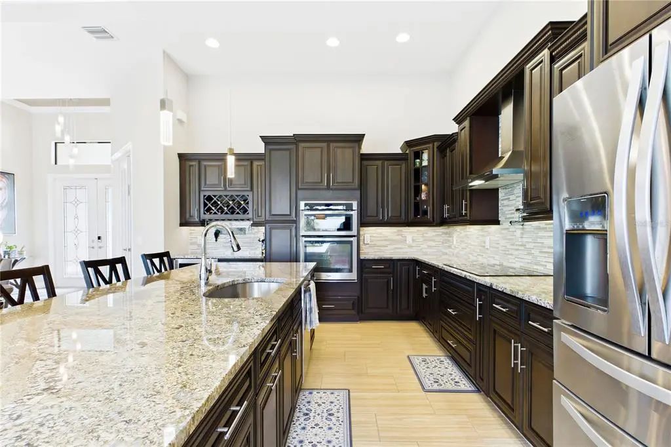
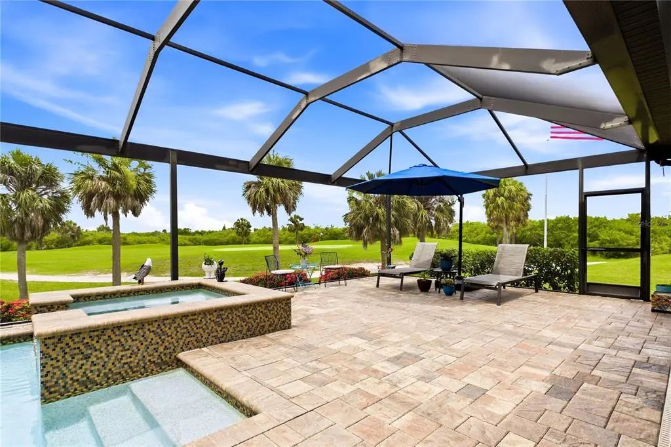
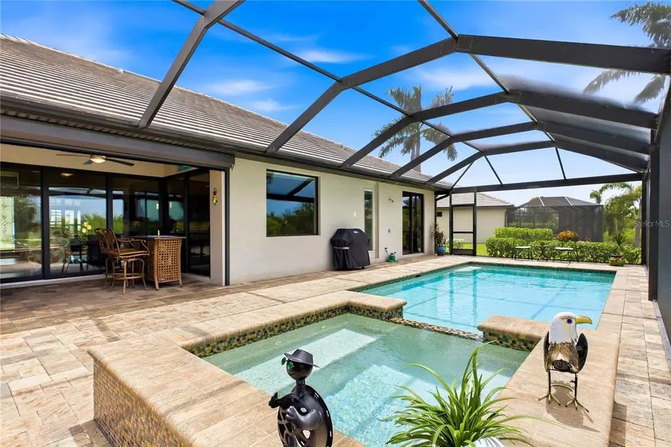
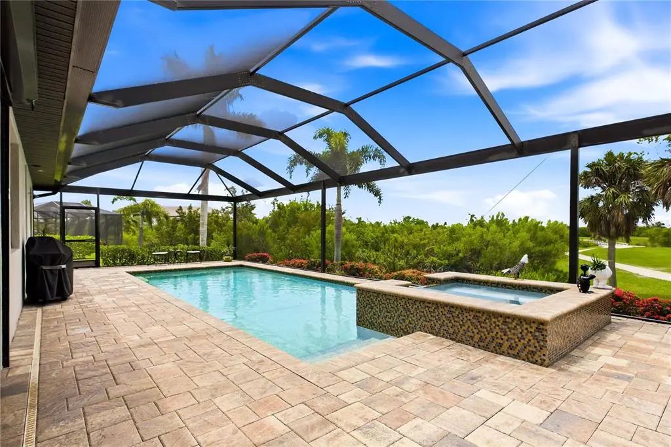
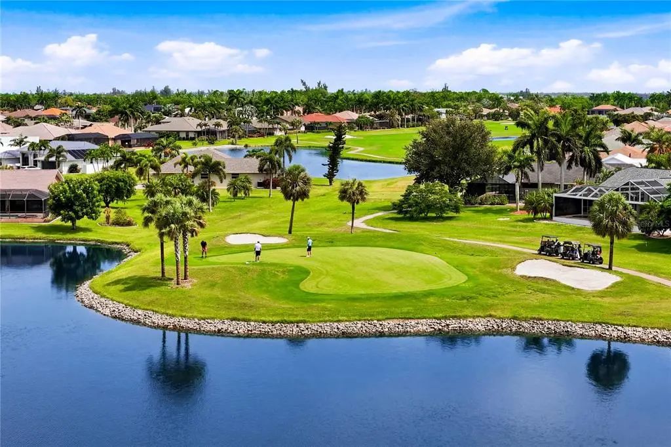
Under contract-accepting backup offers. Welcome to Sunset Views, Luxury & Golf Course Living! Situated on one of Cape Royal's premier homesites, this stunning custom residence offers sweeping golf course & preserve views & true resort-style living! Arrive to paved driveway, lush tropical landscaping, elegant architecture & impressive designer double glass entry create an unforgettable first impression! Inside, soaring volume ceilings, tile flooring throughout, impact windows & doors, designer lighting & an open-concept floor plan showcase quality craftsmanship & timeless elegance! Gourmet kitchen is designed for both entertaining & everyday living, featuring rich custom cabinetry, granite countertops, oversized island w/ seating, stainless steel appliances, wall oven, built-in microwave, wine bar w/ wine cooler, spice rack cabinet, baking sheet cabinet, lazy Susan corner storage, three additional custom cabinets & two built-in charging stations. Spacious great room w/ cornerless pocketing sliding glass doors fully retract, opening the great room to an incredible screened lanai where indoor & outdoor living become one. The luxurious owner's suite offers private lanai access, two oversized walk-in closets & spa-inspired bath w/ dual vanities, freestanding soaking tub & expansive walk-in shower w/ rainfall & dual shower heads. Guest suites are generously sized, offering walk-in closets & beautifully appointed pool bathroom. Split floor plan provides privacy for family & guests. Screened lanai is an entertainer's dream featuring spectacular heated oversize pool (13' x 39') w/ 3-5.5 ft depth range, LED color-changing lighting & smartphone-controlled pool & spa automation. Oversized 6' x 6' spa, outdoor hot & cold shower, expansive covered seating areas, outdoor wet bar w/ refrigerator & ice maker & panoramic golf course views! Additional upgrades include Ring security system, QuickSet digital locks, Wi-Fi enabled garage doors with MyQ technology, battery backup garage door openers, 4' x 8' overhead garage storage rack, spacious laundry room w/ utility sink & epoxy garage floor. Cape Royal offers one of SWFL's finest lifestyles w/ a recently renovated 27-hole championship public golf course, clubhouse w/ restaurant & bar, tennis, pickleball, bocce, walking paths & optional golf membership. Residents enjoy equity ownership in the golf course, low HOA fees & the convenience of being located in unincorporated Lee County with NO Cape Coral city taxes. Additional buyer benefits include transferable flood insurance ($1,873/year), homeowner's insurance ($3,100/year), available survey, elevation certificate & building plans. The golf cart, lanai furniture & interior furnishings are negotiable, making this an exceptional opportunity for a move-in-ready Florida retreat! Located just min from Burnt Store Marina, Matlacha, Pine Island, waterfront dining, world-class fishing, boating, shopping & Gulf beaches, this extraordinary property delivers luxury, convenience & the ultimate golf course lifestyle

















Essential Information
-
- MLS® #:
- A4700418
-
- Price:
- $749,900
-
- Bedrooms:
- 3
-
- Bathrooms:
- 2.00
-
- Full Baths:
- 2
-
- Square Footage:
- 2,215
-
- Acres:
- 0.34
-
- Year Built:
- 2016
-
- Type:
- Residential
-
- Sub-Type:
- Single Family Residence
-
- Style:
- Contemporary
-
- Status:
- Pending
Community Information
-
- Address:
- 11795 Royal Tee Circle
-
- Area:
- Cape Coral
-
- Subdivision:
- CAPE ROYAL REP
-
- City:
- CAPE CORAL
-
- County:
- Lee
-
- State:
- FL
-
- Zip Code:
- 33991-7520
Amenities
-
- Amenities:
- Cable TV, Clubhouse, Fitness Center, Gated, Lobby Key Required, Maintenance, Pool, Recreation Facilities, Security, Spa/Hot Tub, Tennis Court(s)
-
- Parking:
- Covered, Deeded, Garage Door Opener, Golf Cart Garage, Golf Cart Parking, Guest, Off Street, Oversized
-
- # of Garages:
- 3
-
- View:
- Golf Course, Pool
-
- Has Pool:
- Yes
Interior
-
- Interior Features:
- Built-in Features, Ceiling Fan(s), Crown Molding, Dry Bar, High Ceilings, Kitchen/Family Room Combo, Open Floorplan, Primary Bedroom Main Floor, Solid Surface Counters, Solid Wood Cabinets, Split Bedroom, Stone Counters, Walk-In Closet(s), Wet Bar
-
- Appliances:
- Bar Fridge, Built-In Oven, Dishwasher, Dryer, Exhaust Fan, Freezer, Ice Maker, Microwave, Range, Refrigerator, Washer, Wine Refrigerator
-
- Heating:
- Central, Electric
-
- Cooling:
- Central Air
-
- # of Stories:
- 1
Exterior
-
- Exterior Features:
- French Doors, Irrigation System, Lighting, Outdoor Kitchen, Outdoor Shower, Private Entrance, Private Mailbox, Sliding Doors
-
- Lot Description:
- On Golf Course
-
- Roof:
- Concrete
-
- Foundation:
- Block, Slab
Additional Information
-
- Days on Market:
- 33
-
- Zoning:
- RS-2
Listing Details
- Listing Office:
- Re/max Sunshine