$695,990 - 8063 Anthirium Loop, SARASOTA
- 3
- Bedrooms
- 4
- Baths
- 2,332
- SQ. Feet
- 0.17
- Acres
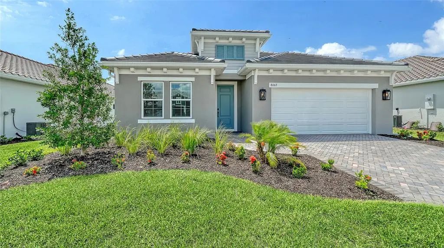
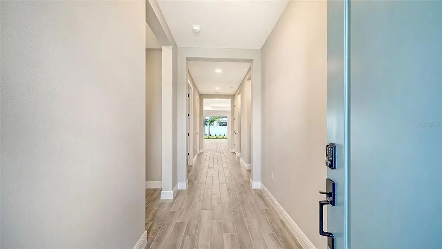
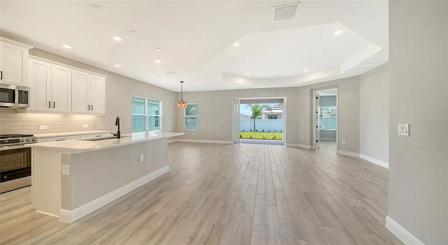
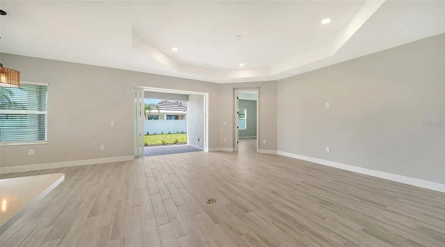
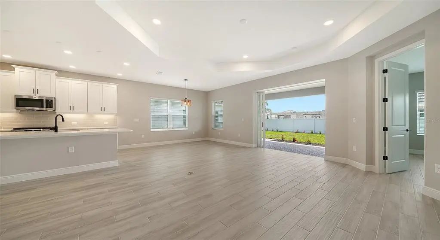
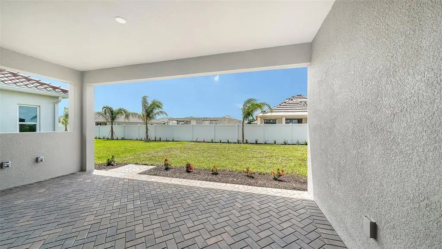
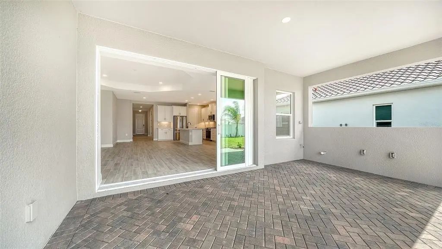
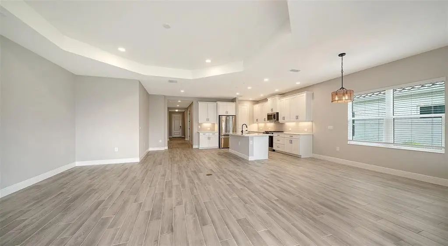
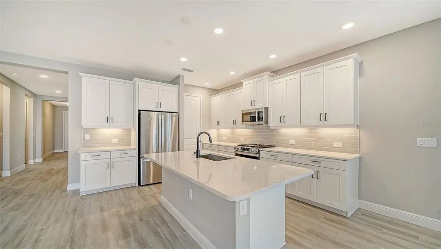
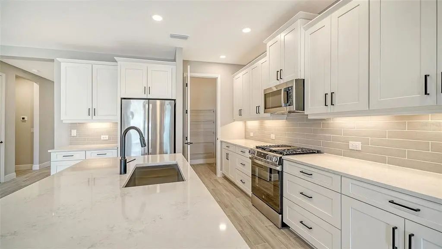
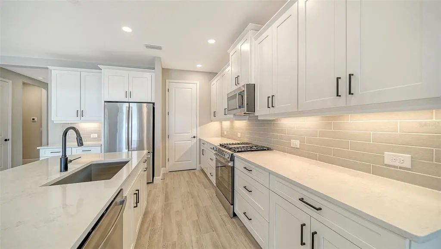
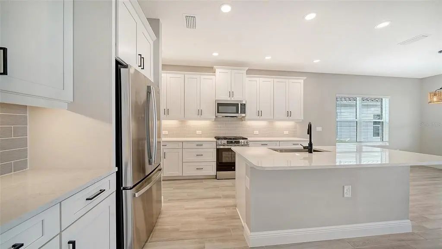
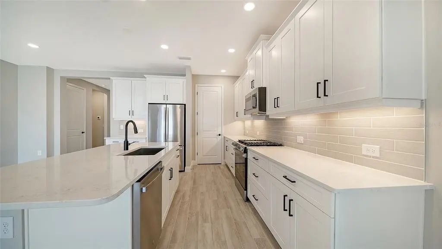
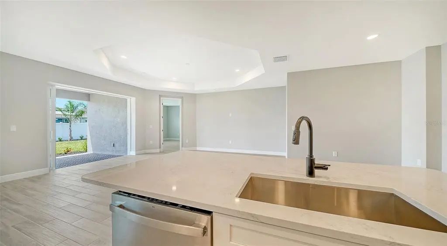
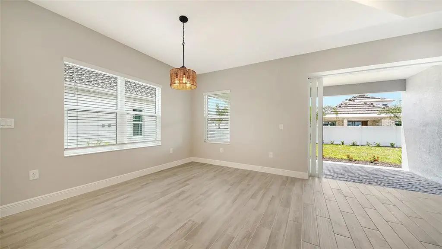
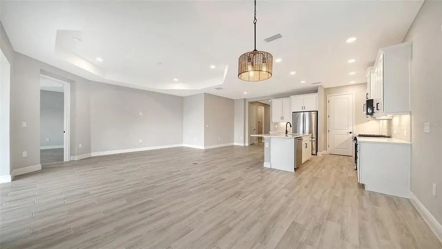
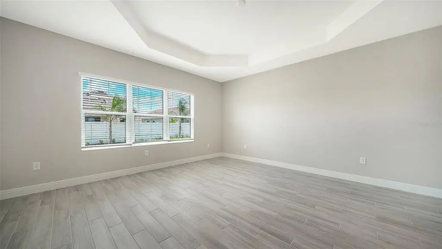
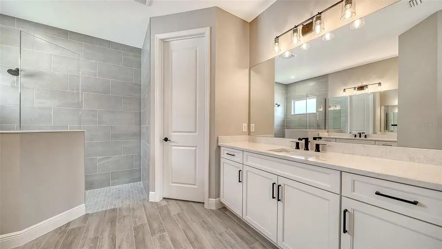
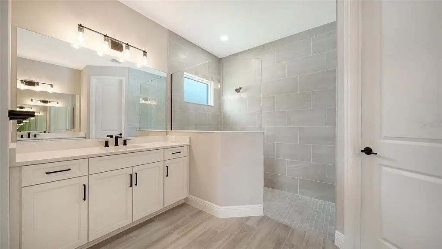
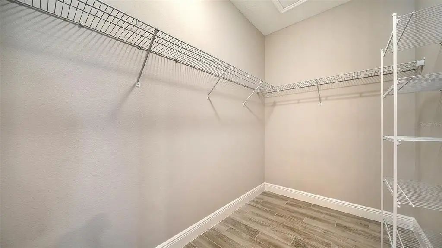
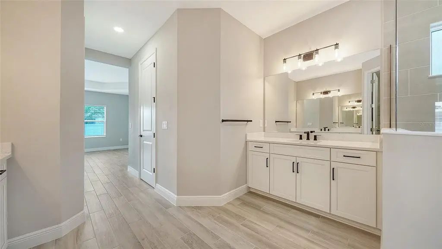
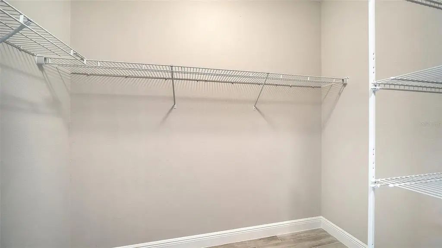
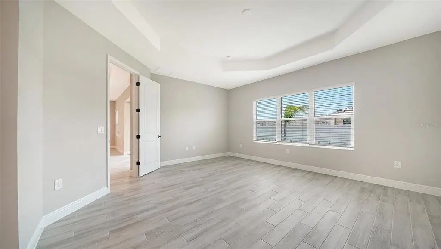
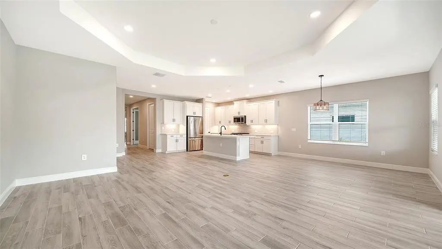
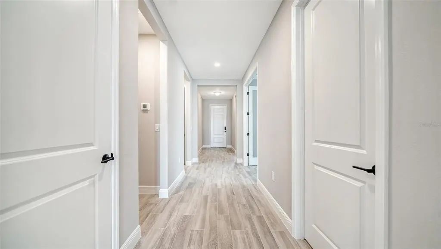
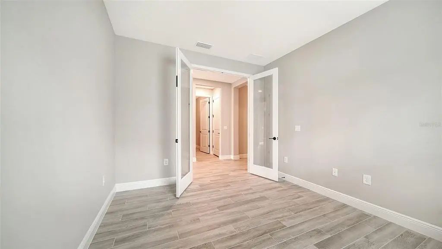
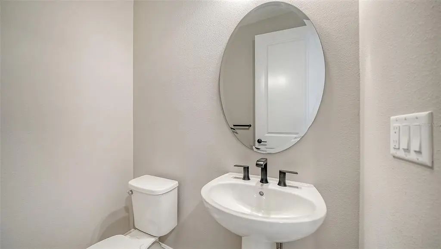
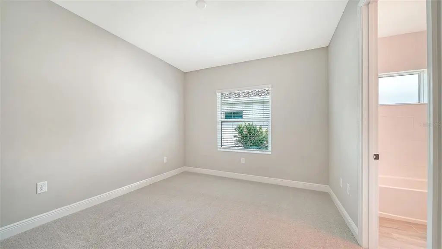
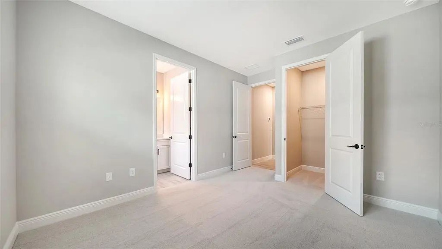
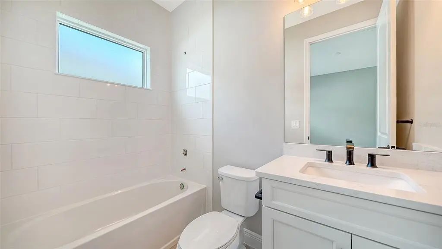
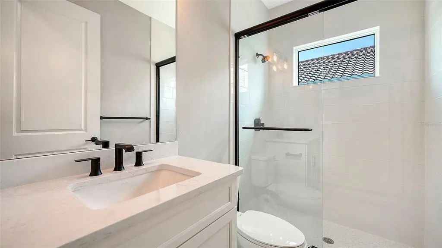
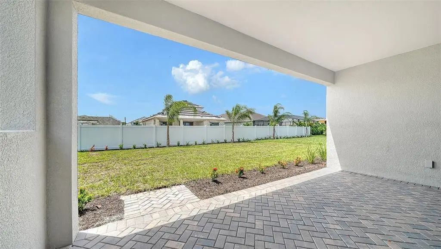
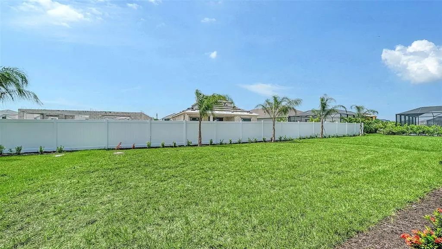
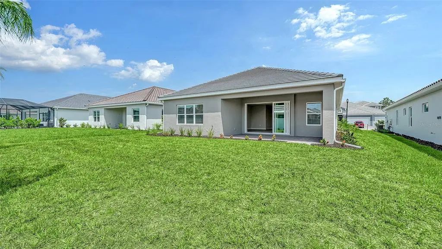
This thoughtfully designed single-family home offers 2,332 square feet of living space and features numerous upgraded finishes throughout. Wood-look tile flooring extends through the main living areas and primary suite, while a recessed tray ceiling enhances the spacious great room. The primary suite includes dual walk-in closets for ample storage. The kitchen is appointed with 42-inch soft-close cabinetry, quartz countertops, and matte black plumbing fixtures and hardware. A pocket sliding glass door creates a seamless transition to the outdoor living space, making it ideal for indoor/outdoor entertaining. Additional features include a tankless water heater and impact-resistant glass throughout the home.

Essential Information
-
- MLS® #:
- A4700123
-
- Price:
- $695,990
-
- Bedrooms:
- 3
-
- Bathrooms:
- 4.00
-
- Full Baths:
- 3
-
- Half Baths:
- 1
-
- Square Footage:
- 2,332
-
- Acres:
- 0.17
-
- Year Built:
- 2026
-
- Type:
- Residential
-
- Sub-Type:
- Single Family Residence
-
- Style:
- Coastal, Florida
-
- Status:
- Pending
Community Information
-
- Address:
- 8063 Anthirium Loop
-
- Area:
- Sarasota
-
- Subdivision:
- WINDWARD AT LAKEWOOD RANCH PHASE 2
-
- City:
- SARASOTA
-
- County:
- Sarasota
-
- State:
- FL
-
- Zip Code:
- 34240
Amenities
-
- Amenities:
- Clubhouse, Fitness Center, Gated, Maintenance, Pickleball Court(s), Playground, Pool, Recreation Facilities, Spa/Hot Tub, Tennis Court(s), Trail(s)
-
- Parking:
- Driveway, Garage Door Opener
-
- # of Garages:
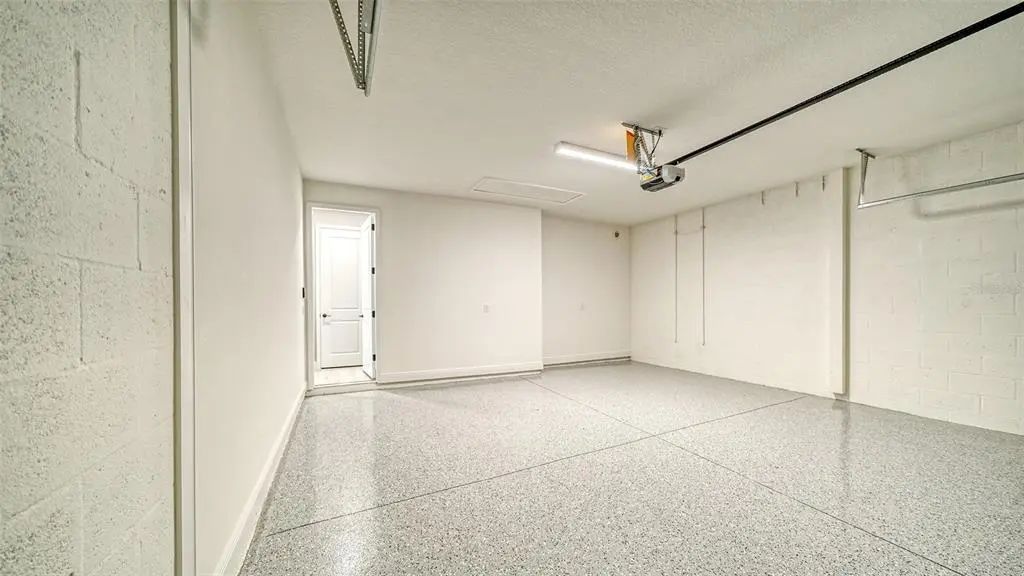
- 2
Interior
-
- Interior Features:
- Coffered Ceiling(s), High Ceilings, Kitchen/Family Room Combo, Living Room/Dining Room Combo, Open Floorplan, Smart Home, Solid Wood Cabinets, Split Bedroom, Stone Counters, Thermostat, Tray Ceiling(s), Walk-In Closet(s), Window Treatments
-
- Appliances:
- Dishwasher, Disposal, Exhaust Fan, Gas Water Heater, Microwave, Range
-
- Heating:
- Central, Electric, Heat Pump
-
- Cooling:
- Central Air
Exterior
-
- Exterior Features:
- Irrigation System, Lighting, Rain Gutters, Sidewalk, Sliding Doors
-
- Lot Description:
- In County, Landscaped, Level, Sidewalk
-
- Roof:
- Tile
-
- Foundation:
- Slab
School Information
-
- Elementary:
- Tatum Ridge Elementary
-
- Middle:
- McIntosh Middle
-
- High:
- Booker High
Additional Information
-
- Days on Market:
- 55
-
- Zoning:
- VPD
Listing Details
- Listing Office:
- Neal Communities Realty, Inc.