$575,000 - 15127 Las Olas Place, BRADENTON
- 4
- Bedrooms
- 4
- Baths
- 2,820
- SQ. Feet
- 0.19
- Acres
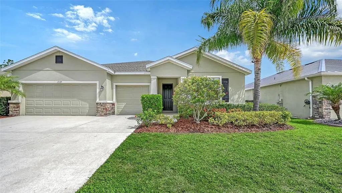
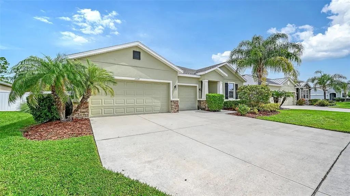
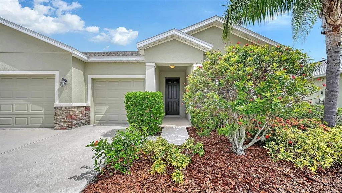
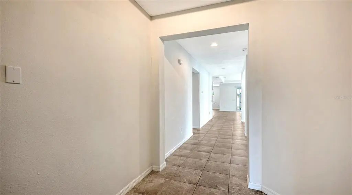
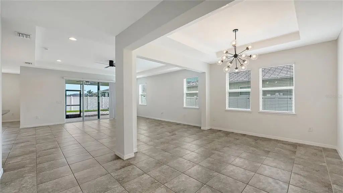
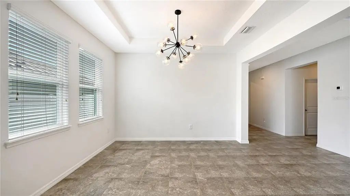
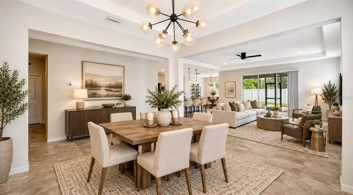
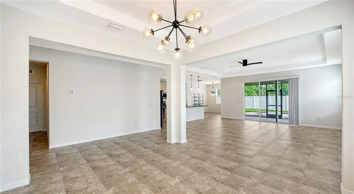
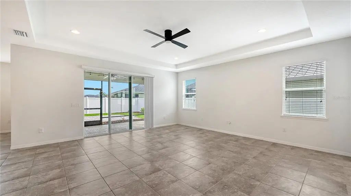
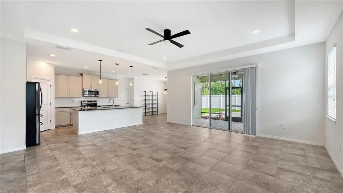
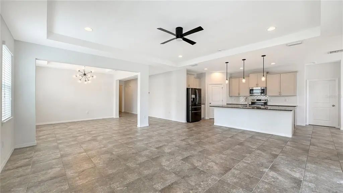
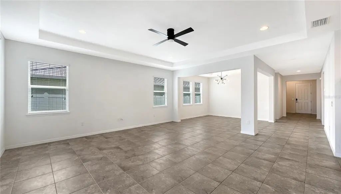
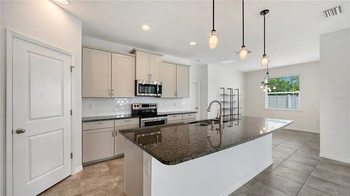
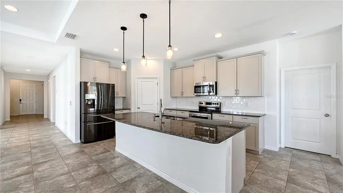
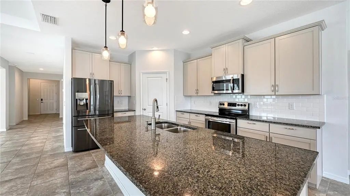
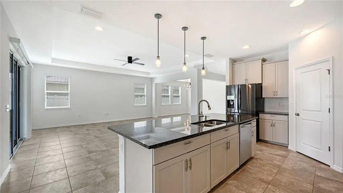
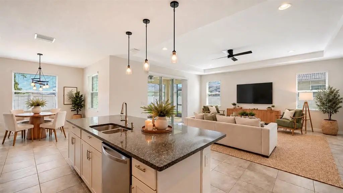
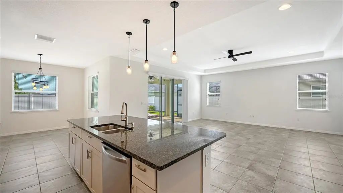
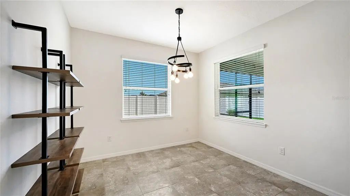
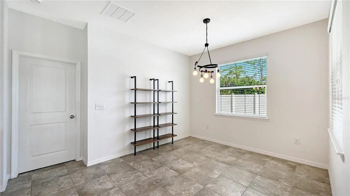
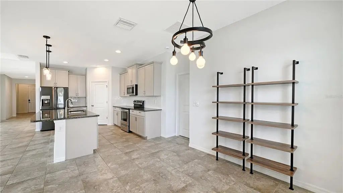
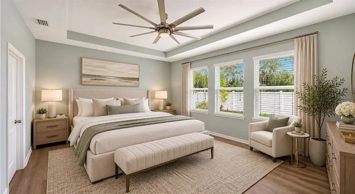
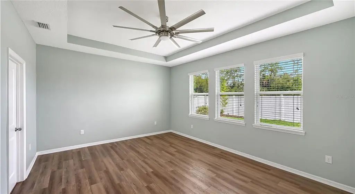
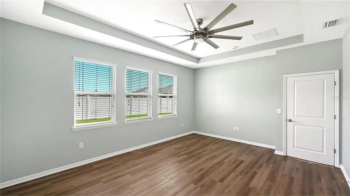
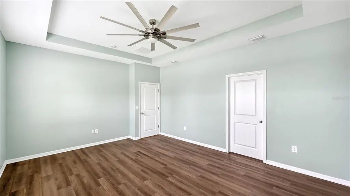
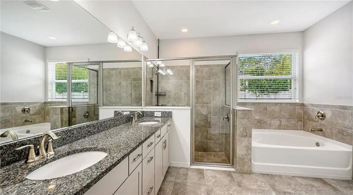
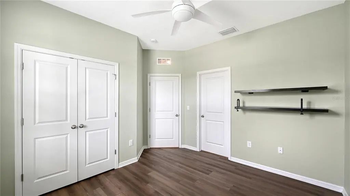
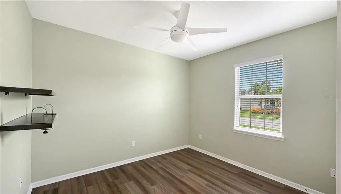
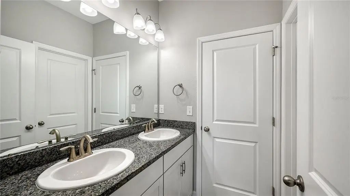
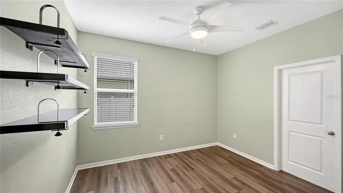
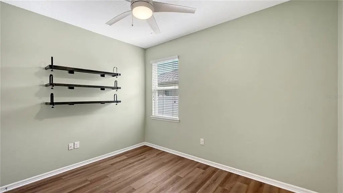
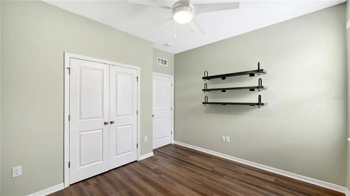
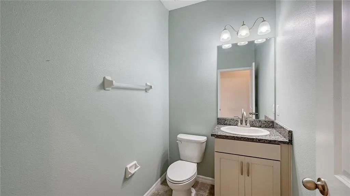
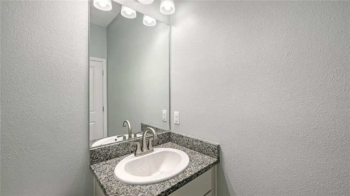
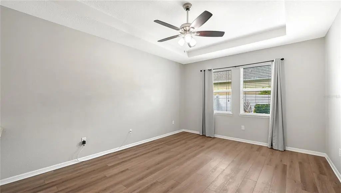
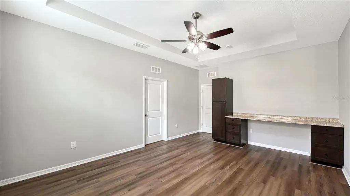
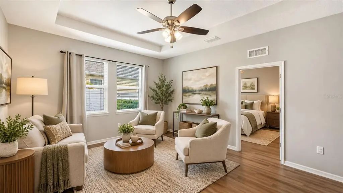
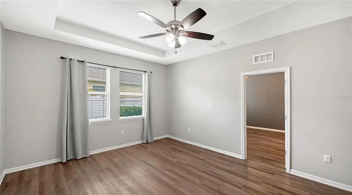
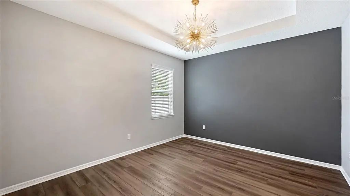
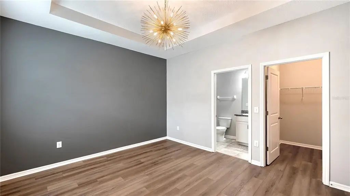
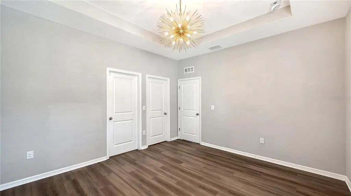
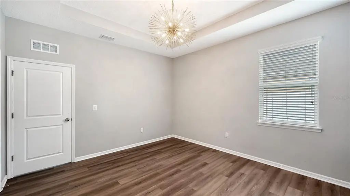
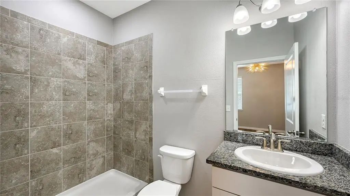
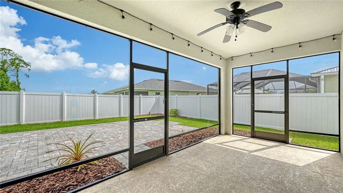
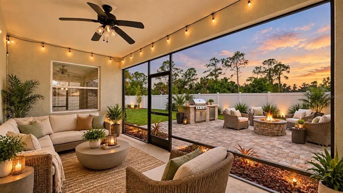
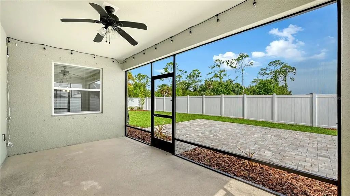
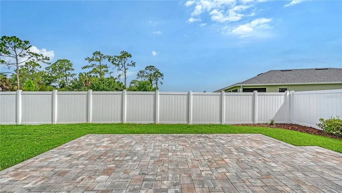
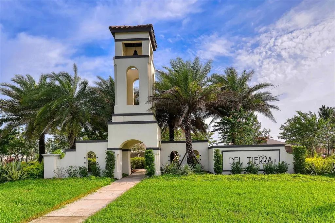
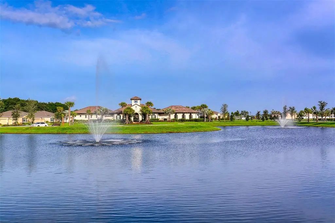
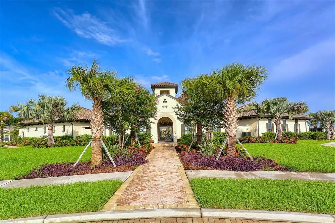
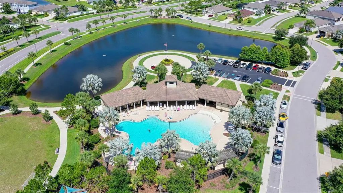
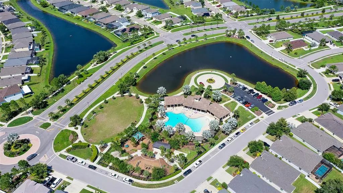
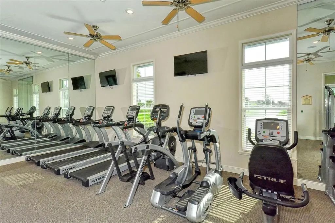
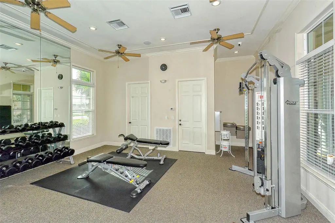
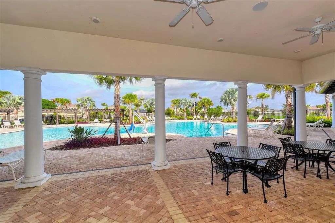
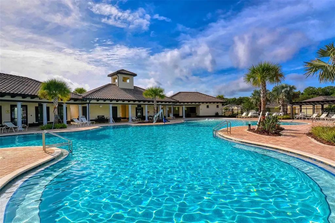
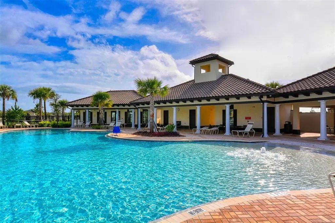
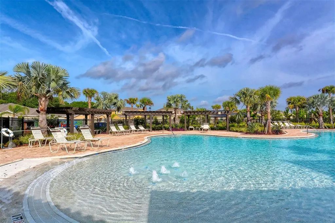
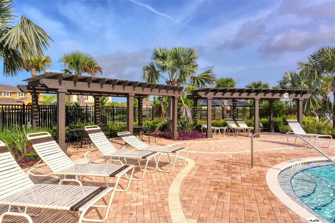
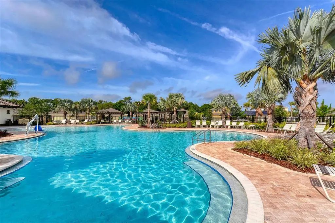
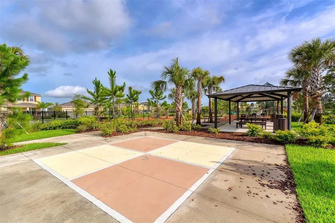
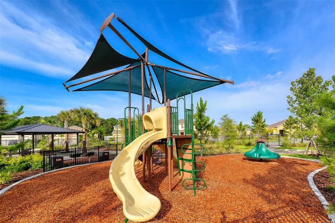
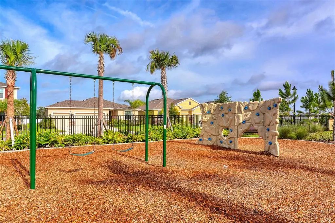
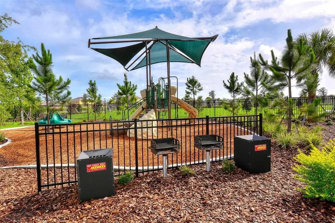
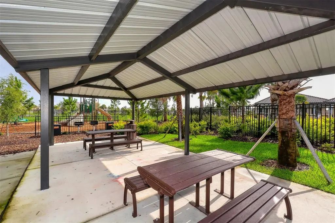
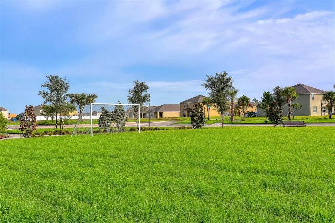
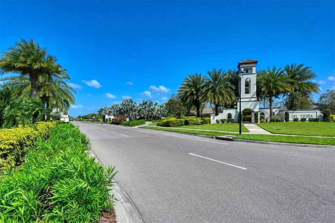
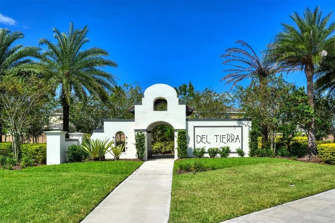
Welcome to this beautifully updated 4-bedroom, 3.5-bath home offering 2,810 square feet of thoughtfully designed living space on a quiet cul-de-sac street. Built in 2018, this open-concept home is ideal for modern living and features a versatile bonus room with a private en-suite bedroom, making it perfect for multigenerational living, guests, or a private home office. Recent upgrades provide peace of mind and style, including a new roof (2025), fresh interior paint in the bedrooms and bonus room (2023), new wood laminate flooring in the bedrooms and bonus room (2023), updated light fixtures (2023), and an extended backyard patio with pavers (2023), creating the perfect space for outdoor entertaining. Located in a community with low HOA fees and no CDD, residents enjoy resort-style amenities including a sparkling pool, outdoor kitchen, fitness center, park, and soccer fields. Families will appreciate the A-rated schools, while everyone will love being just five minutes from shopping, dining, and everyday conveniences. This move-in-ready home offers the perfect combination of comfort, functionality, and an exceptional lifestyle.
Essential Information
-
- MLS® #:
- A4700033
-
- Price:
- $575,000
-
- Bedrooms:
- 4
-
- Bathrooms:
- 4.00
-
- Full Baths:
- 3
-
- Half Baths:
- 1
-
- Square Footage:
- 2,820
-
- Acres:
- 0.19
-
- Year Built:
- 2018
-
- Type:
- Residential
-
- Sub-Type:
- Single Family Residence
-
- Status:
- Active
Community Information
-
- Address:
- 15127 Las Olas Place
-
- Area:
- Bradenton
-
- Subdivision:
- DEL TIERRA PH III
-
- City:
- BRADENTON
-
- County:
- Manatee
-
- State:
- FL
-
- Zip Code:
- 34212-2608
Amenities
-
- Amenities:
- Fitness Center, Gated
-
- Parking:
- Driveway
-
- # of Garages:
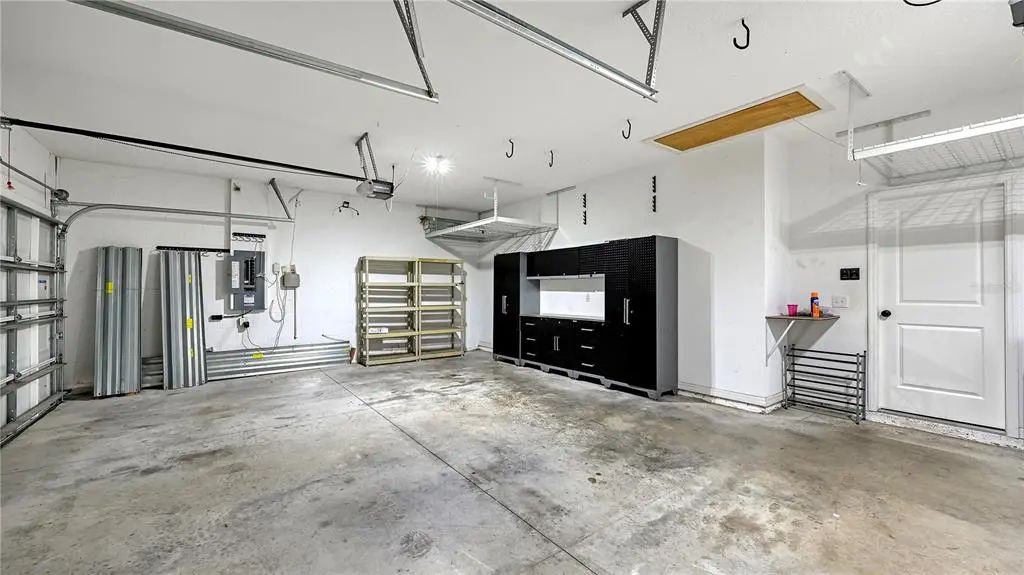
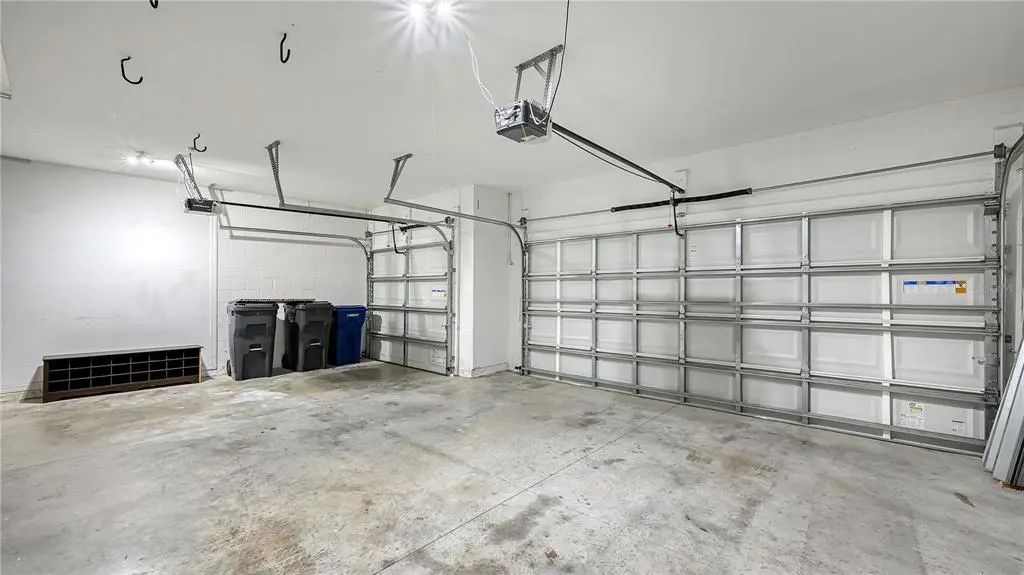
- 3
Interior
-
- Interior Features:
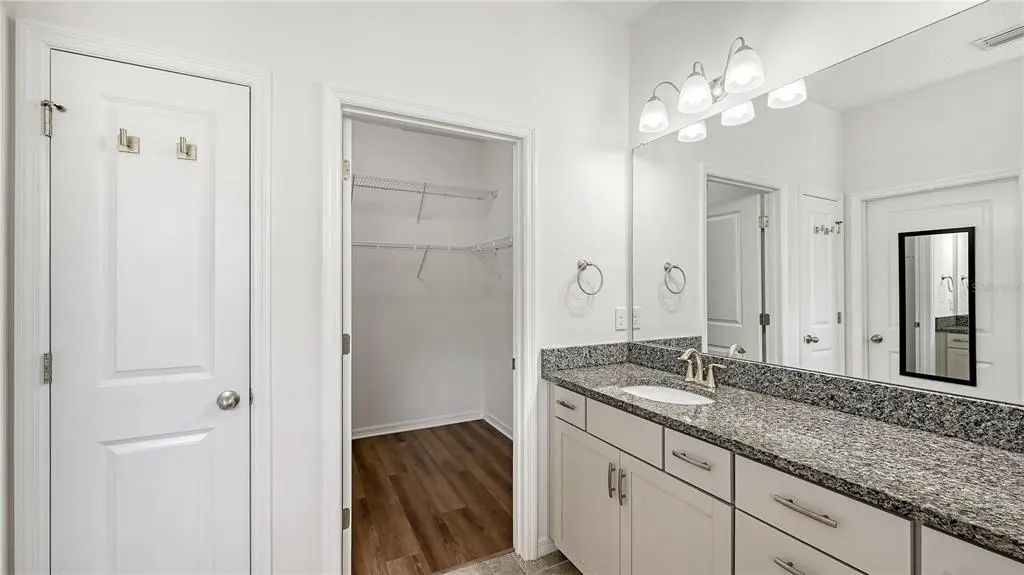
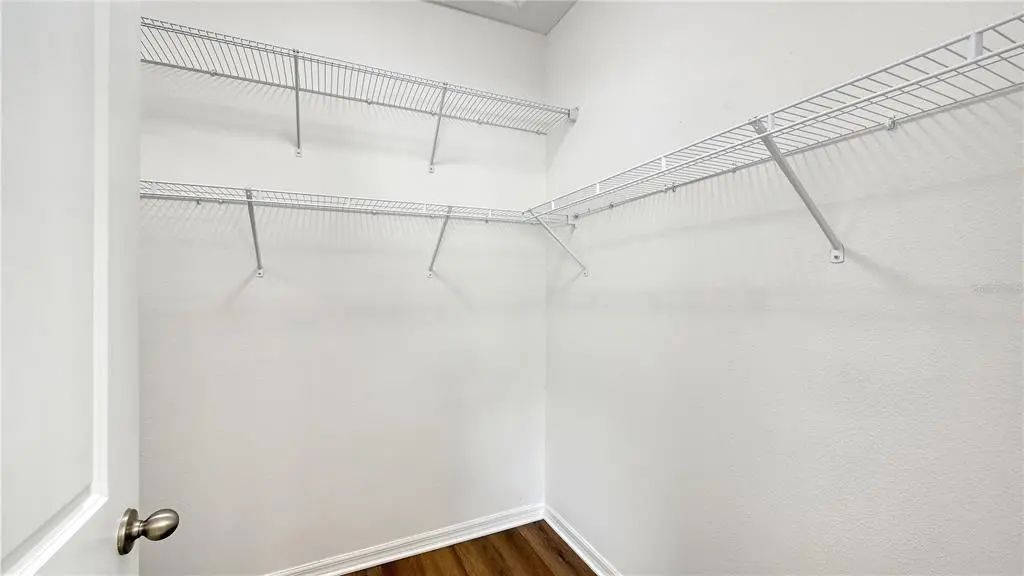
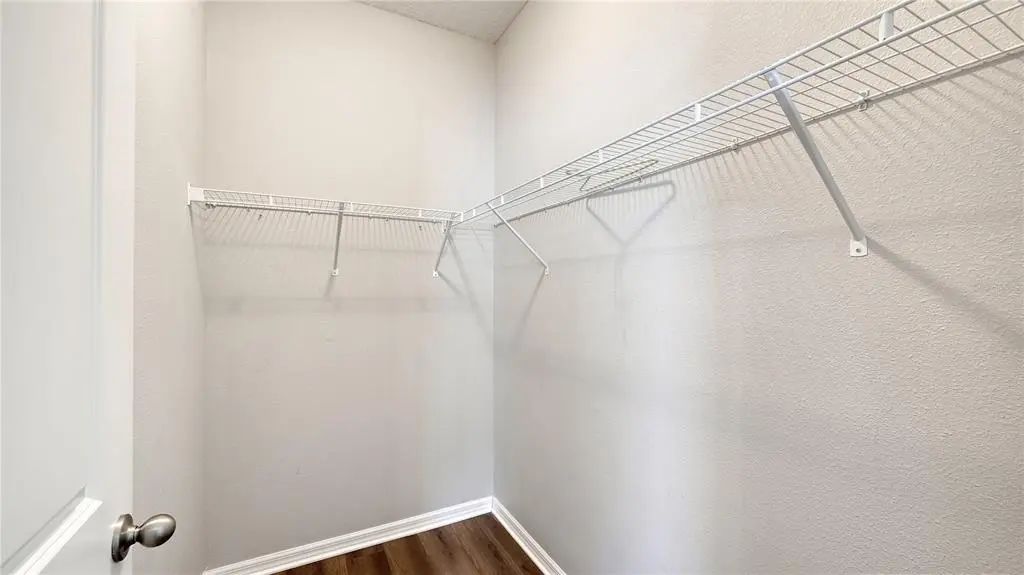
- Ceiling Fan(s), Kitchen/Family Room Combo, Open Floorplan, Stone Counters, Tray Ceiling(s), Walk-In Closet(s), Window Treatments
-
- Appliances:
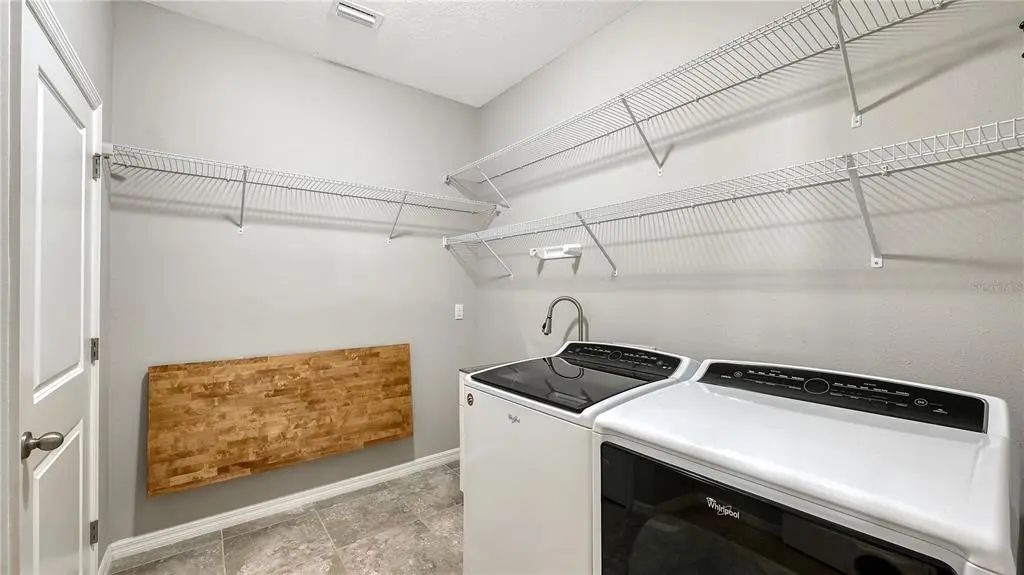
- Built-In Oven, Dishwasher, Disposal, Dryer, Electric Water Heater, Microwave, Refrigerator, Washer
-
- Heating:
- Central
-
- Cooling:
- Central Air
-
- # of Stories:
- 1
Exterior
-
- Exterior Features:
- Hurricane Shutters, Irrigation System, Private Entrance, Private Yard, Sidewalk, Sliding Doors
-
- Lot Description:
- Cul-De-Sac
-
- Roof:
- Shingle
-
- Foundation:
- Slab
School Information
-
- Elementary:
- Gene Witt Elementary
-
- Middle:
- Carlos E. Haile Middle
-
- High:
- Parrish Community High
Additional Information
-
- Days on Market:
- 63
-
- Zoning:
- RESID
Listing Details
- Listing Office:
- Coldwell Banker Realty