$2,095 - 2549 Sunray Venus Way, RUSKIN
- 3
- Bedrooms
- 3
- Baths
- 1,690
- SQ. Feet
- 0.04
- Acres
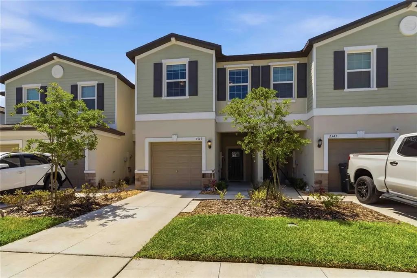
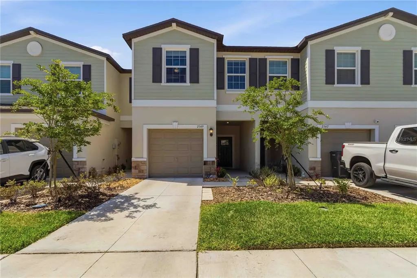
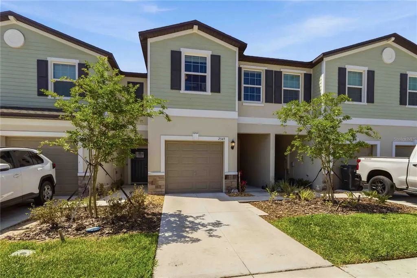
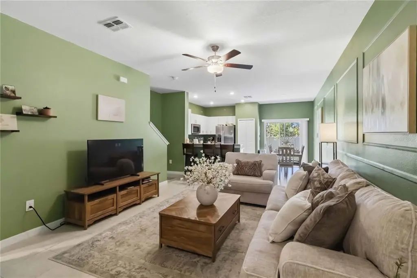
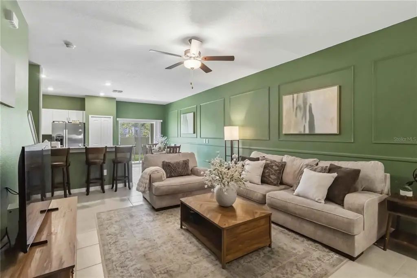
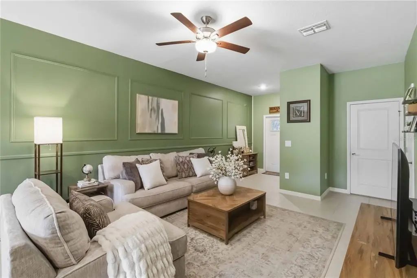
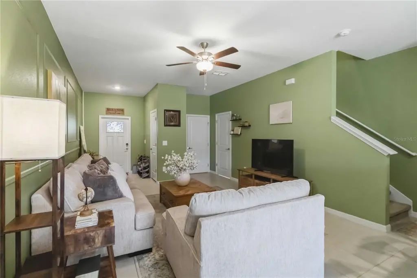
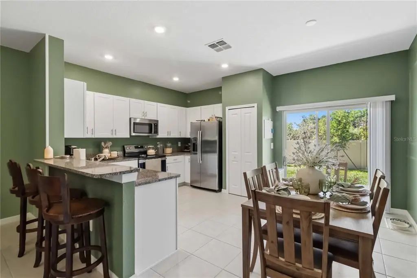
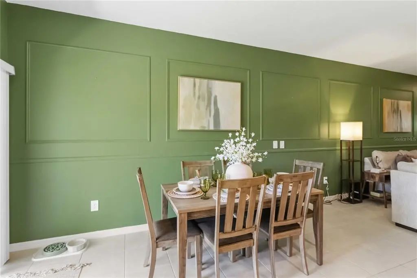
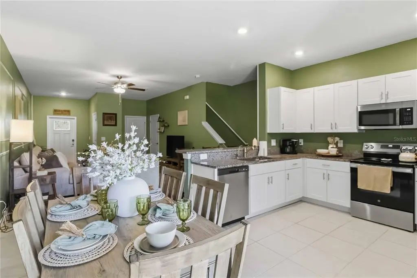
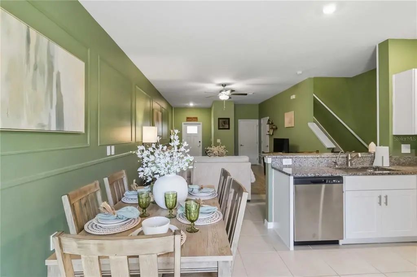
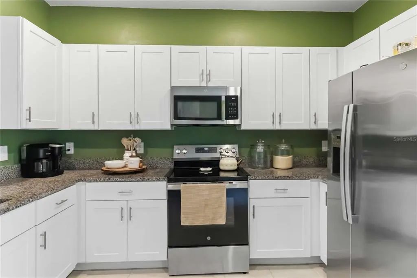
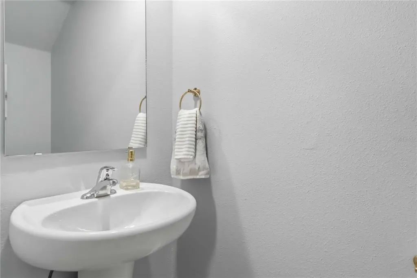
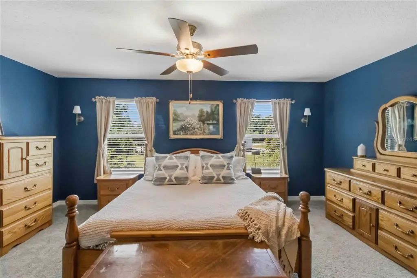
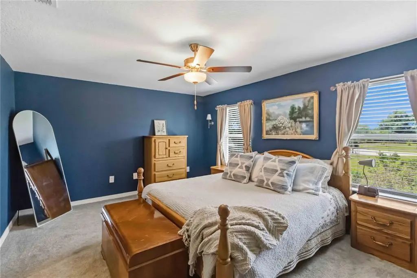
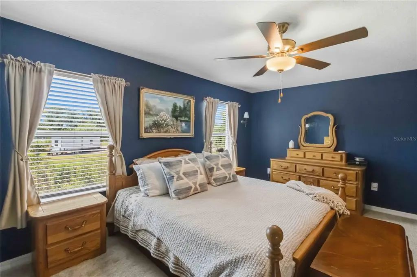
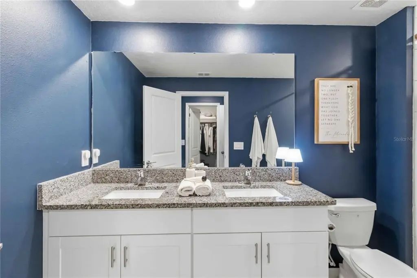
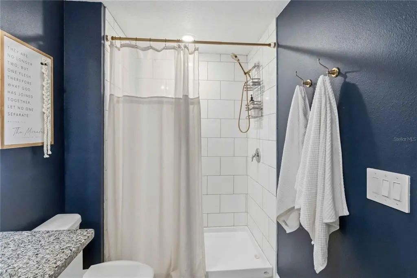
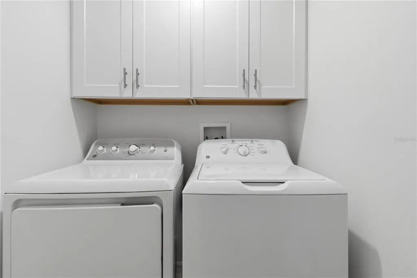
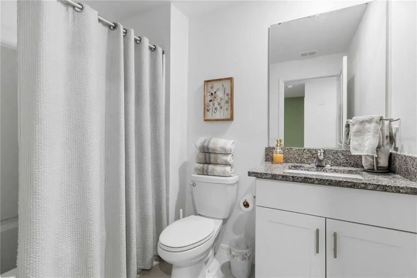
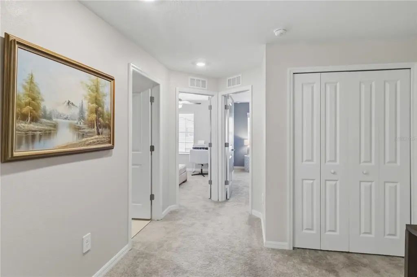
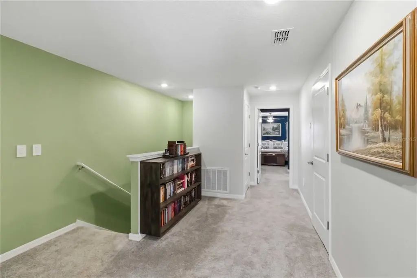
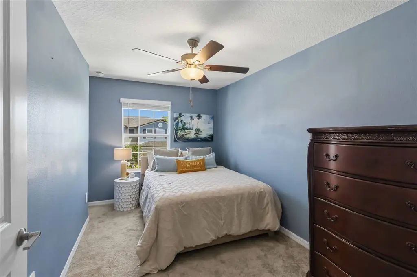
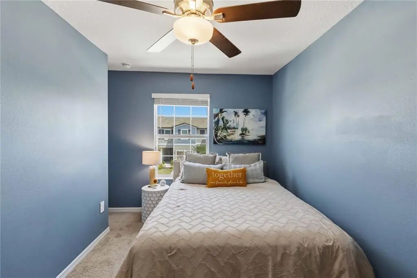
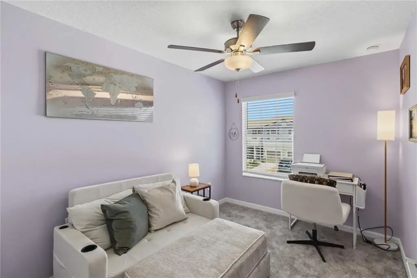
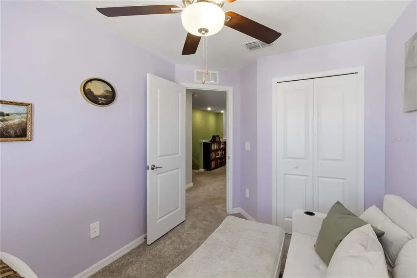
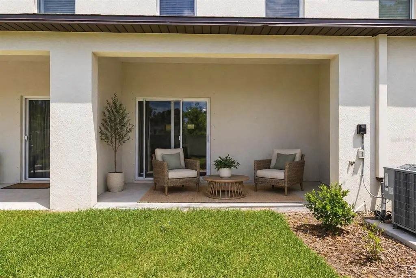
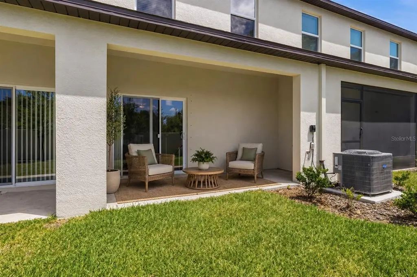
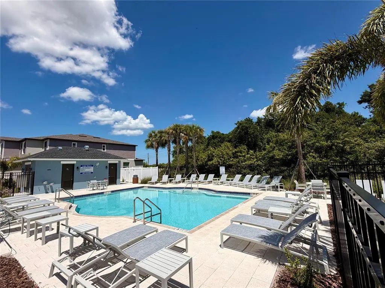
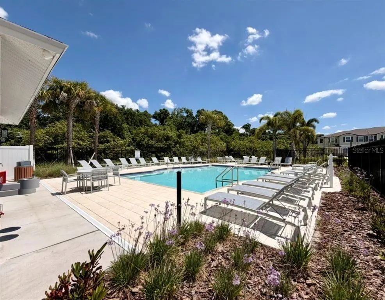
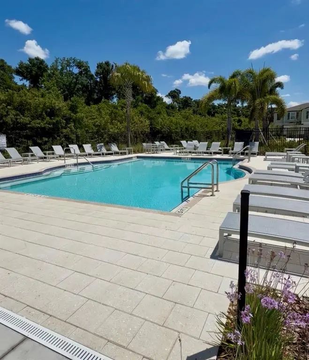
Apply now! Move-in ready and available furnished! This beautifully maintained townhome offers the ideal blend of convenience, comfort, and modern living with no CDD fees and is located in Flood Zone X. Step inside to an inviting open concept floor plan where the kitchen, dining, and living areas flow seamlessly, making everyday living and entertaining effortless. The kitchen features granite countertops throughout, ample cabinetry, and a layout that keeps you connected to the heart of the home. Upstairs, you’ll find all bedrooms thoughtfully positioned on the second floor, including the spacious primary suite, along with the added convenience of a second floor laundry room, making daily routines a breeze. Enjoy low maintenance living in a well kept community with access to a resort style community pool and easy access to everything you need. Ideally situated right off I 75, commuting is a breeze: ~30 minutes to Downtown Tampa ~40 to 45 minutes to St. Pete Pier and Downtown St. Petersburg ~40 to 45 minutes to Downtown Sarasota ~25 to 30 minutes to Downtown Bradenton $2,095/month for a one year lease. Six month lease options are also available. Furnishings available at an additional monthly cost. Whether you’re relocating, seeking temporary housing, or looking for a long term rental, this home offers an exceptional opportunity in a prime location with modern finishes throughout. Don’t miss your chance to make this beautiful townhome your next home. Schedule your showing today!
Essential Information
-
- MLS® #:
- A4698409
-
- Price:
- $2,095
-
- Bedrooms:
- 3
-
- Bathrooms:
- 3.00
-
- Full Baths:
- 2
-
- Half Baths:
- 1
-
- Square Footage:
- 1,690
-
- Acres:
- 0.04
-
- Year Built:
- 2024
-
- Type:
- Residential Lease
-
- Sub-Type:
- Townhouse
-
- Status:
- Active
Community Information
-
- Address:
- 2549 Sunray Venus Way
-
- Area:
- Ruskin/Apollo Beach
-
- City:
- RUSKIN
-
- County:
- Hillsborough
-
- State:
- FL
-
- Zip Code:
- 33570-5036
Amenities
-
- # of Garages:
- 1
Interior
-
- Interior Features:
- Ceiling Fan(s), Open Floorplan, PrimaryBedroom Upstairs, Solid Surface Counters, Thermostat, Walk-In Closet(s)
-
- Appliances:
- Dishwasher, Disposal, Dryer, Electric Water Heater, Microwave, Range, Refrigerator, Washer
-
- Heating:
- Central
-
- Cooling:
- Central Air
-
- # of Stories:
- 2
Exterior
-
- Exterior Features:
- Irrigation System, Sliding Doors
-
- Lot Description:
- Landscaped, Sidewalk
School Information
-
- Elementary:
- Thompson Elementary
-
- Middle:
- Shields-HB
-
- High:
- Lennard-HB
Additional Information
-
- Days on Market:
- 78
Listing Details
- Listing Office:
- Lpt Realty, Llc