$499,000 - 15905 5th Avenue E, BRADENTON
- 4
- Bedrooms
- 3
- Baths
- 2,738
- SQ. Feet
- 0.17
- Acres
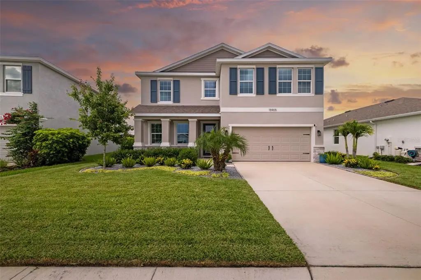
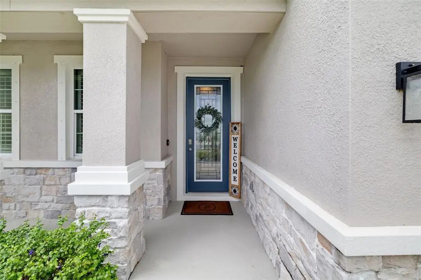
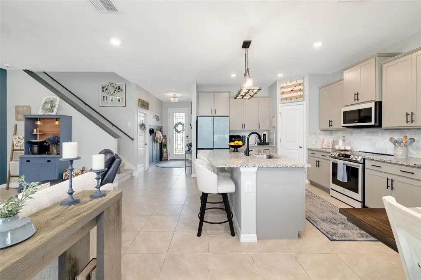
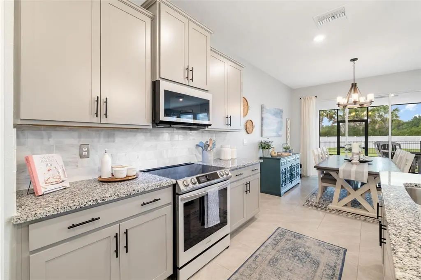
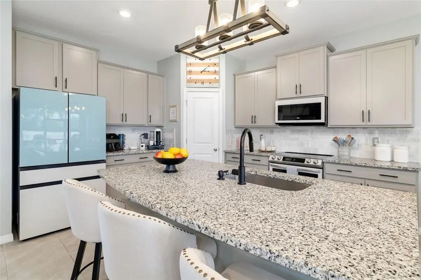
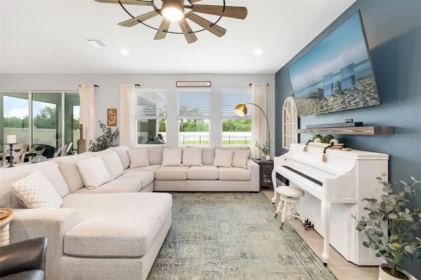
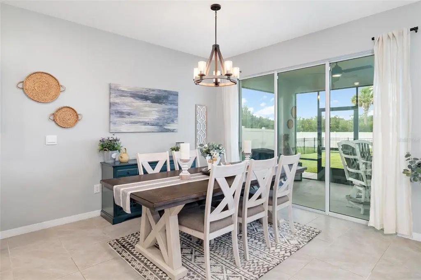
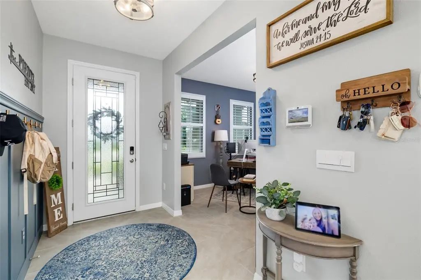
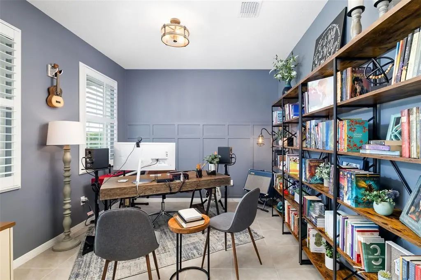
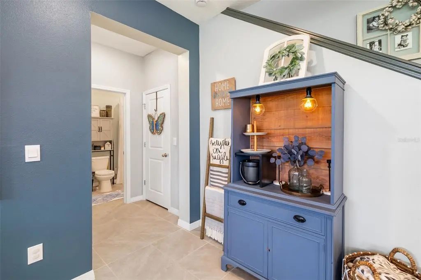
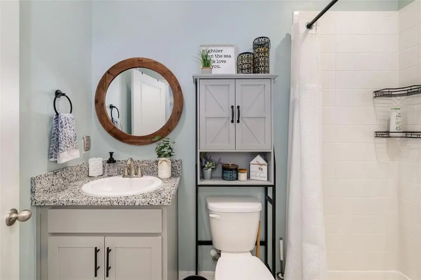
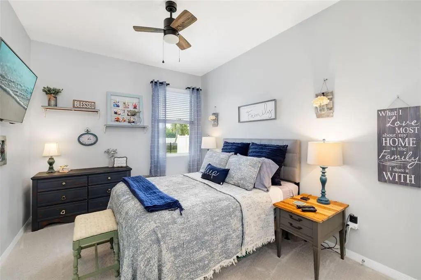
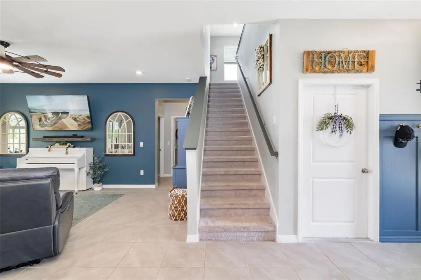
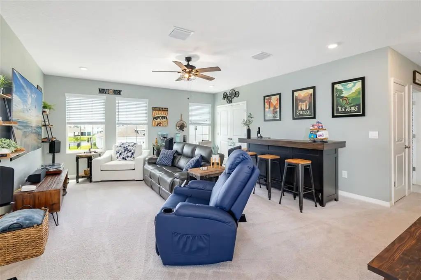
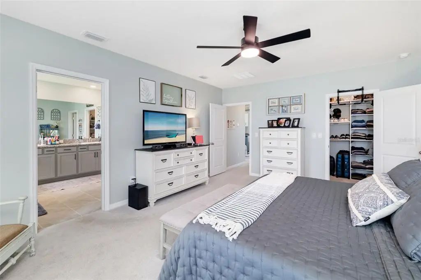
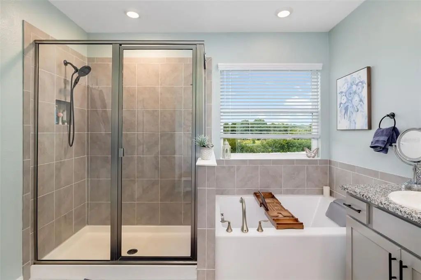
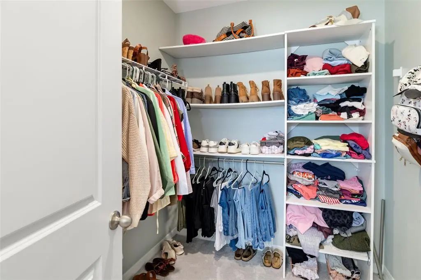
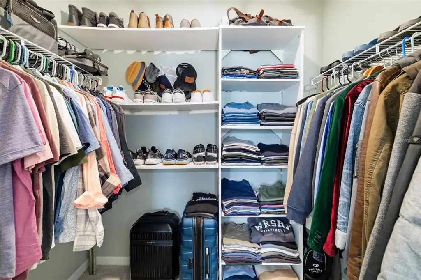
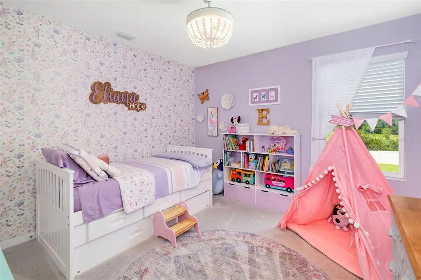
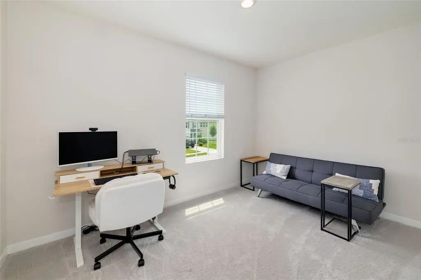
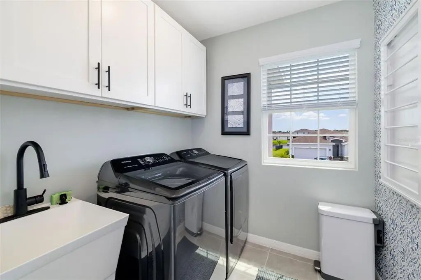
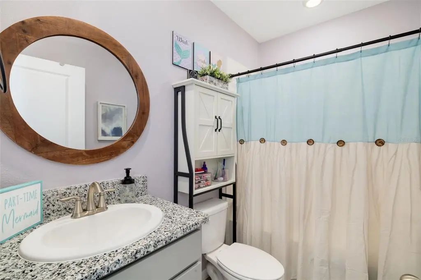
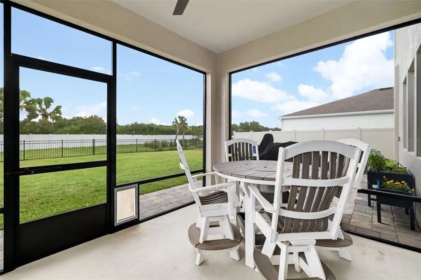
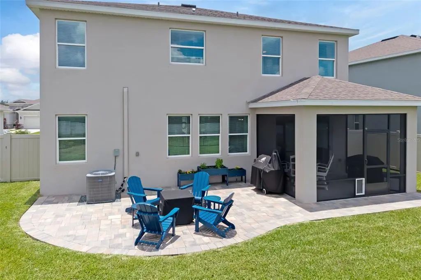
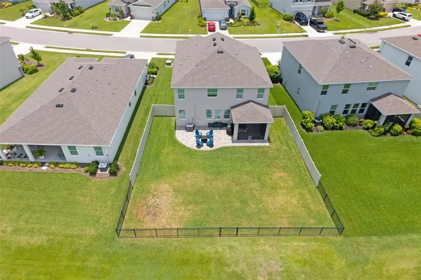
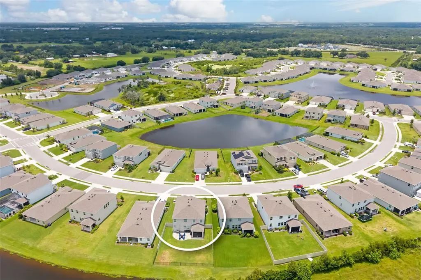
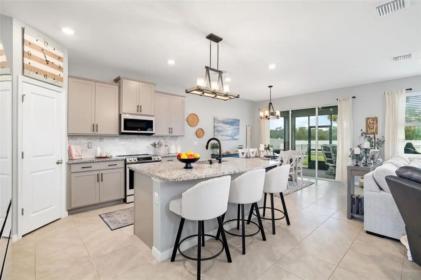
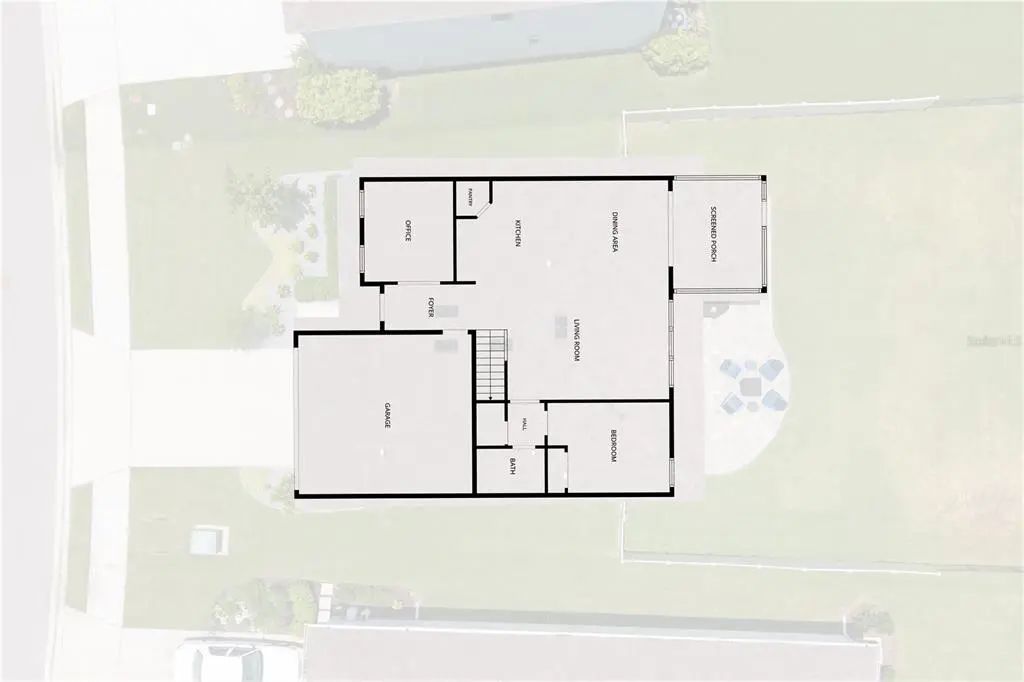
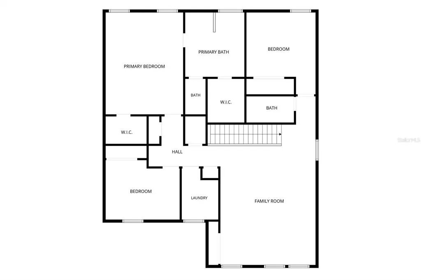
Welcome to this beautifully maintained home in the desirable Coddington community of Bradenton, ideally located less than two miles north of Lakewood Ranch. Enjoy convenient access to world-class shopping, dining, entertainment, parks, and everyday conveniences while avoiding many of the additional fees often associated with neighboring communities. From the moment you arrive, you'll be impressed by the custom front door and beautifully landscaped walkway that create exceptional curb appeal. Inside, the home shows like a model, featuring stylish finishes, thoughtful décor, and a versatile floor plan designed for modern living. A spacious bonus room provides flexibility for a home office, media room, playroom, or the potential to be enclosed as a fifth bedroom. The living spaces flow seamlessly to the screened lanai and extended paver patio, creating the perfect setting for entertaining guests or enjoying peaceful Florida evenings. The fully fenced backyard offers privacy and plenty of room for pets, play, or outdoor activities. Combining designer appeal, flexible living space, and an outstanding location near Lakewood Ranch, this Coddington home is a must-see.
Essential Information
-
- MLS® #:
- A4697442
-
- Price:
- $499,000
-
- Bedrooms:
- 4
-
- Bathrooms:
- 3.00
-
- Full Baths:
- 3
-
- Square Footage:
- 2,738
-
- Acres:
- 0.17
-
- Year Built:
- 2023
-
- Type:
- Residential
-
- Sub-Type:
- Single Family Residence
-
- Status:
- Active
Community Information
-
- Address:
- 15905 5th Avenue E
-
- Area:
- Bradenton
-
- Subdivision:
- CODDINGTON PH I
-
- City:
- BRADENTON
-
- County:
- Manatee
-
- State:
- FL
-
- Zip Code:
- 34212-7027
Amenities
-
- Amenities:
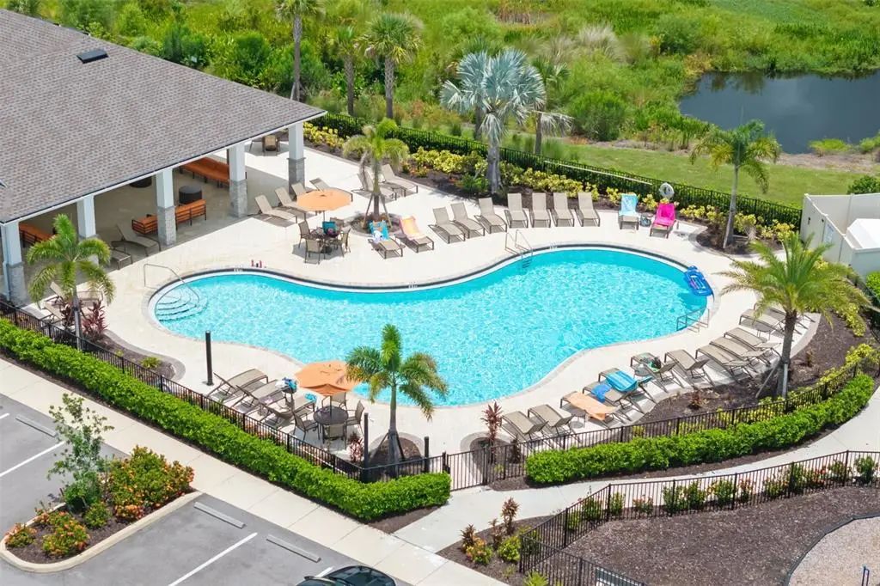
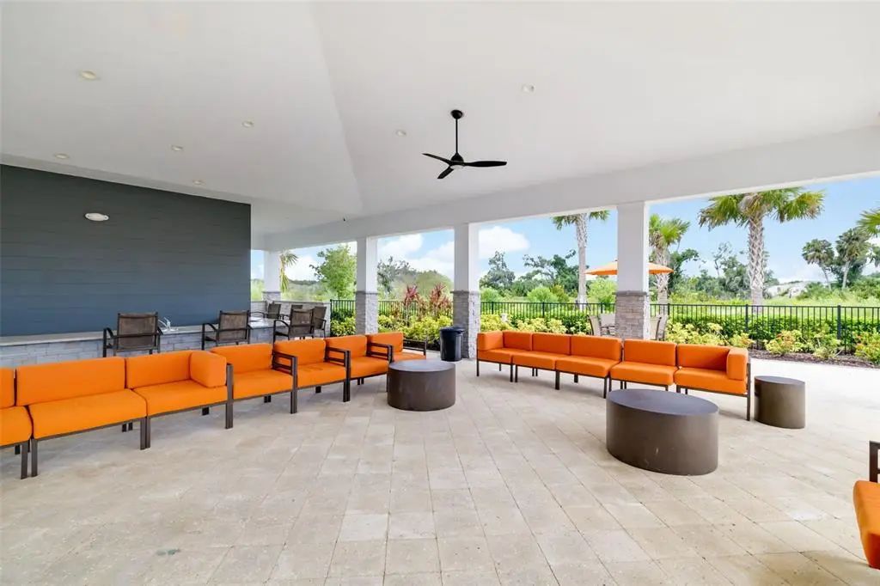
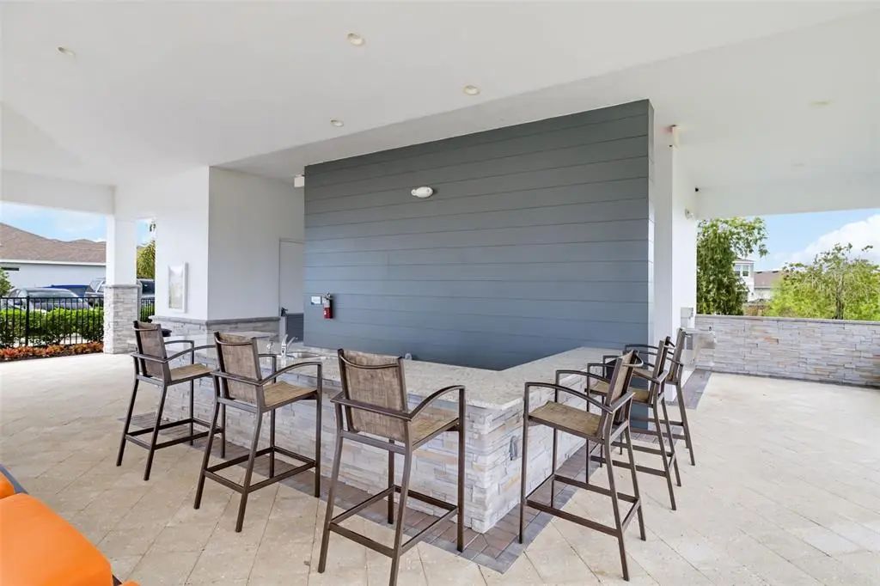
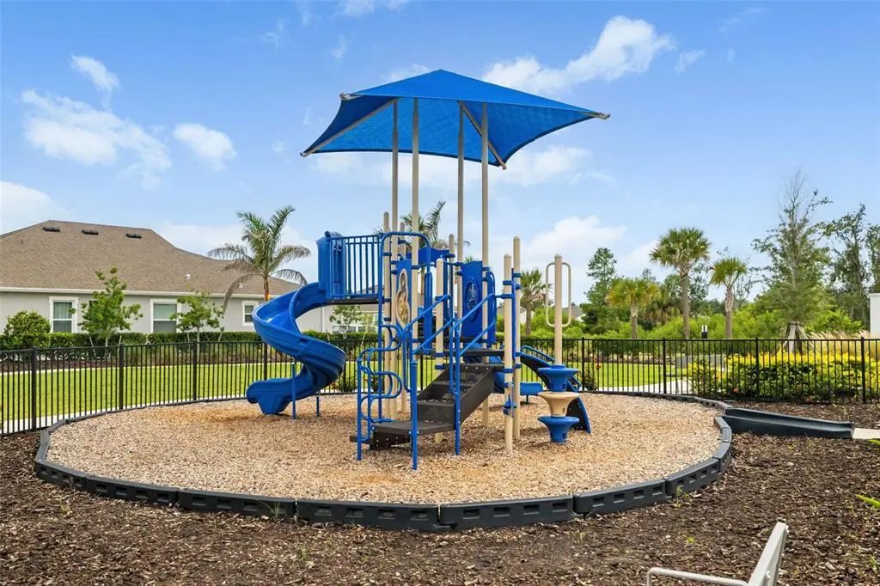
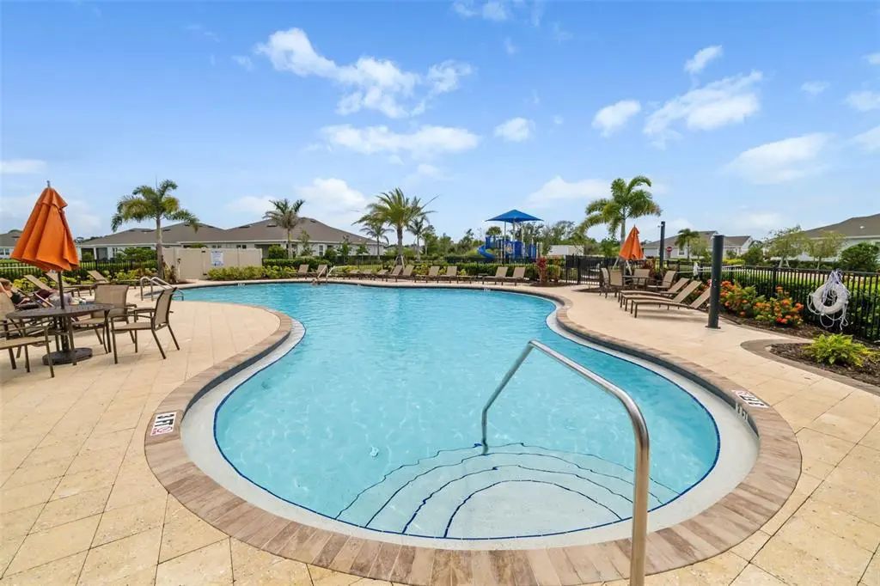
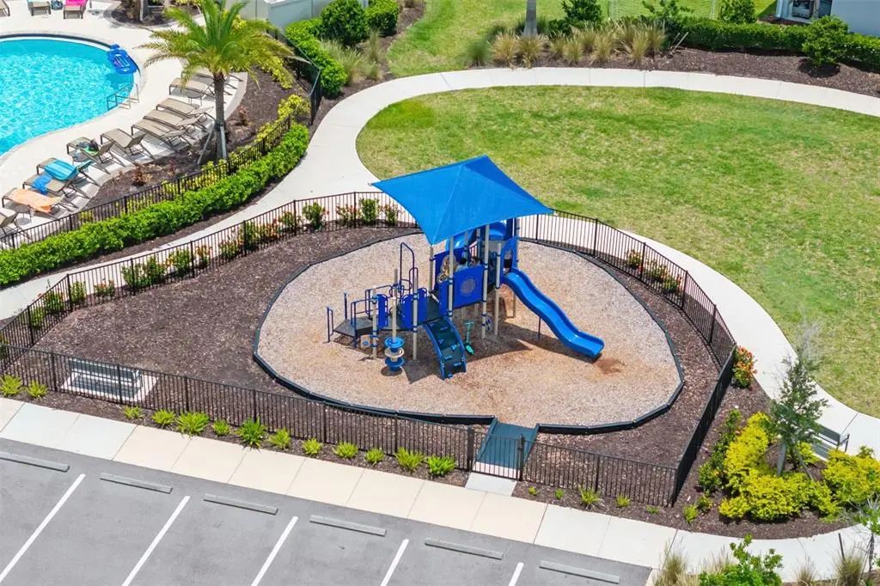
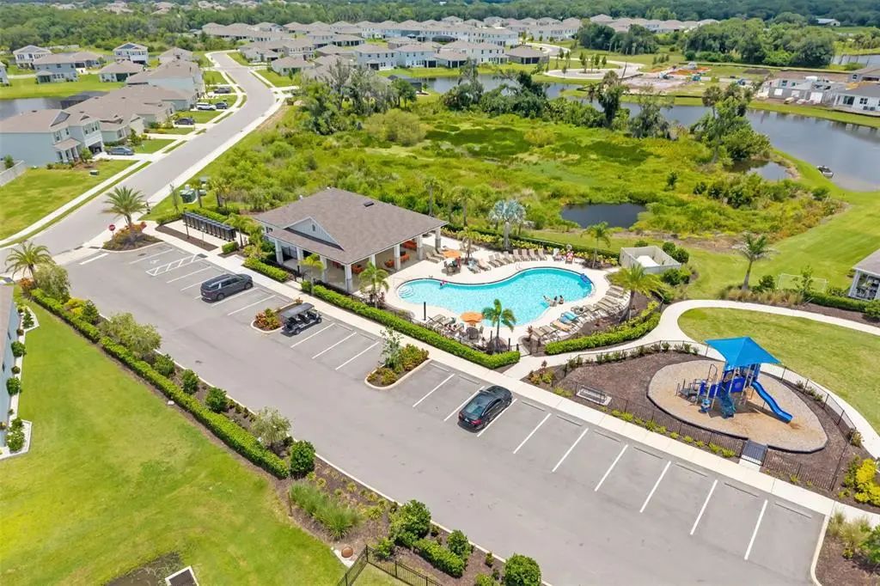
- Gated, Playground, Pool
-
- Parking:
- Common, Driveway, Garage Door Opener, Ground Level, Off Street
-
- # of Garages:
- 2
-
- View:
- Water
Interior
-
- Interior Features:
- Ceiling Fan(s), High Ceilings, Kitchen/Family Room Combo, Living Room/Dining Room Combo, Open Floorplan, PrimaryBedroom Upstairs, Smart Home, Solid Surface Counters, Stone Counters, Thermostat, Walk-In Closet(s)
-
- Appliances:
- Dishwasher, Disposal, Electric Water Heater, Microwave, Range, Range Hood
-
- Heating:
- Electric
-
- Cooling:
- Central Air
Exterior
-
- Exterior Features:
- Private Yard
-
- Lot Description:
- Landscaped, Sidewalk
-
- Roof:
- Shingle
-
- Foundation:
- Slab
School Information
-
- Elementary:
- Gene Witt Elementary
-
- Middle:
- Carlos E. Haile Middle
-
- High:
- Parrish Community High
Additional Information
-
- Days on Market:
- 101
-
- Zoning:
- RESI
Listing Details
- Listing Office:
- Wilson & Wilson Group Inc