$605,000 - 924 Buttercup Glen, BRADENTON
- 4
- Bedrooms
- 4
- Baths
- 2,822
- SQ. Feet
- 0.2
- Acres
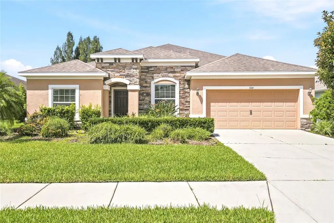
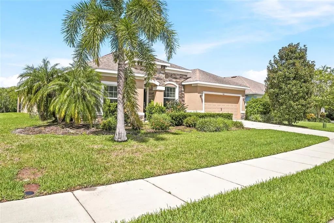
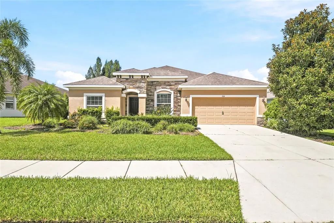
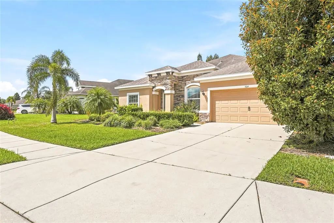
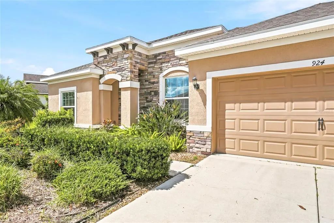
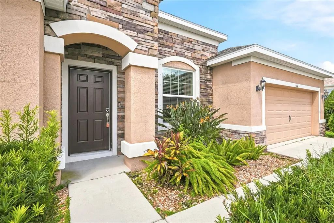
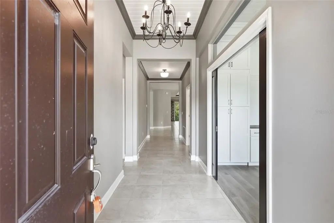
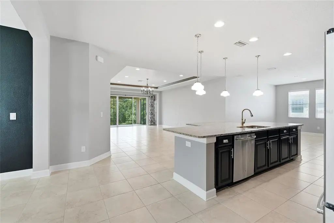
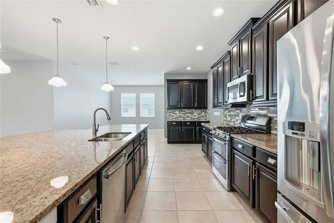
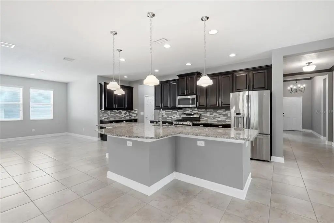
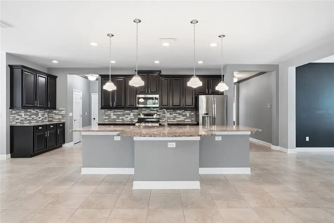
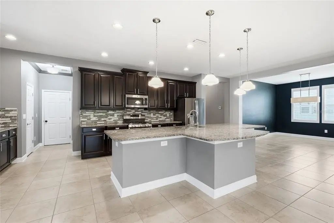
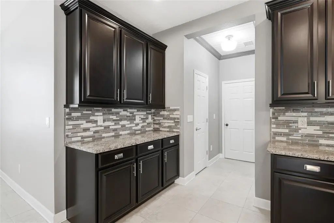
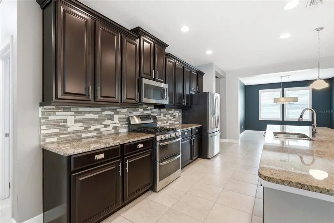
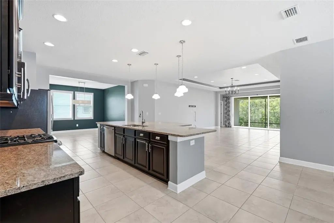
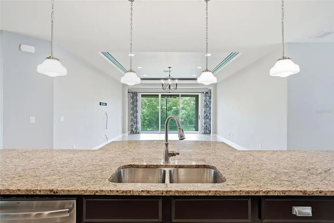
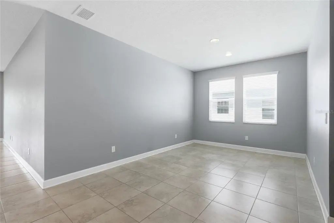
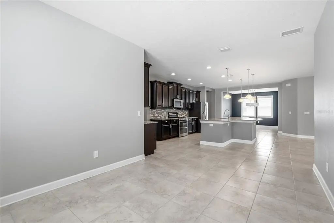
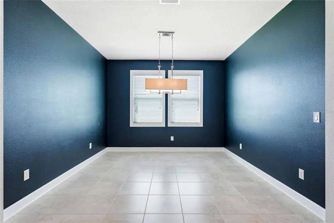
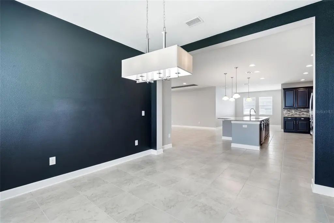
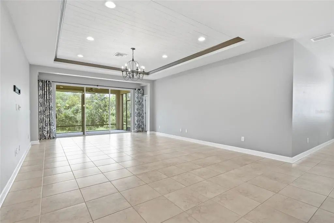
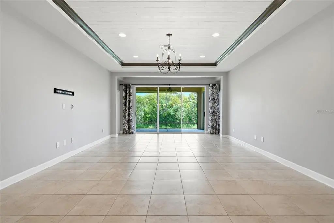
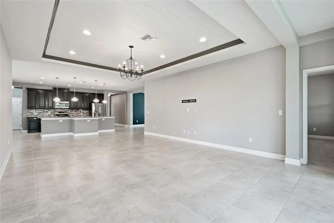
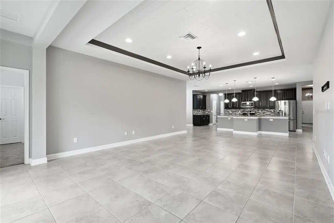
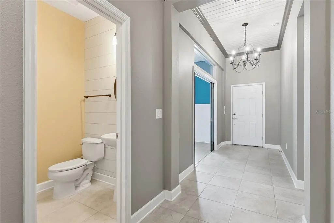
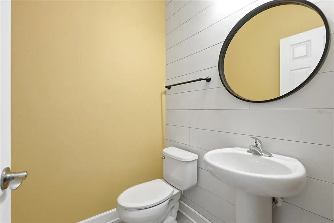
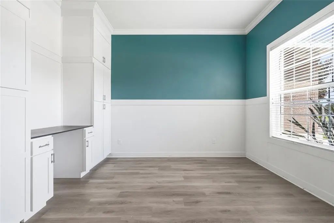
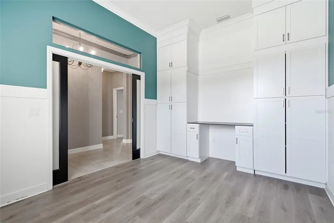
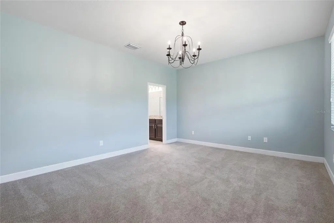
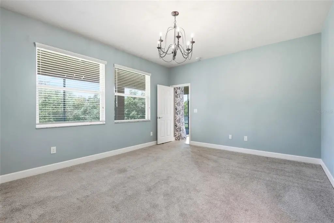
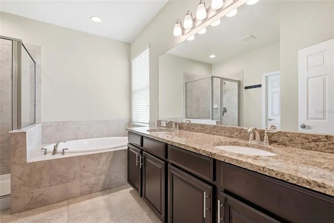
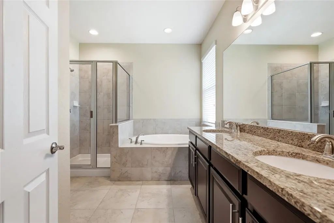
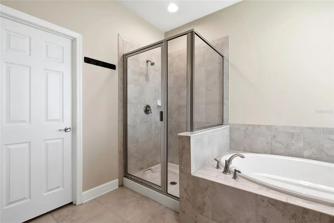
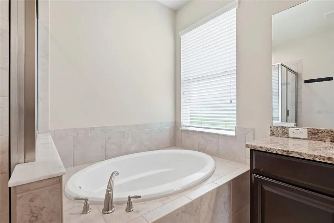
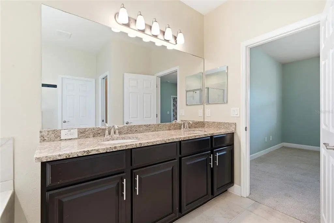
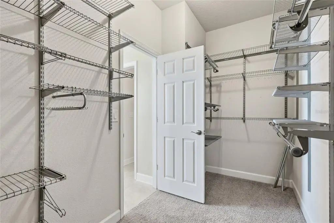
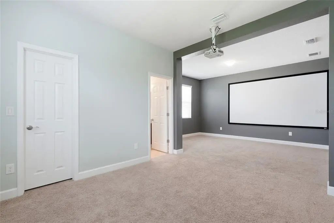
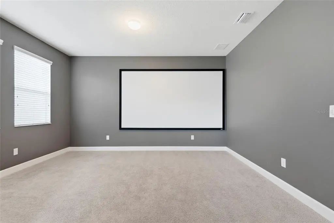
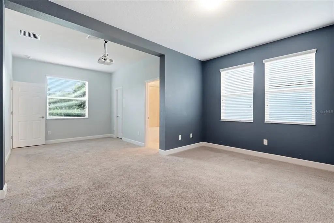
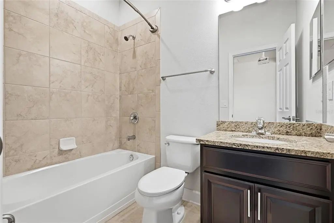
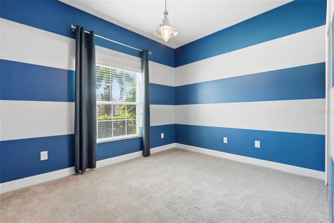
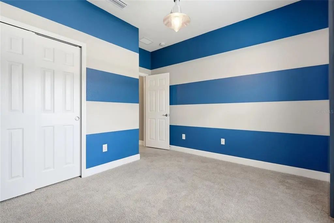
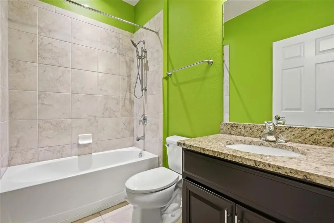
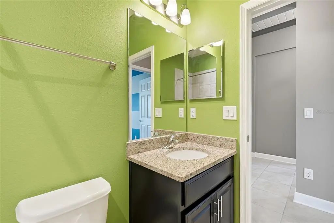
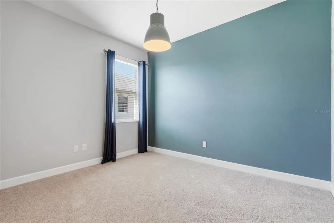
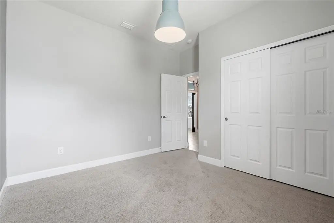
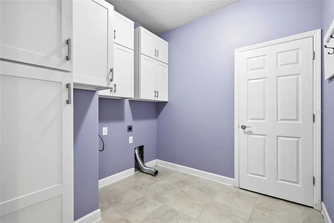
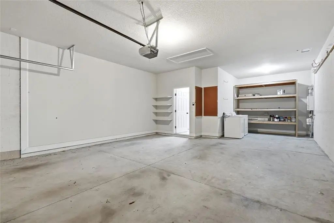
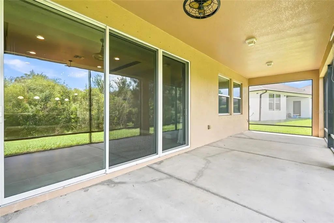
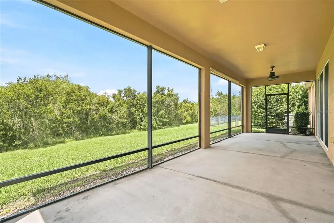
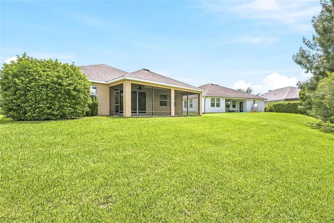
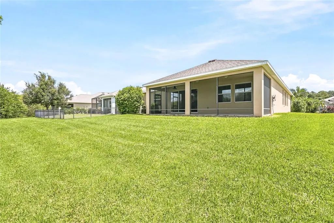
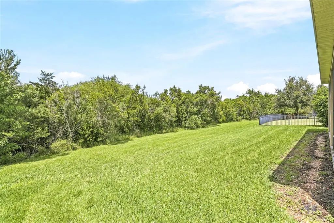
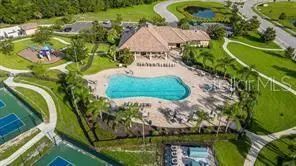
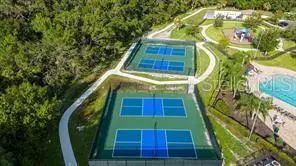
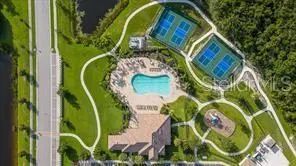
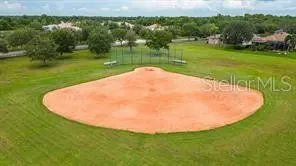
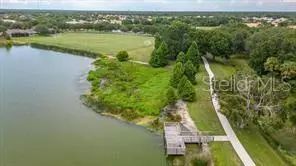
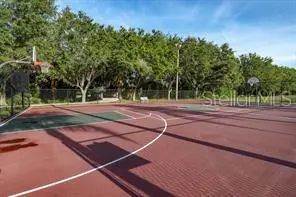
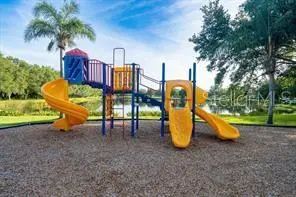
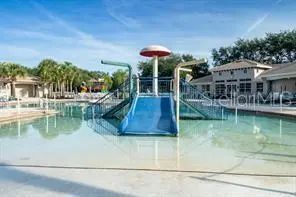
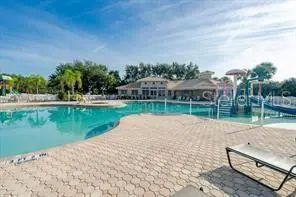
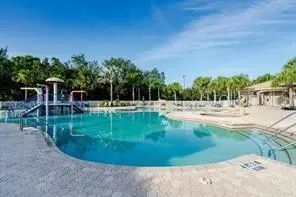
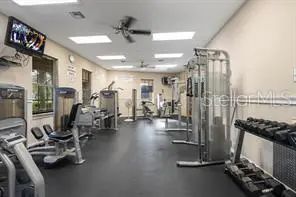
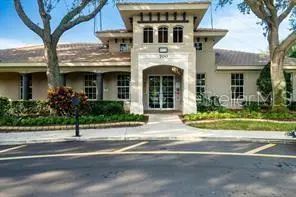
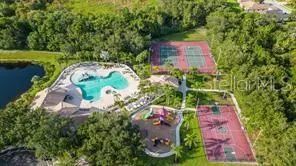
Under contract-accepting backup offers. This spacious 4-bedroom, 3.5-bath home with a 3-car tandem garage sits in one of Lakewood Ranch's most sought-after school zones and is loaded with thoughtful, high-end finishes throughout. The custom details set this home apart: a brand-new AC (2026), tankless water heater, floor-to-ceiling custom cabinetry, under and over cabinet lighting, contemporary beadboard and shiplap on walls and ceilings, crown molding, built-in closet systems, and designer paint. For movie nights or game day, a mounted projector and 135" screen are included with the home. The flexible layout offers something for everyone. The den/office features custom built-in cabinets and sliding pocket doors, making conversion to a fifth bedroom straightforward. One of the secondary bedrooms functions beautifully as a second primary or private guest suite, complete with a large sitting area, en-suite bath, and walk-in closet. Out back, the home borders a conservation area — a permanent wooded backdrop with no rear neighbors. Greyhawk Landing delivers resort-style amenities: two pools, a fitness center, basketball and tennis courts, a playground, a stocked fishing pond, and miles of walking and hiking trails. At this price per square foot, the value here is hard to beat.
Essential Information
-
- MLS® #:
- A4696105
-
- Price:
- $605,000
-
- Bedrooms:
- 4
-
- Bathrooms:
- 4.00
-
- Full Baths:
- 3
-
- Half Baths:
- 1
-
- Square Footage:
- 2,822
-
- Acres:
- 0.20
-
- Year Built:
- 2014
-
- Type:
- Residential
-
- Sub-Type:
- Single Family Residence
-
- Status:
- Pending
Community Information
-
- Address:
- 924 Buttercup Glen
-
- Area:
- Bradenton
-
- Subdivision:
- GREYHAWK LANDING WEST PH I
-
- City:
- BRADENTON
-
- County:
- Manatee
-
- State:
- FL
-
- Zip Code:
- 34212-5008
Amenities
-
- Amenities:
- Clubhouse, Gated, Pool
-
- # of Garages:
- 2
-
- View:
- Trees/Woods
Interior
-
- Interior Features:
- Eating Space In Kitchen, High Ceilings, Kitchen/Family Room Combo, Open Floorplan, Stone Counters, Thermostat, Tray Ceiling(s)
-
- Appliances:
- Convection Oven, Dishwasher, Disposal, Microwave, Range, Range Hood, Refrigerator
-
- Heating:
- Central
-
- Cooling:
- Central Air
Exterior
-
- Exterior Features:
- Hurricane Shutters, Irrigation System
-
- Lot Description:
- Conservation Area
-
- Roof:
- Shingle
-
- Foundation:
- Slab
School Information
-
- Elementary:
- Gullett Elementary
-
- Middle:
- Dr Mona Jain Middle
-
- High:
- Lakewood Ranch High
Additional Information
-
- Days on Market:
- 98
-
- Zoning:
- PDR
Listing Details
- Listing Office:
- The Orange Real Estate Group