$625,000 - 1649 8th Street, SARASOTA
- 4
- Bedrooms
- 2
- Baths
- 1,820
- SQ. Feet
- 0.11
- Acres
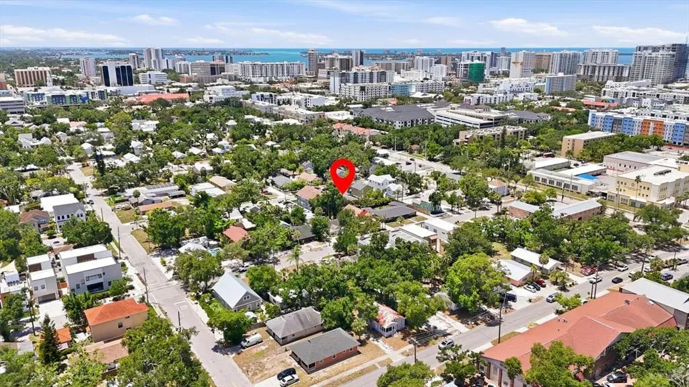
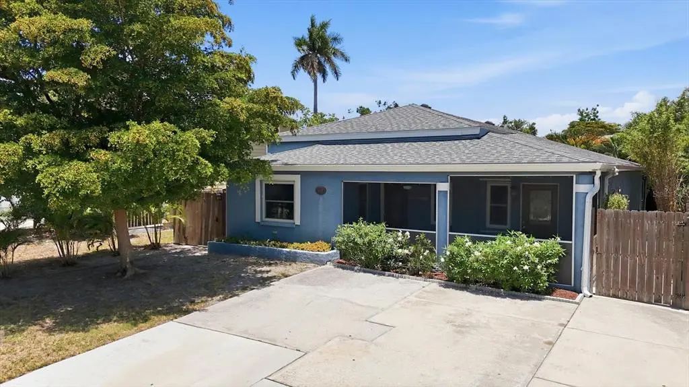
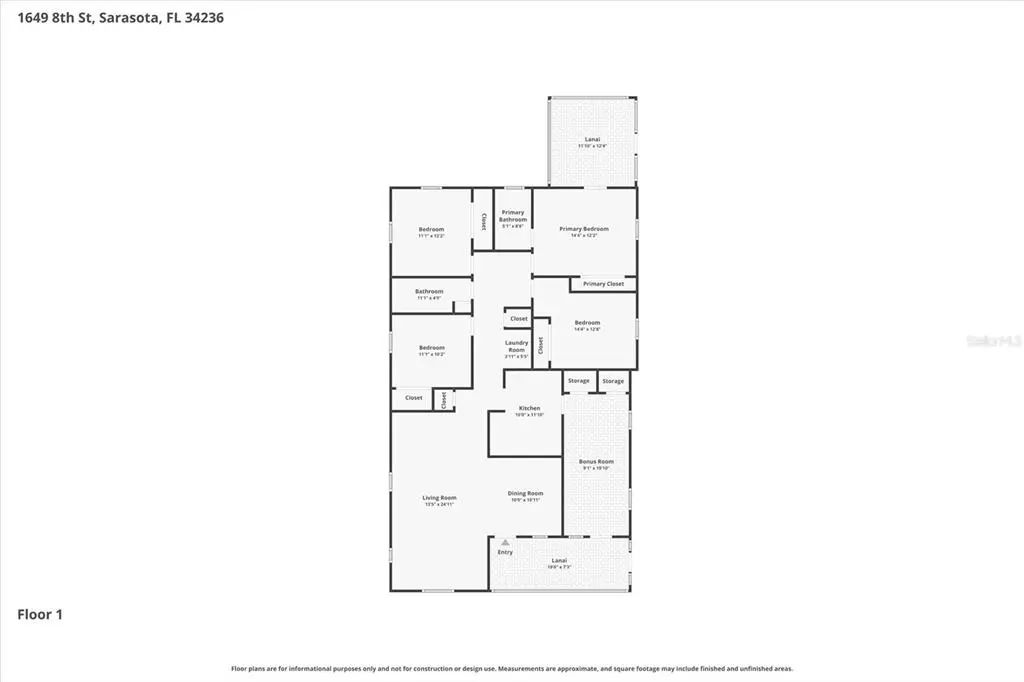
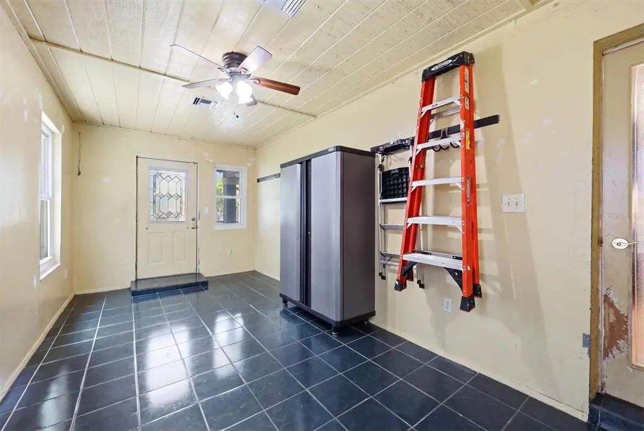
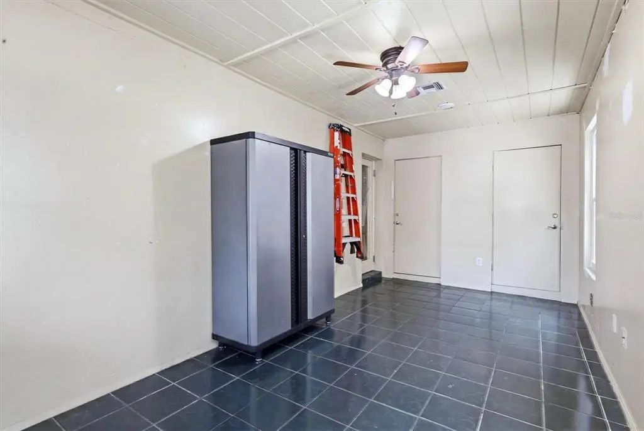
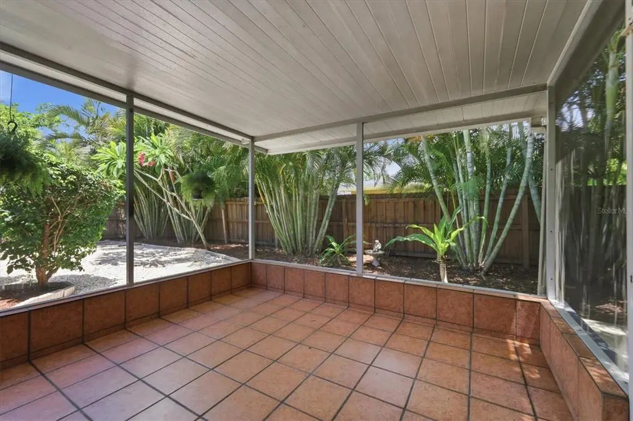
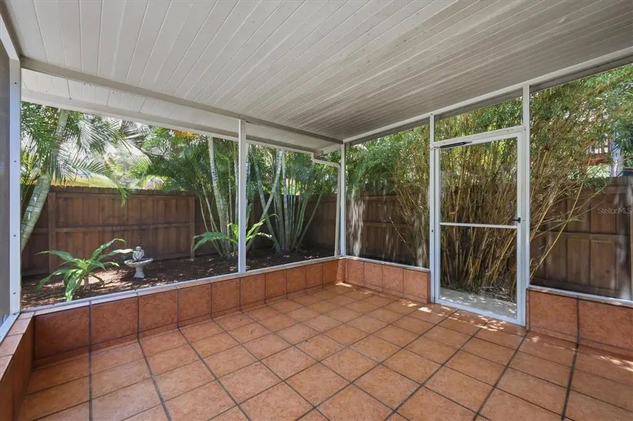
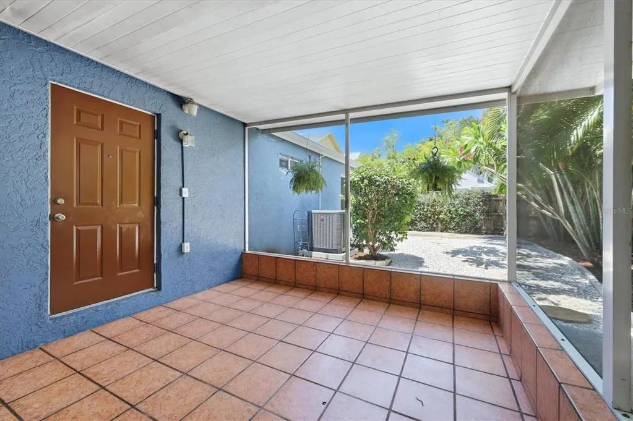
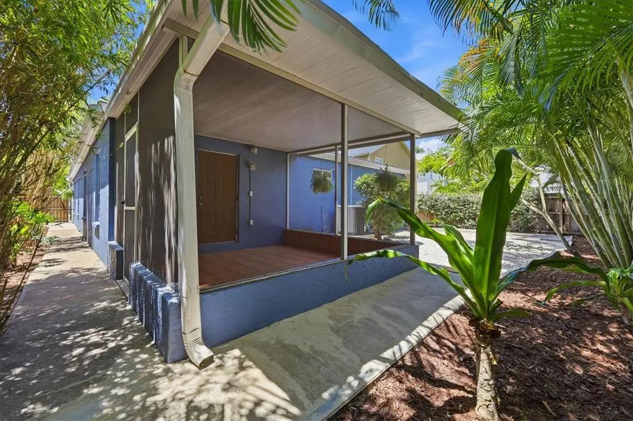
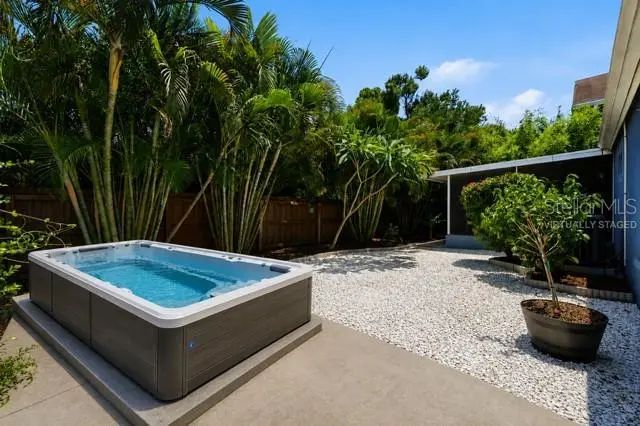
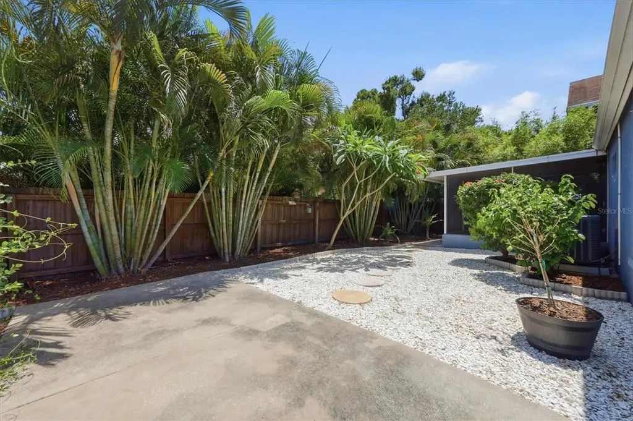
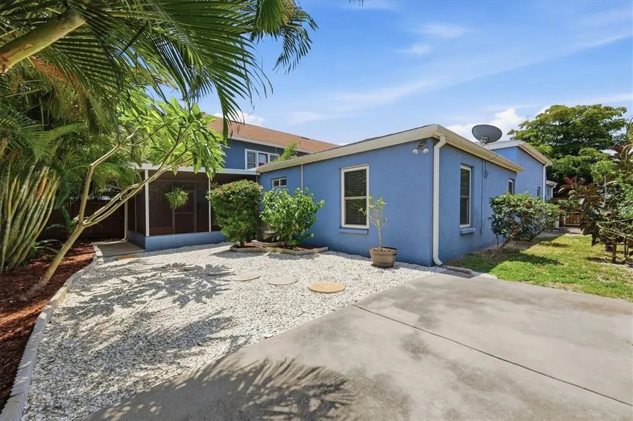
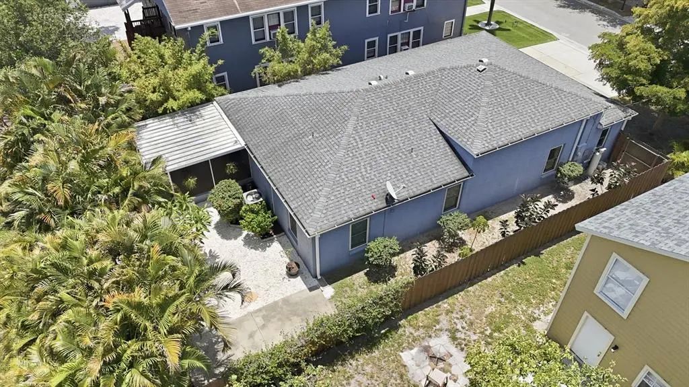
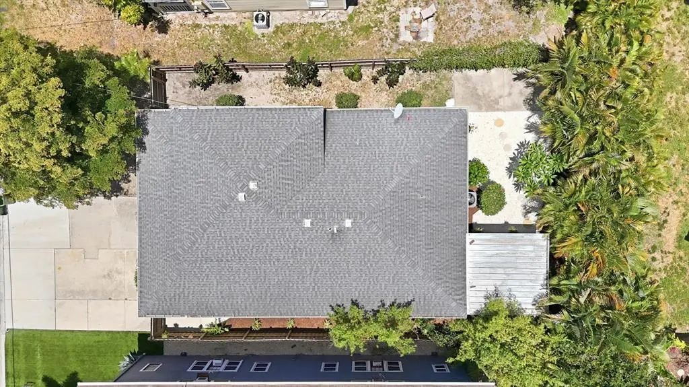
Virtually Staged. Welcome to the heart of Sarasota living in the desirable Gillespie Park neighborhood! This spacious 4-bedroom, 2-bath residence offers over 1,800 square feet of comfortable living space with an open floor plan, soaring ceilings, and durable tile flooring throughout. Built in 1996 and thoughtfully updated with a new AC system and new windows, the home combines modern efficiency with everyday functionality. The enclosed garage provides exceptional flexibility and can serve as a bonus room, home office, den, fitness space, or potential in-law suite opportunity. Step outside to your own private backyard sanctuary featuring a fully fenced yard—perfect for entertaining, gardening, pets, or simply enjoying Florida’s outdoor lifestyle. Located within Sarasota city limits, this property offers excellent short-term rental potential and places you just minutes from vibrant downtown Sarasota, world-renowned beaches, SRQ Airport, shopping, dining, arts, and entertainment. Residents of Gillespie Park enjoy access to the community’s beautiful 10-acre park featuring tennis courts, walking paths, a scenic pond, playground, and expansive green space. Whether you’re searching for a primary residence, investment property, or seasonal retreat, this home delivers the best of Sarasota living with location, versatility, and lifestyle all in one exceptional package.


Essential Information
-
- MLS® #:
- A4695133
-
- Price:
- $625,000
-
- Bedrooms:
- 4
-
- Bathrooms:
- 2.00
-
- Full Baths:
- 2
-
- Square Footage:
- 1,820
-
- Acres:
- 0.11
-
- Year Built:
- 1996
-
- Type:
- Residential
-
- Sub-Type:
- Single Family Residence
-
- Style:
- Florida
-
- Status:
- Active
Community Information
-
- Address:
- 1649 8th Street
-
- Area:
- Sarasota
-
- Subdivision:
- PETROUTSA BROTHERS SUB
-
- City:
- SARASOTA
-
- County:
- Sarasota
-
- State:
- FL
-
- Zip Code:
- 34236-4124
Amenities
-
- Parking:
- Driveway
-
- View:
- Trees/Woods
Interior
-
- Interior Features:
- Ceiling Fan(s), High Ceilings, Open Floorplan, Solid Wood Cabinets
-
- Appliances:
- Dishwasher, Disposal, Range, Refrigerator
-
- Heating:
- Central
-
- Cooling:
- Central Air
-
- # of Stories:
- 1
Exterior
-
- Exterior Features:
- Sliding Doors
-
- Lot Description:
- Cleared, City Lot
-
- Roof:
- Shingle
-
- Foundation:
- Slab
School Information
-
- Elementary:
- Alta Vista Elementary
-
- High:
- Booker High
Additional Information
-
- Days on Market:
- 90
-
- Zoning:
- DTN
Listing Details
- Listing Office:
- Michael Saunders & Company