$599,000 - 374 Londonderry Drive, SARASOTA
- 3
- Bedrooms
- 3
- Baths
- 2,388
- SQ. Feet
- 0.17
- Acres
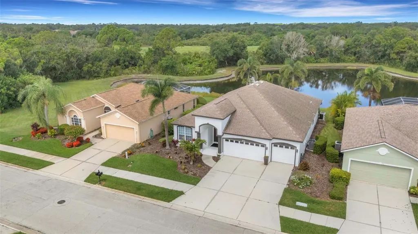
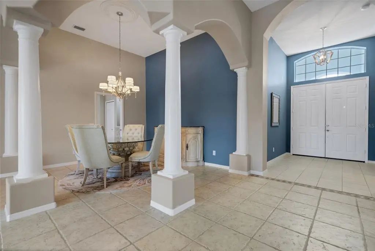
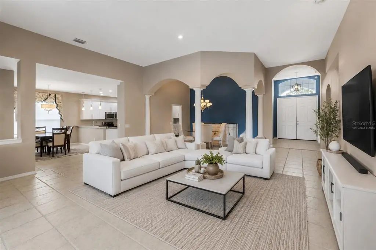
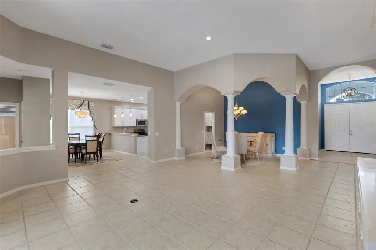
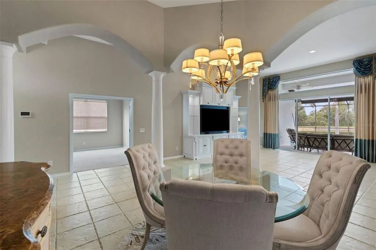
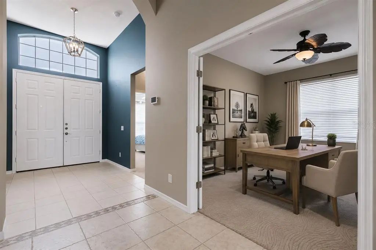
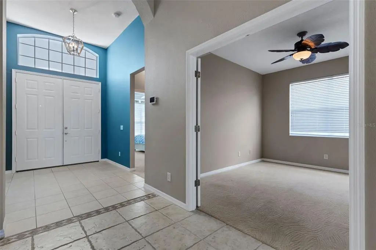
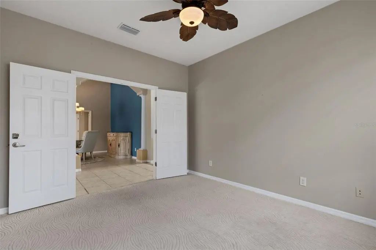
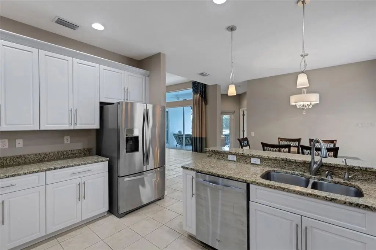
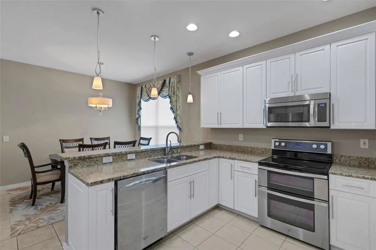
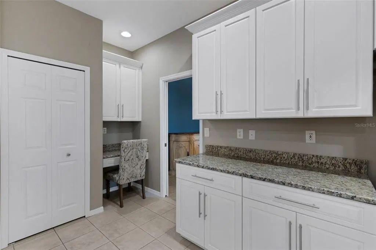
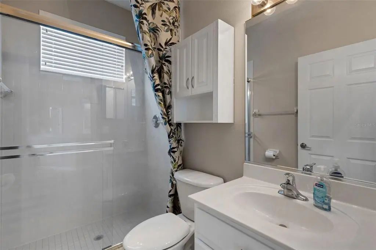
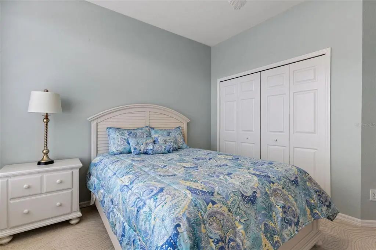
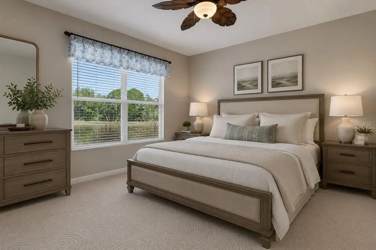
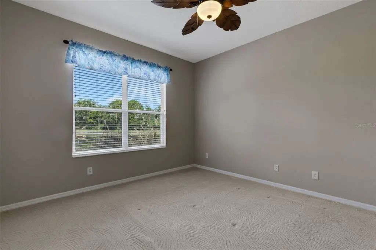
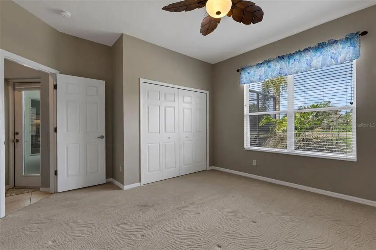
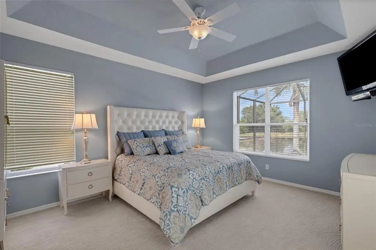
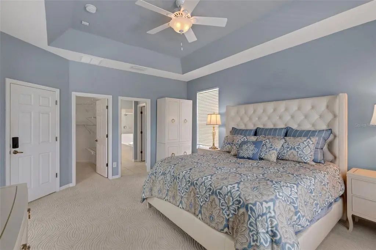
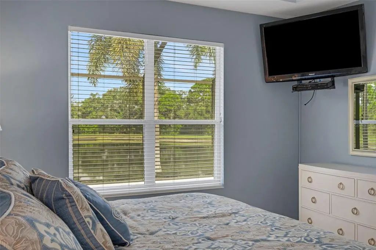
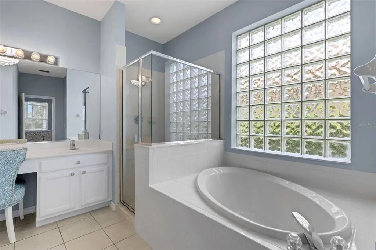
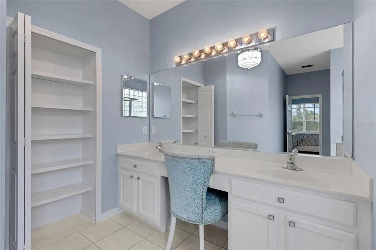
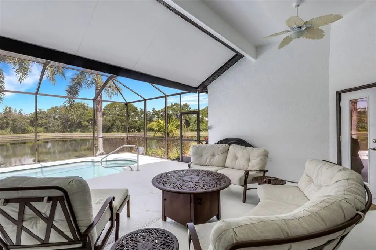
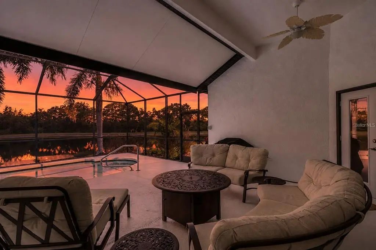
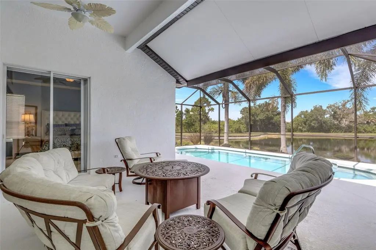
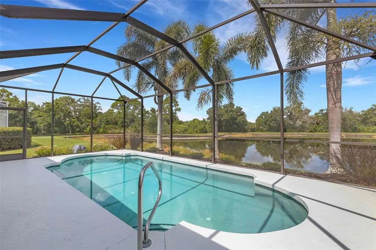
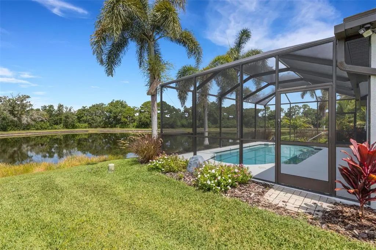
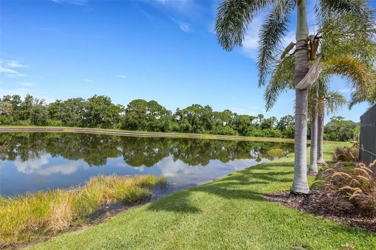
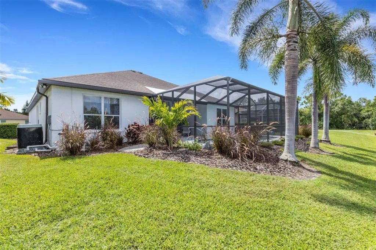
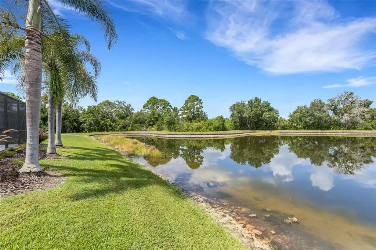
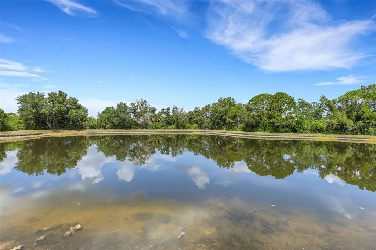
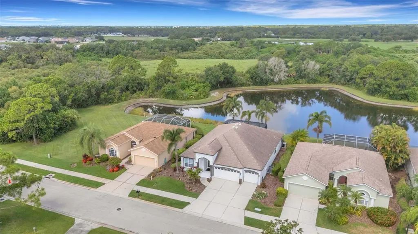
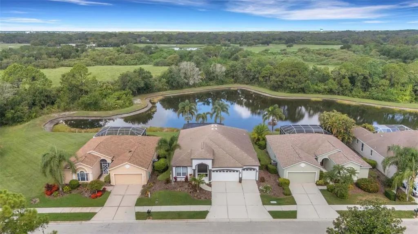
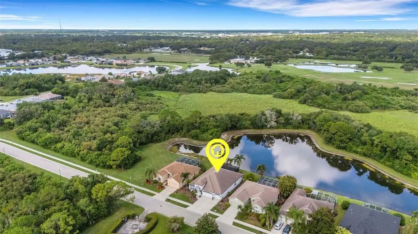
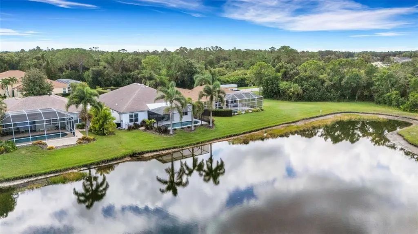
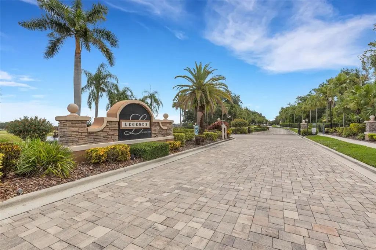
Under contract-accepting backup offers. Virtually Staged. Welcome to your private maintenance free, gated Florida retreat! Breathtaking long water views and spectacular sunsets create an unforgettable backdrop for everyday living. Beautifully maintained, this 3-bedroom, 3-bath residence with a spacious den features soaring 13-foot ceilings and an open, light-filled floor plan designed to showcase the home's stunning waterfront setting. Thoughtfully updated throughout, the home features a newer roof, new A/C (2025), fresh exterior paint (2025), new pool heater and saltwater system (2025), a newly rescreened lanai (2025), and a water heater (2020). The heart of the home opens effortlessly to the screened lanai and private pool, where expansive water views become the centerpiece of everyday life. Whether hosting weekend gatherings or simply unwinding at the end of the day, you'll enjoy a front-row seat to the natural surroundings of water and conservation views—creating a setting that is both peaceful and unforgettable. Ideally located just minutes from the highly sought after Fruitville corridor, Waterside Place, Downtown Sarasota, and the BRAND NEW Sarasota Classical Preparatory Academy. Not to mention the area's world-renowned Gulf Coast beaches, this move-in-ready home offers an exceptional blend of thoughtful updates, timeless style, and Florida living.

Essential Information
-
- MLS® #:
- A4694911
-
- Price:
- $599,000
-
- Bedrooms:
- 3
-
- Bathrooms:
- 3.00
-
- Full Baths:
- 3
-
- Square Footage:
- 2,388
-
- Acres:
- 0.17
-
- Year Built:
- 2000
-
- Type:
- Residential
-
- Sub-Type:
- Single Family Residence
-
- Status:
- Pending
Community Information
-
- Address:
- 374 Londonderry Drive
-
- Area:
- Sarasota
-
- Subdivision:
- TATUM RIDGE
-
- City:
- SARASOTA
-
- County:
- Sarasota
-
- State:
- FL
-
- Zip Code:
- 34240-7913
Amenities
-
- # of Garages:
- 3
-
- Has Pool:
- Yes
Interior
-
- Interior Features:
- Ceiling Fan(s), High Ceilings, Open Floorplan, Primary Bedroom Main Floor, Walk-In Closet(s)
-
- Appliances:
- Dryer, Range, Refrigerator, Washer
-
- Heating:
- Electric
-
- Cooling:
- Central Air
-
- # of Stories:
- 1
Exterior
-
- Exterior Features:
- Irrigation System, Sliding Doors
-
- Roof:
- Shingle
-
- Foundation:
- Slab
Additional Information
-
- Days on Market:
- 69
-
- Zoning:
- RE1
Listing Details
- Listing Office:
- Preferred Shore Llc