$654,990 - 6547 Big Bayou Drive, SARASOTA
- 4
- Bedrooms
- 4
- Baths
- 2,332
- SQ. Feet
- 0.16
- Acres
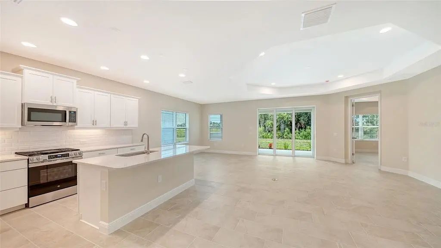
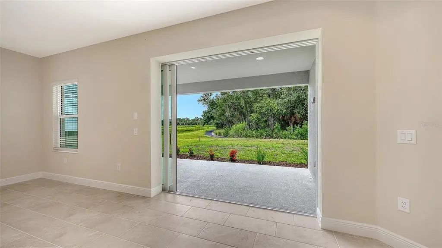
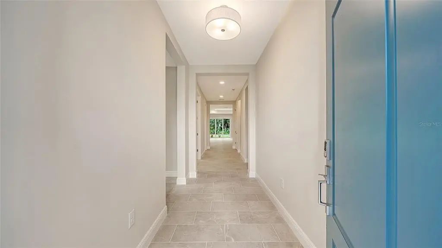
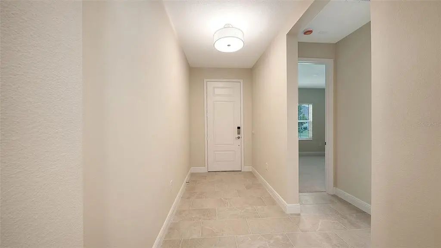
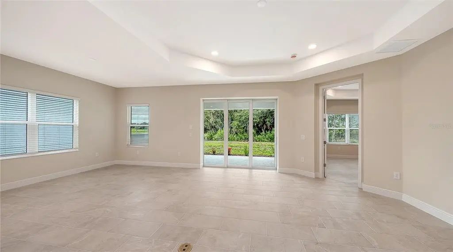
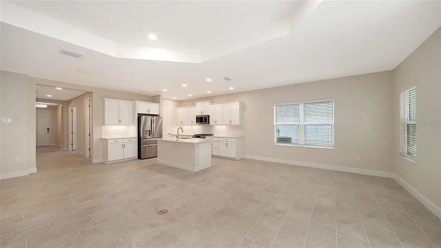
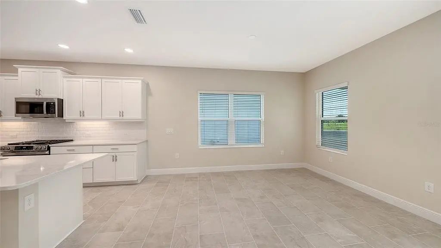
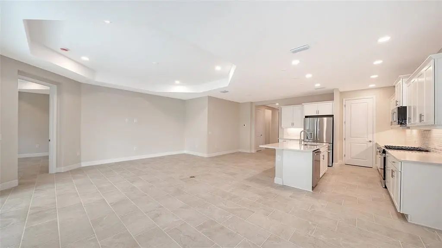
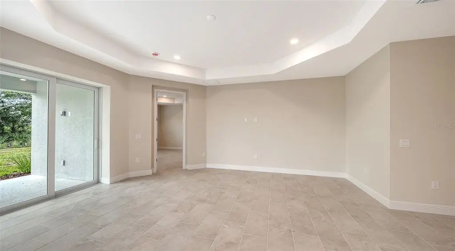
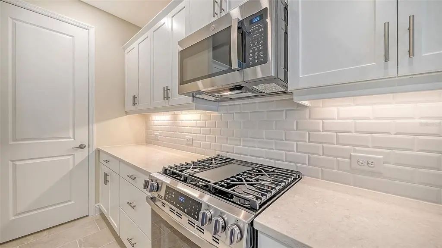
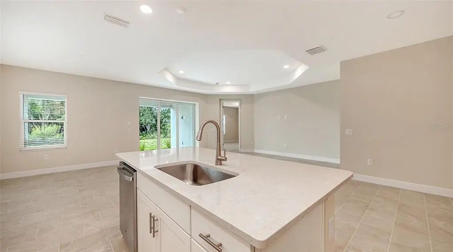
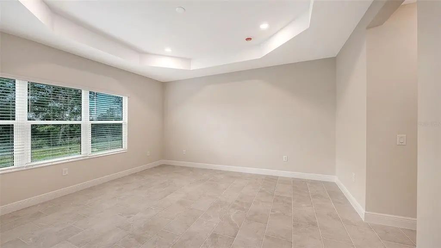
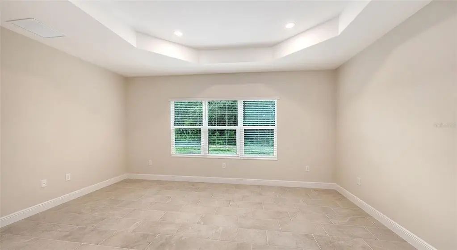
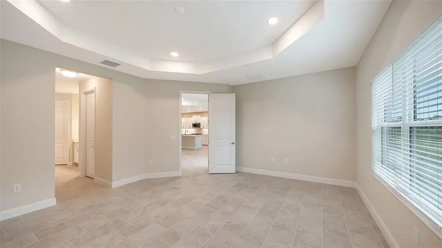
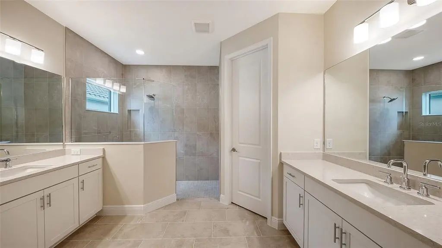
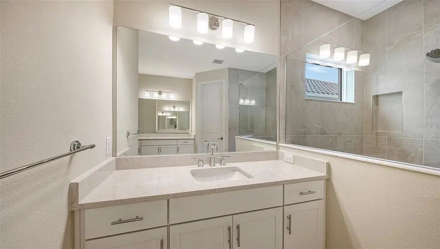
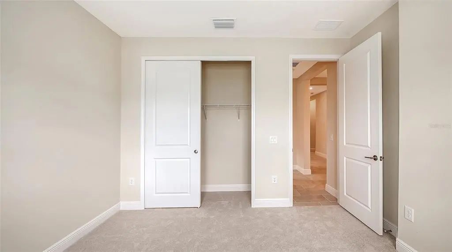
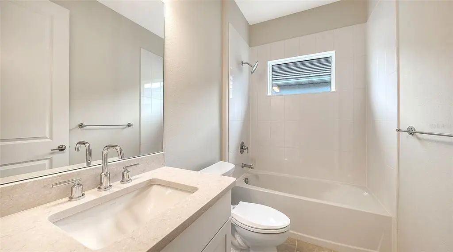
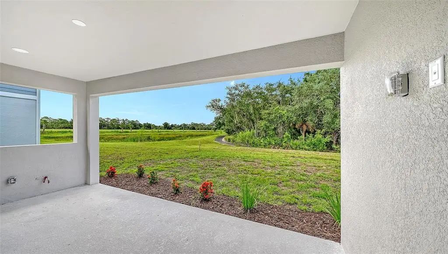
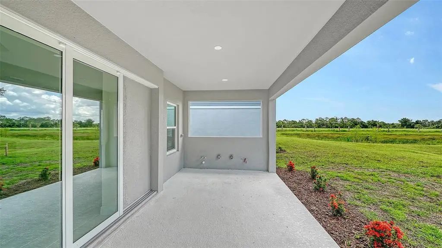
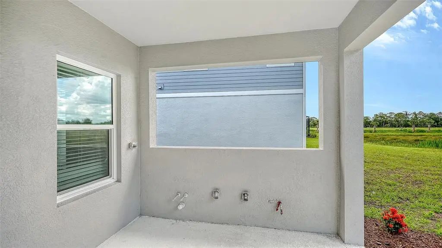
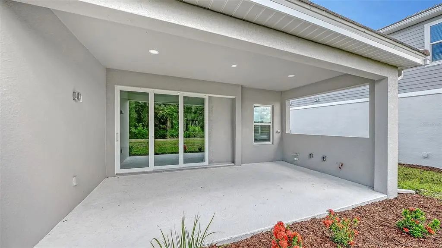
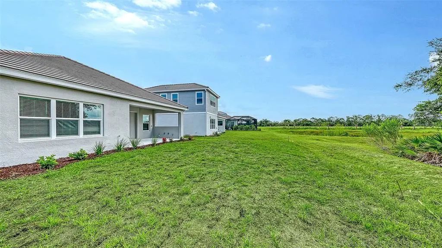
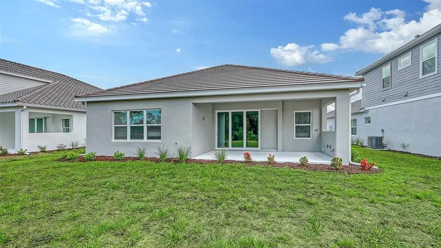
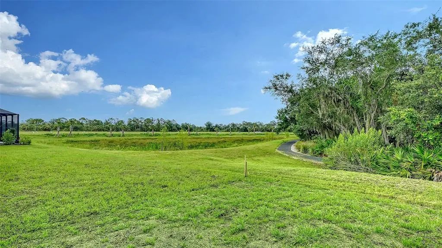
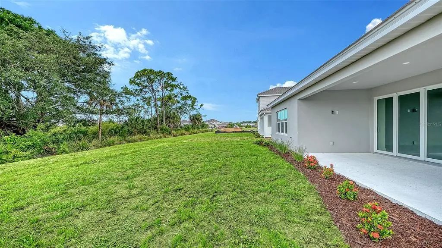
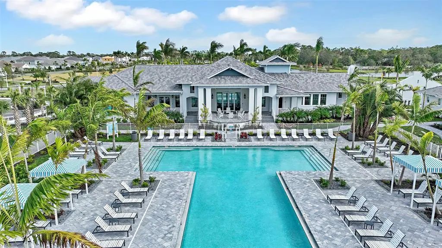
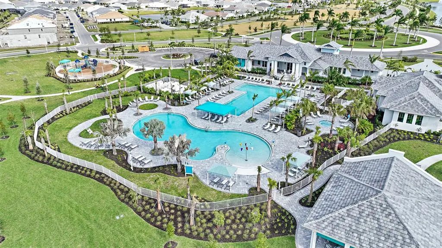
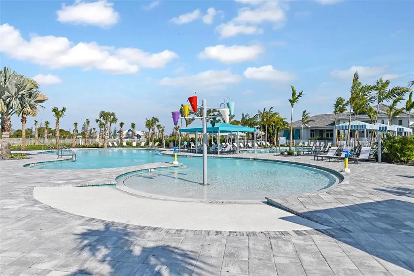
The highly sought-after Triumph floorplan is an exceptional single-story home thoughtfully designed for comfortable family living. Offering 3 bedrooms, a media room, 3.5 bathrooms, and a 2-car garage, this spacious residence combines functionality with elegant design throughout. The south-facing homesite showcases breathtaking views of a tranquil water feature alive with Florida wildlife, along with a lush natural preserve that creates a private and peaceful backdrop. This home provides the perfect opportunity to settle in before the start of the new school year within top-rated A+ school districts. Ideally located just a short walk from Grand Park’s impressive amenity center, residents enjoy access to two resort-style pools, a state-of-the-art fitness center, clubhouse with catering kitchen, billiards room, and playground, offering exceptional amenities for every lifestyle.
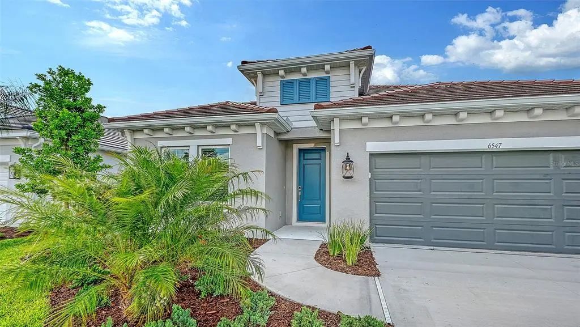
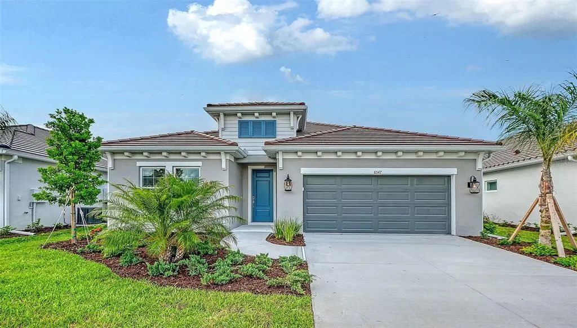
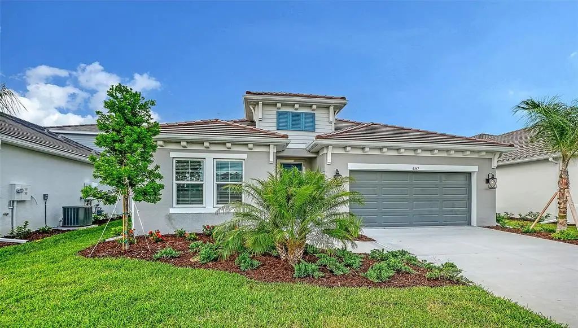
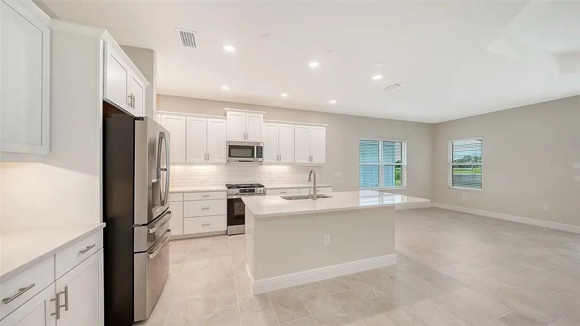
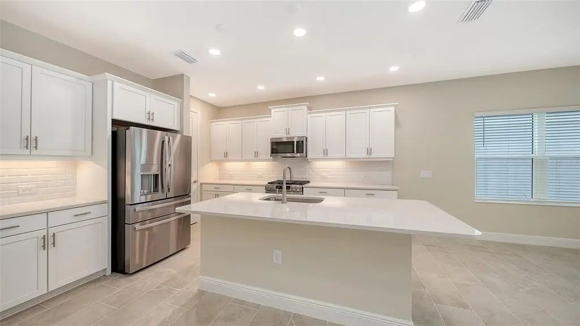
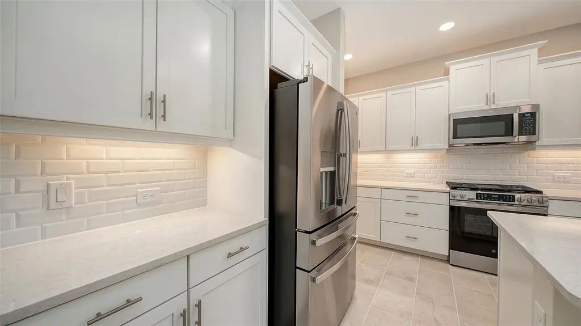
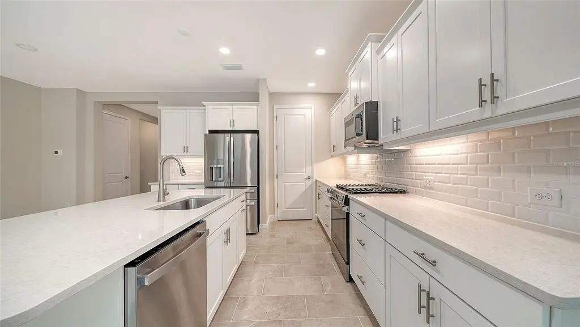

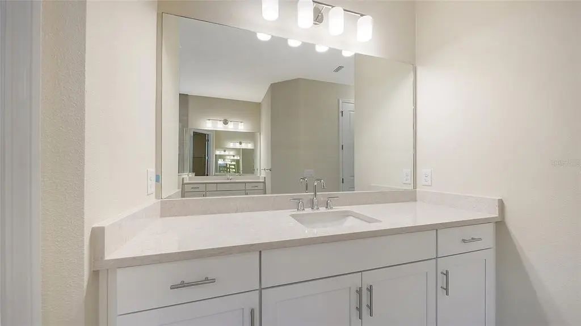
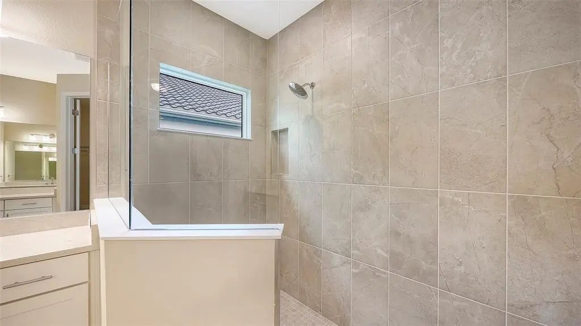
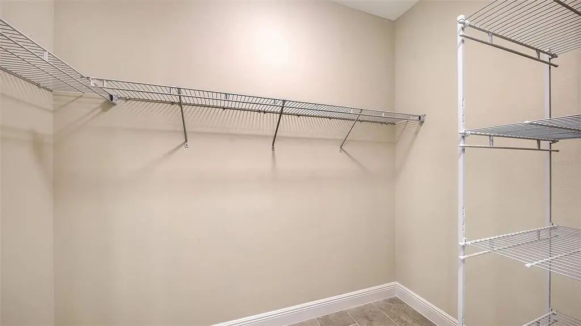
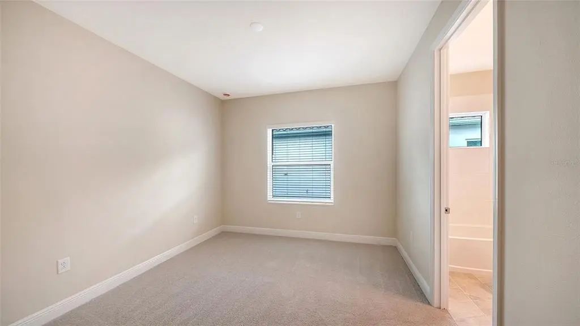
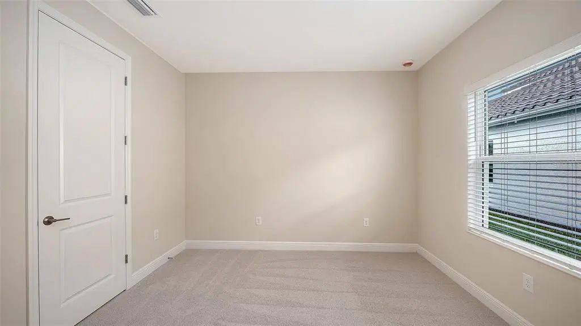
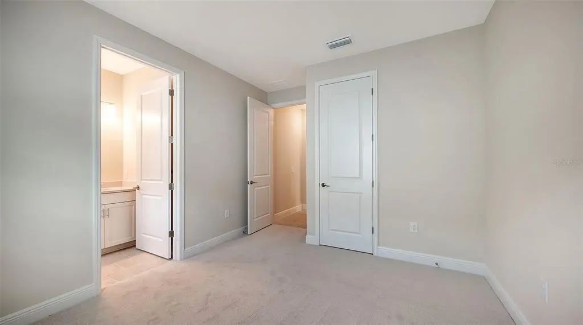
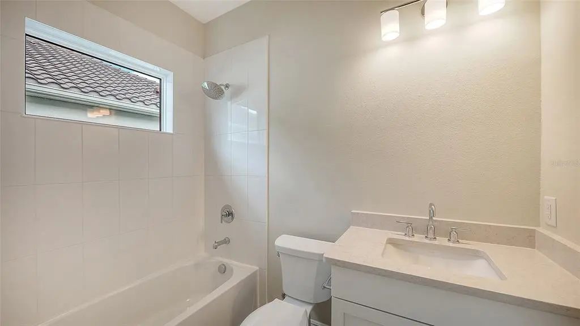

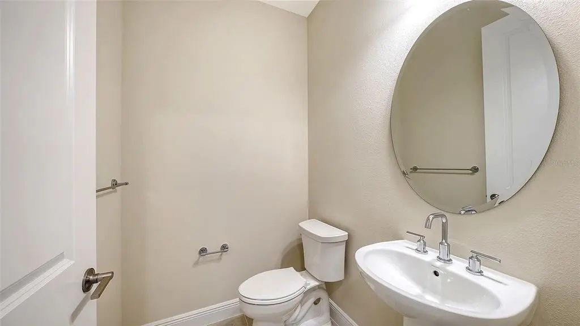
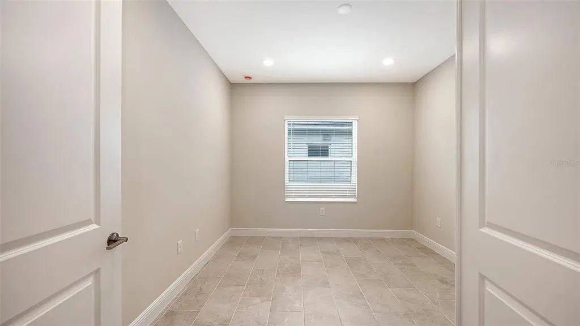
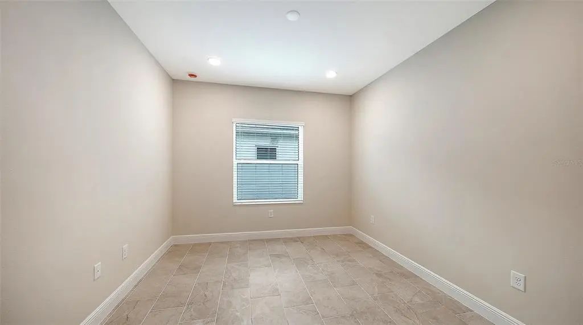
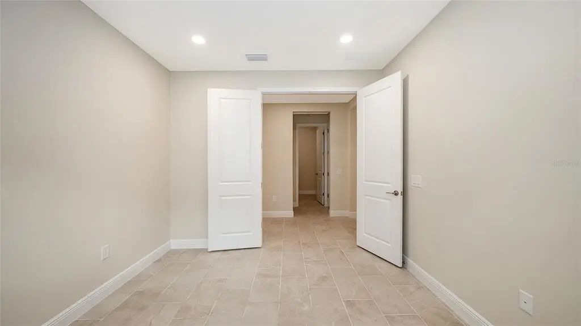
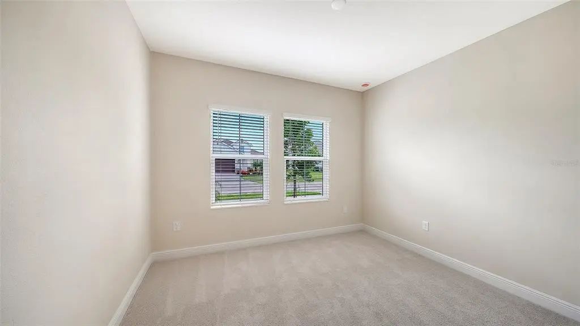
Essential Information
-
- MLS® #:
- A4693633
-
- Price:
- $654,990
-
- Bedrooms:
- 4
-
- Bathrooms:
- 4.00
-
- Full Baths:
- 3
-
- Half Baths:
- 1
-
- Square Footage:
- 2,332
-
- Acres:
- 0.16
-
- Year Built:
- 2026
-
- Type:
- Residential
-
- Sub-Type:
- Single Family Residence
-
- Style:
- Dutch Provincial
-
- Status:
- Active
Community Information
-
- Address:
- 6547 Big Bayou Drive
-
- Area:
- Sarasota
-
- Subdivision:
- GRAND PARK PHASE 2
-
- City:
- SARASOTA
-
- County:
- Sarasota
-
- State:
- FL
-
- Zip Code:
- 34241
Amenities
-
- Amenities:
- Clubhouse, Fitness Center, Gated, Maintenance, Park, Pickleball Court(s), Playground, Pool, Spa/Hot Tub, Tennis Court(s), Trail(s)
-
- # of Garages:
- 2
Interior
-
- Interior Features:
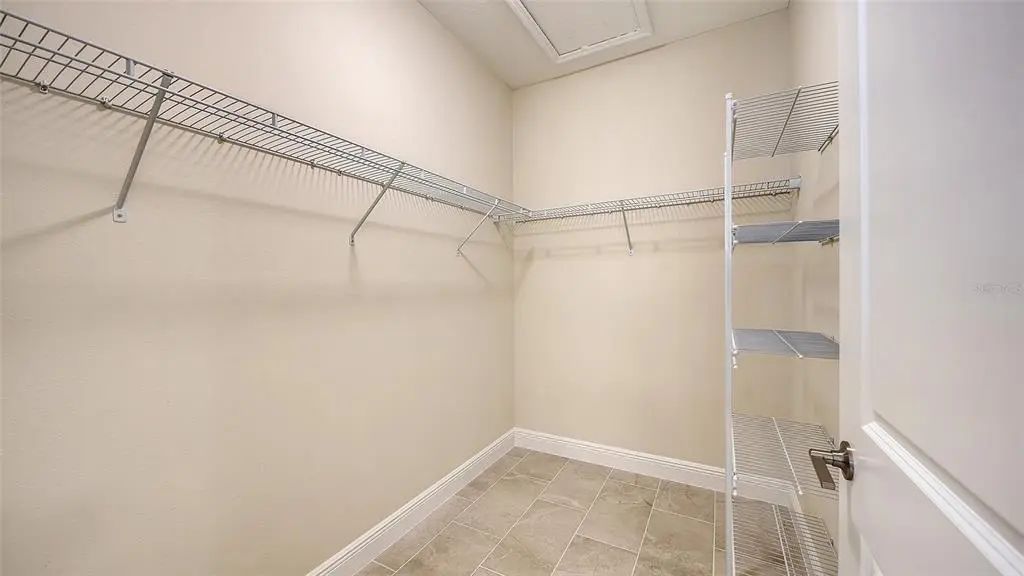
- Eating Space In Kitchen, Kitchen/Family Room Combo, Living Room/Dining Room Combo, Open Floorplan, Smart Home, Solid Wood Cabinets, Stone Counters, Thermostat, Tray Ceiling(s), Walk-In Closet(s), Window Treatments
-
- Appliances:
- Convection Oven, Dishwasher, Disposal, Gas Water Heater, Microwave, Refrigerator, Tankless Water Heater
-
- Heating:
- Central
-
- Cooling:
- Central Air
Exterior
-
- Exterior Features:
- Irrigation System, Lighting, Sidewalk, Sliding Doors, Sprinkler Metered
-
- Lot Description:
- Sidewalk
-
- Roof:
- Tile
-
- Foundation:
- Slab
School Information
-
- Elementary:
- K-8 At Clark And Lorriane
-
- Middle:
- K-8 At Clark And Lorriane
-
- High:
- Riverview High
Additional Information
-
- Days on Market:
- 114
-
- Zoning:
- VPD - VILL
Listing Details
- Listing Office:
- Neal Communities Realty, Inc.