$625,000 - 766 129th Street Ne, BRADENTON
- 3
- Bedrooms
- 3
- Baths
- 2,421
- SQ. Feet
- 0.18
- Acres
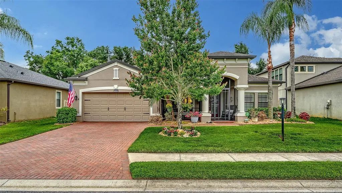
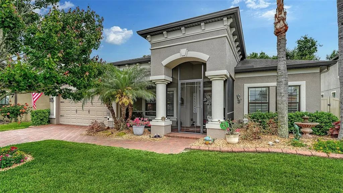
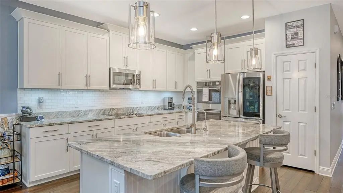
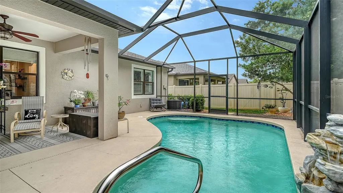
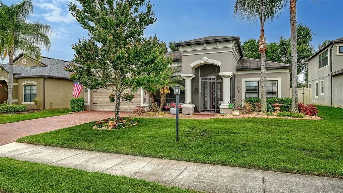
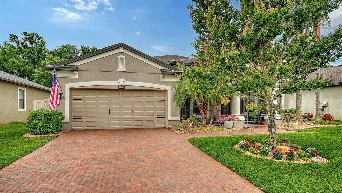
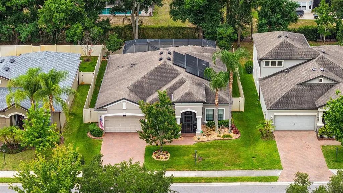
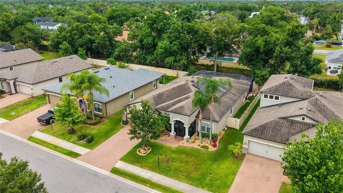
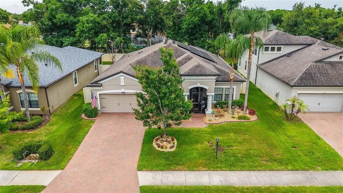
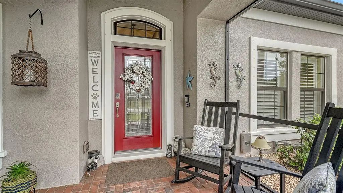
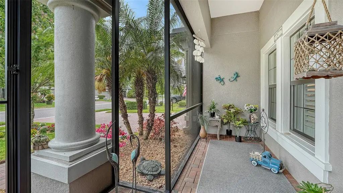
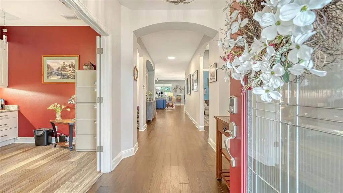
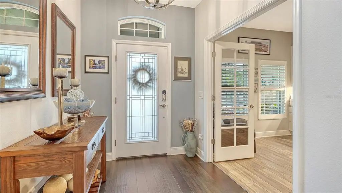
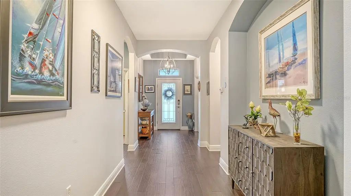
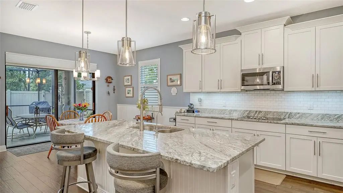
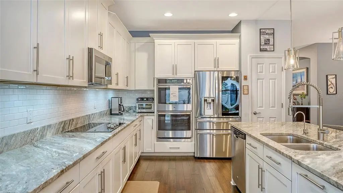
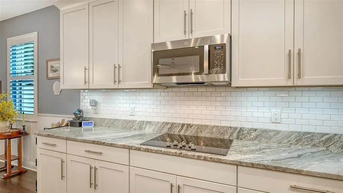
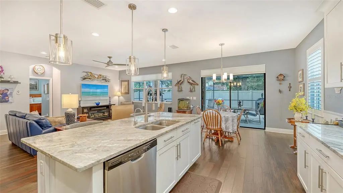
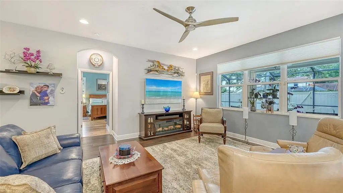
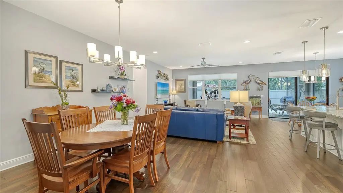
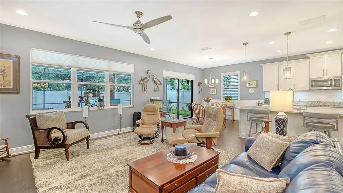
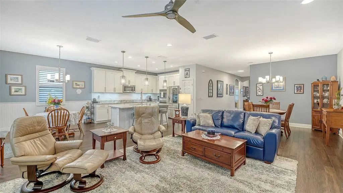
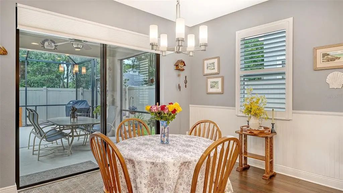
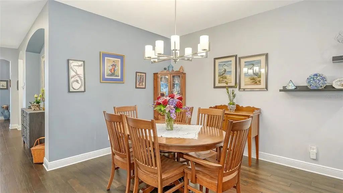
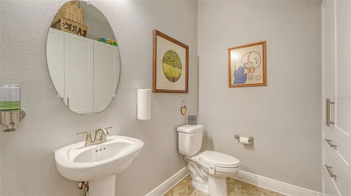
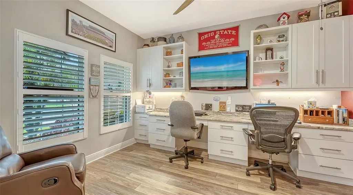
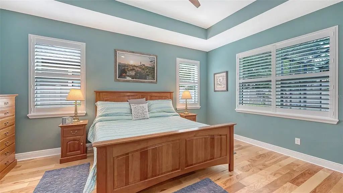
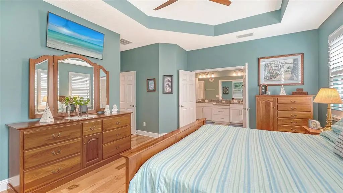
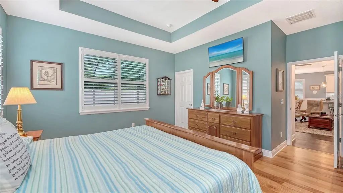
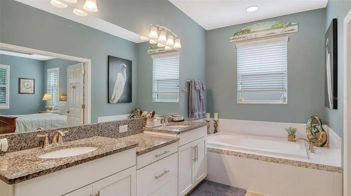
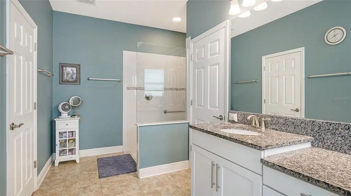
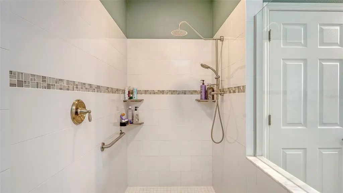
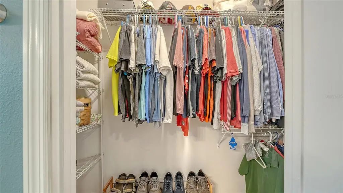
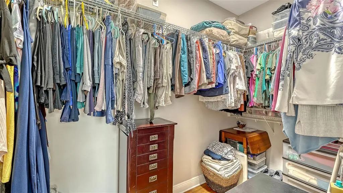
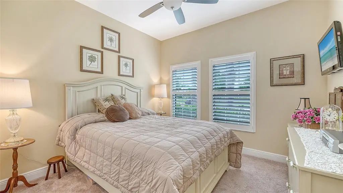
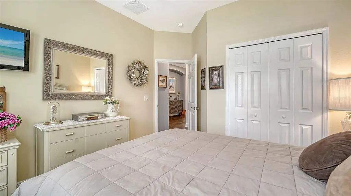
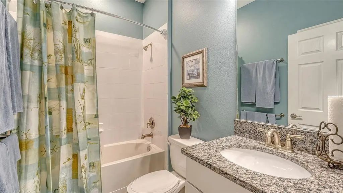
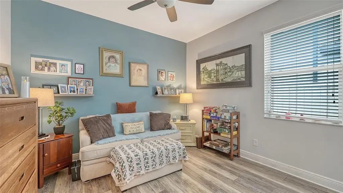
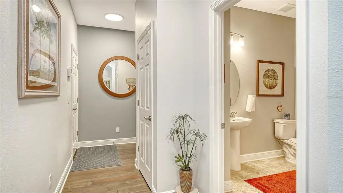
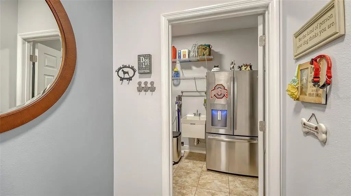
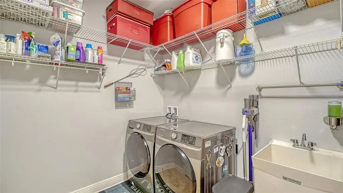
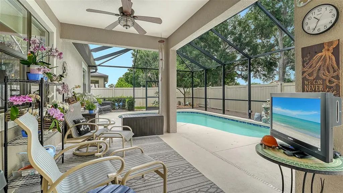
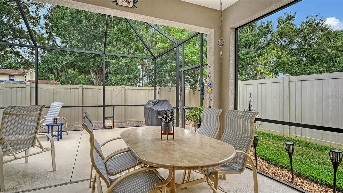
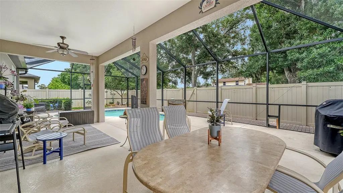
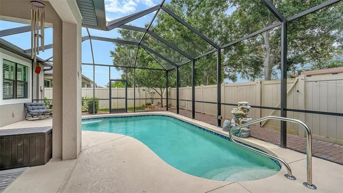
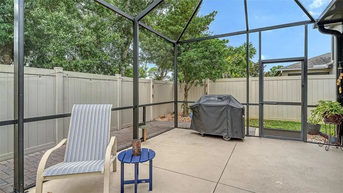
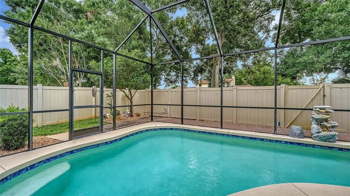
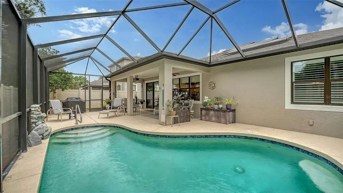
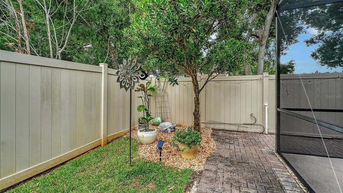
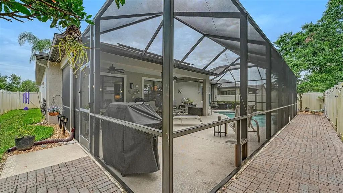
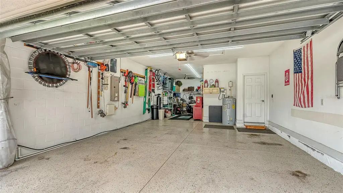
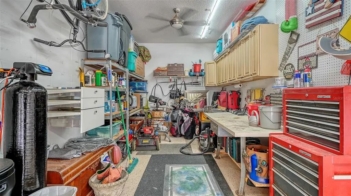
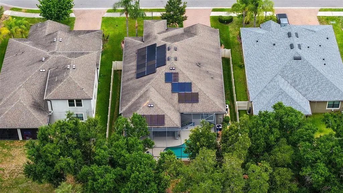
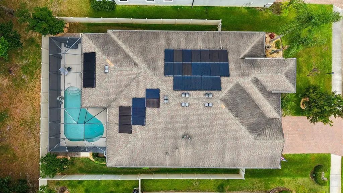
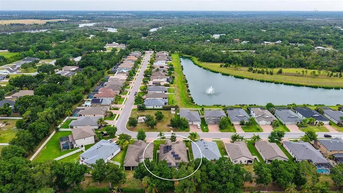
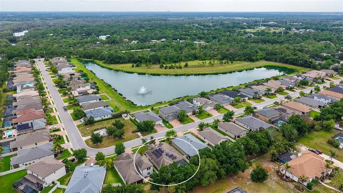
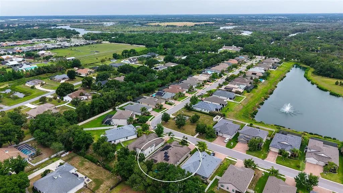
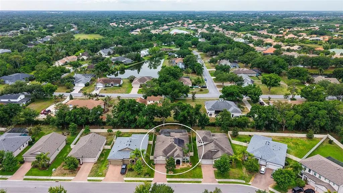
Beautiful, bright and immaculate! This 3 bedroom 2 and a half bath pool home with a den has a 3 car tandem garage and fenced yard, and has been loved and impeccably maintained. The kitchen has wood cabinetry, granite countertops, stainless appliances, cooktop, double ovens, and a huge island. Plenty of storage and working space along with abundant space in the pantry. The covered and screened lanai overlooks the beautiful heated saltwater pool and fenced yard. Very private and peaceful. The spacious primary bedroom offers 2 walk-in closets, and the bathroom has double sink vanity, garden tub, and walk-in shower. The den/office has double glass doors, built in cabinetry and granite with 2 work stations. Large laundry room with utility sink and room for a full size 2nd refrigerator. This home offers LONG TERM ENERGY SAVINGS with SOLAR PANELS that provide monthly electric bills under $50.00 a month. The solar panels are owned, not leased, and will be paid off at closing. Includes a full warranty with 28 years remaining. The colorful landscaping is framed with landscape curbing to keep the yard neat and orderly. The tandem garage offers room for 3 cars, a workbench area, or even a boat. This home has plantation shutters, tastefully upgraded fixtures, lighting, and fans. New A/C and microwave in 2025. The irrigation system uses water from the community lake and is included in the LOW HOA Fee. NO CDD Fee.
Essential Information
-
- MLS® #:
- A4693611
-
- Price:
- $625,000
-
- Bedrooms:
- 3
-
- Bathrooms:
- 3.00
-
- Full Baths:
- 2
-
- Half Baths:
- 1
-
- Square Footage:
- 2,421
-
- Acres:
- 0.18
-
- Year Built:
- 2017
-
- Type:
- Residential
-
- Sub-Type:
- Single Family Residence
-
- Status:
- Active
Community Information
-
- Address:
- 766 129th Street Ne
-
- Area:
- Bradenton
-
- Subdivision:
- BROOKSIDE ESTATES
-
- City:
- BRADENTON
-
- County:
- Manatee
-
- State:
- FL
-
- Zip Code:
- 34212-2701
Amenities
-
- Parking:
- Garage Door Opener, Tandem
-
- # of Garages:
- 3
-
- View:
- Trees/Woods
-
- Waterfront:
- Lake
-
- Has Pool:
- Yes
Interior
-
- Interior Features:
- Ceiling Fan(s), Eating Space In Kitchen, Kitchen/Family Room Combo, Open Floorplan, Pest Guard System, Primary Bedroom Main Floor, Solid Wood Cabinets, Split Bedroom, Stone Counters, Walk-In Closet(s), Window Treatments
-
- Appliances:
- Built-In Oven, Convection Oven, Cooktop, Dishwasher, Disposal, Dryer, Electric Water Heater, Exhaust Fan, Microwave, Refrigerator, Washer
-
- Heating:
- Central, Electric
-
- Cooling:
- Central Air
-
- # of Stories:
- 1
Exterior
-
- Exterior Features:
- Hurricane Shutters, Irrigation System, Private Yard, Rain Gutters, Sidewalk, Sliding Doors
-
- Lot Description:
- Sidewalk
-
- Roof:
- Shingle
-
- Foundation:
- Slab
School Information
-
- Elementary:
- Gene Witt Elementary
-
- Middle:
- Carlos E. Haile Middle
-
- High:
- Parrish Community High
Additional Information
-
- Days on Market:
- 124
-
- Zoning:
- PDR
Listing Details
- Listing Office:
- Bromby And Company Real Estate