$2,000 - 5025 82nd Way E, SARASOTA
- 3
- Bedrooms
- 2
- Baths
- 1,321
- SQ. Feet
- 0.12
- Acres
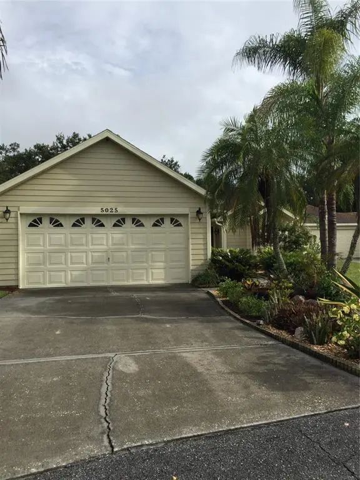
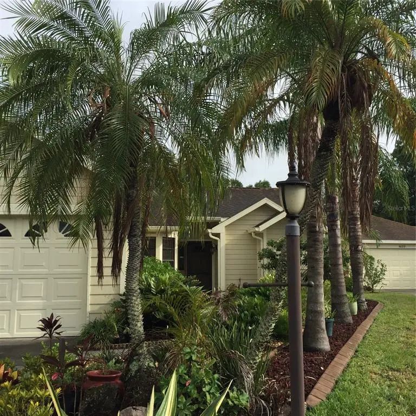
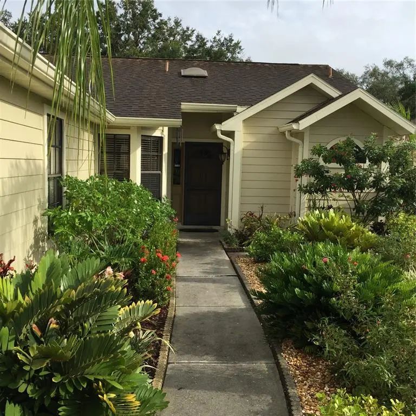
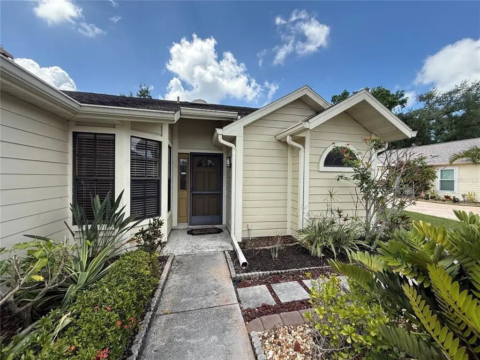
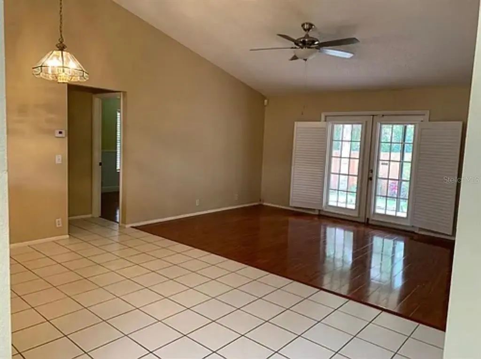
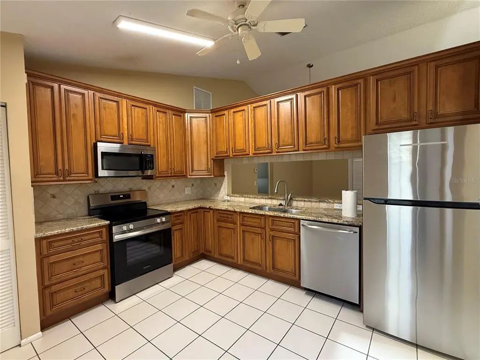
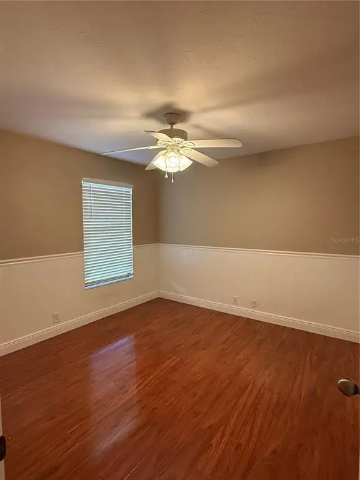
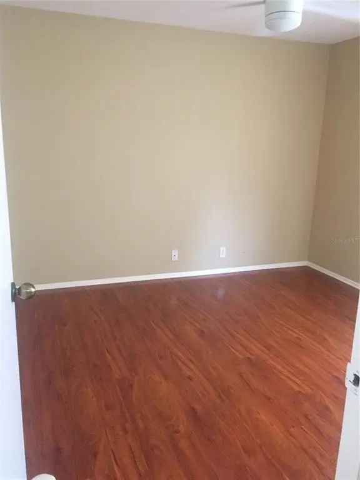
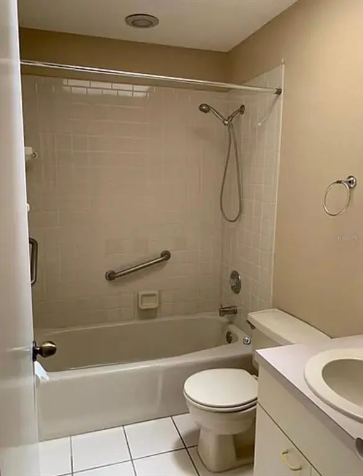
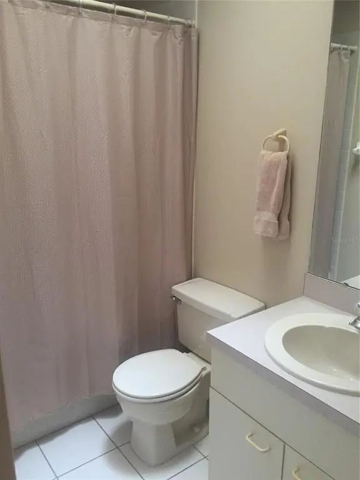
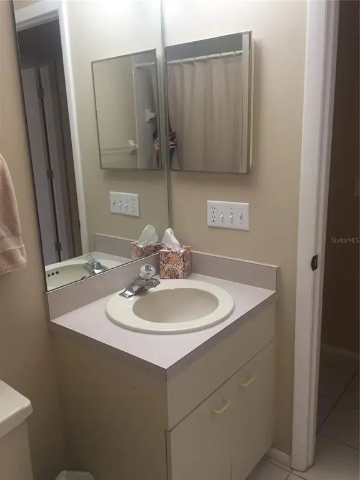
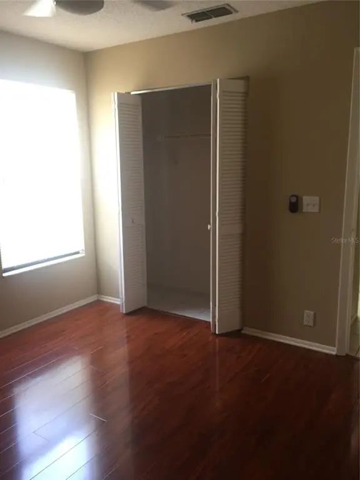
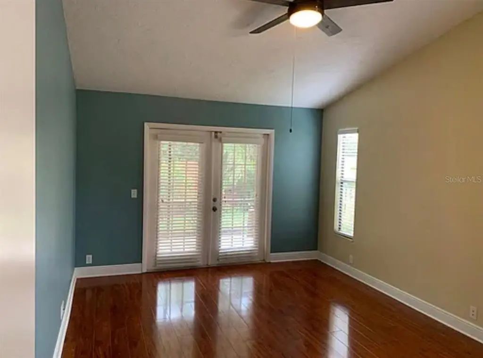
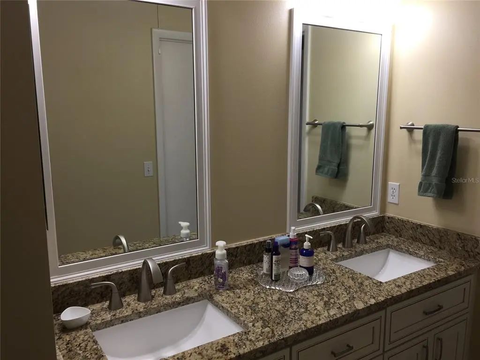
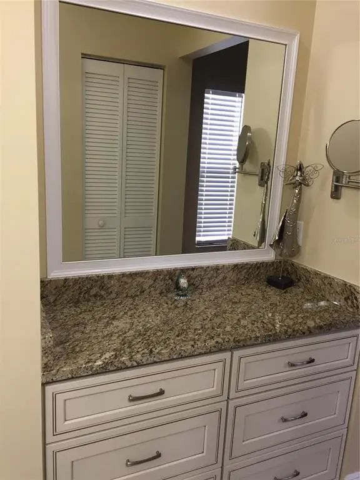
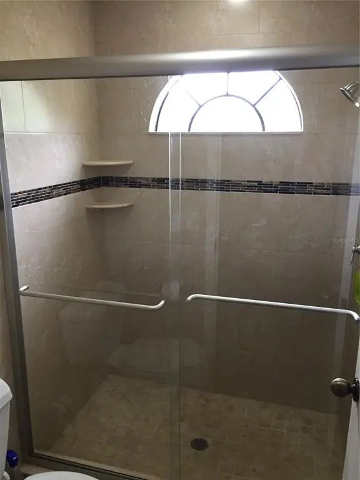
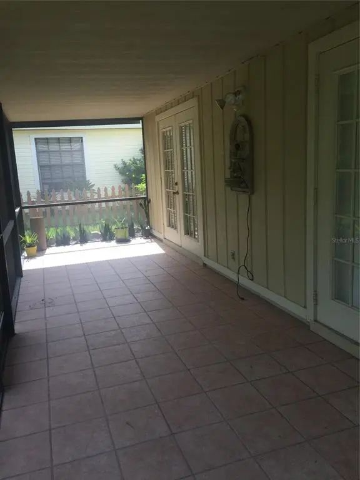
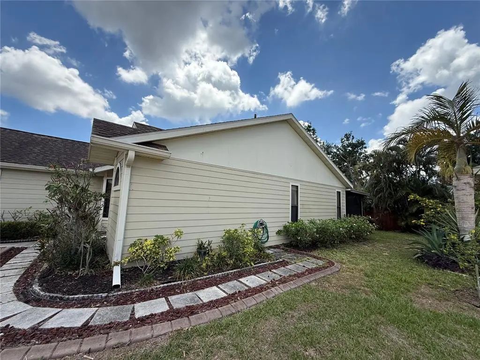
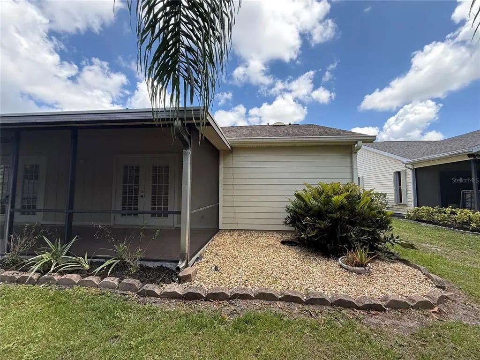
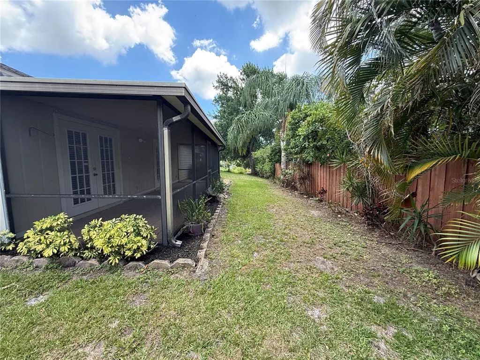
Bright, clean, and move-in ready 3BR/2BA single-family home in a quiet neighborhood situated on a beautiful lakeside corner lot with mature landscaping. Close to everything—Lakewood Ranch, UTC, I-75, shopping, dining, and Gulf beaches. This home features an open floor plan, high ceilings, and great natural light. The updated kitchen features granite countertops and cherry cabinets which includes plenty of cabinet space and a breakfast bar overlooking the main living area. The primary suite offers a walk-in closet and private bath that has been updated with granite countertops, dual sinks and a step-in shower. Two additional bedrooms are perfect for guests, a home office, or hobbies. Enjoy outdoor living on the screened lanai with a private backyard view. Home includes an attached 2-car garage and easy-care landscaping. Applicant must complete a rental application AFTER viewing the property, provide a printed credit report for ALL adults, and $500 to put a hold on the property while the application is being considered. See application for refund details. Applicant must have good credit, a history of on-time payment, and proof of income. First month's rent ($2100) and a check for the security deposit ($2100) is due upon signing a lease. Tenant is responsible for utilities. Tenant is responsible for yard maintenance. This is a no pet/no smoking property.
Essential Information
-
- MLS® #:
- A4693283
-
- Price:
- $2,000
-
- Bedrooms:
- 3
-
- Bathrooms:
- 2.00
-
- Full Baths:
- 2
-
- Square Footage:
- 1,321
-
- Acres:
- 0.12
-
- Year Built:
- 1987
-
- Type:
- Residential Lease
-
- Sub-Type:
- Single Family Residence
-
- Status:
- Active
Community Information
-
- Address:
- 5025 82nd Way E
-
- Area:
- Sarasota
-
- Subdivision:
- COUNTRY OAKS PH III
-
- City:
- SARASOTA
-
- County:
- Manatee
-
- State:
- FL
-
- Zip Code:
- 34243-4341
Amenities
-
- # of Garages:
- 2
Interior
-
- Interior Features:
- Ceiling Fan(s), Living Room/Dining Room Combo, Split Bedroom, Stone Counters, Vaulted Ceiling(s), Walk-In Closet(s)
-
- Appliances:
- Dishwasher, Microwave, Range, Refrigerator
-
- Heating:
- Central
-
- Cooling:
- Central Air
School Information
-
- Elementary:
- Kinnan Elementary
-
- Middle:
- Braden River Middle
-
- High:
- Braden River High
Additional Information
-
- Days on Market:
- 100
Listing Details
- Listing Office:
- Lpt Realty, Llc