$675,000 - 5819 Title Row Drive, BRADENTON
- 3
- Bedrooms
- 2
- Baths
- 2,025
- SQ. Feet
- 0.19
- Acres
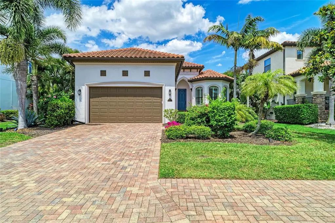
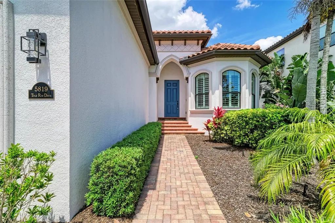
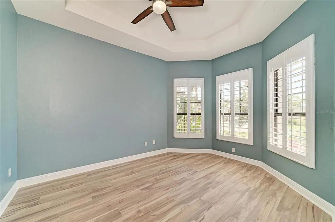
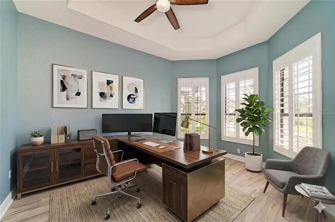
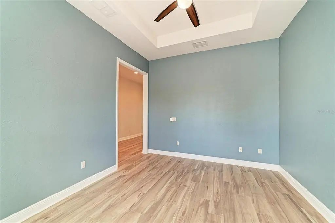
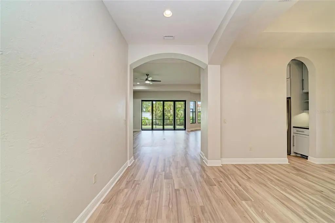
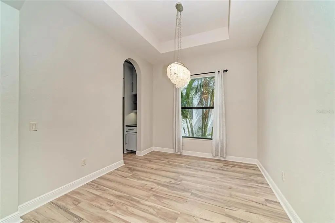
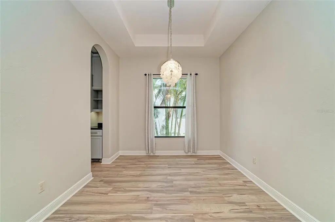
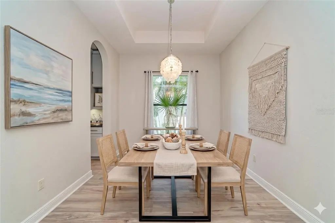
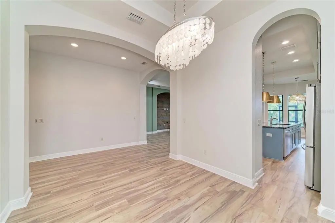
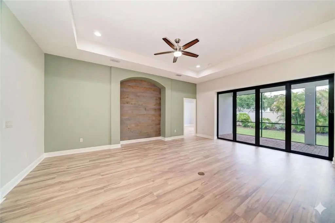
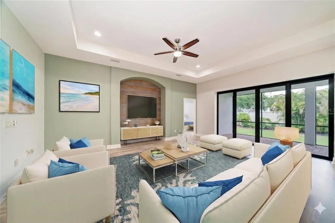
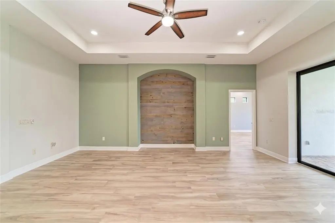
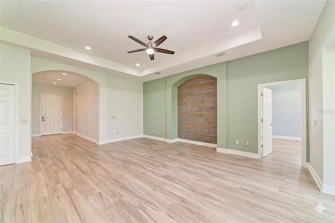
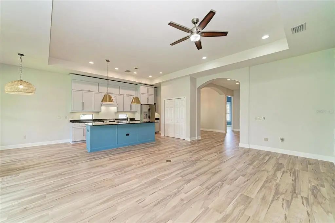
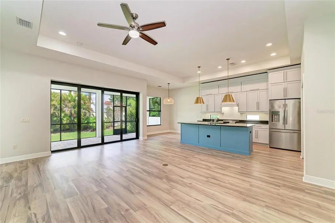
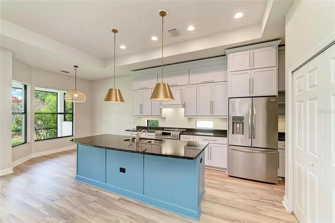
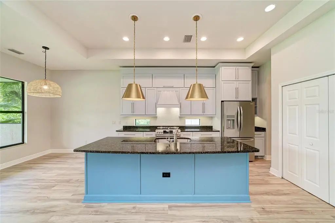
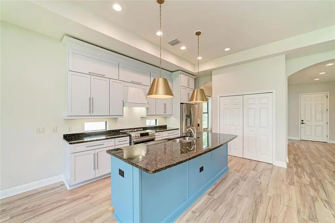
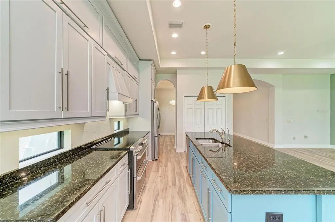
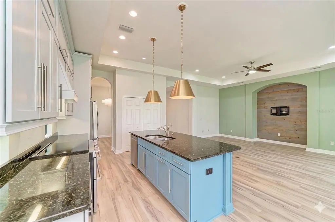
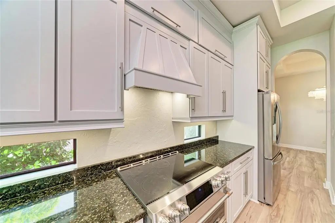
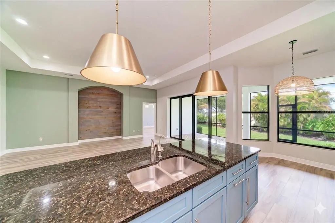
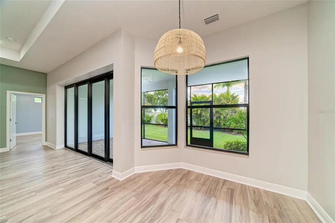
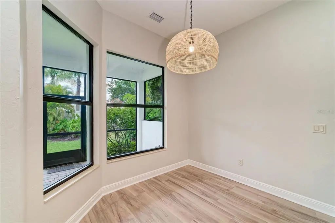
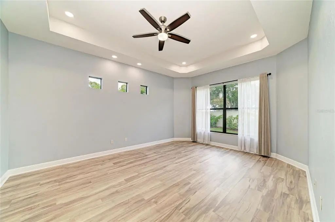
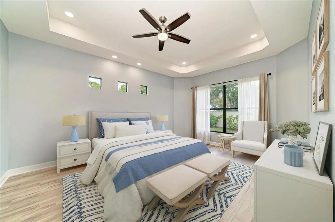
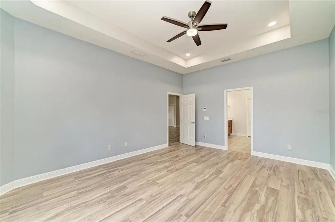
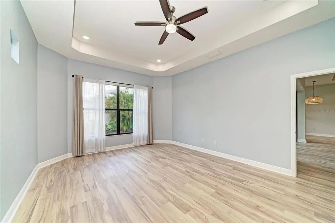
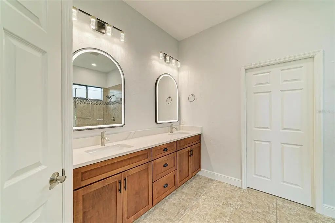
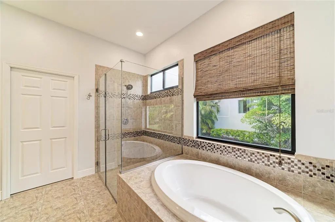
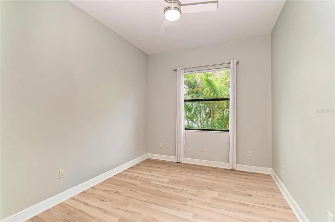
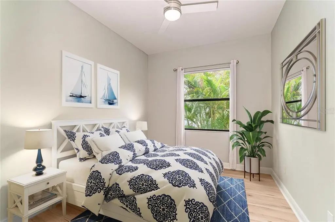
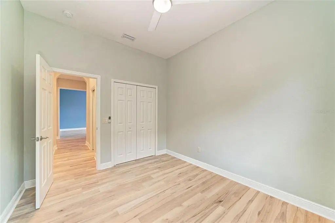
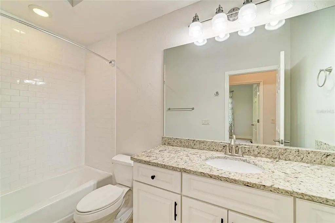
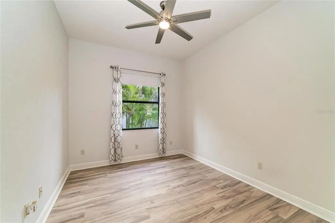
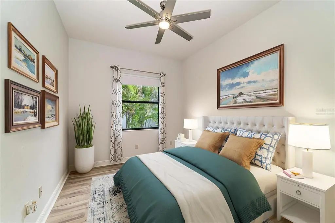
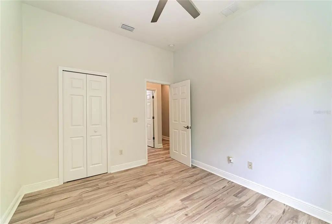
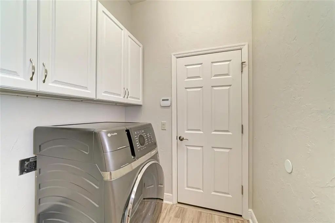
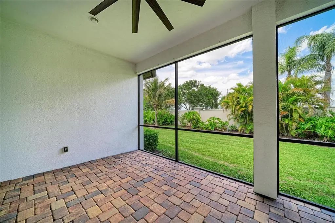
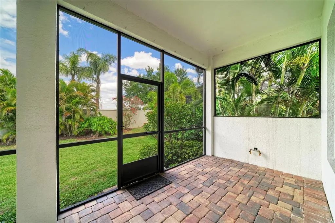
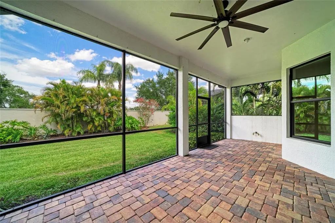
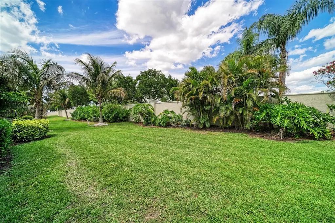
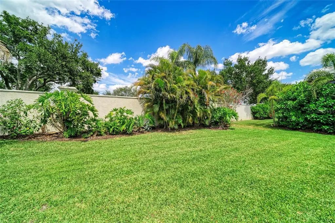
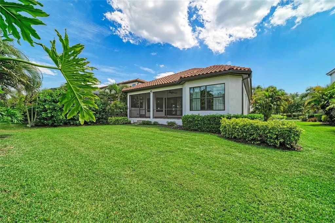
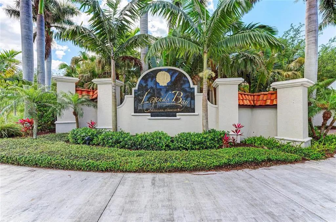
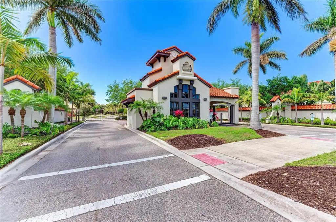
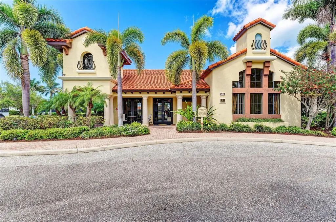
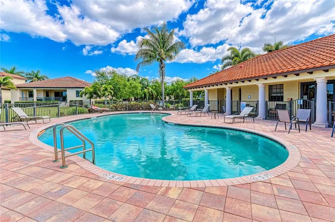
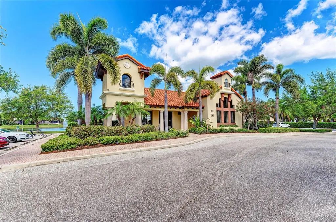
Virtually Staged. Beautifully upgraded home in the desirable gated Legends Bay enclave. Situated in a prime location nestled along the Sarasota Bay. This energy-efficient home is storm ready and offers quality construction including impact windows and sliding glass doors. Lush landscaping welcomes you into a sunlit and cheerful residence with premium upgrades. The kitchen features double stacked cabinets, induction range with vented hood, natural granite countertops and classic stainless appliances. Additional upgrades include easy-maintenance luxury vinyl plank wood flooring, fresh designer paint, upgraded lighting & fixtures, and smart mirrors in primary bedroom. Pre-plumbed for an outdoor kitchen and generator. This split floorplan offers open gathering spaces, the privacy of split bedrooms, and the convenience of a flexible den or office space. The large covered lanai overlooks a private backyard with plenty of room for a pool. The oversized two-and-a-half-car garage offers extra storage. Golf cart accessible to IMG. Residents enjoy a community pool, private fishing pier, and easy access to Anna Maria Island and downtown Sarasota.
Essential Information
-
- MLS® #:
- A4692742
-
- Price:
- $675,000
-
- Bedrooms:
- 3
-
- Bathrooms:
- 2.00
-
- Full Baths:
- 2
-
- Square Footage:
- 2,025
-
- Acres:
- 0.19
-
- Year Built:
- 2014
-
- Type:
- Residential
-
- Sub-Type:
- Single Family Residence
-
- Style:
- Florida, Ranch
-
- Status:
- Active
Community Information
-
- Address:
- 5819 Title Row Drive
-
- Area:
- Bradenton
-
- Subdivision:
- LEGENDS BAY
-
- City:
- BRADENTON
-
- County:
- Manatee
-
- State:
- FL
-
- Zip Code:
- 34210-4076
Amenities
-
- Amenities:
- Clubhouse, Gated
-
- Parking:
- Driveway, Garage Door Opener
-
- # of Garages:
- 2
-
- View:
- Garden
Interior
-
- Interior Features:
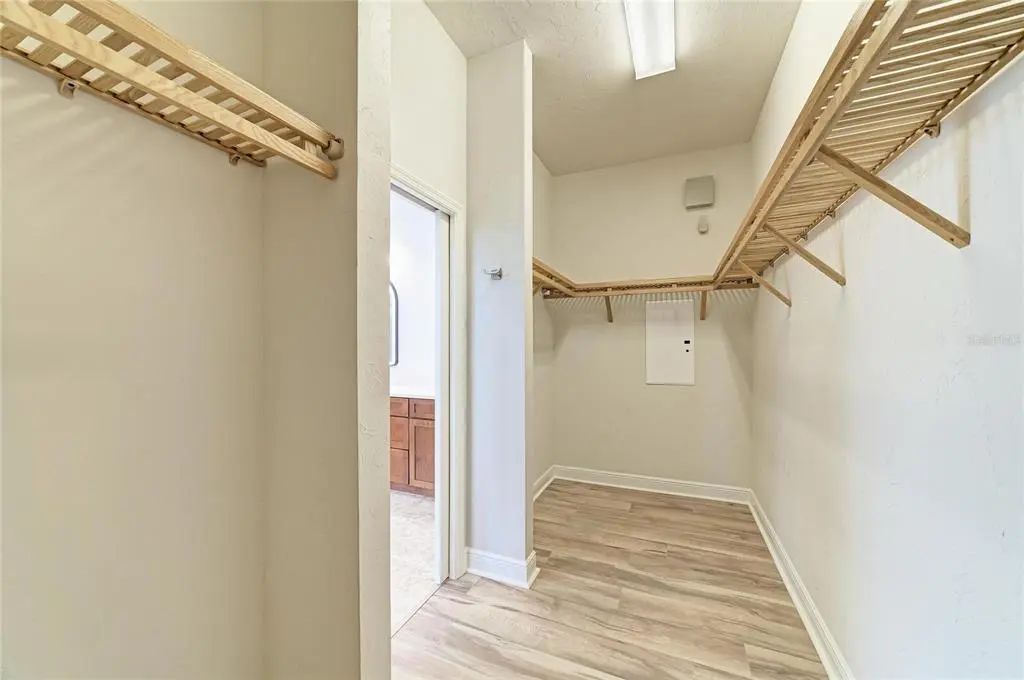
- Ceiling Fan(s), Eating Space In Kitchen, High Ceilings, In Wall Pest System, Kitchen/Family Room Combo, Open Floorplan, Primary Bedroom Main Floor, Stone Counters, Thermostat, Walk-In Closet(s), Window Treatments
-
- Appliances:
- Dishwasher, Dryer, Range, Refrigerator, Washer
-
- Heating:
- Central, Electric
-
- Cooling:
- Central Air
-
- # of Stories:
- 1
Exterior
-
- Exterior Features:
- Irrigation System, Lighting, Sidewalk, Sliding Doors
-
- Roof:
- Tile
-
- Foundation:
- Slab
School Information
-
- Elementary:
- Bayshore Elementary
-
- Middle:
- Electa Arcotte Lee Magnet
-
- High:
- Bayshore High
Additional Information
-
- Days on Market:
- 130
-
- Zoning:
- PDR/CH
Listing Details
- Listing Office:
- Compass Florida Llc