$599,000 - 3010 42nd Avenue E, BRADENTON
- 4
- Bedrooms
- 3
- Baths
- 2,774
- SQ. Feet
- 0.2
- Acres
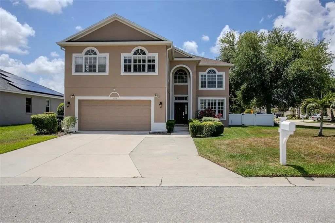
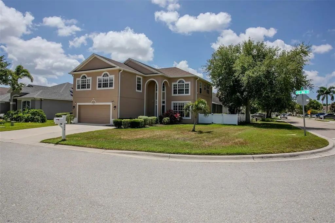
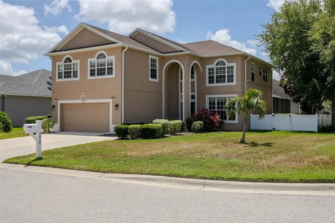
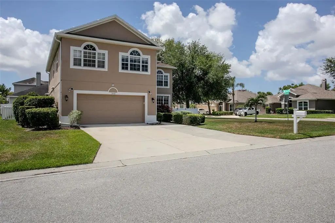
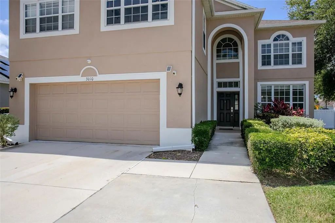
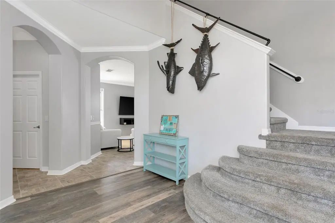
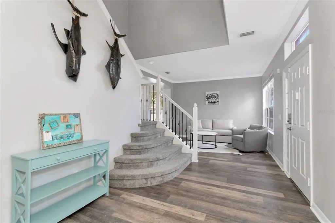
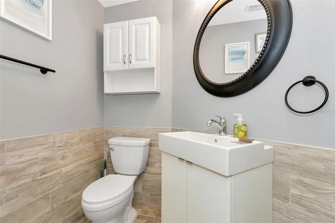
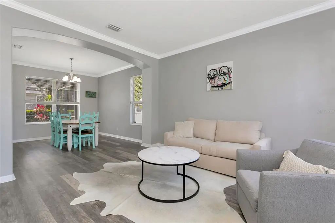
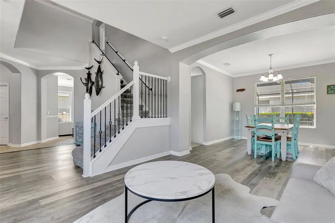
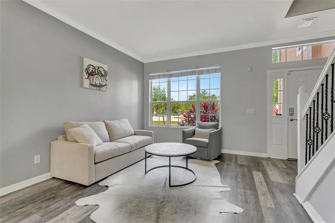
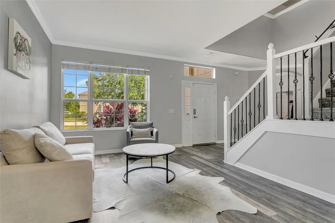
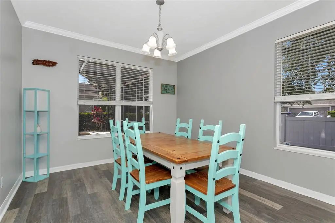
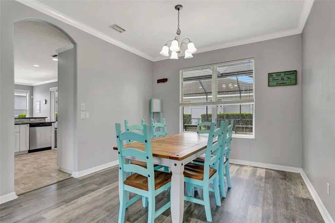
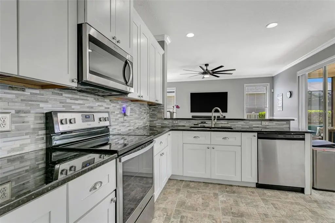
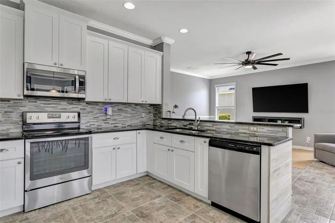
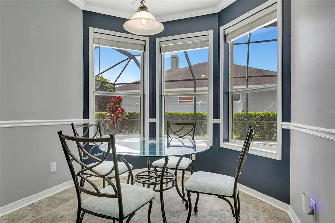
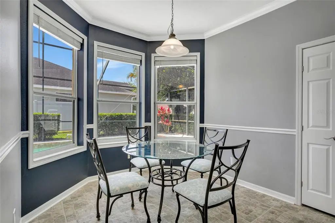
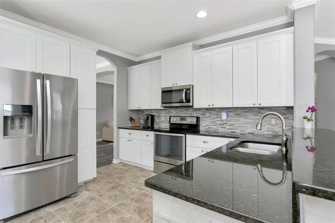
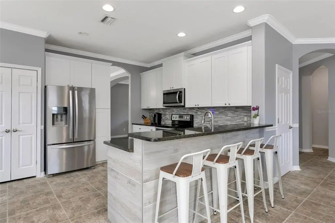
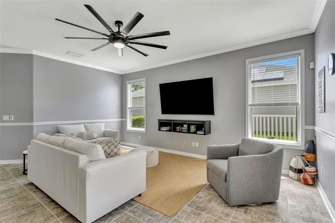
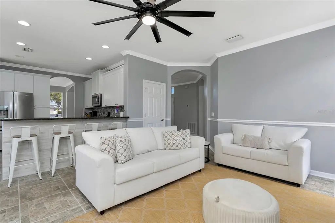
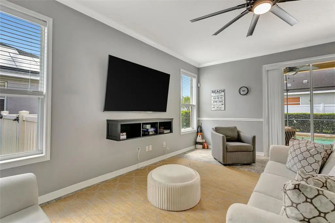
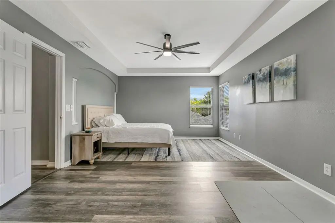
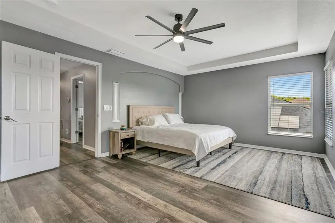
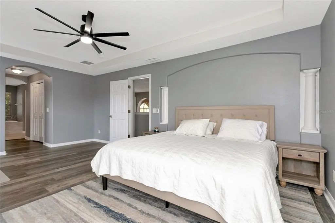
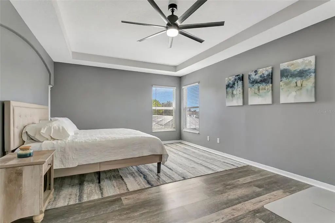
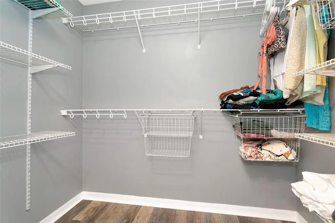
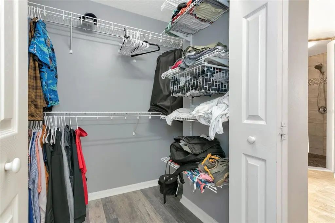
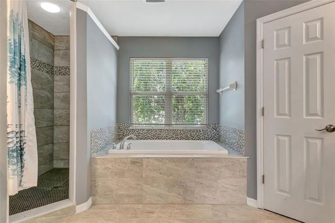
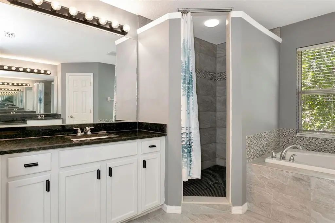
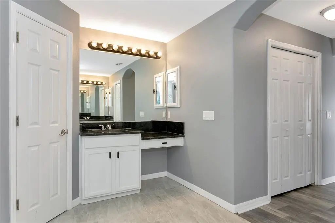
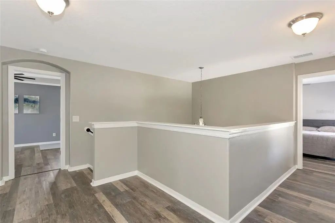
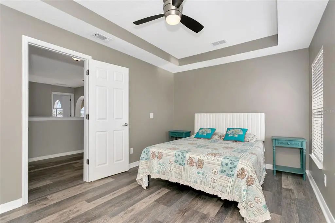
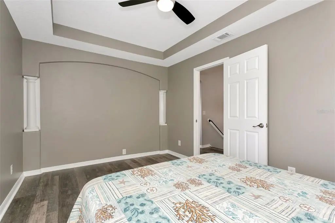
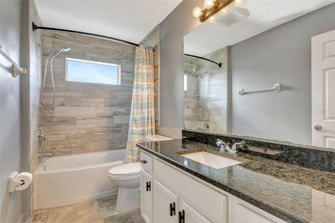
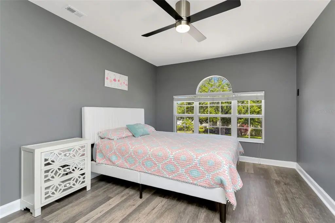
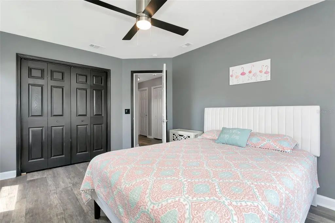
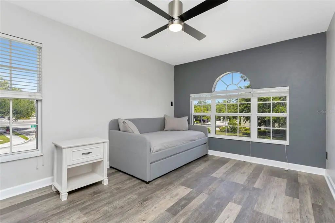
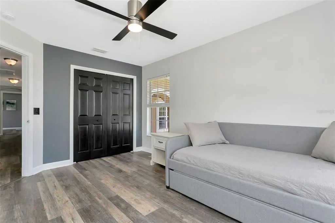
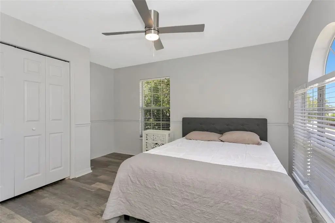
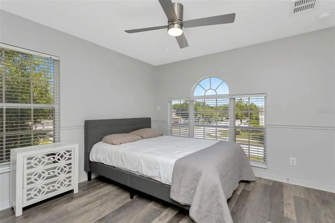
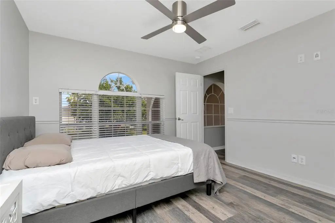
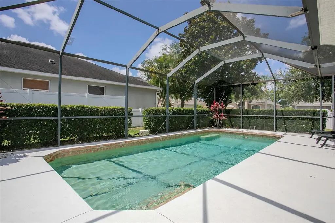
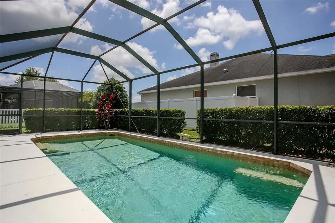
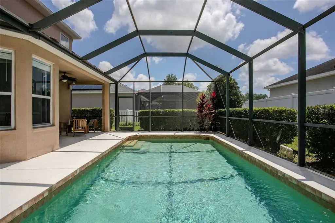
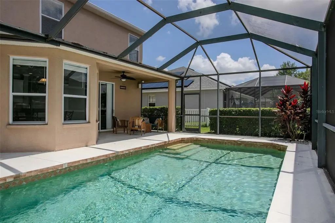
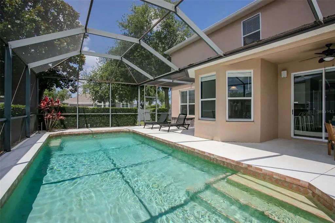
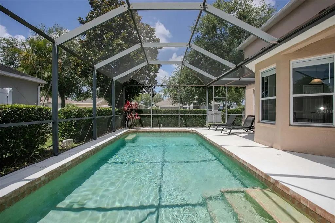
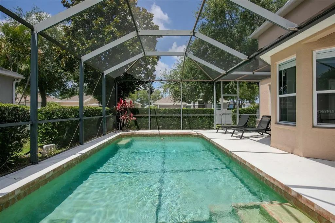
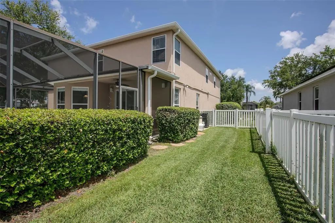
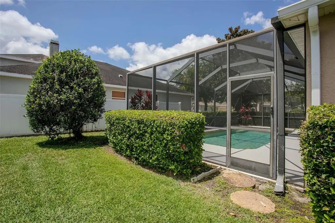
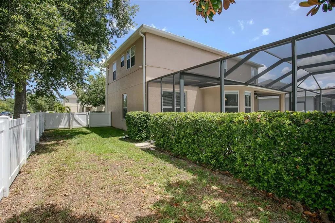
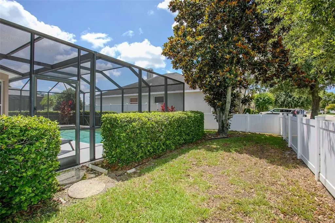
This home is priced to sell. Welcome to this spacious two-story home, on an oversized corner lot featuring 4 bedrooms, 3 bathrooms, and a versatile bonus room that can serve as a fifth bedroom, home office, or flex space. Thoughtfully designed for comfortable everyday living, this home offers plenty of room for family and guests. The primary suite provides a relaxing retreat, featuring a spa-inspired bathroom and his and her spacious walk-in closets. Additional bedrooms are generously sized and well-appointed, offering flexibility for family, guests, or a home office. The kitchen is thoughtfully designed with stainless steel appliances that combine style and everyday functionality. Step outside to the enclosed lanai featuring a saltwater pool and a fenced backyard, offering plenty of space for entertaining, pets, or simply relaxing and enjoying the Florida lifestyle. The home also includes a brand new top-of-the-line water treatment system, along with a newly installed smart water shut-off and monitoring system for added convenience and peace of mind. Just a 20-minute drive to Anna Maria Island and close to dining, parks, and everyday conveniences, this move-in-ready property offers space, flexibility, and exceptional value in the heart of Bradenton.
Essential Information
-
- MLS® #:
- A4692542
-
- Price:
- $599,000
-
- Bedrooms:
- 4
-
- Bathrooms:
- 3.00
-
- Full Baths:
- 2
-
- Half Baths:
- 1
-
- Square Footage:
- 2,774
-
- Acres:
- 0.20
-
- Year Built:
- 2004
-
- Type:
- Residential
-
- Sub-Type:
- Single Family Residence
-
- Status:
- Active
Community Information
-
- Address:
- 3010 42nd Avenue E
-
- Area:
- Bradenton/Braden River
-
- Subdivision:
- HIGHLAND RIDGE
-
- City:
- BRADENTON
-
- County:
- Manatee
-
- State:
- FL
-
- Zip Code:
- 34208-7371
Amenities
-
- # of Garages:
- 2
-
- Has Pool:
- Yes
Interior
-
- Interior Features:
- Eating Space In Kitchen, Kitchen/Family Room Combo, Living Room/Dining Room Combo, PrimaryBedroom Upstairs, Walk-In Closet(s)
-
- Appliances:
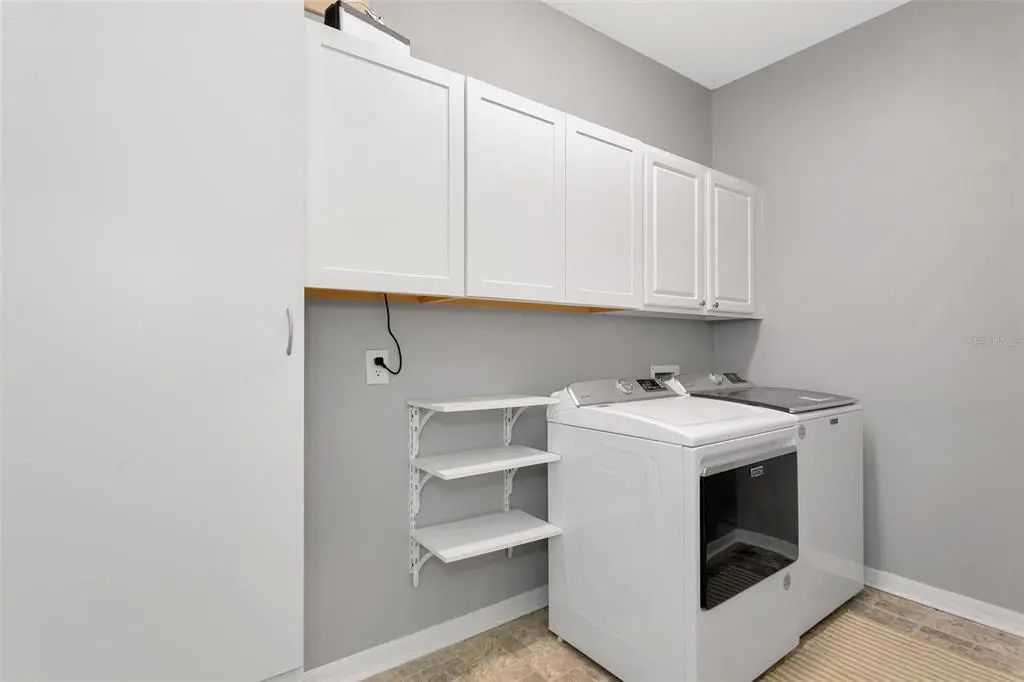
- Dishwasher, Disposal, Dryer, Microwave, Refrigerator, Washer
-
- Heating:
- Central, Electric, Heat Pump
-
- Cooling:
- Central Air
-
- # of Stories:
- 2
Exterior
-
- Exterior Features:
- Irrigation System, Lighting, Sliding Doors, Sprinkler Metered
-
- Lot Description:
- Cleared, Corner Lot, Landscaped, Level
-
- Roof:
- Shingle
-
- Foundation:
- Slab
School Information
-
- Elementary:
- Samoset Elementary
-
- Middle:
- Braden River Middle
-
- High:
- Braden River High
Additional Information
-
- Days on Market:
- 129
-
- Zoning:
- PDR
Listing Details
- Listing Office:
- Zitelli Realty Network Llc