$559,000 - 8928 Whitemarsh Avenue, SARASOTA
- 3
- Bedrooms
- 2
- Baths
- 1,875
- SQ. Feet
- 0.18
- Acres
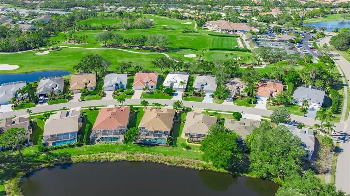
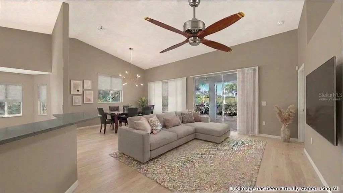
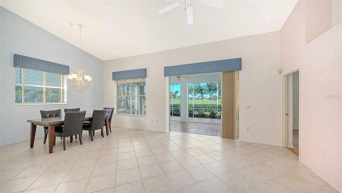
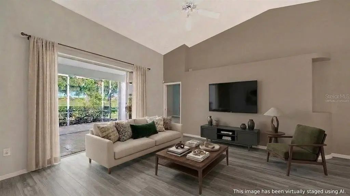
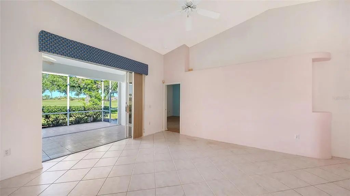
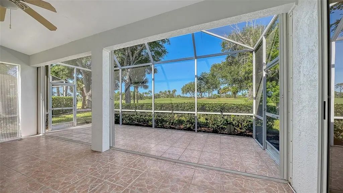
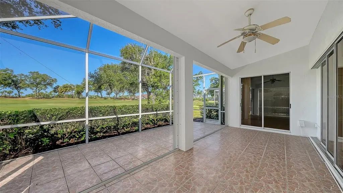
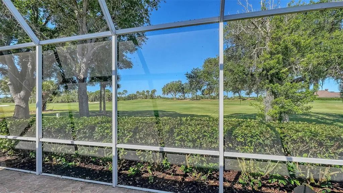
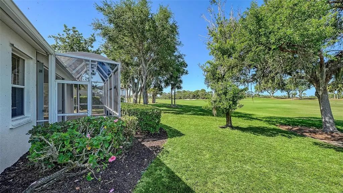
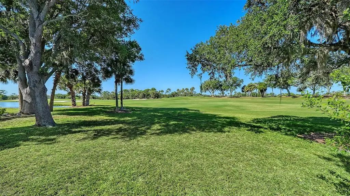
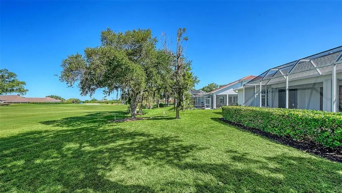
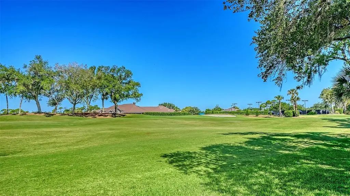
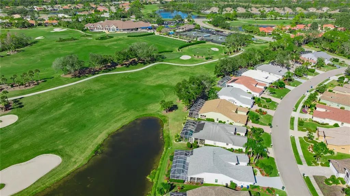
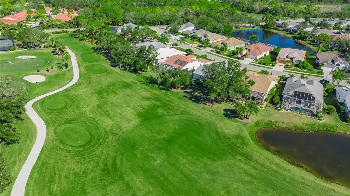
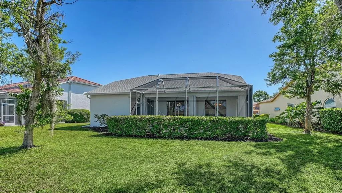
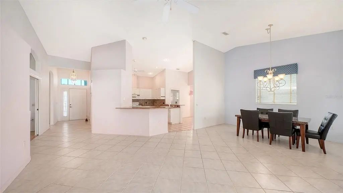
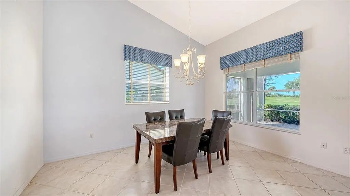
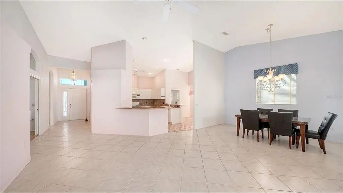
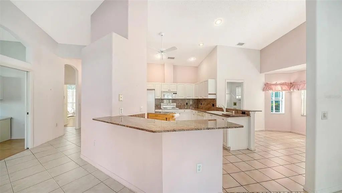
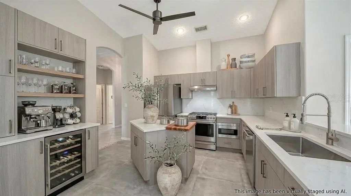
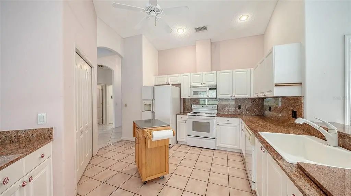
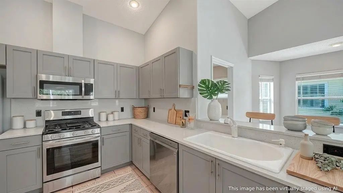
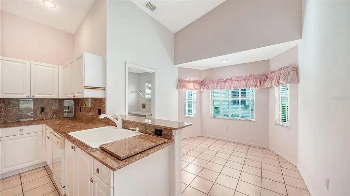
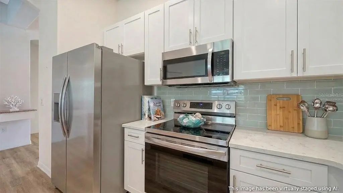
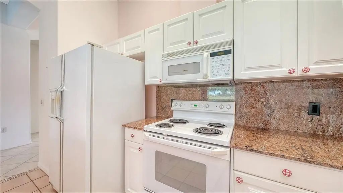
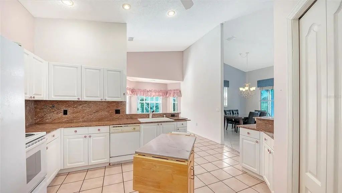
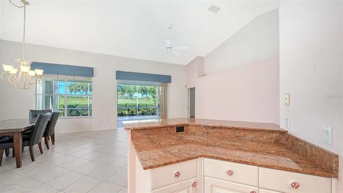
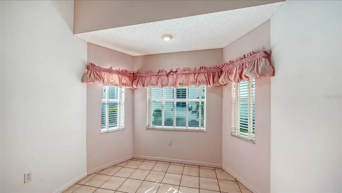
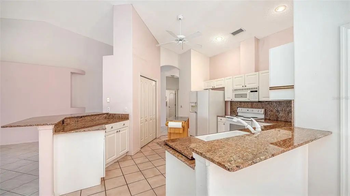
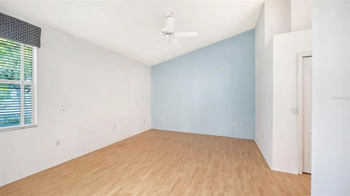
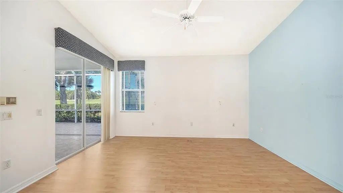
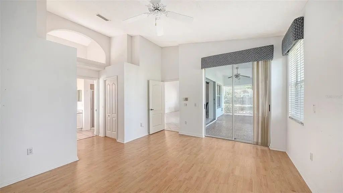
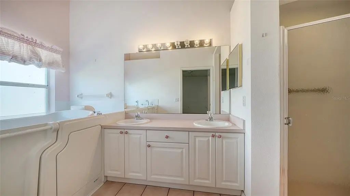
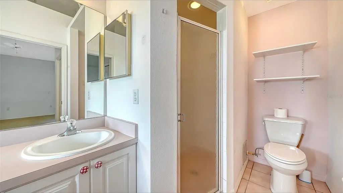
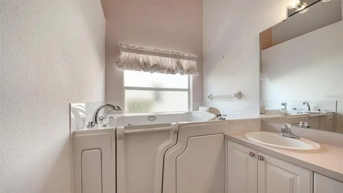
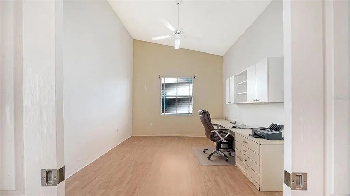
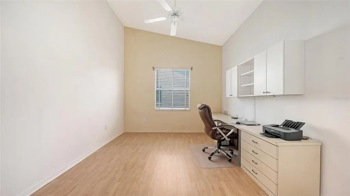
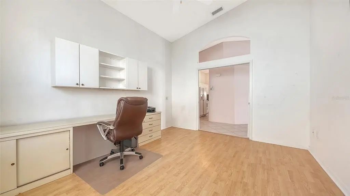
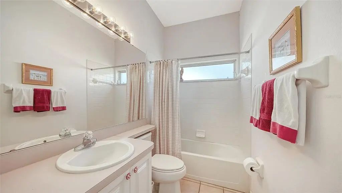
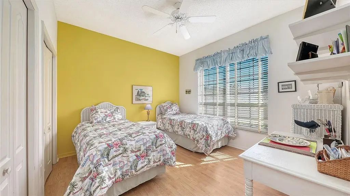
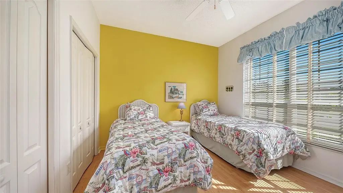
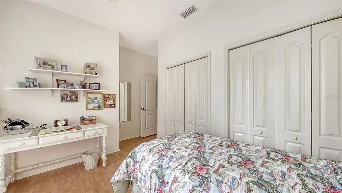
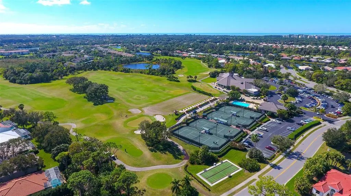
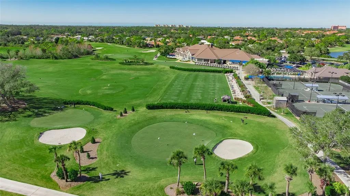
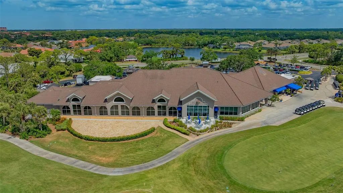
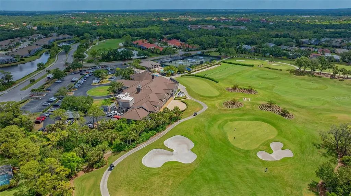
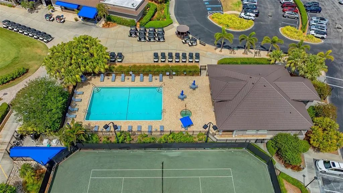
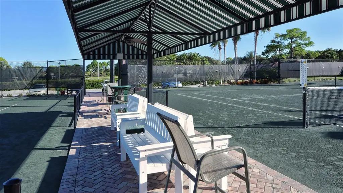
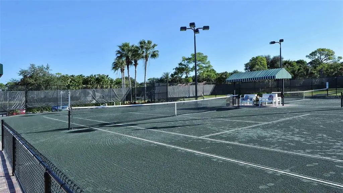
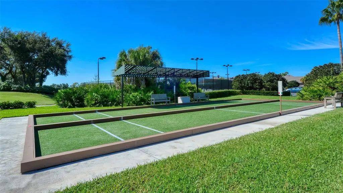
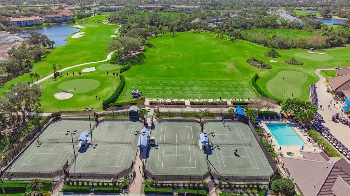
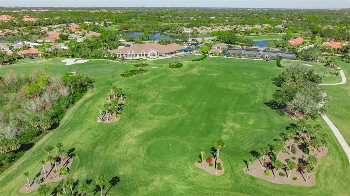
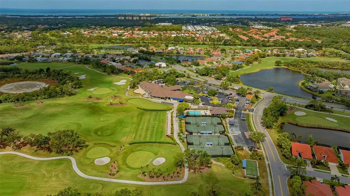
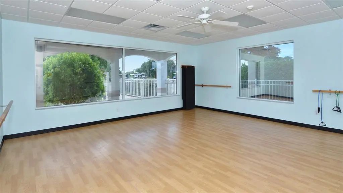
Virtually Staged. Brand New AC system installed July 2026! Great Home with Westerly views of the 1st hole at this lovely Stoneybrook Golf Home! New roof in 2025! Updated exterior painting and landscaping. Open floor plan is ready for all your fresh updates with this great value property! Open Kitchen layout with a cozy dinette area and bay window design. 2 bedrooms with the 3rd bedroom boasting twin door entry being used as a Den. Primary Bedroom has walk-in closets, twins sinks, a walk-in shower and a modern step in tub. Enjoy the lanai with its sunsets views nightly and easy access to the main club grounds, chipping areas driving range nearby. Stoneybrook of Sarasota, A premier member-owned country club, is only a short distance from Siesta Key and offers easy access to shopping and borders the Legacy Trail. Ownership in Stoneybrook Golf and Country Club includes a completely updated 18-hole golf course in 2024, clubhouse and restaurant, Har-Tru tennis facility, well-equipped fitness center and additional club pool and spa. Nestled between Downtown Sarasota and Downtown Venice.










Essential Information
-
- MLS® #:
- A4691885
-
- Price:
- $559,000
-
- Bedrooms:
- 3
-
- Bathrooms:
- 2.00
-
- Full Baths:
- 2
-
- Square Footage:
- 1,875
-
- Acres:
- 0.18
-
- Year Built:
- 1994
-
- Type:
- Residential
-
- Sub-Type:
- Single Family Residence
-
- Status:
- Active
Community Information
-
- Address:
- 8928 Whitemarsh Avenue
-
- Area:
- Sarasota/Sarasota Square
-
- Subdivision:
- STONEYBROOK GOLF & COUNTRY CLUB
-
- City:
- SARASOTA
-
- County:
- Sarasota
-
- State:
- FL
-
- Zip Code:
- 34238-3332
Amenities
-
- Amenities:
- Clubhouse, Fitness Center, Gated, Golf Course, Pool, Recreation Facilities, Spa/Hot Tub, Tennis Court(s)
-
- # of Garages:
- 2
-
- View:
- Golf Course, Park/Greenbelt, Tennis Court, Trees/Woods
-
- Waterfront:
- Lake
Interior
-
- Interior Features:
- Cathedral Ceiling(s), Living Room/Dining Room Combo, Open Floorplan, Primary Bedroom Main Floor, Stone Counters, Vaulted Ceiling(s)
-
- Appliances:
- Dishwasher, Disposal, Dryer, Electric Water Heater, Microwave, Range, Refrigerator, Washer
-
- Heating:
- Central, Electric
-
- Cooling:
- Central Air
-
- # of Stories:
- 1
Exterior
-
- Exterior Features:
- Sidewalk, Sliding Doors
-
- Lot Description:
- Cleared, In County, Near Golf Course, On Golf Course, Sidewalk
-
- Roof:
- Shingle
-
- Foundation:
- Slab
Additional Information
-
- Days on Market:
- 126
-
- Zoning:
- RSF2
Listing Details
- Listing Office:
- Douglas Elliman