$499,000 - 152 Nautica Mile Drive, CLERMONT
- 3
- Bedrooms
- 3
- Baths
- 2,844
- SQ. Feet
- 0.15
- Acres
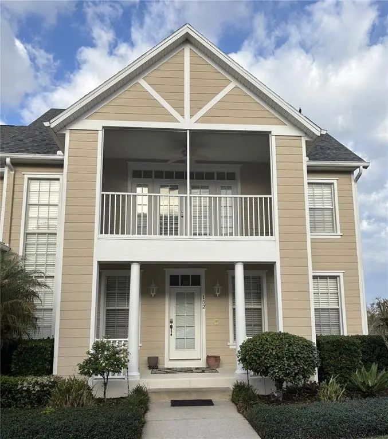
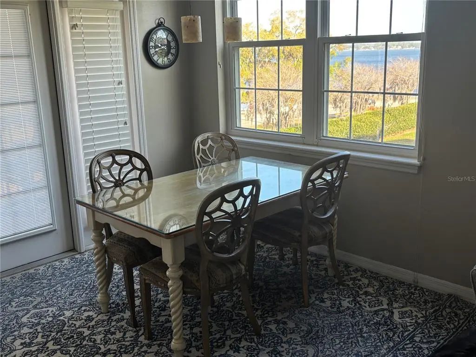
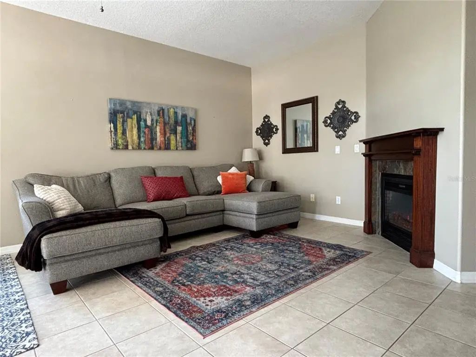
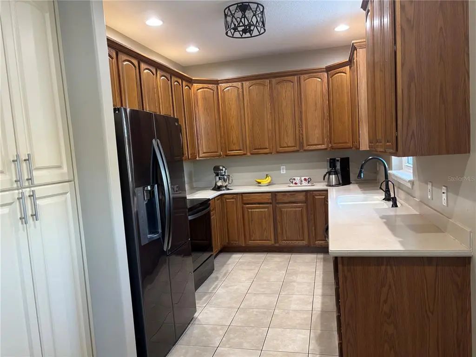
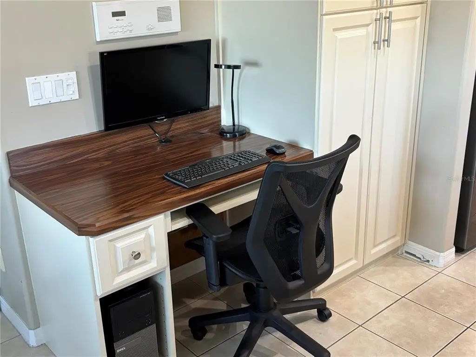
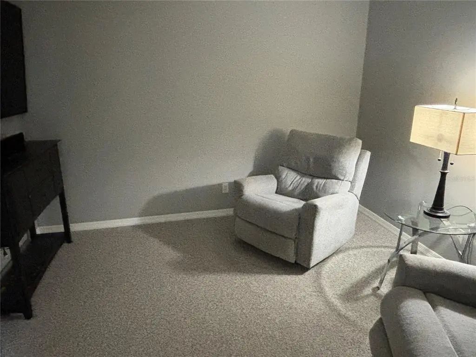
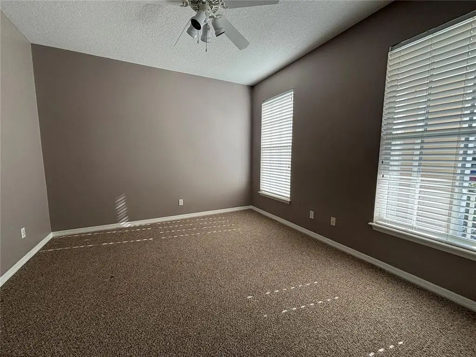
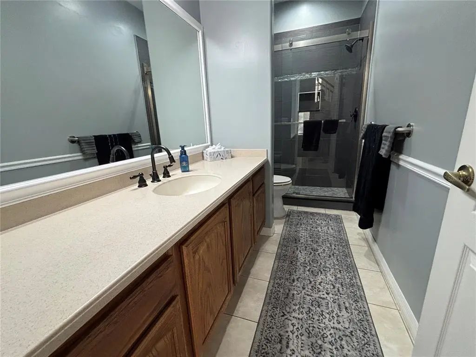
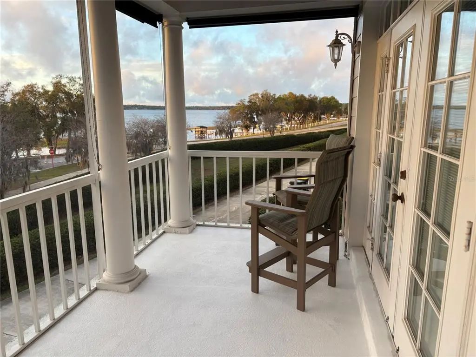
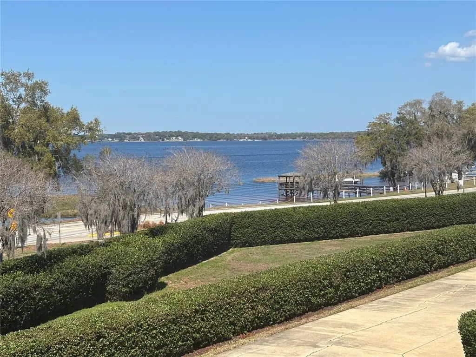
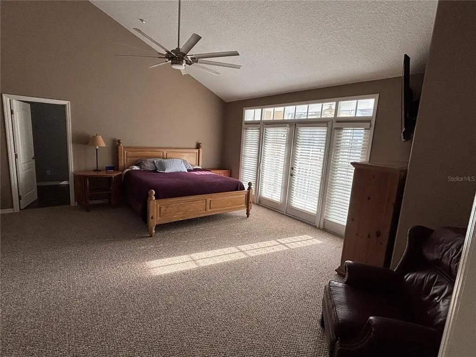
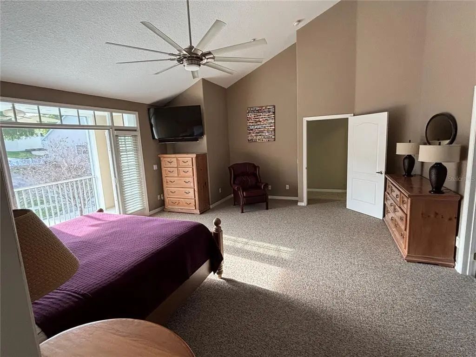
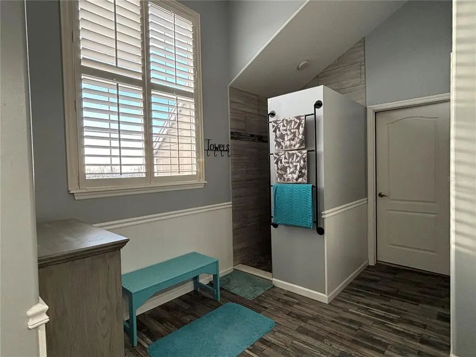
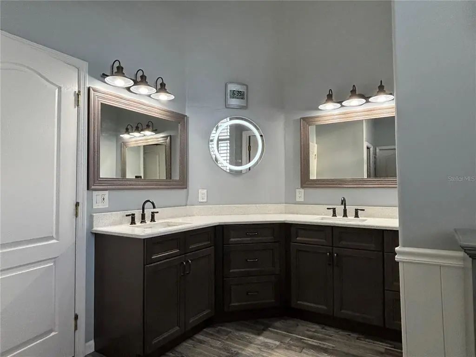
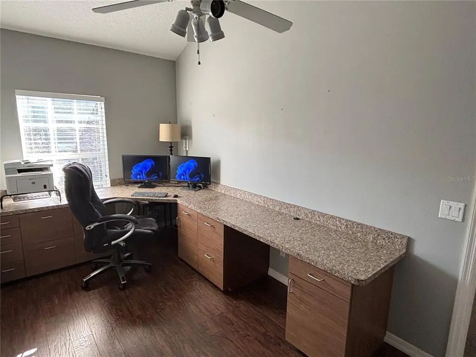
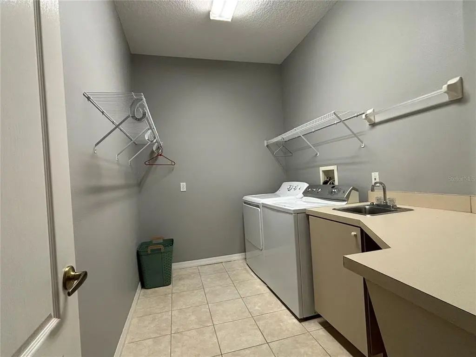
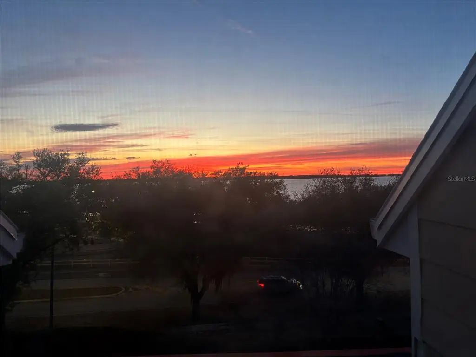
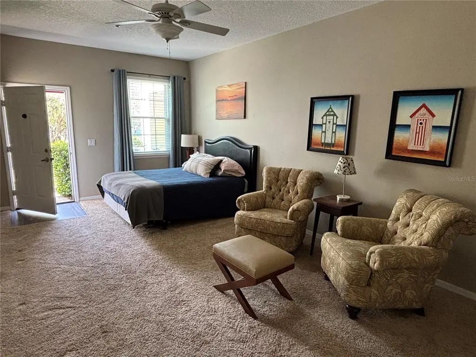
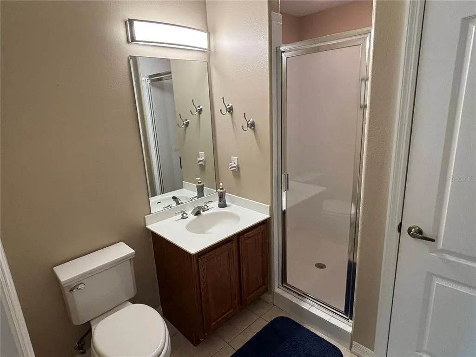
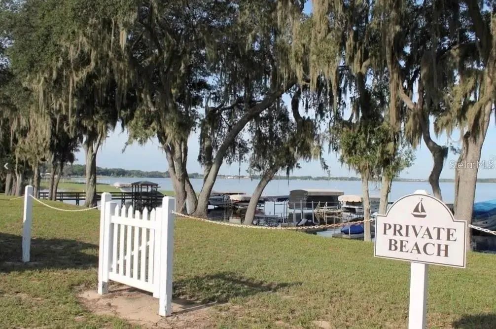
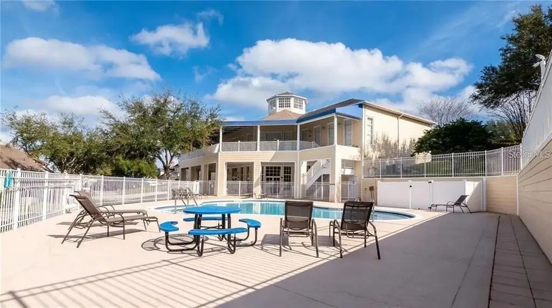
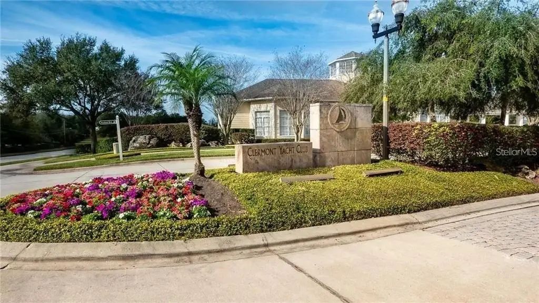
This 3/3 end-unit townhome is in the desirable Clermont Yacht Club. It delivers the perfect mix of updates and easy, low-maintenance living. Boasting nearly 3000 sq ft of living area, 2 screened lanais with French doors and views of the lake, the unit has upgraded LG appliances and Corian countertops in the kitchen. Several built-in work areas make this space ideal for remote workers. The roof was replaced in 2022 and the A/C unit is new in 2026. This home is in excellent, move-in condition. Community features a clubhouse with a kitchen and library, a pool and over 600 feet of fully accessible lakefront. Room sizes Master level : Master bedroom – 19x18, Master bathroom – 17x10, Office – 18x8, Master closet 1 – 16x8, Master closet 2 - 12x8, Laundry – 10x7 Street level : Family room - 14x22, Kitchen – 9x18, TV room - 11x12, Bedroom – 12x13, Bathroom – 5x12 Alley level : Guest suite – 12x22, Guest bathroom – 7x9, Storage room – 11x20, Garage – 20x22
Essential Information
-
- MLS® #:
- A4691519
-
- Price:
- $499,000
-
- Bedrooms:
- 3
-
- Bathrooms:
- 3.00
-
- Full Baths:
- 3
-
- Square Footage:
- 2,844
-
- Acres:
- 0.15
-
- Year Built:
- 2002
-
- Type:
- Residential
-
- Sub-Type:
- Townhouse
-
- Status:
- Active
Community Information
-
- Address:
- 152 Nautica Mile Drive
-
- Area:
- Clermont
-
- Subdivision:
- CLERMONT CLERMONT YACHT CLUB SUB
-
- City:
- CLERMONT
-
- County:
- Lake
-
- State:
- FL
-
- Zip Code:
- 34711-2469
Amenities
-
- # of Garages:
- 2
Interior
-
- Interior Features:
- Built-in Features, Cathedral Ceiling(s), Ceiling Fan(s), Central Vacuum, Chair Rail, In Wall Pest System, Kitchen/Family Room Combo, Solid Surface Counters, Thermostat, Vaulted Ceiling(s), Walk-In Closet(s), Window Treatments
-
- Appliances:
- Convection Oven, Cooktop, Dishwasher, Disposal, Dryer, Electric Water Heater, Freezer, Ice Maker, Microwave, Range, Refrigerator, Water Purifier, Water Softener
-
- Heating:
- Electric, Heat Pump
-
- Cooling:
- Central Air
Exterior
-
- Exterior Features:
- Awning(s), French Doors, Rain Gutters, Sidewalk
-
- Roof:
- Shingle
-
- Foundation:
- Slab, Stem Wall
Additional Information
-
- Days on Market:
- 152
-
- Zoning:
- PUD
Listing Details
- Listing Office:
- Savvy Avenue, Llc