$600,000 - 10563 Piedra Dr, PALMETTO
- 4
- Bedrooms
- 4
- Baths
- 3,448
- SQ. Feet
- 0.14
- Acres
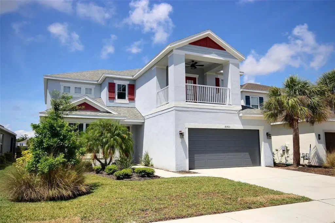
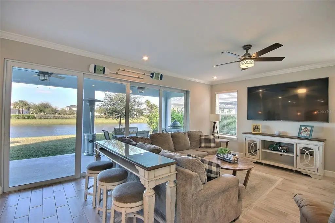
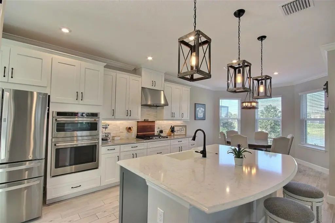
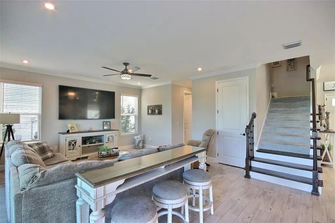
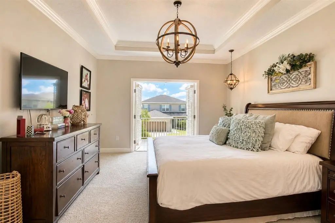
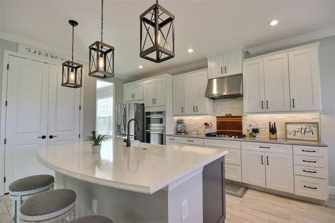
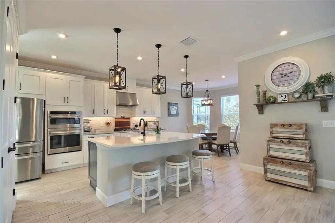
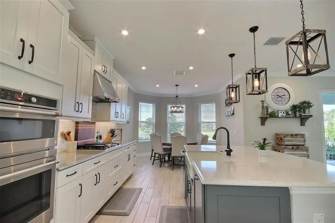
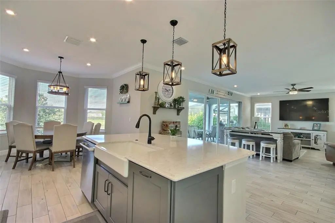
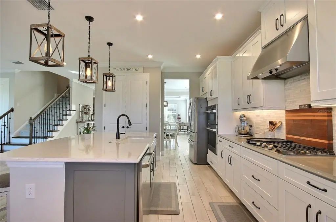
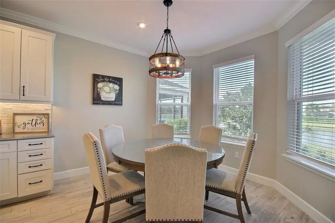
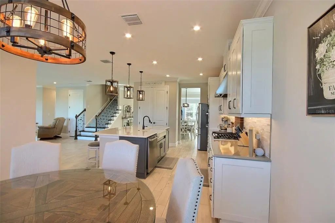
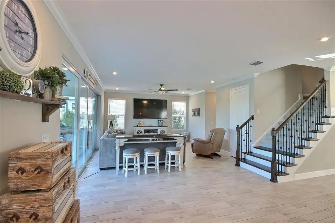
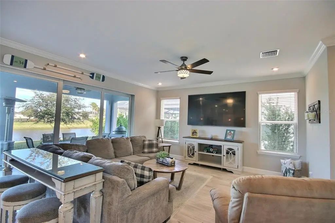
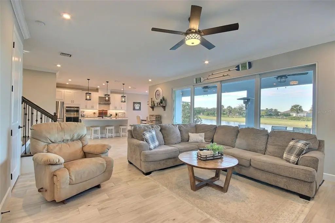
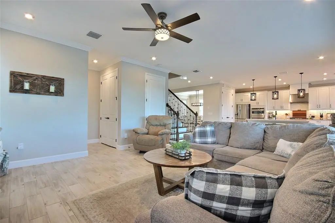
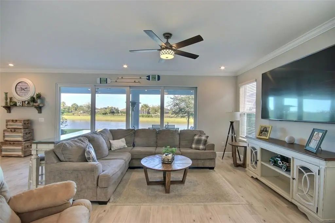
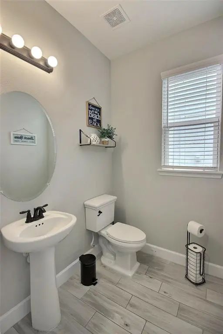
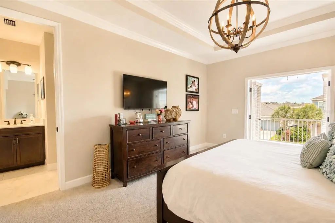
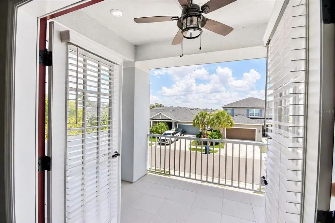
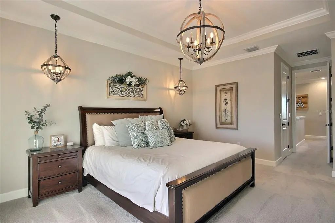
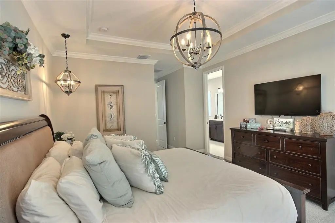
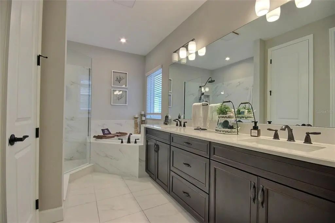
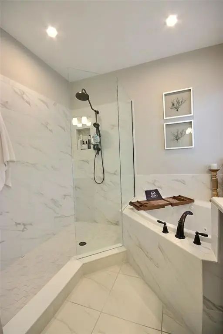
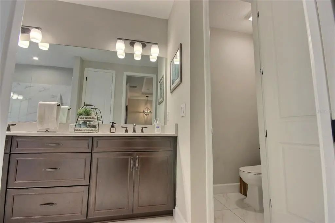
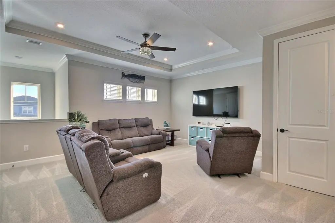
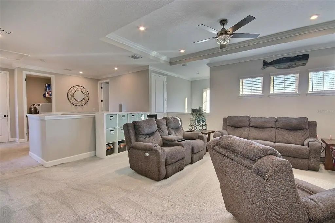
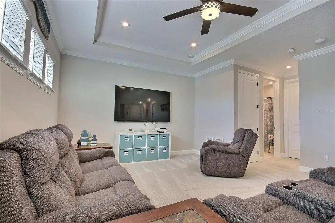
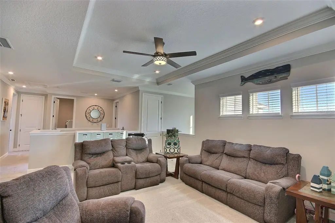
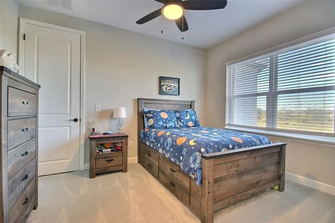
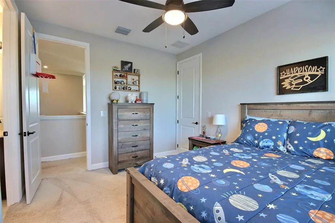
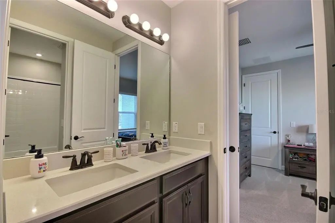
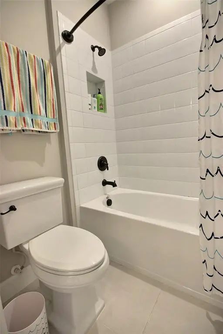
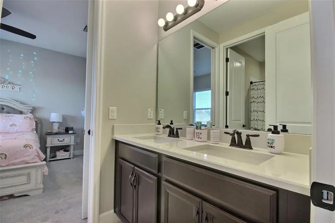
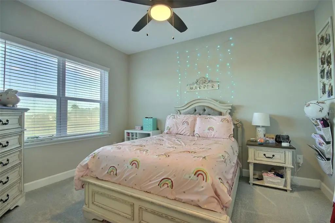
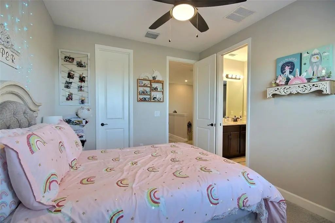
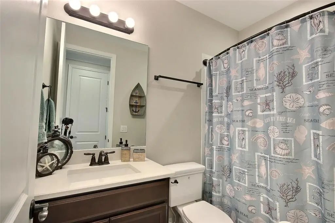
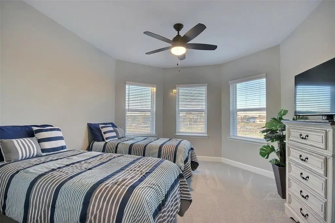
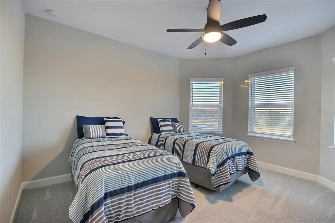
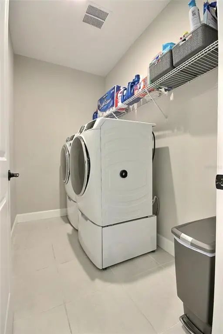
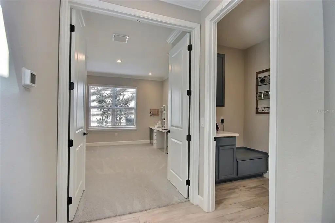
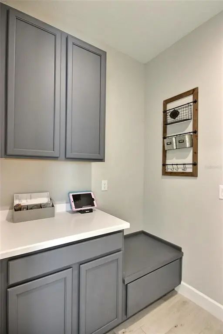
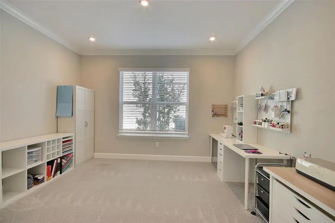
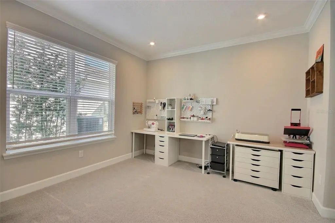
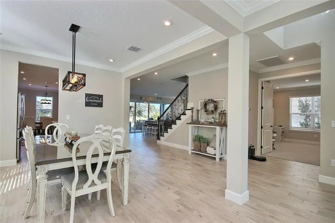
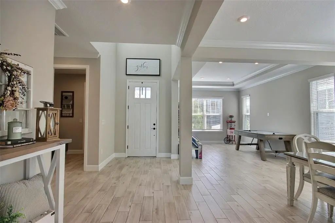
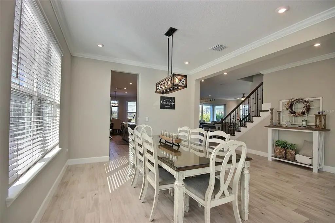
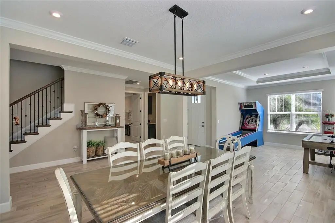
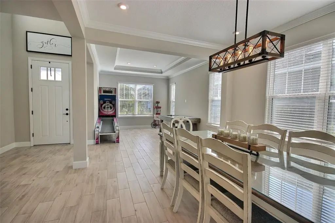
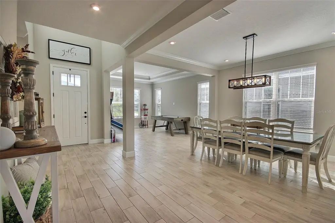
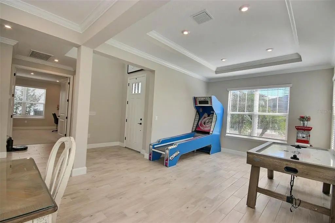
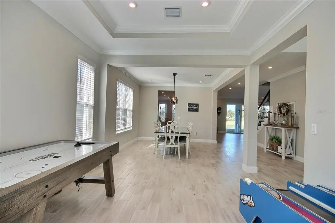
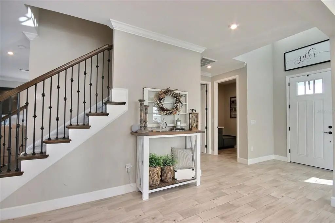
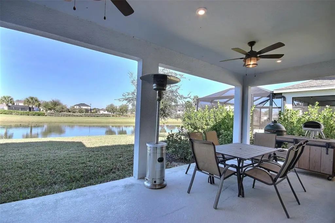
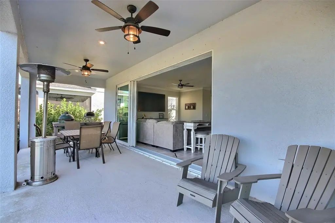
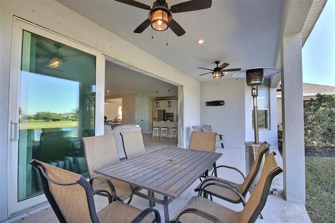
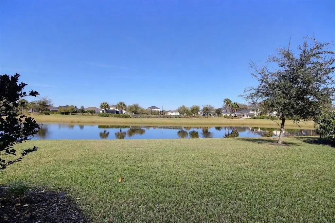
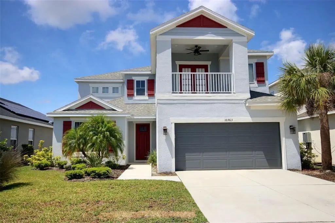
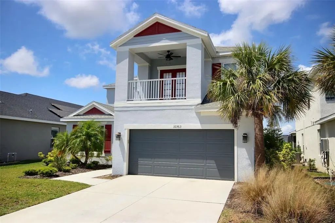
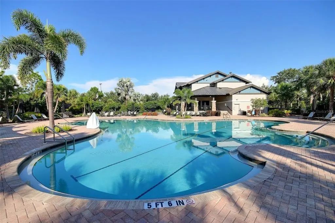
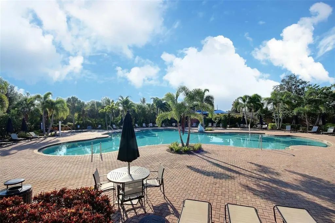
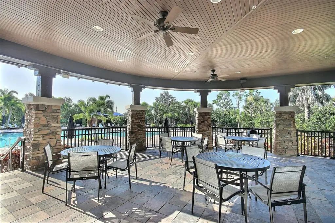
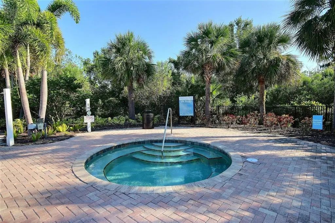
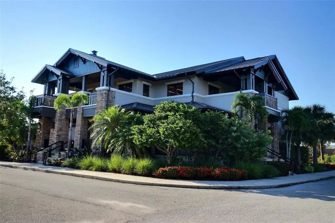
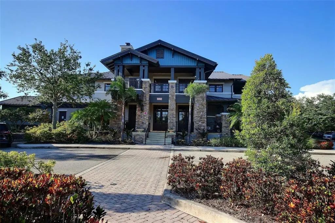
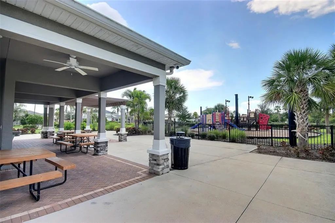
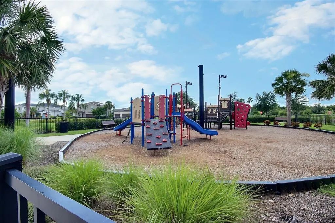
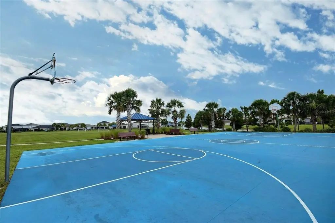
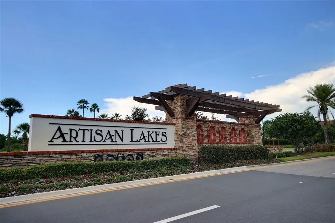
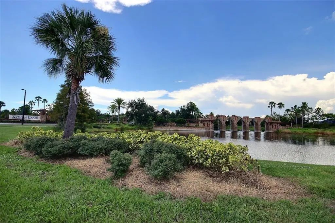
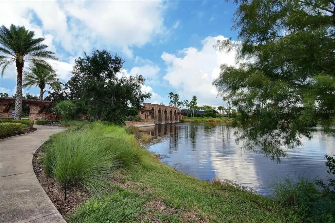
Welcome to this stunning home located in the amenity-rich Eaves Bend at Artisan Lakes, a community that will soon be home to the brand-new Veterans Elementary School opening for the upcoming school year. This beautifully upgraded residence offers an exceptional blend of elegance and functionality, featuring 8-foot doors, crown molding throughout most of the home, and extra flush mount lighting that enhances every space. The thoughtfully designed floor plan includes a formal living room with a tray ceiling, a formal dining room, and a very large office, along with a convenient drop zone at the garage entrance. The gourmet kitchen is a true showpiece, boasting a wall-mounted oven, gas cooktop, range hood, tile backsplash, quartz counters, soft-close drawers, a large farmhouse sink, pendant lighting above the island, bar seating, and a spacious dining area. Additional storage is abundant with a generously sized pantry and an under-stair pantry/storage space. The first-floor living room opens seamlessly to a large covered lanai through a massive quadruple sliding glass door, offering beautiful water views of the community pond and making indoor-outdoor living effortless. Step outside to enjoy the backyard, which offers plenty of space to design and build your dream pool. Upstairs, a cozy and expansive family room with a tray ceiling provides the perfect retreat. The home features four bedrooms and 3.5 bathrooms, including a convenient half bath downstairs. Bedrooms two and three share a Jack-and-Jill bathroom complete with a double sink vanity, quartz countertops, tiled shower/tub combo, and linen closet. The fourth bedroom showcases charming bay-style windows and has a full bathroom complete with a tiled walk-in shower and quartz counters just outside. The oversized primary suite is a luxurious escape with its own private balcony, tray ceiling, two walk-in closets, and a spa-like en-suite bath featuring a double sink vanity with stacked drawers, a linen closet, a walk-in tile shower with frameless glass enclosure, a jetted tub, and a private water closet. Additional highlights include tile flooring throughout the downstairs, reclaimed irrigation, and a laundry room equipped with a front-load washer and dryer on pedestals drawers. Residents of Eaves Bend enjoy an impressive array of resort-style amenities, including a heated pool and spa, a newly renovated fitness center with brand-new equipment, a basketball court, two playgrounds, a dog park, and expansive green space with soccer nets. The beautifully designed clubhouse offers a poolside lanai, billiards room, business center, multiple seating areas, and a fully equipped kitchen, perfect for gatherings—all for an affordable HOA fee of just $495 per quarter. Ideally located within 30–40 minutes of world-class white-sand beaches and vibrant destinations such as Lakewood Ranch, St. Petersburg, Tampa, and Sarasota, this home also provides convenient access to Manatee County’s rapidly growing Moccasin Wallow and I-75 corridor, featuring a new BayCare hospital, approved retail developments, restaurants, hotels, and nearby shopping, including a Publix-anchored plaza. This move-in-ready home truly captures the best of the Florida lifestyle. Schedule your private showing today and make it yours. Seller willing to consider interest rate buy-down or buyer closing cost assistance with acceptable offer.
Essential Information
-
- MLS® #:
- A4691124
-
- Price:
- $600,000
-
- Bedrooms:
- 4
-
- Bathrooms:
- 4.00
-
- Full Baths:
- 3
-
- Half Baths:
- 1
-
- Square Footage:
- 3,448
-
- Acres:
- 0.14
-
- Year Built:
- 2020
-
- Type:
- Residential
-
- Sub-Type:
- Single Family Residence
-
- Status:
- Active
Community Information
-
- Address:
- 10563 Piedra Dr
-
- Area:
- Palmetto/Rubonia
-
- Subdivision:
- ARTISAN LAKES EAVES BEND PH I SP A-K
-
- City:
- PALMETTO
-
- County:
- Manatee
-
- State:
- FL
-
- Zip Code:
- 34221
Amenities
-
- Amenities:
- Basketball Court, Clubhouse, Fitness Center, Park, Playground, Pool, Recreation Facilities
-
- Parking:
- Driveway, Garage Door Opener
-
- # of Garages:
- 2
-
- View:
- Water
Interior
-
- Interior Features:
- Ceiling Fan(s), Crown Molding, Eating Space In Kitchen, High Ceilings, Open Floorplan, PrimaryBedroom Upstairs, Split Bedroom, Stone Counters, Thermostat, Tray Ceiling(s), Walk-In Closet(s)
-
- Appliances:
- Built-In Oven, Cooktop, Dishwasher, Disposal, Dryer, Exhaust Fan, Gas Water Heater, Microwave, Range Hood, Refrigerator, Tankless Water Heater, Washer
-
- Heating:
- Central, Heat Pump
-
- Cooling:
- Central Air
Exterior
-
- Exterior Features:
- Balcony, Hurricane Shutters, Irrigation System, Sidewalk, Sliding Doors
-
- Lot Description:
- Sidewalk
-
- Roof:
- Shingle
-
- Foundation:
- Slab
School Information
-
- Middle:
- Buffalo Creek Middle
-
- High:
- Palmetto High
Additional Information
-
- Days on Market:
- 119
-
- Zoning:
- PD-MU
Listing Details
- Listing Office:
- Ukeepcommission Real Estate