$580,000 - 5804 49th Court E, ELLENTON
- 4
- Bedrooms
- 3
- Baths
- 2,472
- SQ. Feet
- 0.28
- Acres
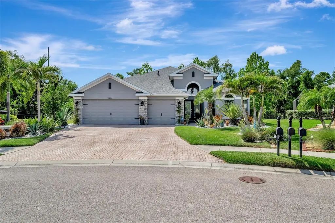
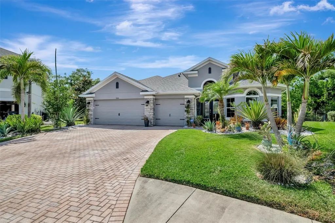
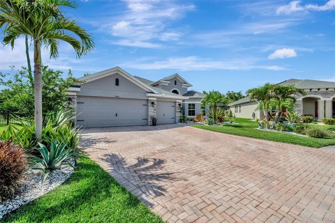
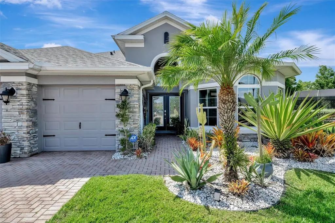
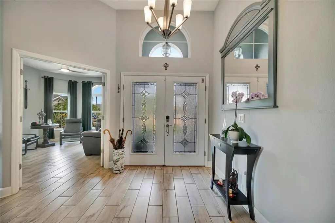
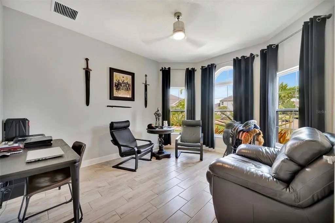
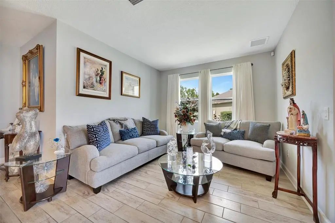
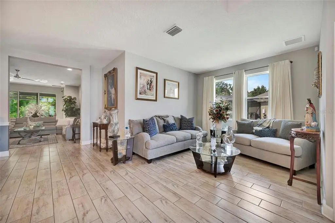
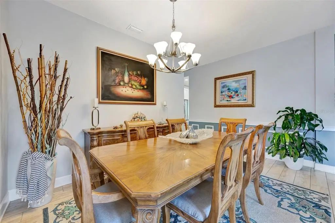
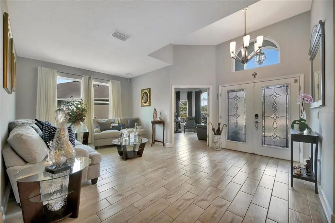
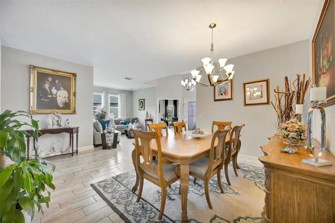
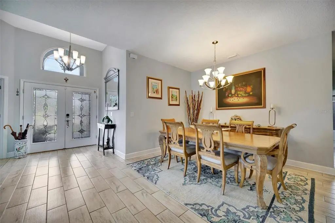
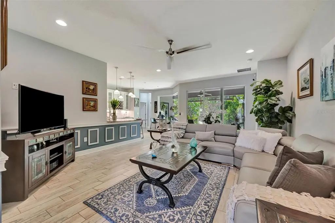
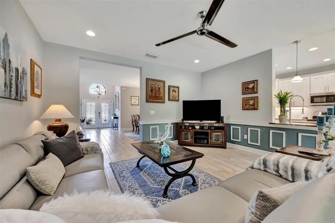
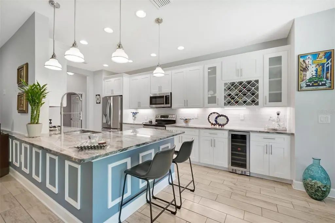
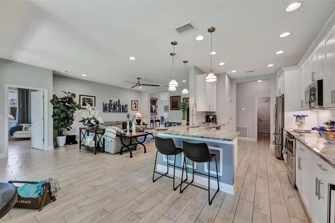
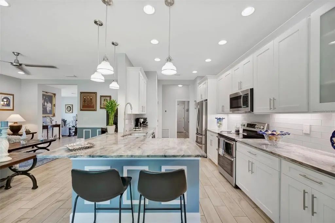
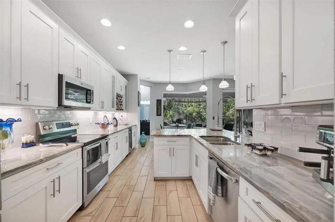
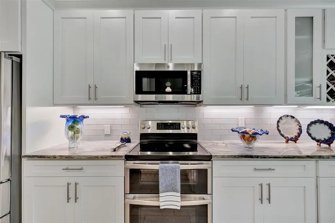
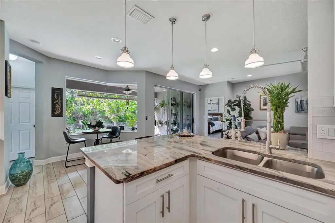
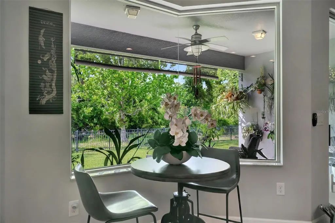
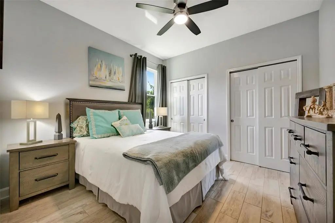
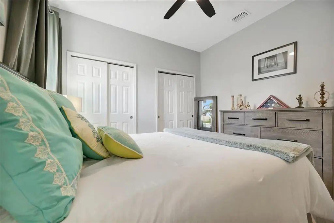
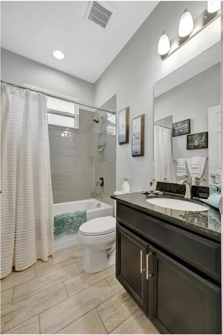
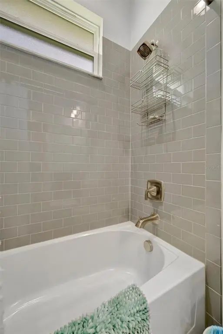
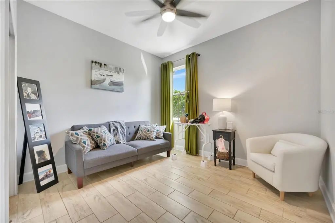
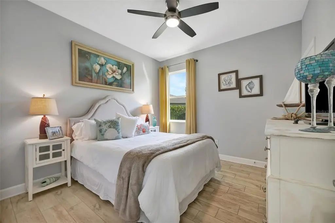
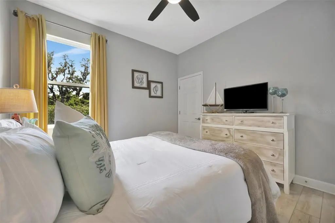
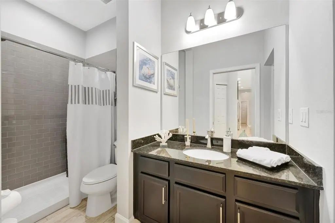
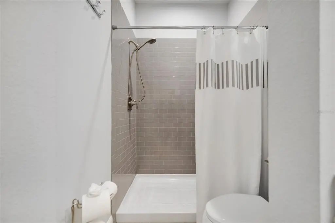
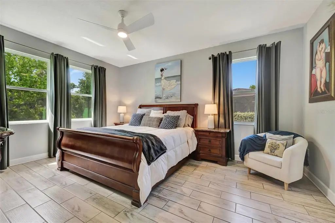
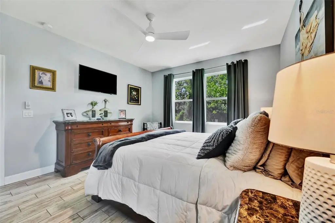
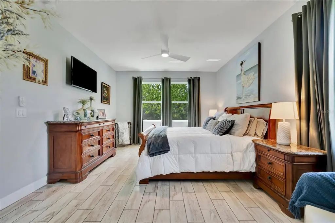
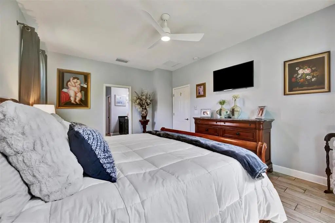
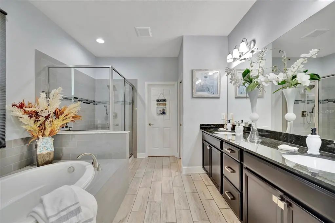
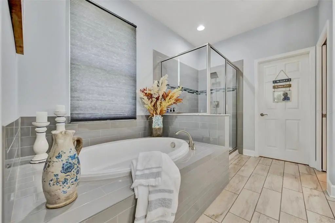
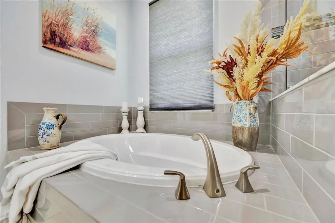
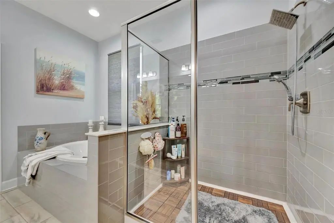
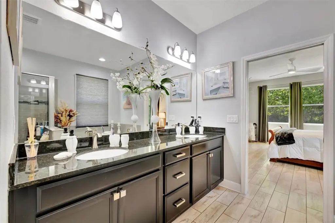
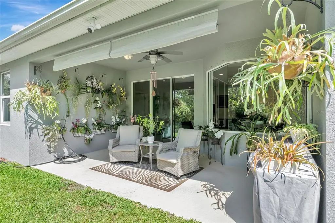
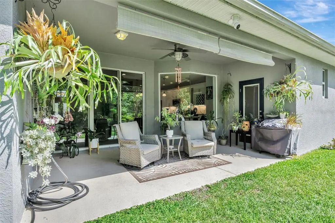
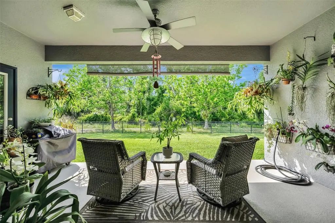
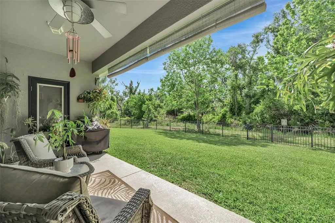
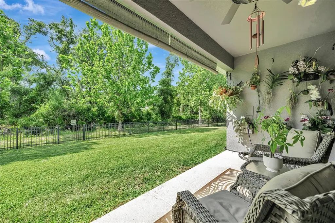
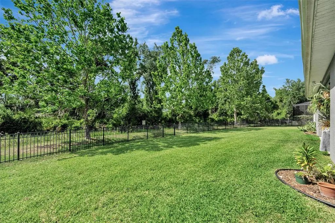
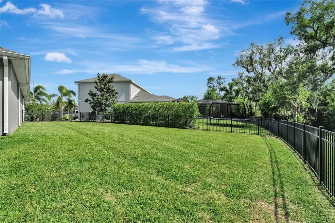
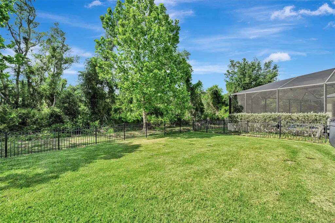
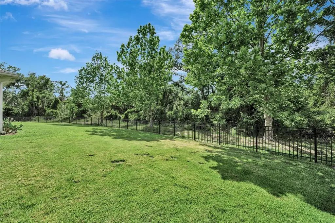
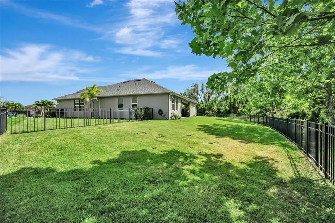
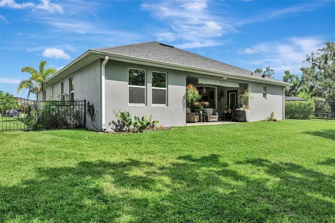
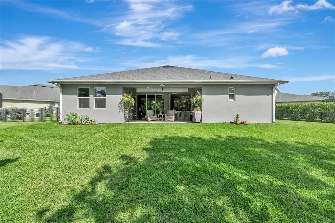
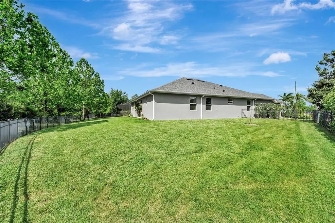
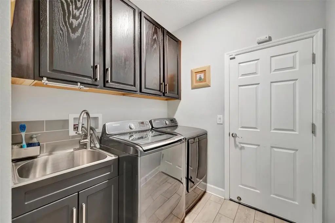
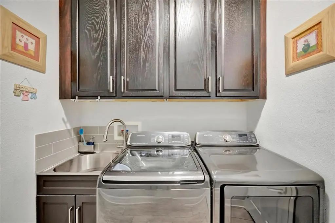
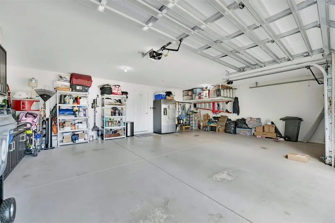
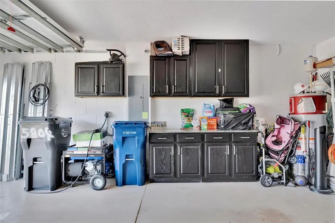
Under contract-accepting backup offers. Welcome to 5804 49th Ct E in Ellenton, FL, A beautifully updated home tucked away in a desirable gated community, offering privacy, space, and modern upgrades throughout. This move-in-ready property features a fully remodeled kitchen (2025) with stunning 100% quartzite natural stone countertops and a built-in wine cooler, paired with fresh interior and exterior paint (2025) for a clean, modern feel. Major updates include a brand-new roof (2025), giving peace of mind for years to come. Inside, you’ll love the open-concept layout with a split floor plan, offering 4 bedrooms, 3 bathrooms, plus a dedicated office/den-perfect for working from home or added flex space. Tile flooring runs throughout the entire home for a seamless, low-maintenance finish. Step outside to enjoy a larger, private lot backing to a preserve, fully fenced for added privacy and functionality. Located on a quiet cul-de-sac, this home offers both tranquility and convenience. Additional standout features include: 3-car garage Paver driveway Electric car charger installed in the garage Dual fuel XP12000HX generator Hurricane shutters Utility sink in laundry room This property checks all the boxes, updated, well-maintained, and loaded with upgrades in a prime location.
Essential Information
-
- MLS® #:
- A4690970
-
- Price:
- $580,000
-
- Bedrooms:
- 4
-
- Bathrooms:
- 3.00
-
- Full Baths:
- 3
-
- Square Footage:
- 2,472
-
- Acres:
- 0.28
-
- Year Built:
- 2016
-
- Type:
- Residential
-
- Sub-Type:
- Single Family Residence
-
- Status:
- Pending
Community Information
-
- Address:
- 5804 49th Court E
-
- Area:
- Ellenton
-
- Subdivision:
- OAKLEAF HAMMOCK PH IV
-
- City:
- ELLENTON
-
- County:
- Manatee
-
- State:
- FL
-
- Zip Code:
- 34222-4040
Amenities
-
- Amenities:
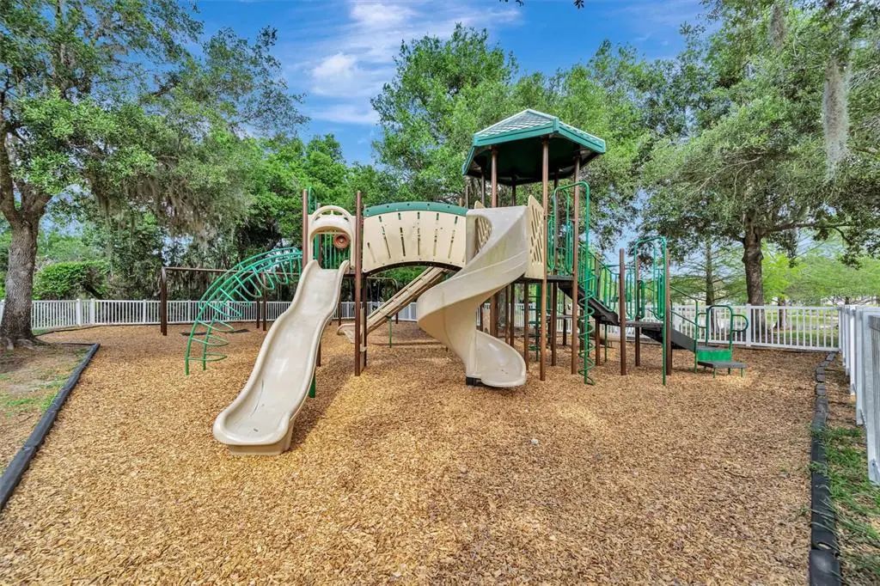
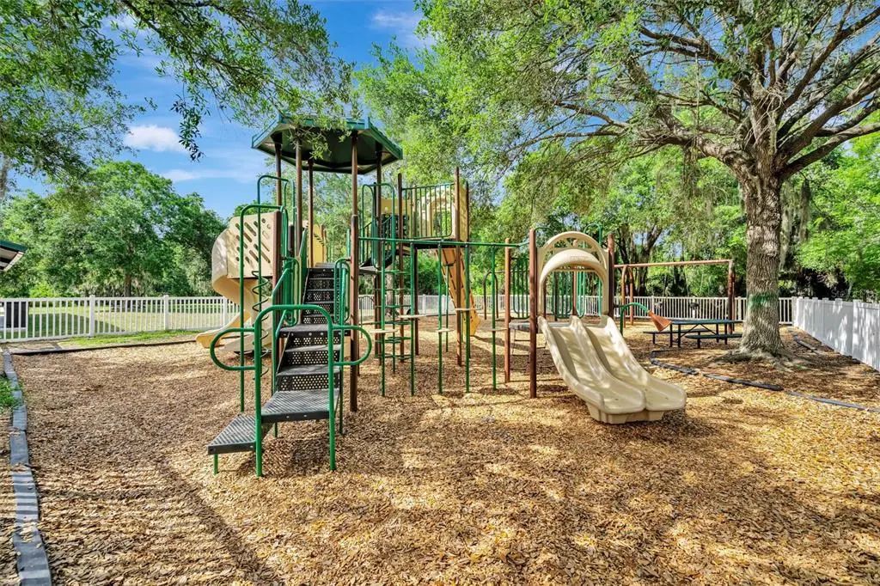
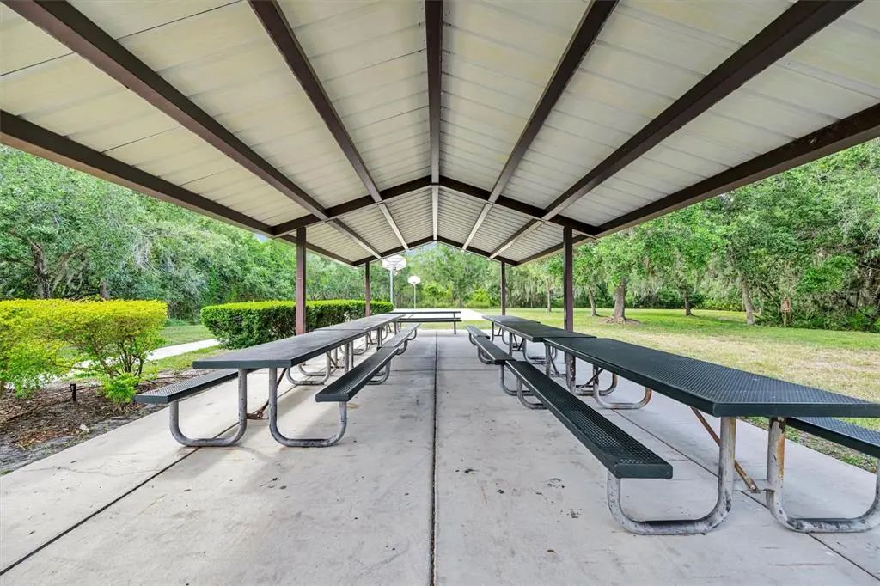
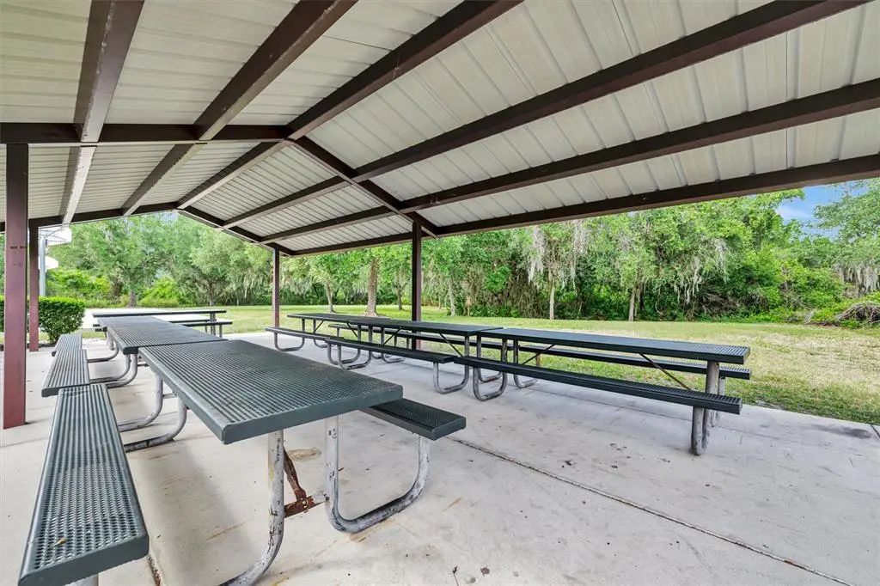
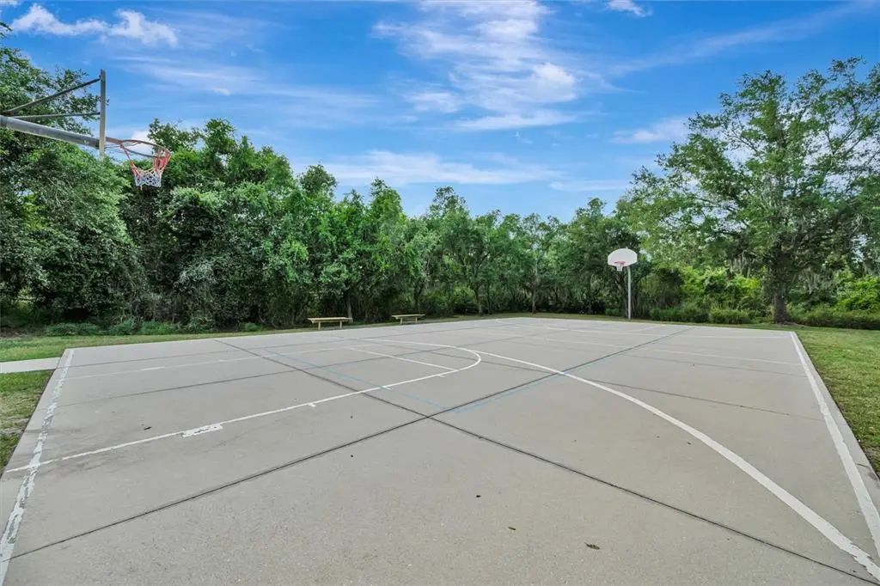
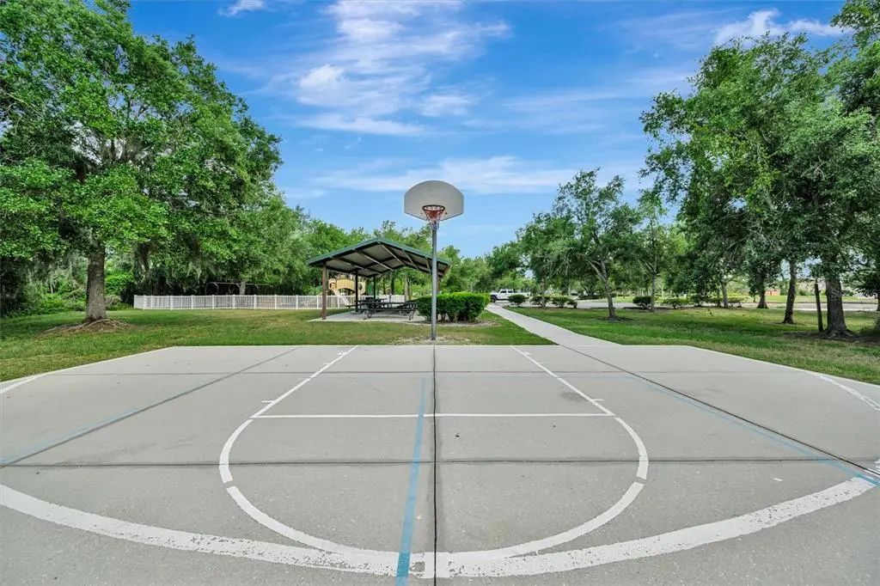
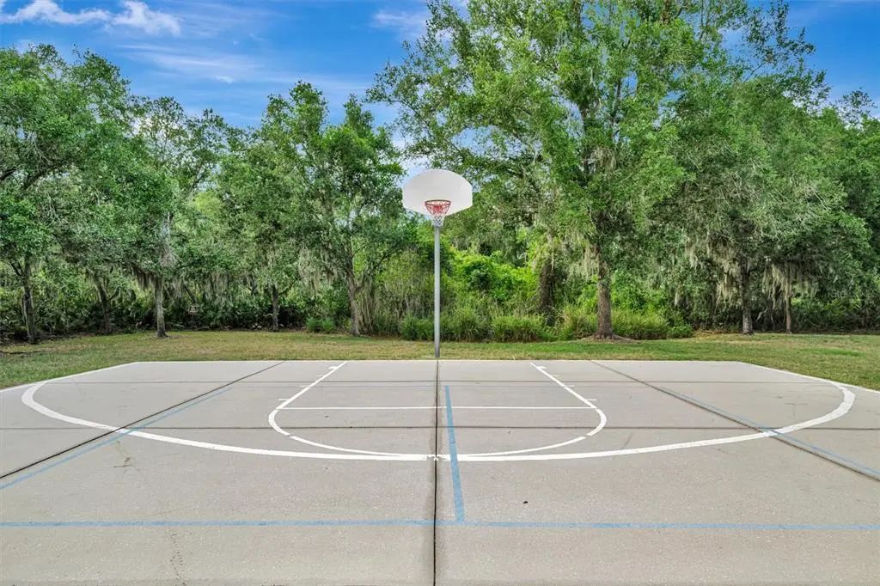
- Basketball Court, Gated, Playground
-
- # of Garages:
- 3
Interior
-
- Interior Features:
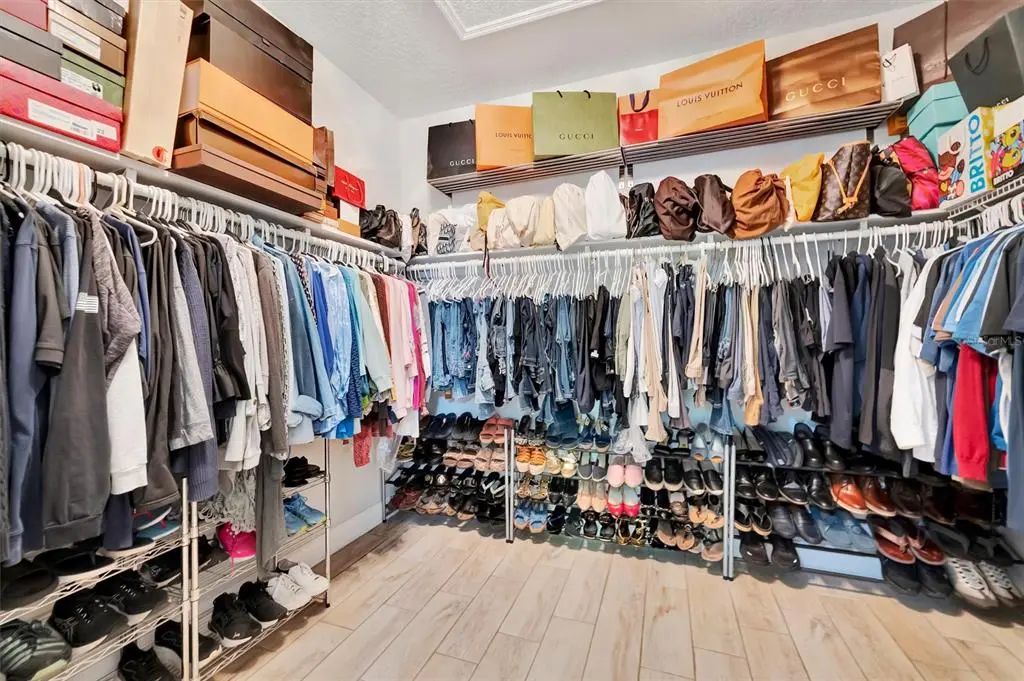
- Ceiling Fan(s), Eating Space In Kitchen, High Ceilings, Open Floorplan, Primary Bedroom Main Floor, Stone Counters, Thermostat, Walk-In Closet(s)
-
- Appliances:
- Dishwasher, Disposal, Dryer, Electric Water Heater, Microwave, Range, Refrigerator, Washer, Wine Refrigerator
-
- Heating:
- Central
-
- Cooling:
- Central Air
Exterior
-
- Exterior Features:
- Irrigation System, Sliding Doors
-
- Roof:
- Shingle
-
- Foundation:
- Block
School Information
-
- Elementary:
- Virgil Mills Elementary
-
- Middle:
- Buffalo Creek Middle
-
- High:
- Palmetto High
Additional Information
-
- Days on Market:
- 149
-
- Zoning:
- PDR
Listing Details
- Listing Office:
- Machado Property Pros