$549,000 - 11220 28th Street Circle E, PARRISH
- 3
- Bedrooms
- 2
- Baths
- 2,365
- SQ. Feet
- 0.31
- Acres
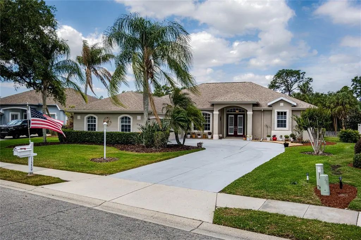
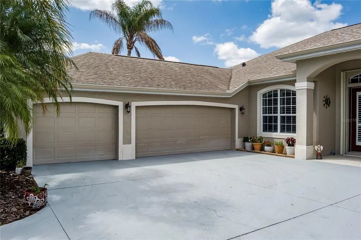
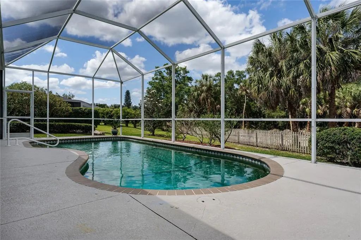
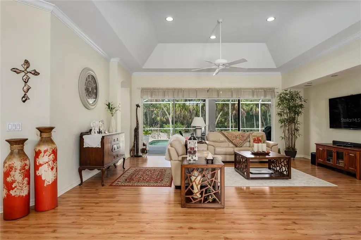
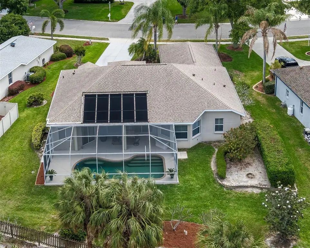
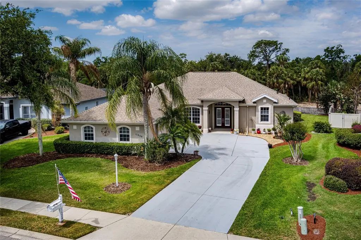
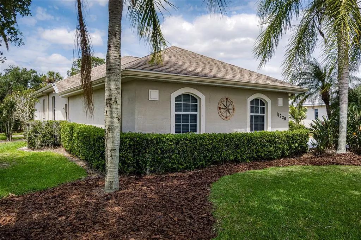
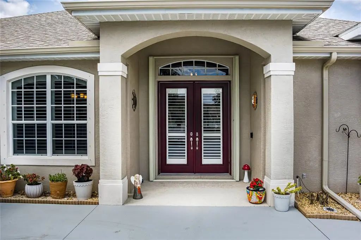
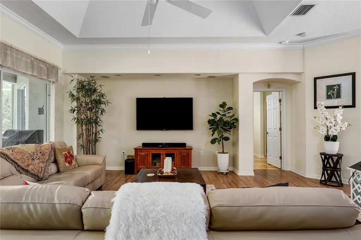
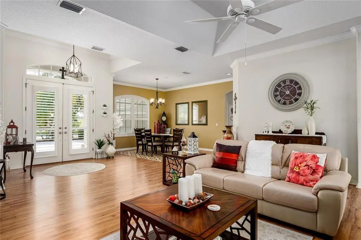
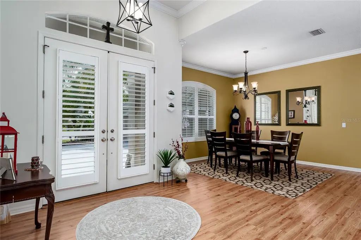
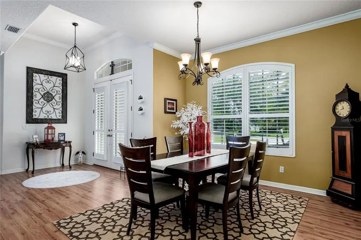
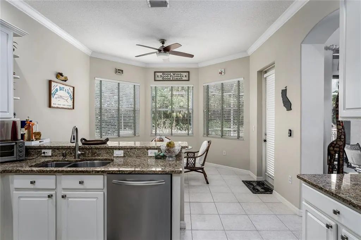
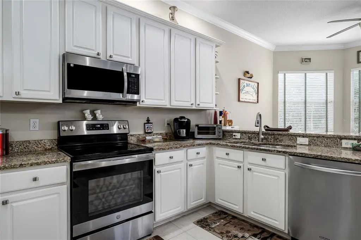
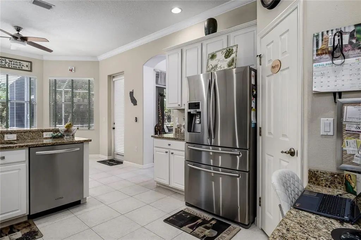
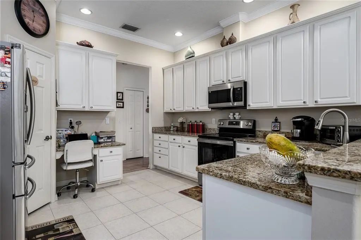
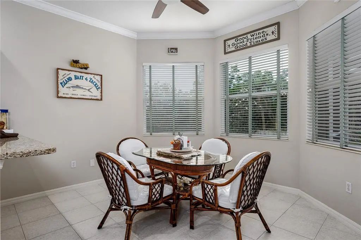
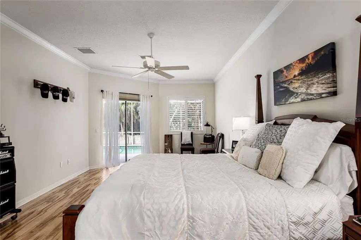
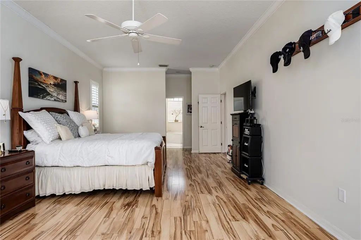
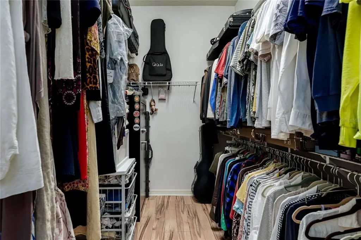
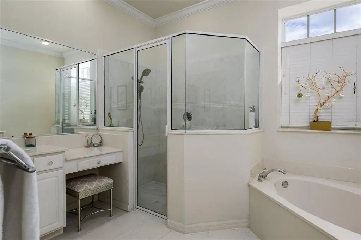
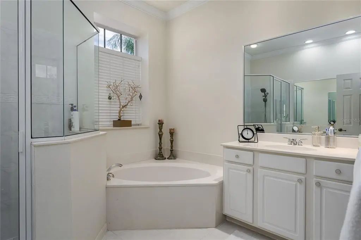
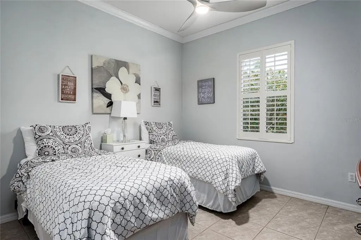
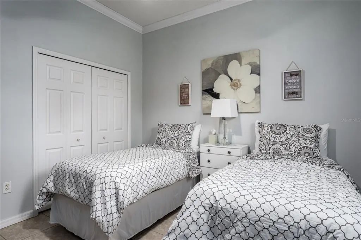
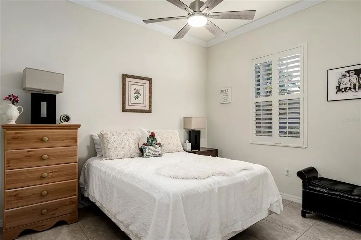
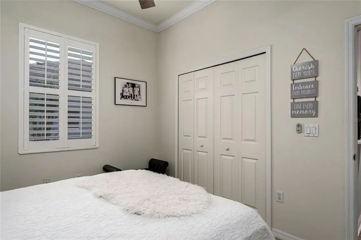
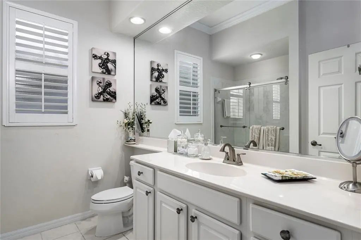
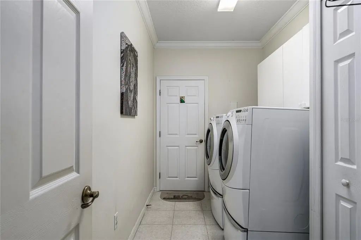
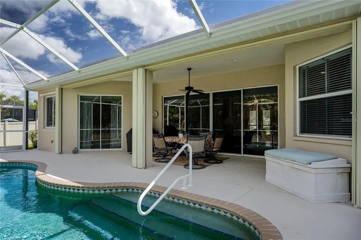
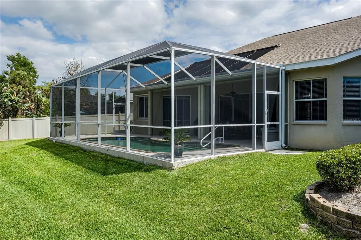
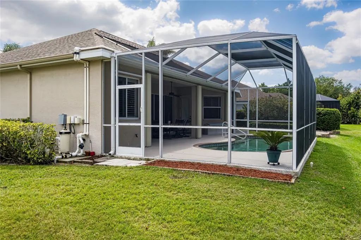
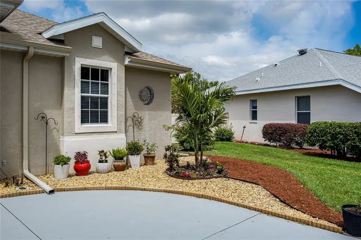
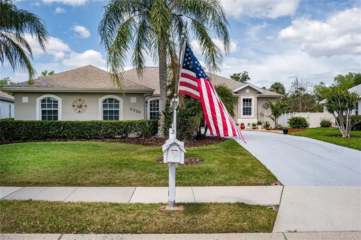
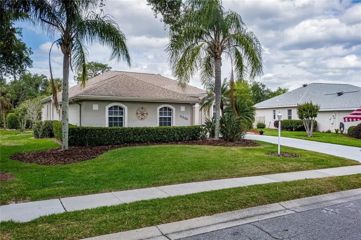
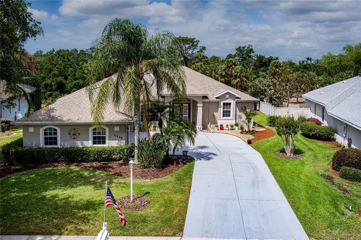
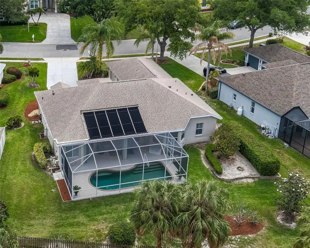
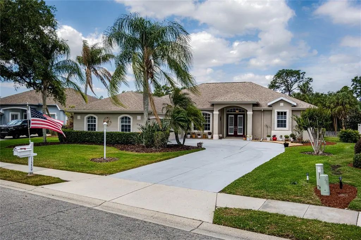
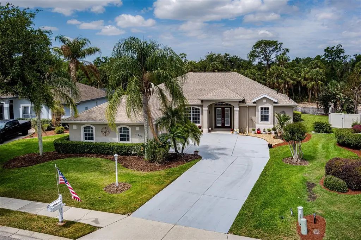
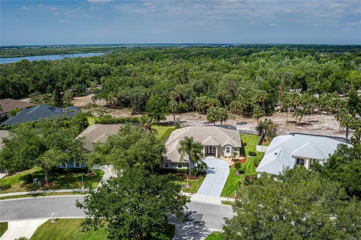
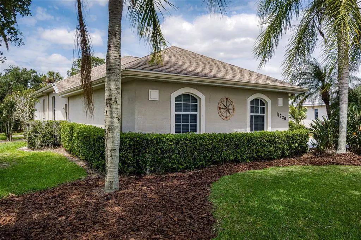
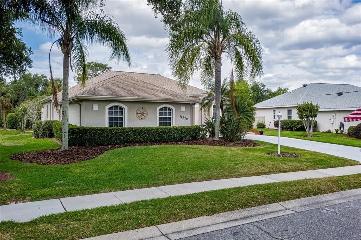
Under contract-accepting backup offers. Welcome to River Woods with no CDD fees and LOW HOA! This well-maintained pool home offers 3 bedrooms, 2 baths, and a 3-car garage, with thoughtful features throughout. The solar-heated saltwater pool and private lanai create a quiet outdoor space overlooking a preserve. Inside, you’ll find plantation shutters, crown molding, tray ceilings, and a split floor plan for added privacy. The kitchen includes granite countertops, stainless steel appliances, raised-panel cabinetry, and a casual eat-in area. The spacious 28' x 14' primary suite offers flexibility for a sitting area or home office with sliding glass doors direct access to pool, along with a large walk-in closet. Laminate flooring runs through the main living areas, adding a clean, cohesive look. Additional highlights include central vacuum and built-in garage cabinetry and storm shutters that are mounted at front entrance and lanai area for storm protection. River Woods residents enjoy access to a community pool, tennis courts, park, and playground, all with low HOA fees. Conveniently located near shopping, dining, and everyday essentials, and just a short drive to the Gulf beaches.
Essential Information
-
- MLS® #:
- A4690470
-
- Price:
- $549,000
-
- Bedrooms:
- 3
-
- Bathrooms:
- 2.00
-
- Full Baths:
- 2
-
- Square Footage:
- 2,365
-
- Acres:
- 0.31
-
- Year Built:
- 2001
-
- Type:
- Residential
-
- Sub-Type:
- Single Family Residence
-
- Status:
- Pending
Community Information
-
- Address:
- 11220 28th Street Circle E
-
- Area:
- Parrish
-
- Subdivision:
- RIVER WOODS PH II
-
- City:
- PARRISH
-
- County:
- Manatee
-
- State:
- FL
-
- Zip Code:
- 34219-8953
Amenities
-
- Amenities:
- Clubhouse, Fitness Center, Park, Playground, Pool, Tennis Court(s)
-
- Parking:
- Garage Door Opener, Garage Faces Side
-
- # of Garages:
- 3
-
- View:
- Trees/Woods
-
- Has Pool:
- Yes
Interior
-
- Interior Features:
- Ceiling Fan(s), Central Vacuum, Crown Molding, Eating Space In Kitchen, High Ceilings, Living Room/Dining Room Combo, Open Floorplan, Primary Bedroom Main Floor, Solid Surface Counters, Solid Wood Cabinets, Split Bedroom, Stone Counters, Thermostat, Tray Ceiling(s), Walk-In Closet(s), Window Treatments
-
- Appliances:
- Dishwasher, Disposal, Dryer, Electric Water Heater, Exhaust Fan, Microwave, Range, Refrigerator, Washer
-
- Heating:
- Heat Pump
-
- Cooling:
- Central Air
-
- # of Stories:
- 1
Exterior
-
- Exterior Features:
- Hurricane Shutters, Irrigation System, Private Mailbox, Private Yard, Rain Gutters, Sidewalk, Sliding Doors, Sprinkler Metered
-
- Lot Description:
- Landscaped, Private, Sidewalk
-
- Roof:
- Shingle
-
- Foundation:
- Slab
School Information
-
- Elementary:
- Annie Lucy Williams Elementary
-
- Middle:
- Buffalo Creek Middle
-
- High:
- Parrish Community High
Additional Information
-
- Days on Market:
- 94
-
- Zoning:
- PDR/NCO
Listing Details
- Listing Office:
- Leslie Wells Realty, Inc.