$599,000 - 1107 9th Avenue S, ST PETERSBURG
- 4
- Bedrooms
- 2
- Baths
- 1,828
- SQ. Feet
- 0.13
- Acres
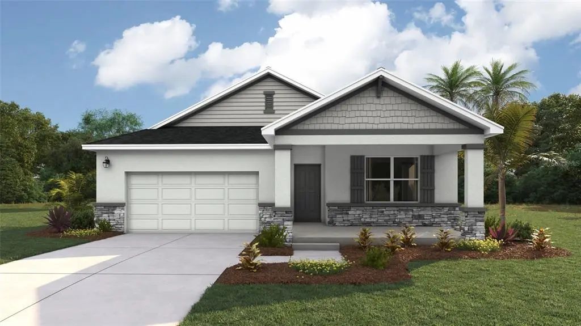
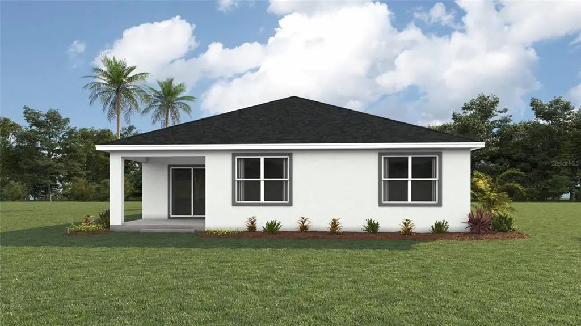
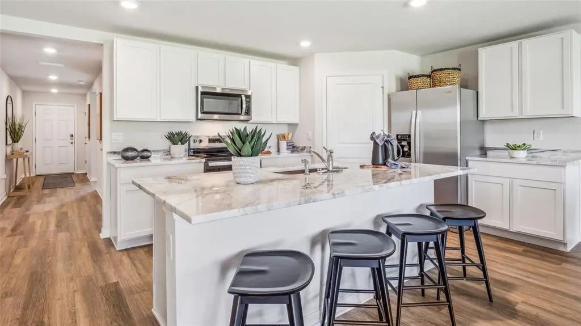
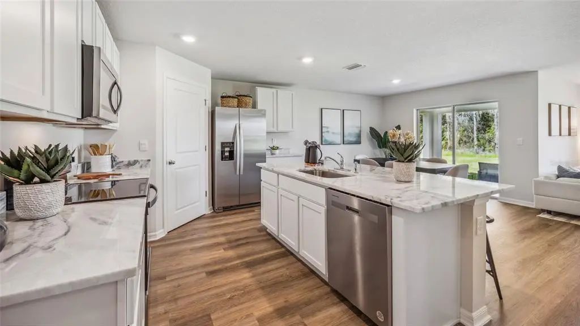
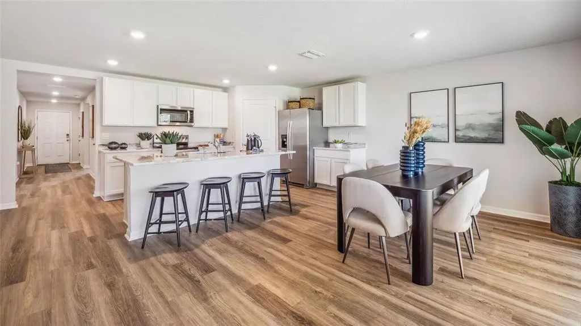
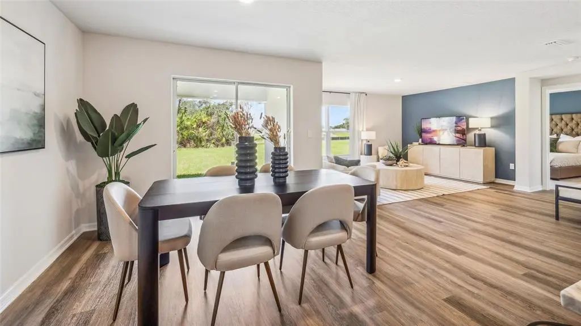
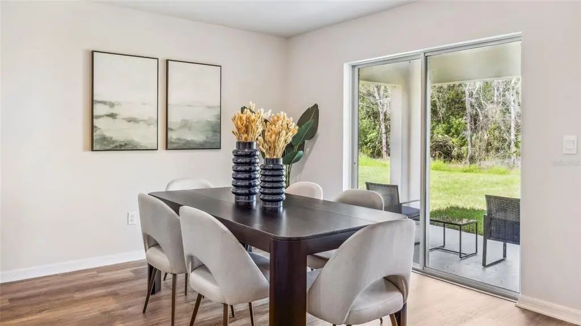
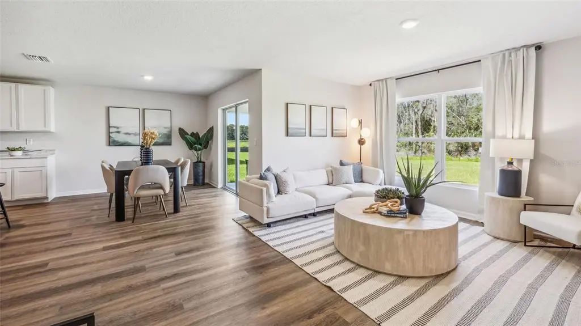
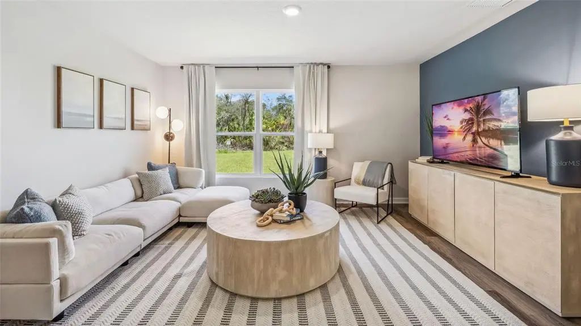
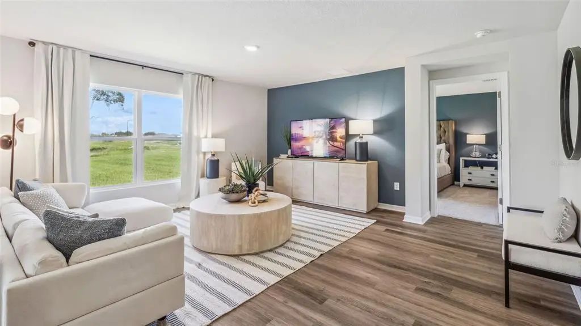
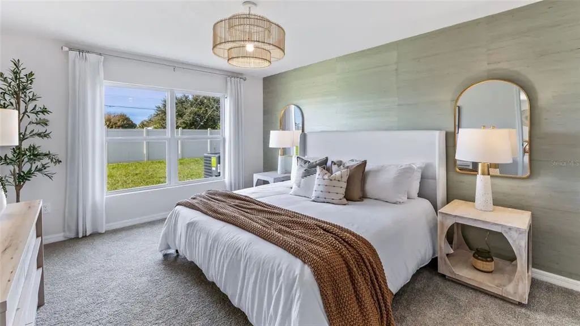
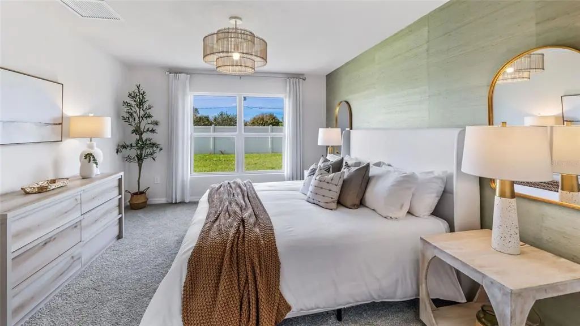
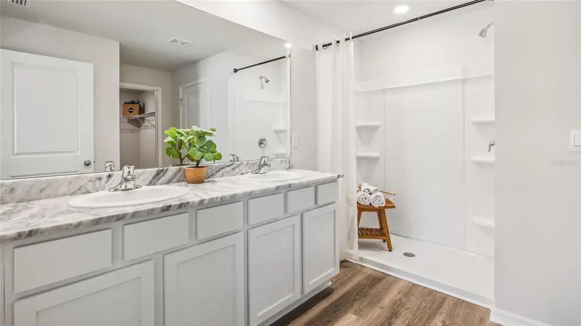
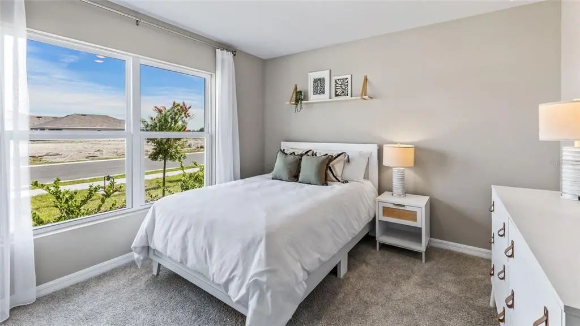
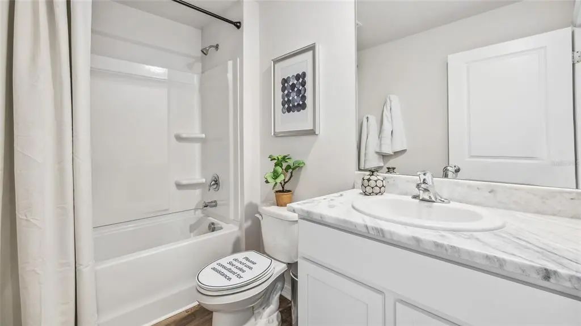
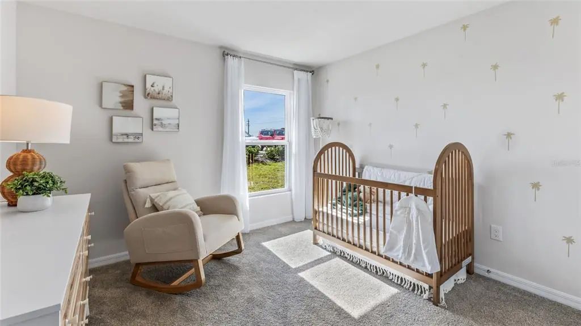
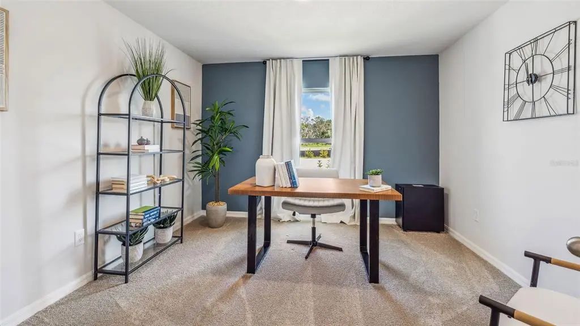
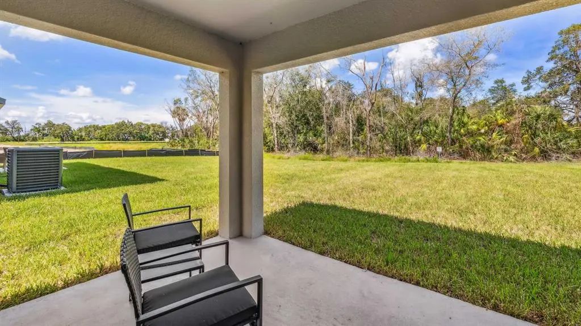
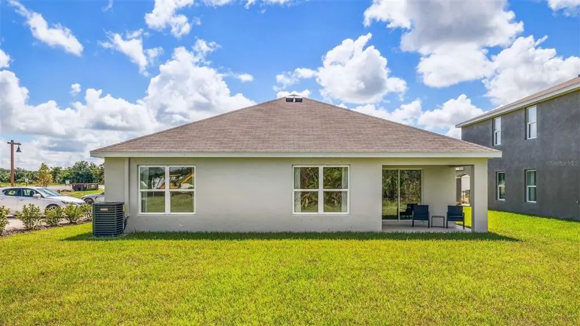
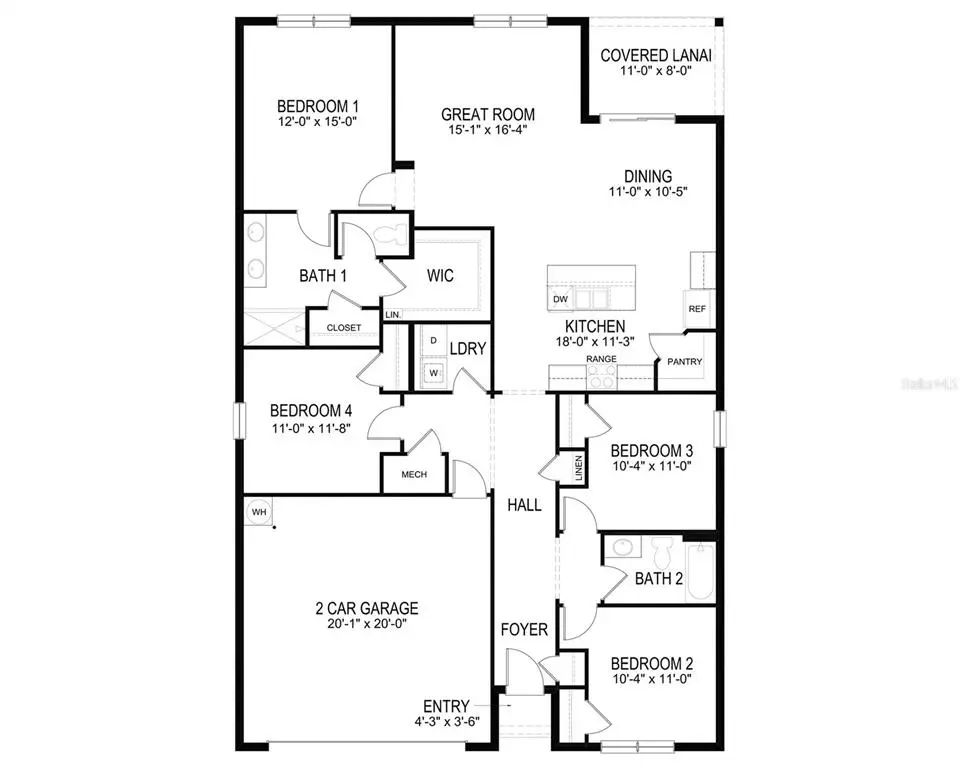
Pre-Construction. To be built. Receive up to $5,000 towards options & up to $10,000 towards closing costs with the use of our preferred lender - Now through Wednesday, September 30th. The Cali design is an all concrete block constructed, one-story layout optimizes living space with an open concept kitchen overlooking the living area, dining room, and the outdoor covered lanai. The well-appointed kitchen comes with all appliances, including refrigerator, built-in dishwasher, electric range, and microwave. Bedroom 1, located at the back of the home for privacy, includes Bathroom 1. Two additional bedrooms share the second bathroom. The third bedroom is located near the laundry room, which is equipped with included washer and dryer. Pictures, photographs, colors, features, and sizes are for illustration purposes only and will vary from the homes as built. Home and community information including pricing, included features, terms, availability and amenities are subject to change and prior sale at any time without notice or obligation. For showings, please visit us by appointment only at Townes at Island Lake at 7792 42nd Lane N, Pinellas Park, FL 33781. Please call to set an appointment.
Essential Information
-
- MLS® #:
- A4690118
-
- Price:
- $599,000
-
- Bedrooms:
- 4
-
- Bathrooms:
- 2.00
-
- Full Baths:
- 2
-
- Square Footage:
- 1,828
-
- Acres:
- 0.13
-
- Year Built:
- 2026
-
- Type:
- Residential
-
- Sub-Type:
- Single Family Residence
-
- Status:
- Active
Community Information
-
- Address:
- 1107 9th Avenue S
-
- Area:
- St Pete
-
- Subdivision:
- CROSS CORNERS
-
- City:
- ST PETERSBURG
-
- County:
- Pinellas
-
- State:
- FL
-
- Zip Code:
- 33705
Amenities
-
- Amenities:
- Pool
-
- # of Garages:
- 2
Interior
-
- Interior Features:
- Open Floorplan
-
- Appliances:
- Dishwasher, Disposal, Dryer, Microwave, Range, Refrigerator, Washer
-
- Heating:
- Central, Electric
-
- Cooling:
- Central Air
Exterior
-
- Exterior Features:
- Irrigation System
-
- Roof:
- Shingle
-
- Foundation:
- Slab
Additional Information
-
- Days on Market:
- 18
-
- Zoning:
- PD-R
Listing Details
- Listing Office:
- D.r. Horton Realty Of Sarasota