$524,900 - 5333 Charlie Brown Lane, SARASOTA
- 3
- Bedrooms
- 3
- Baths
- 2,041
- SQ. Feet
- 0.21
- Acres
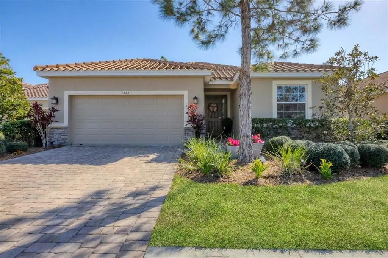
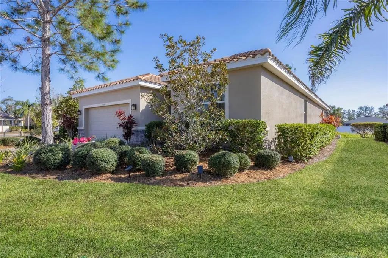
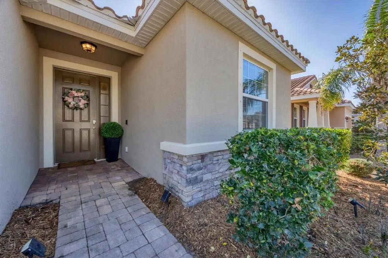
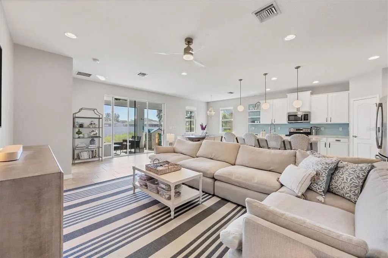
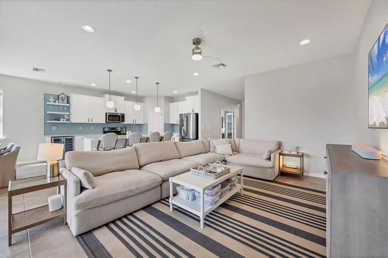
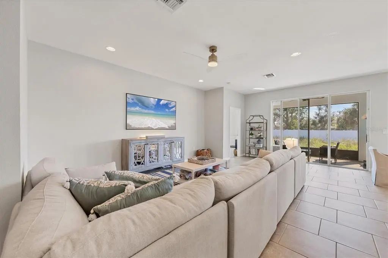
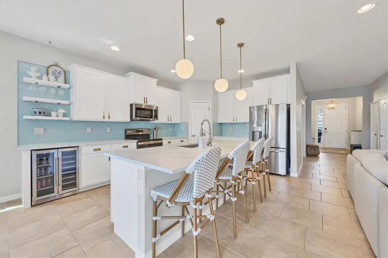
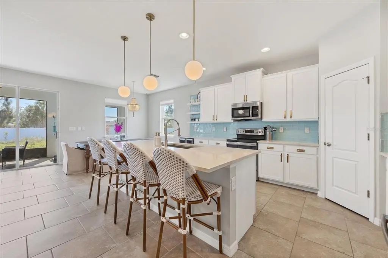
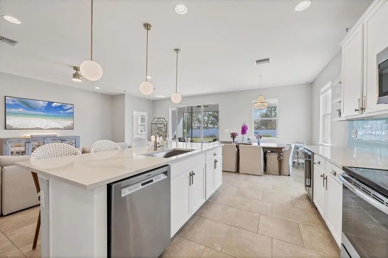
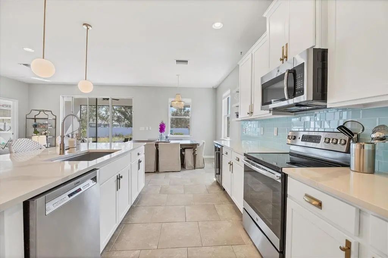
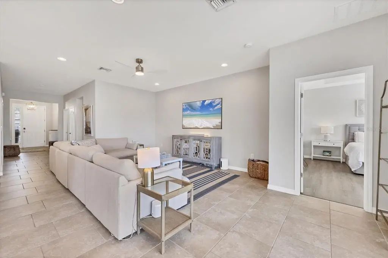
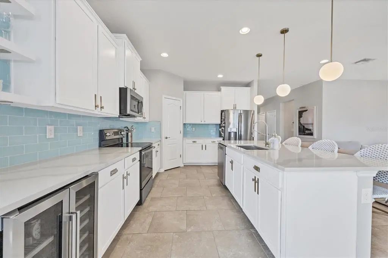
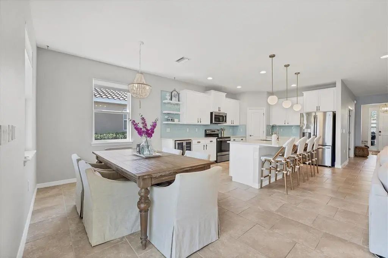
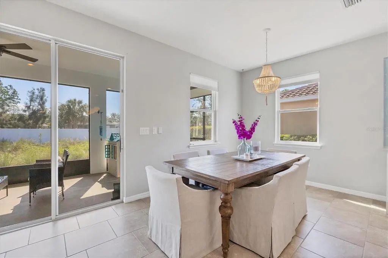
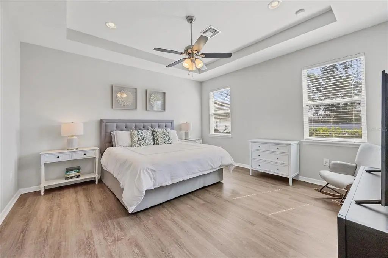
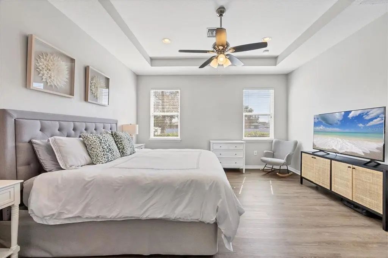
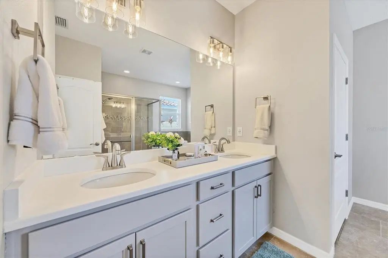
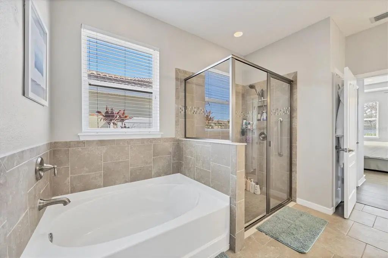
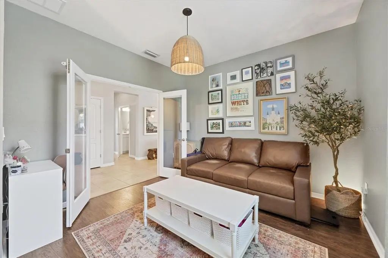
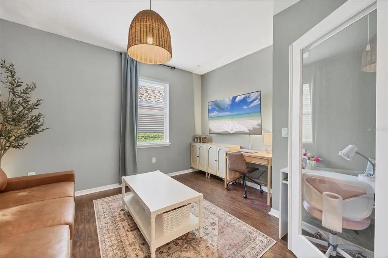
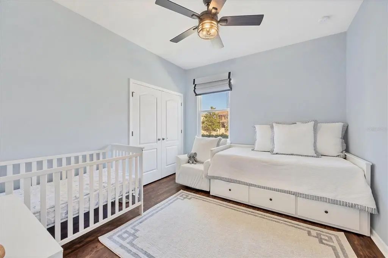
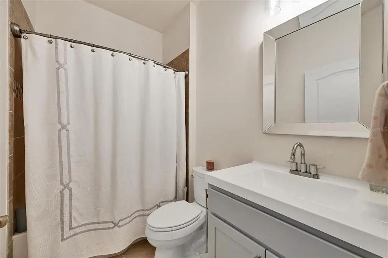
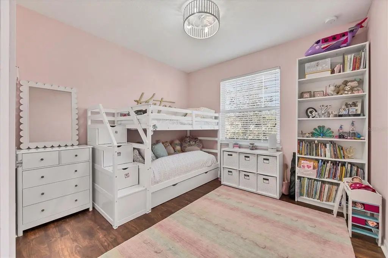
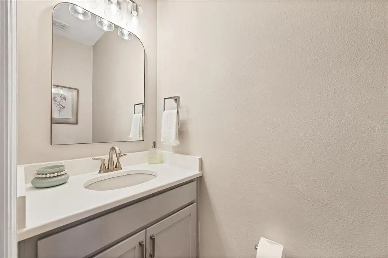
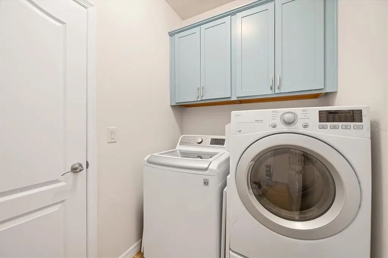
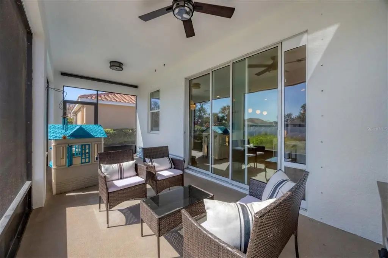
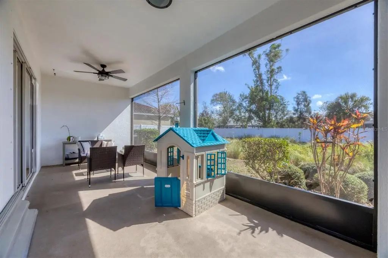
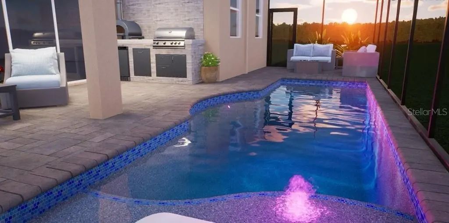
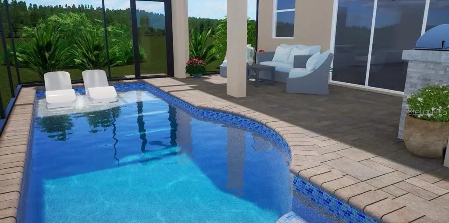
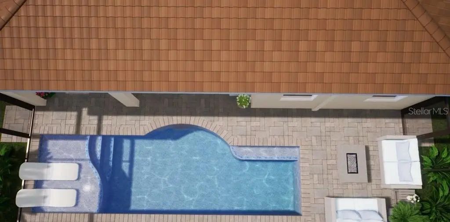
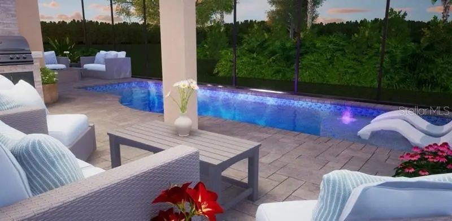
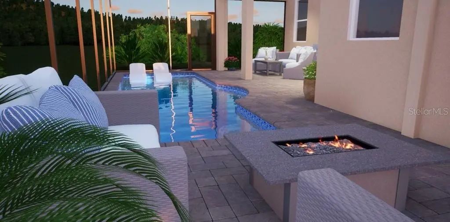
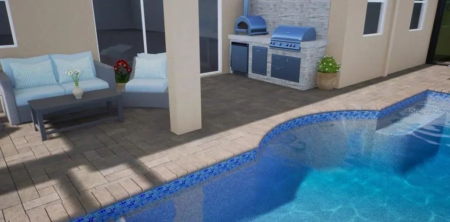
Virtually Staged. Short Sale. Cul-de-sac charm, coastal vibes, and low maintenance living – this one feels like home! Perfectly positioned in the heart of Sarasota, this thoughtfully refreshed 3 bedroom, two and a half bath, plus office residence offers versatility for comfortable modern living. Delivering a light-filled, open concept layout - the kitchen takes center stage with extended quartz countertops, a stunning oversized island, a sleek glass-tile backsplash and built-in beverage bar – perfect for gathering and entertaining. The den, complete with French doors, provides a private retreat suited for a fourth bedroom, an office, or playroom. The bedrooms have been outfitted with custom closets, and the bathrooms have been elevated with a light, refined aesthetic. Enjoy time outdoors on your private screened-in lanai overlooking a fully fenced backyard – ideal for relaxing, outdoor activities and a place for your furry family members to roam and play. Located in THE top-rated school district of Ashton Elementary, Sarasota Middle and Riverview High and just a short drive from world-renowned Siesta Key Beach, Downtown Sarasota, I-75, Legacy Trail and Urfer Family Park- this home offers an elevated blend of convenience and lifestyle!
Essential Information
-
- MLS® #:
- A4689910
-
- Price:
- $524,900
-
- Bedrooms:
- 3
-
- Bathrooms:
- 3.00
-
- Full Baths:
- 2
-
- Half Baths:
- 1
-
- Square Footage:
- 2,041
-
- Acres:
- 0.21
-
- Year Built:
- 2016
-
- Type:
- Residential
-
- Sub-Type:
- Single Family Residence
-
- Style:
- Mediterranean
-
- Status:
- Active
Community Information
-
- Address:
- 5333 Charlie Brown Lane
-
- Area:
- Sarasota
-
- Subdivision:
- LUNA BAY
-
- City:
- SARASOTA
-
- County:
- Sarasota
-
- State:
- FL
-
- Zip Code:
- 34233-3234
Amenities
-
- Amenities:
- Maintenance
-
- # of Garages:
- 2
-
- View:
- Garden
Interior
-
- Interior Features:
- Built-in Features, Ceiling Fan(s), Eating Space In Kitchen, High Ceilings, Open Floorplan, Primary Bedroom Main Floor, Stone Counters, Thermostat, Walk-In Closet(s)
-
- Appliances:
- Dishwasher, Disposal, Dryer, Electric Water Heater, Ice Maker, Microwave, Range, Refrigerator, Washer, Wine Refrigerator
-
- Heating:
- Central
-
- Cooling:
- Central Air
-
- # of Stories:
- 1
Exterior
-
- Exterior Features:
- Garden, Hurricane Shutters, Irrigation System, Lighting, Rain Gutters, Sidewalk, Sliding Doors
-
- Lot Description:
- Cleared, Cul-De-Sac, Landscaped, Sidewalk, Street Dead-End
-
- Roof:
- Tile
-
- Foundation:
- Slab
School Information
-
- Elementary:
- Ashton Elementary
-
- Middle:
- Sarasota Middle
-
- High:
- Riverview High
Additional Information
-
- Days on Market:
- 150
-
- Zoning:
- RSF4
-
- Short Sale:
- Yes
Listing Details
- Listing Office:
- Michael Saunders & Company