$545,000 - 7221 Sutton Lane, SARASOTA
- 3
- Bedrooms
- 3
- Baths
- 1,757
- SQ. Feet
- 0.04
- Acres
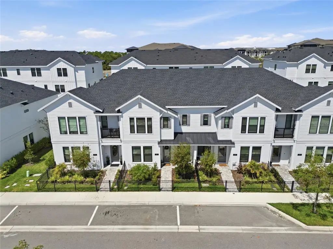
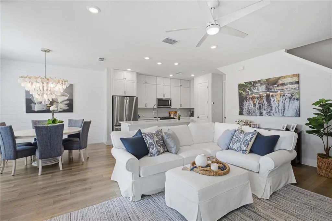
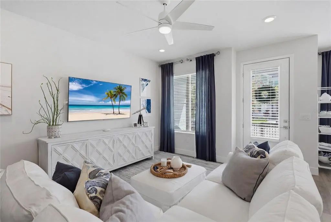
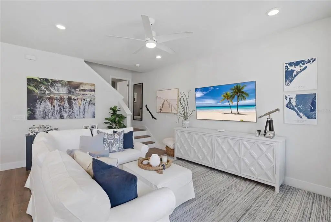
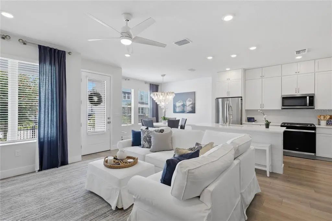
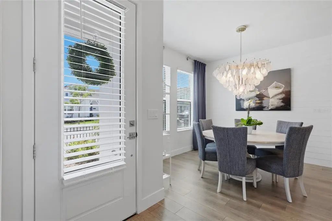
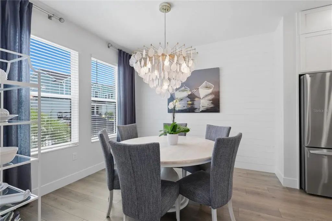
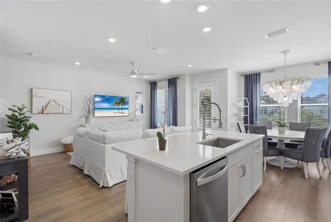
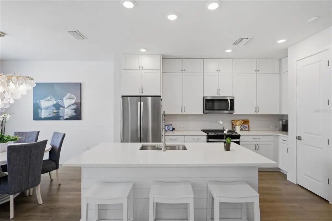
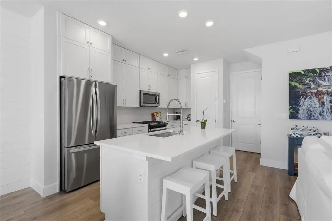
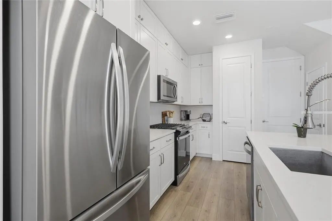
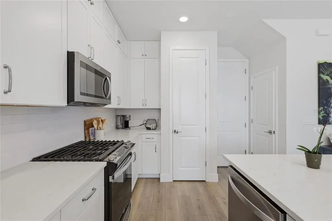
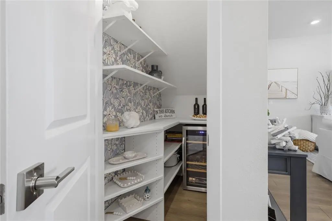
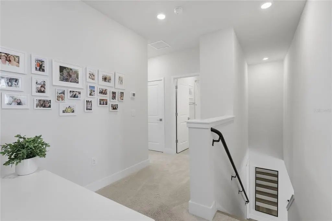
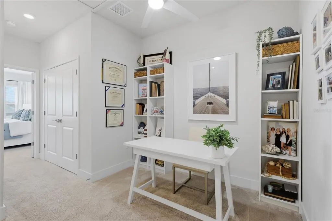
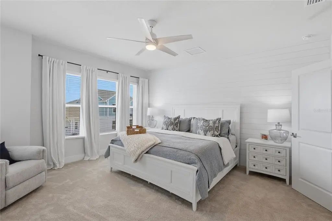
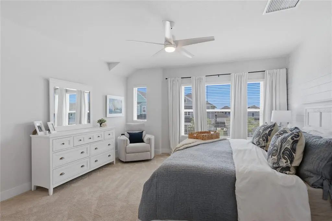
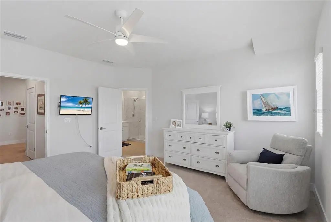
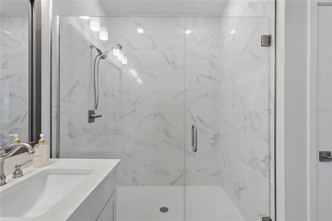
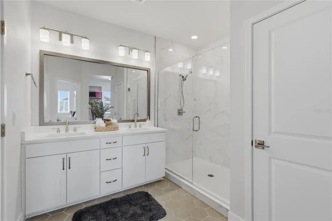
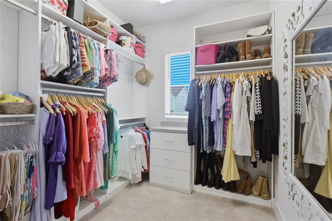
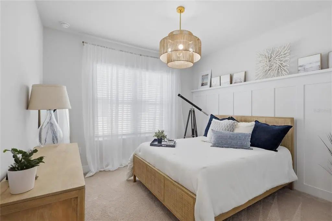
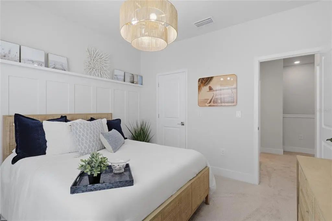
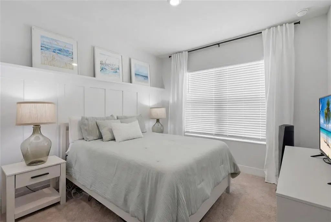
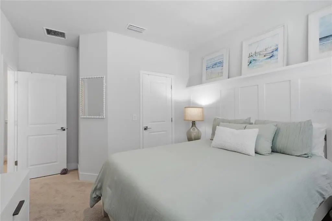
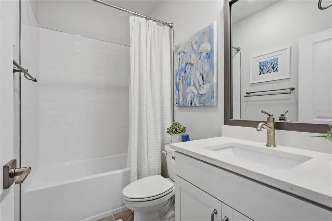
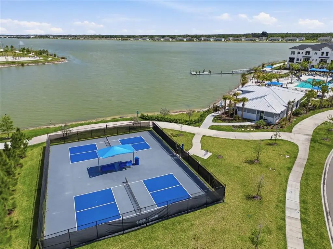
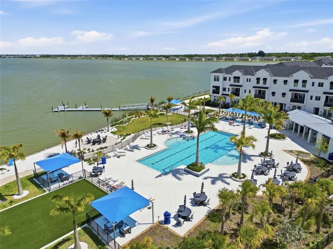
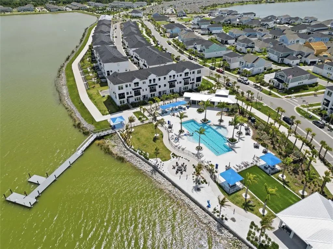
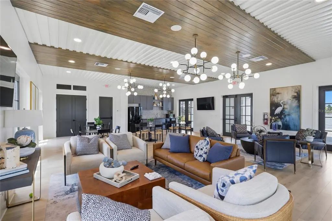
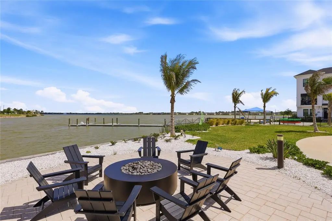
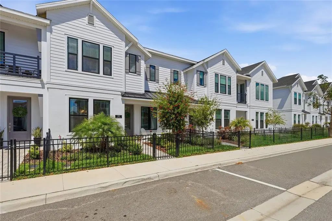
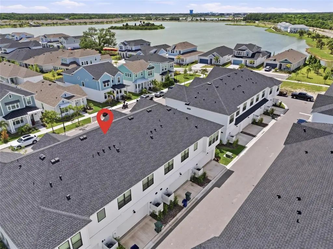
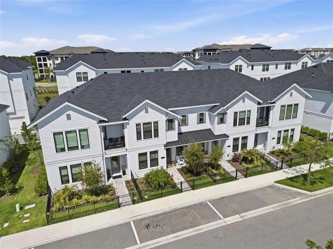
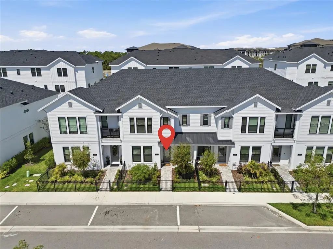
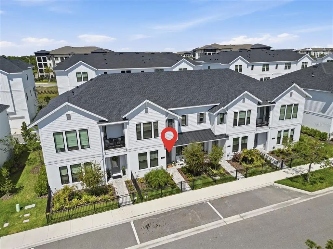
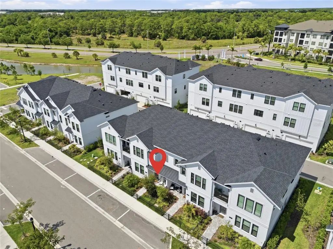
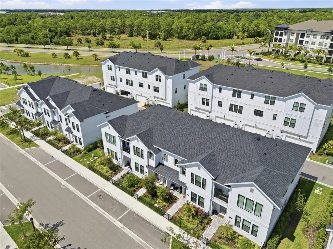
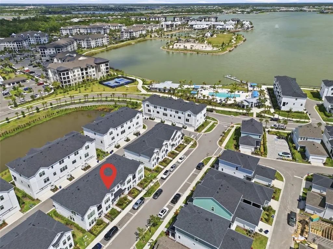
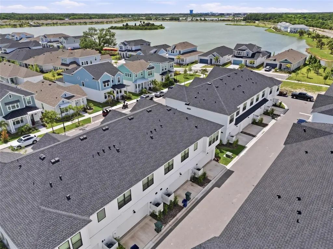
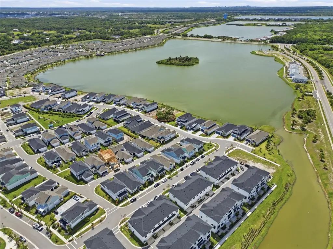
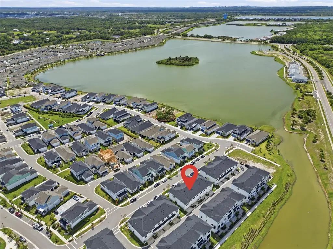
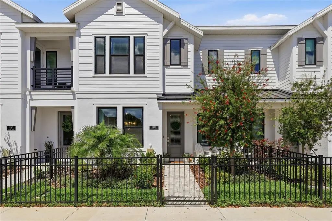
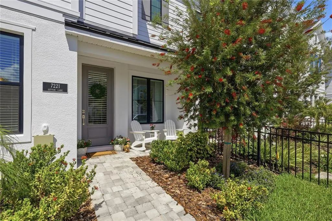
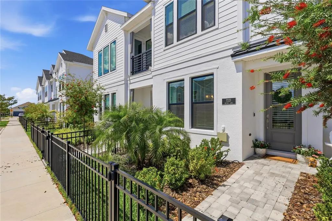
Better than new and beautifully upgraded, this stunning townhouse offers the perfect blend of style, comfort, and location. Featuring wide-open living spaces and sophisticated designer finishes throughout, this home is truly moved-in ready. The gourmet kitchen is the heart of the home, showcasing elegant quartz countertops, solid wood white cabinetry, stainless steel appliances, and a butler’s pantry complete with a wine refrigerator. Beachwood laminate flooring flows throughout the main living areas, complemented by custom wood accent walls that add warmth and character. The two and a half garage is fully finished and thoughtfully designed with custom built-in cabinets and benches for added storage and functionality. Upstairs, the spacious Owner’s Retreat features an expansive and natural light walk-in closet and a spa-inspired bathroom with a luxurious Super Shower. A versatile loft and two additional bedrooms with walking closets provide flexible space for guests. Emera Landing offers resort-style living with amenities including a lakeside pool, fire pit, pickleball courts, and a waterfront dog park. Ideally located near the vibrant Waterside Place in Lakewood Ranch, you’ll love morning walks by the water, coffee at local cafés, boutique shopping, and year-round events; all just minutes from your doorstep.

Essential Information
-
- MLS® #:
- A4688964
-
- Price:
- $545,000
-
- Bedrooms:
- 3
-
- Bathrooms:
- 3.00
-
- Full Baths:
- 2
-
- Half Baths:
- 1
-
- Square Footage:
- 1,757
-
- Acres:
- 0.04
-
- Year Built:
- 2024
-
- Type:
- Residential
-
- Sub-Type:
- Townhouse
-
- Status:
- Active
Community Information
-
- Address:
- 7221 Sutton Lane
-
- Area:
- Sarasota
-
- Subdivision:
- EMERALD LNDG/WATERSIDE
-
- City:
- SARASOTA
-
- County:
- Sarasota
-
- State:
- FL
-
- Zip Code:
- 34240
Amenities
-
- Amenities:
- Clubhouse, Pickleball Court(s), Pool, Recreation Facilities, Spa/Hot Tub, Tennis Court(s)
-
- # of Garages:
- 2
Interior
-
- Interior Features:
- Ceiling Fan(s), Kitchen/Family Room Combo, PrimaryBedroom Upstairs, Solid Wood Cabinets, Stone Counters, Thermostat, Walk-In Closet(s), Window Treatments
-
- Appliances:
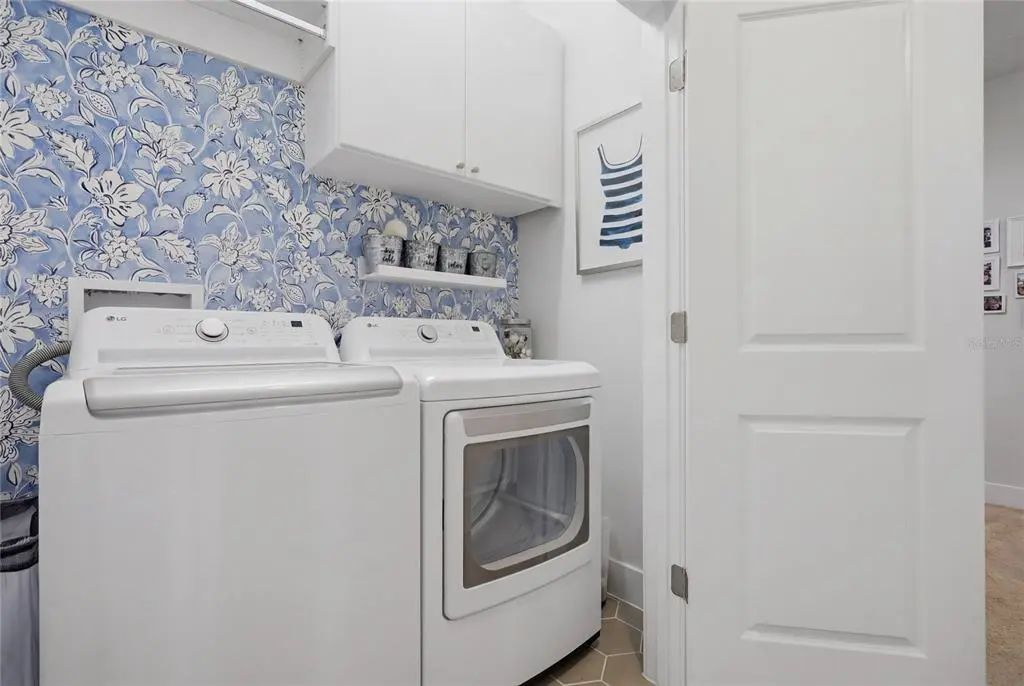
- Bar Fridge, Dishwasher, Disposal, Dryer, Electric Water Heater, Ice Maker, Microwave, Range, Refrigerator, Washer
-
- Heating:
- Central
-
- Cooling:
- Central Air
-
- # of Stories:
- 2
Exterior
-
- Exterior Features:
- Irrigation System
-
- Roof:
- Shingle
-
- Foundation:
- Slab
School Information
-
- Elementary:
- Tatum Ridge Elementary
-
- Middle:
- McIntosh Middle
-
- High:
- Booker High
Additional Information
-
- Days on Market:
- 169
-
- Zoning:
- VPD
Listing Details
- Listing Office:
- Michael Saunders & Company