$8,999,000 - 555 Quay Common 1903, SARASOTA
- 3
- Bedrooms
- 4
- Baths
- 4,360
- SQ. Feet
- 0.98
- Acres
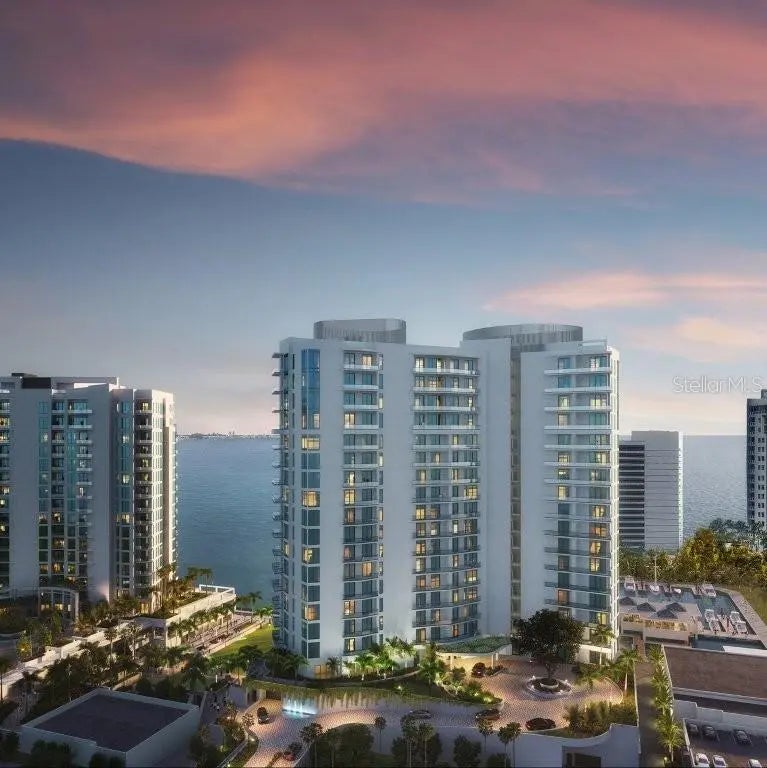
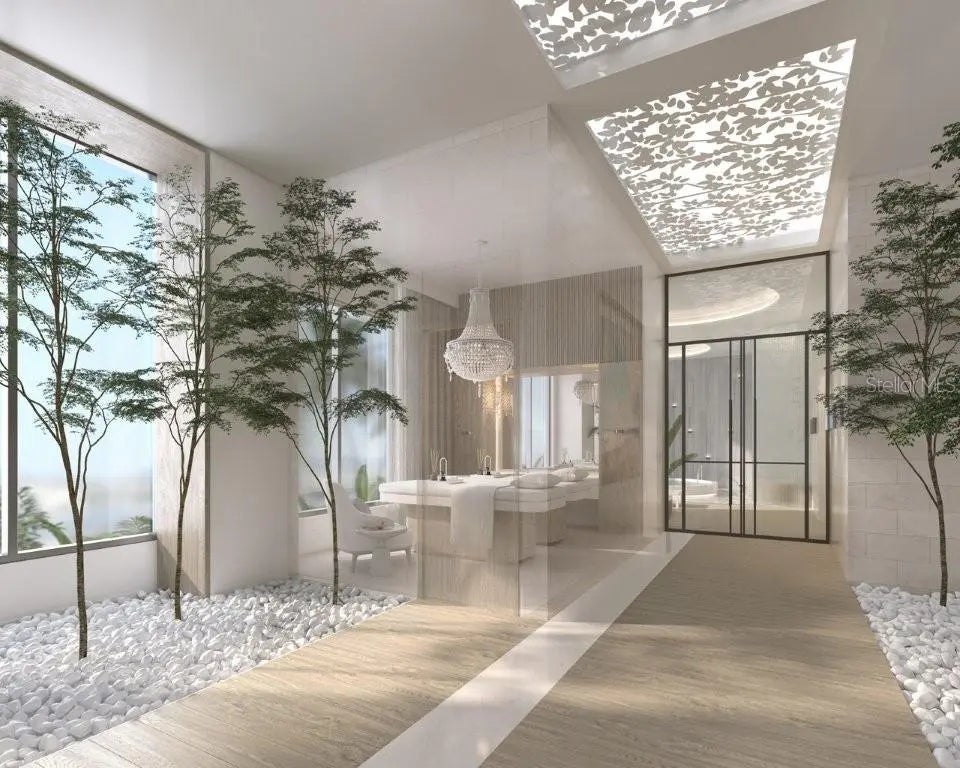
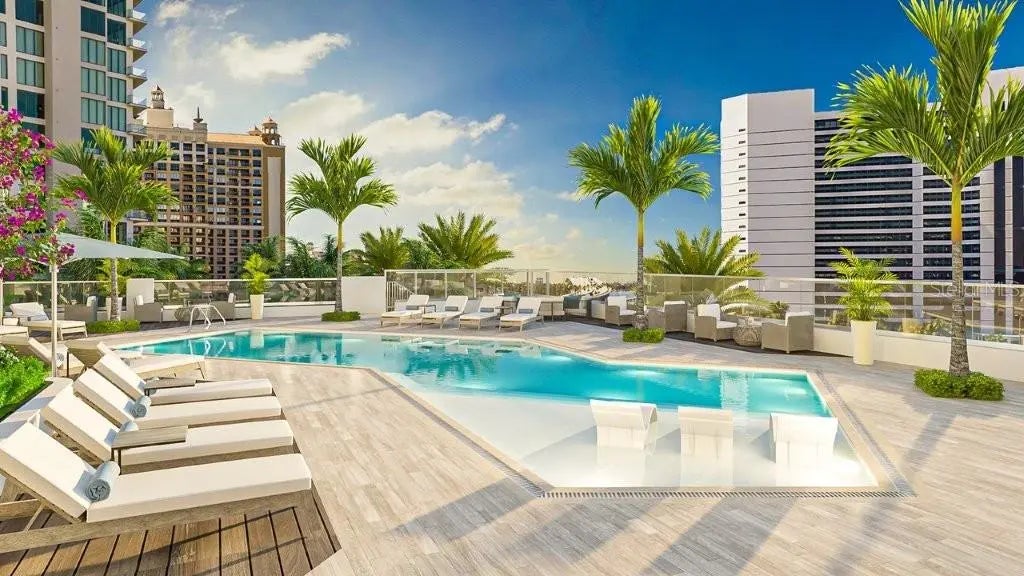
Virtually Staged. Pre-Construction. To be built. Discover an elevated standard of waterfront living at The Ritz-Carlton Residences, Sarasota, within the vibrant Quay district. This expansive residence offers over 4,360 square feet, featuring three bedrooms, 3.5 baths, a den and west-facing exposures with breathtaking sunset and harbor views. A private elevator opens to a grand great room with soaring 13-foot ceilings and walls of glass, seamlessly connecting to oversized terraces with outdoor grilling. The chef’s kitchen is appointed with European cabinetry, quartz countertops and Wolf and Sub-Zero appliances. Residents enjoy the legendary Ritz-Carlton lifestyle, including white-glove service, dedicated concierge, in-residence dining and curated experiences. Wellness-focused amenities include a state-of-the-art fitness center, movement studio, waterfront wellness retreat with hot and cold plunges, sauna and steam rooms and private treatment rooms, along with a sports lounge and golf simulator. Only two residences remain in this highly sought-after floor plan. Virtually Staged. This residence is in pre-construction phases.
Essential Information
-
- MLS® #:
- A4688749
-
- Price:
- $8,999,000
-
- Bedrooms:
- 3
-
- Bathrooms:
- 4.00
-
- Full Baths:
- 3
-
- Half Baths:
- 1
-
- Square Footage:
- 4,360
-
- Acres:
- 0.98
-
- Year Built:
- 2024
-
- Type:
- Residential
-
- Sub-Type:
- Condominium
-
- Status:
- Active
Community Information
-
- Address:
- 555 Quay Common 1903
-
- Area:
- Sarasota
-
- Subdivision:
- RITZ-CARLTON RESIDENCES, SARASOTA BAY
-
- City:
- SARASOTA
-
- County:
- Sarasota
-
- State:
- FL
-
- Zip Code:
- 34236
Amenities
-
- Amenities:
- Cable TV, Clubhouse, Elevator(s), Fitness Center, Lobby Key Required, Maintenance, Pool, Recreation Facilities, Sauna, Security, Spa/Hot Tub, Storage
-
- Parking:
- Assigned, Circular Driveway, Covered, Electric Vehicle Charging Station(s), Reserved, Under Building, Valet
-
- # of Garages:
- 2
-
- View:
- City, Water
-
- Is Waterfront:
- Yes
-
- Waterfront:
- Waterfront, Bay/Harbor, Marina
Interior
-
- Interior Features:
- Elevator, High Ceilings, Open Floorplan, Primary Bedroom Main Floor, Solid Surface Counters, Split Bedroom, Thermostat, Walk-In Closet(s)
-
- Appliances:
- Built-In Oven, Convection Oven, Cooktop, Dishwasher, Disposal, Dryer, Exhaust Fan, Freezer, Microwave, Range, Range Hood, Refrigerator, Tankless Water Heater, Washer, Wine Refrigerator
-
- Heating:
- Central, Electric
-
- Cooling:
- Central Air
-
- # of Stories:
- 20
Exterior
-
- Exterior Features:
- Balcony, Outdoor Grill, Sliding Doors
-
- Roof:
- Other
-
- Foundation:
- Slab
School Information
-
- Elementary:
- Alta Vista Elementary
-
- Middle:
- Booker Middle
-
- High:
- Booker High
Additional Information
-
- Days on Market:
- 167
Listing Details
- Listing Office:
- Premier Sotheby's International Realty