$3,295,000 - 290 Cocoanut Avenue 703, SARASOTA
- 3
- Bedrooms
- 4
- Baths
- 3,532
- SQ. Feet
- 0.55
- Acres
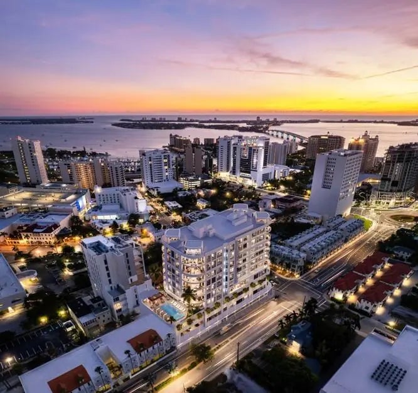
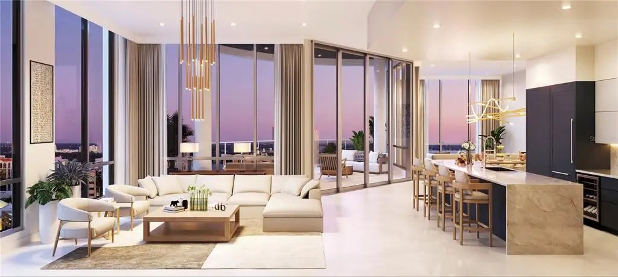
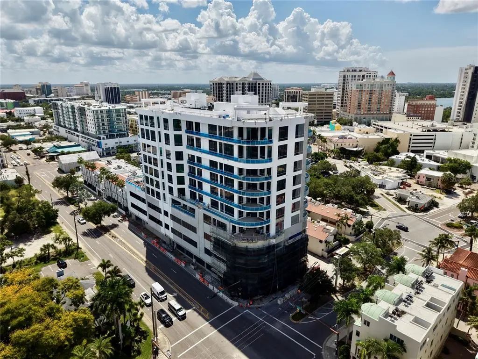
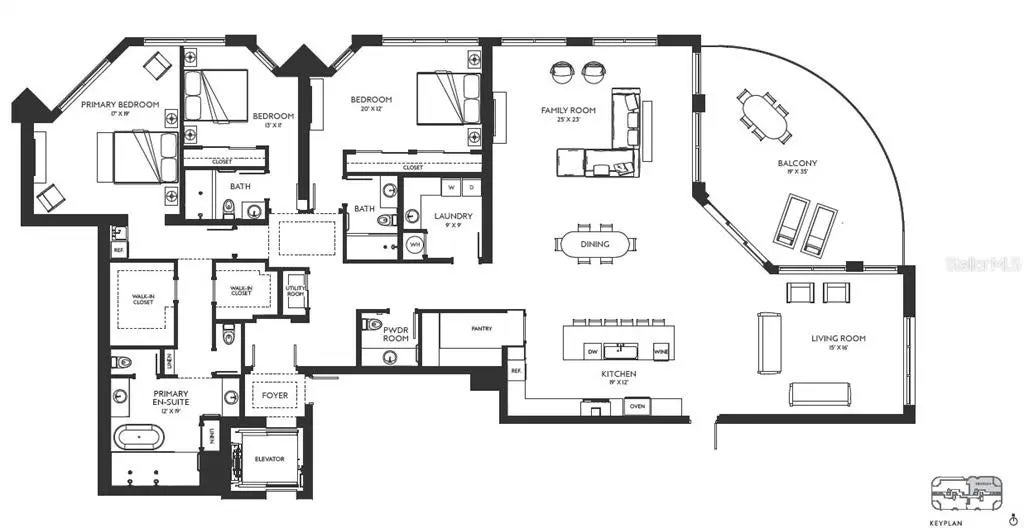
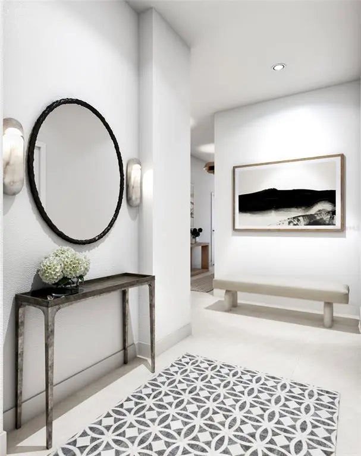
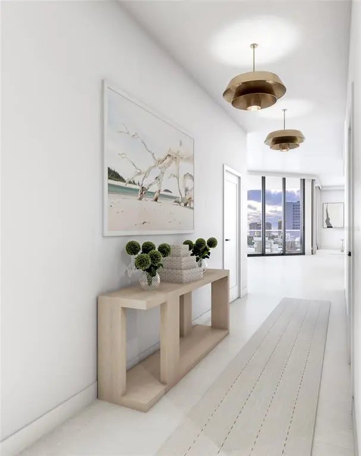
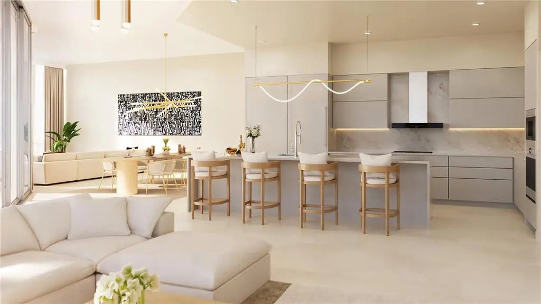
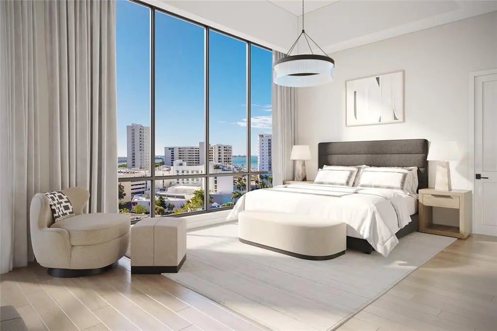
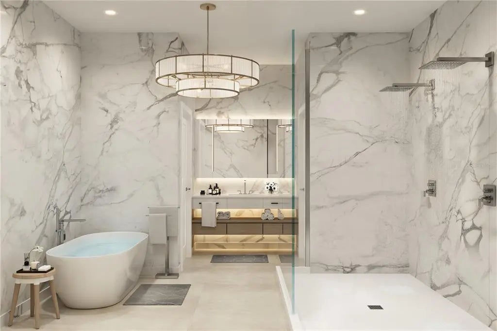
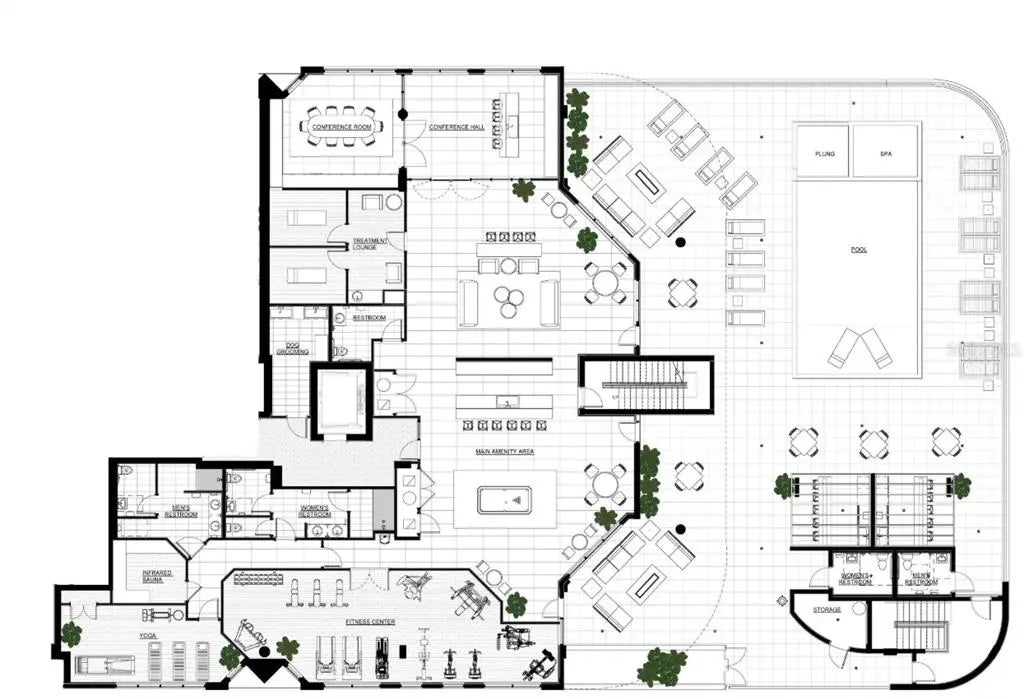
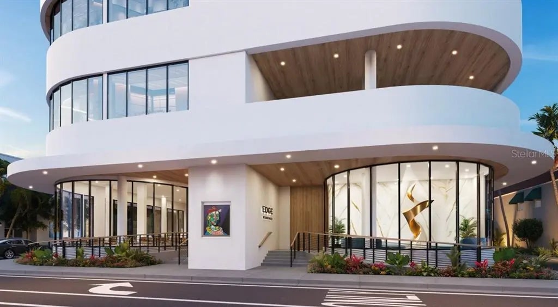
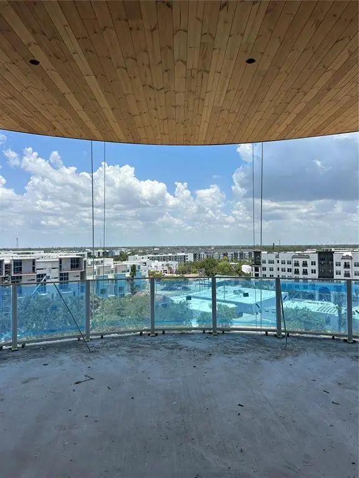
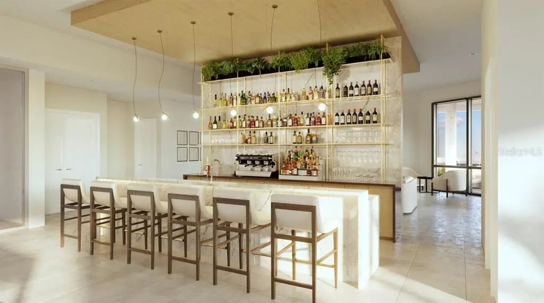
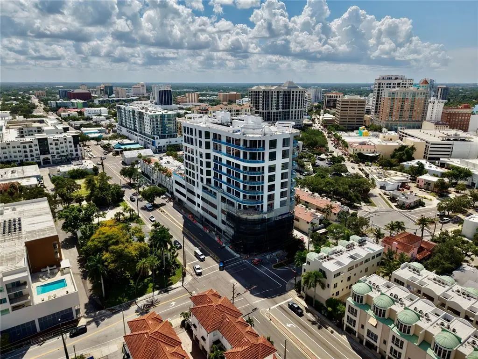
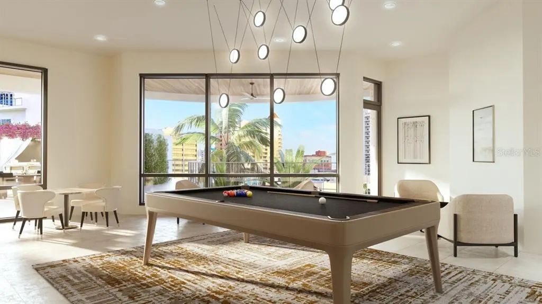
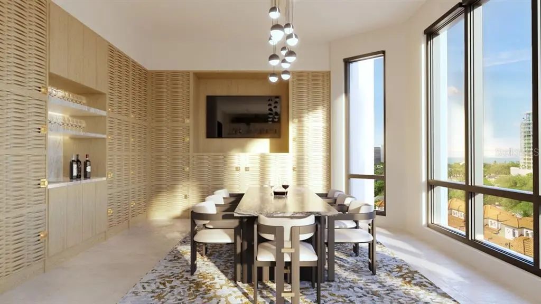
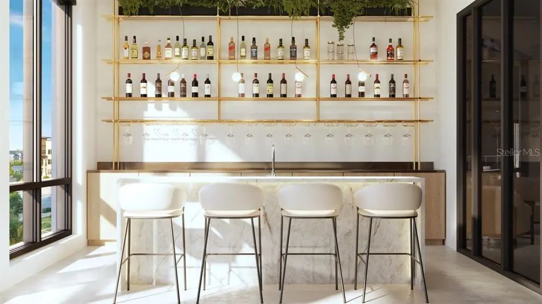
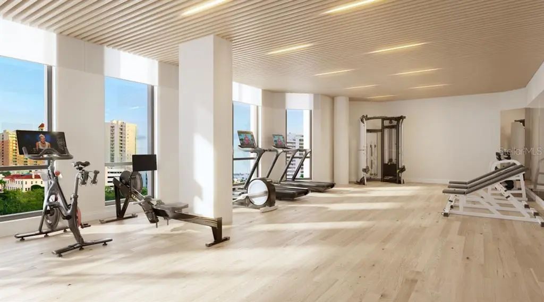
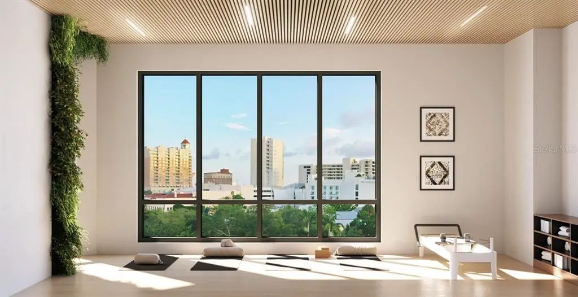
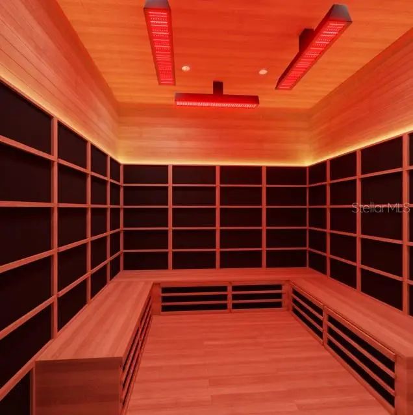
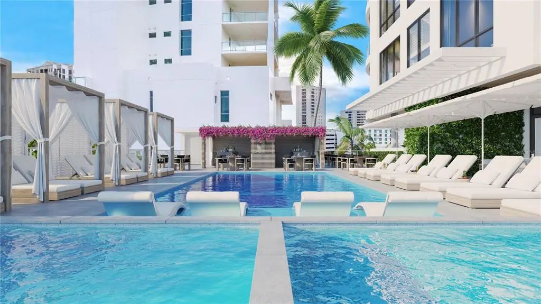
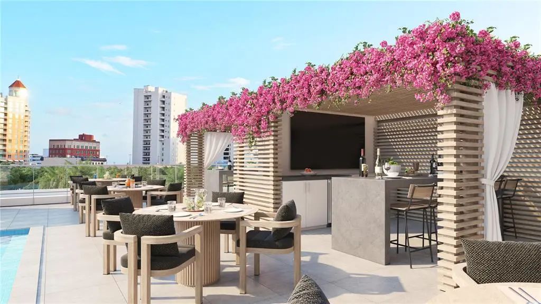
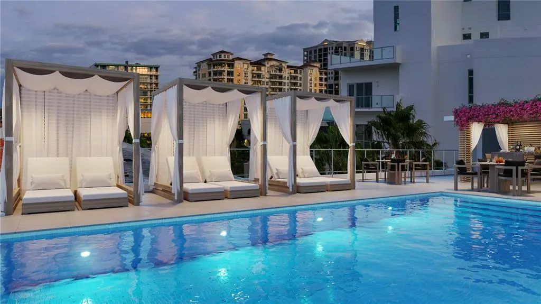
Under Construction. Move in this year! Residence 7B at The Edge Sarasota captures the essence of refined urban living in the heart of downtown’s vibrant Arts District. This impeccably designed three-bedroom, three-bath corner residence spans over 3,500 square feet, with floor-to-ceiling windows that fill the home with natural light. An open-concept layout is complemented by soaring ceilings and a chef-inspired kitchen featuring Italian cabinetry, quartz countertops, and a premium Sub-Zero and Wolf appliance suite thoughtfully curated for effortless, elevated living. A private terrace extends the living space outdoors, offering a serene retreat above the city’s energy. Residents enjoy exclusive access to a collection of resort-style amenities, including a pool with cabanas, state-of-the-art fitness center, yoga studio, sauna, secure parking, and pet-friendly features throughout. With just 27 residences, The Edge Sarasota offers an intimate boutique lifestyle just moments from the city’s celebrated dining, galleries, and cultural experiences perfectly reflecting Sarasota’s artful and walkable character. Renderings are conceptual and reflect the intended design and finish standards of the community.
Essential Information
-
- MLS® #:
- A4687391
-
- Price:
- $3,295,000
-
- Bedrooms:
- 3
-
- Bathrooms:
- 4.00
-
- Full Baths:
- 3
-
- Half Baths:
- 1
-
- Square Footage:
- 3,532
-
- Acres:
- 0.55
-
- Year Built:
- 2025
-
- Type:
- Residential
-
- Sub-Type:
- Condominium
-
- Style:
- Contemporary
-
- Status:
- Active
Community Information
-
- Address:
- 290 Cocoanut Avenue 703
-
- Area:
- Sarasota
-
- Subdivision:
- THE EDGE SARASOTA
-
- City:
- SARASOTA
-
- County:
- Sarasota
-
- State:
- FL
-
- Zip Code:
- 34236-4918
Amenities
-
- Amenities:
- Clubhouse, Elevator(s), Fitness Center, Gated, Maintenance, Other, Pool, Recreation Facilities, Security, Spa/Hot Tub, Storage, Vehicle Restrictions, Wheelchair Access
-
- Parking:
- Assigned, Covered, Electric Vehicle Charging Station(s), Garage Door Opener, Guest, Under Building
-
- # of Garages:
- 2
-
- View:
- City, Park/Greenbelt, Pool, Trees/Woods, Water
Interior
-
- Interior Features:
- Eating Space In Kitchen, Elevator, High Ceilings, Living Room/Dining Room Combo, Open Floorplan, Primary Bedroom Main Floor, Solid Surface Counters, Walk-In Closet(s)
-
- Appliances:
- Built-In Oven, Cooktop, Dishwasher, Disposal, Dryer, Electric Water Heater, Exhaust Fan, Microwave, Range Hood, Refrigerator, Washer
-
- Heating:
- Central, Exhaust Fan, Natural Gas, Zoned
-
- Cooling:
- Central Air, Zoned
-
- # of Stories:
- 10
Exterior
-
- Exterior Features:
- Balcony, Dog Run, Lighting, Outdoor Grill, Sidewalk, Sliding Doors, Storage
-
- Lot Description:
- Corner Lot, City Lot, Near Golf Course, Near Marina, Near Public Transit, Oversized Lot, Sidewalk
-
- Roof:
- Concrete, Other
-
- Foundation:
- Slab
School Information
-
- Elementary:
- Alta Vista Elementary
-
- Middle:
- Booker Middle
-
- High:
- Booker High
Additional Information
-
- Days on Market:
- 185
-
- Zoning:
- DTC
Listing Details
- Listing Office:
- Michael Saunders & Company