$524,500 - 5515 74th Place E, ELLENTON
- 4
- Bedrooms
- 2
- Baths
- 2,051
- SQ. Feet
- 0.35
- Acres
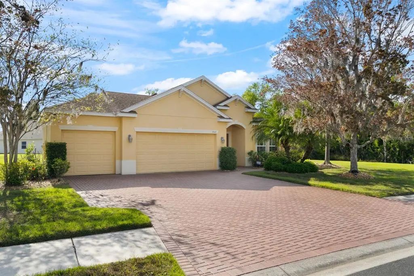
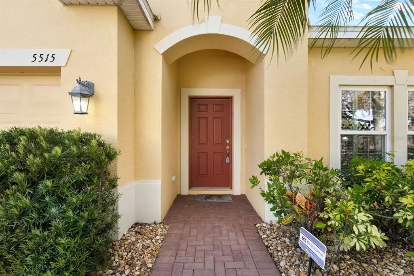
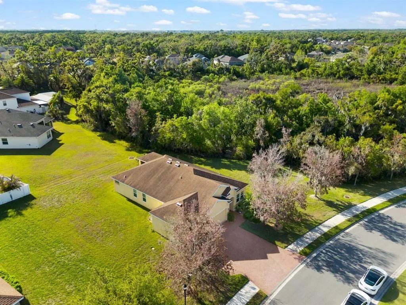
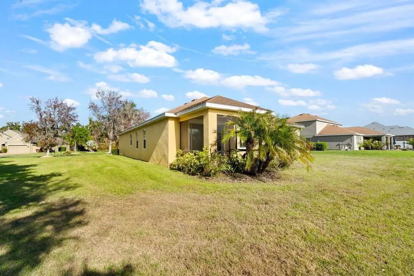
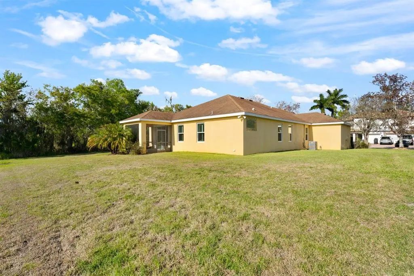
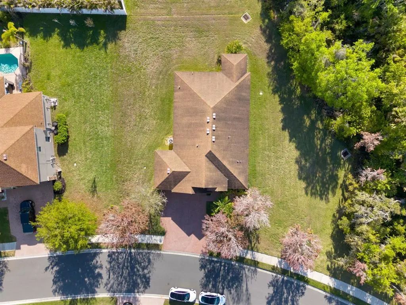
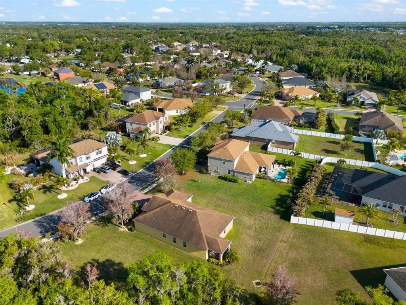
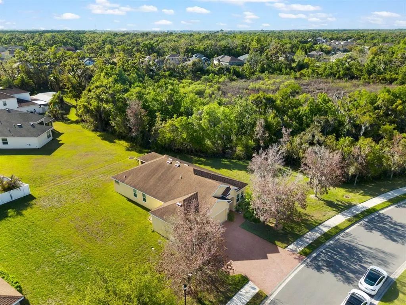
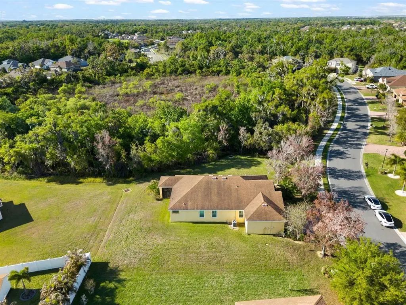
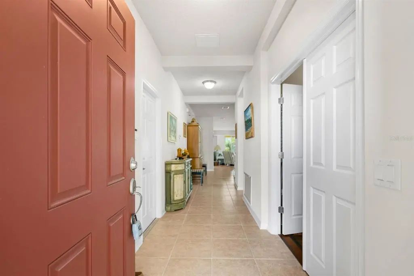
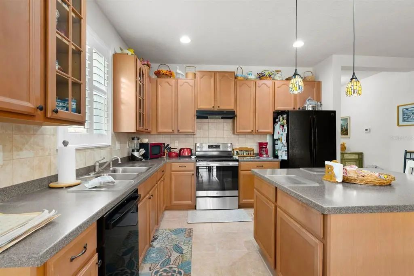
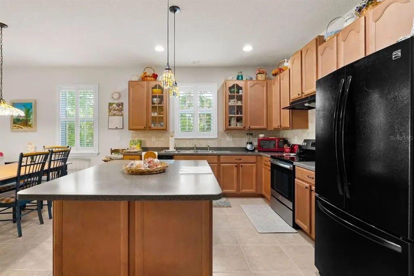
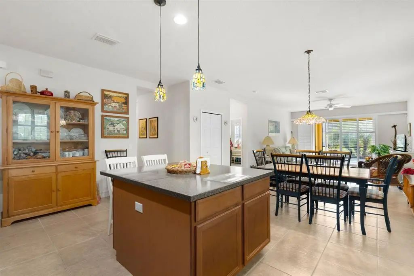
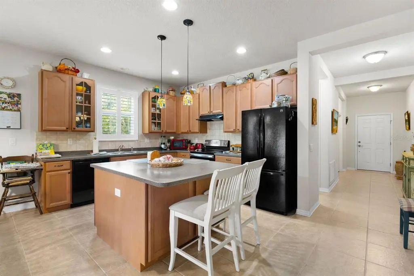
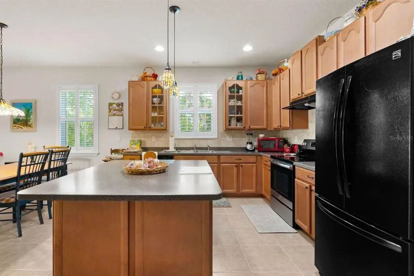
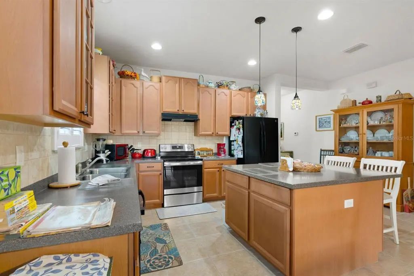
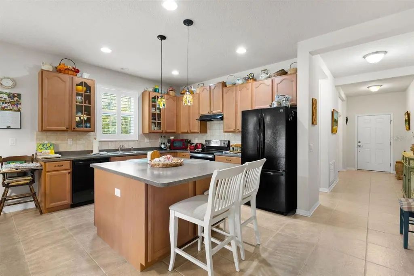
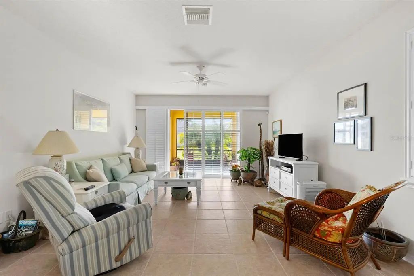
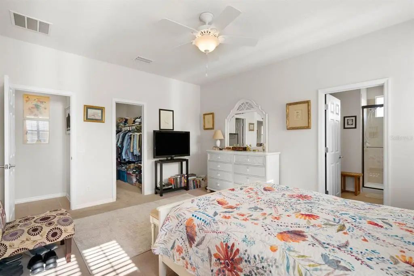
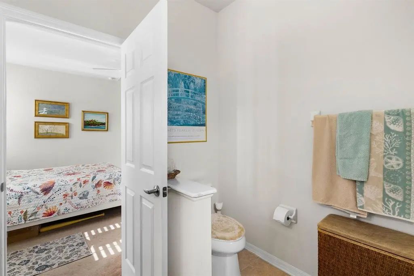
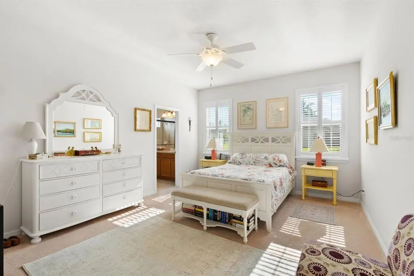
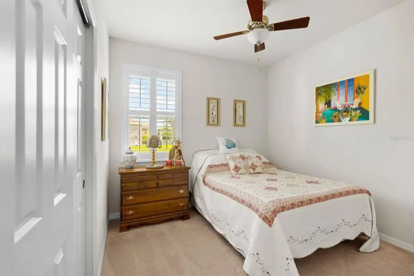
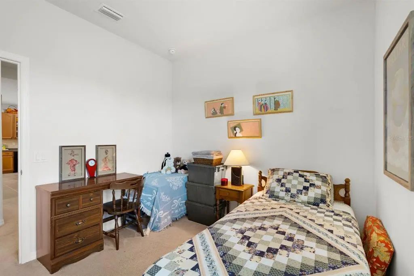
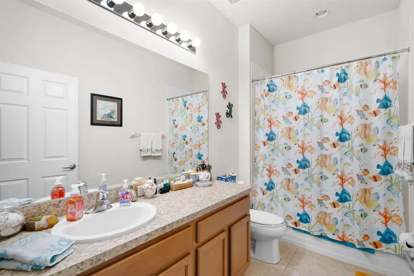
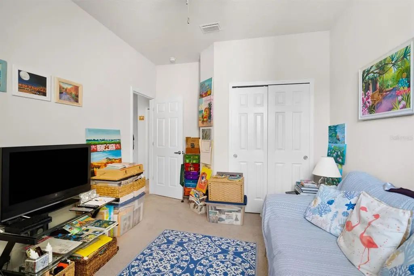
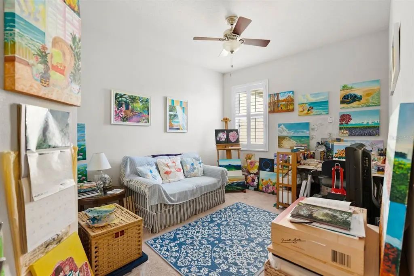
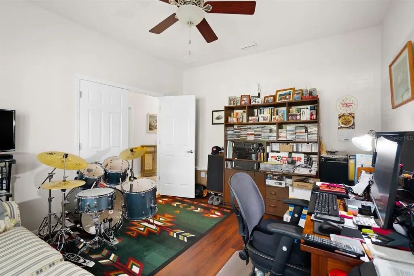
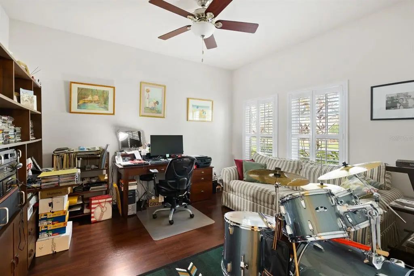
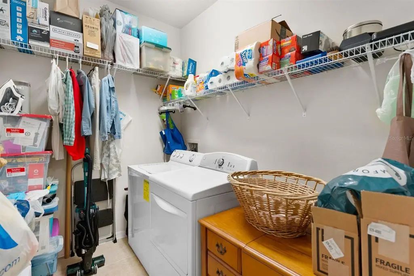
You're gonna love this Custom Built Ryland Home in 2012. Single Story Home with 4 Bedrooms, office/den, 2 Bathrooms,and a 3 Car Garage! Gated Community with gate code. Private road and sidewalks. Where peaceful meets elegance! The kitchen is the center of the home to the dining room and living room. Perfect for entertaining. Has wood cabinets, granite counters, large closet pantry and kitchen island. All New South Hurricane Impact Windows in 2023. Plantation Shutters newer also. A/C in 2021. There is a hurricane shade on lanai outside sliding glass doors. Blown-in foam insulation in outside walls which keeps the electric bill extremely low. The inside laundry room is outfitted with custom built-in cabinets that is exceptional storage and organization. The driveways are brick pavered and what a luxory that is! Lush landscaping, sprinkler system & a common area on the right side of the house entailing nature , trees, birds and whatever....This outstanding gated community is convenient to I-75 just minutes from Ellenton Outlet Shopping Center, dining, sports facilities - especially golf courses, stunning beaches and lots more!
Essential Information
-
- MLS® #:
- A4686618
-
- Price:
- $524,500
-
- Bedrooms:
- 4
-
- Bathrooms:
- 2.00
-
- Full Baths:
- 2
-
- Square Footage:
- 2,051
-
- Acres:
- 0.35
-
- Year Built:
- 2012
-
- Type:
- Residential
-
- Sub-Type:
- Single Family Residence
-
- Style:
- Custom
-
- Status:
- Active
Community Information
-
- Address:
- 5515 74th Place E
-
- Area:
- Ellenton
-
- Subdivision:
- OAKLEAF HAMMOCK PH III
-
- City:
- ELLENTON
-
- County:
- Manatee
-
- State:
- FL
-
- Zip Code:
- 34222-4003
Amenities
-
- Amenities:
- Basketball Court
-
- Parking:
- Covered, Driveway, Garage Door Opener
-
- # of Garages:
- 3
-
- View:
- Trees/Woods
Interior
-
- Interior Features:
- Walk-In Closet(s), Window Treatments
-
- Appliances:
- Dishwasher, Dryer, Microwave, Range, Refrigerator, Washer
-
- Heating:
- Central
-
- Cooling:
- Central Air
-
- # of Stories:
- 1
Exterior
-
- Exterior Features:
- Irrigation System, Private Mailbox, Sidewalk
-
- Lot Description:
- In County, Landscaped, Sidewalk
-
- Roof:
- Shingle
-
- Foundation:
- Slab
School Information
-
- Elementary:
- Virgil Mills Elementary
-
- Middle:
- Buffalo Creek Middle
-
- High:
- Palmetto High
Additional Information
-
- Days on Market:
- 186
-
- Zoning:
- PDR
Listing Details
- Listing Office:
- Tim Lester Internat'l Realty