$579,000 - 4324 Windmill Pointe Dr, PLANT CITY
- 4
- Bedrooms
- 3
- Baths
- 2,467
- SQ. Feet
- 1
- Acres
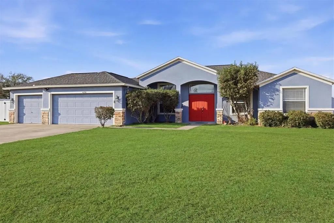
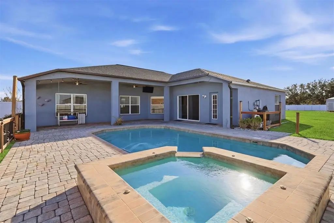
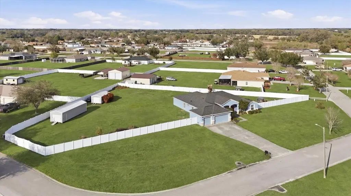
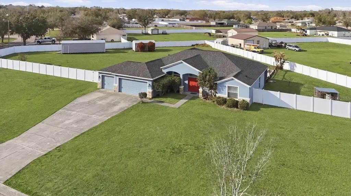
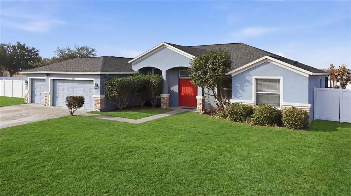
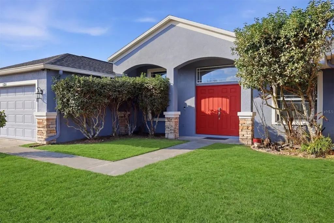
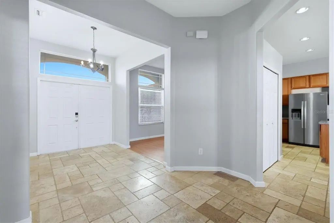
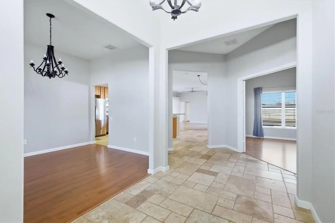
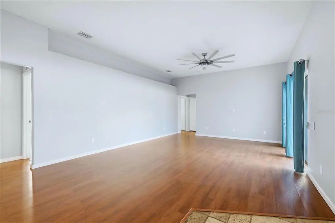
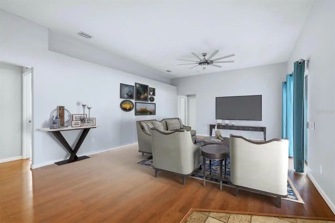
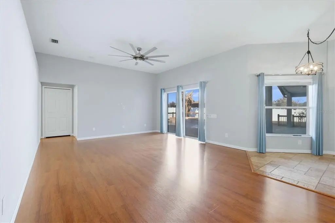
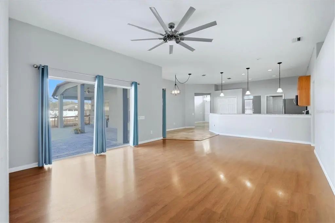
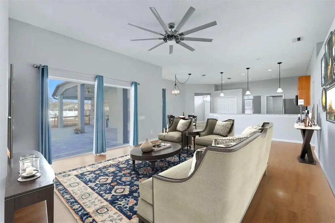
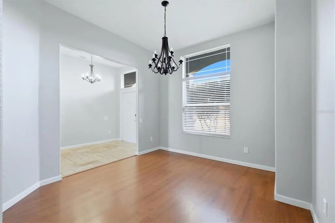
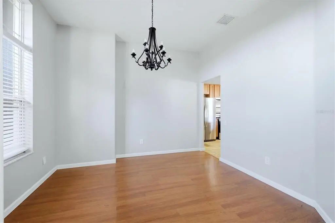
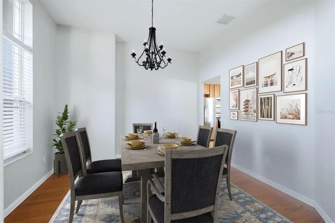
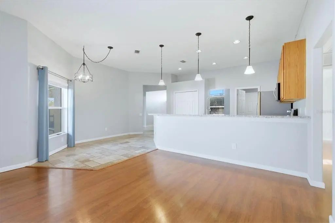
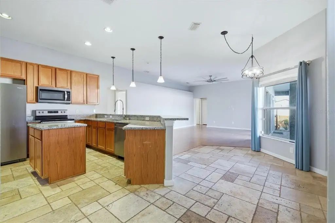
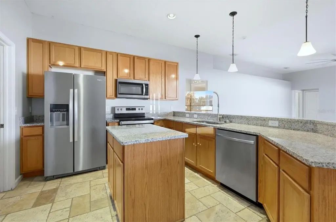
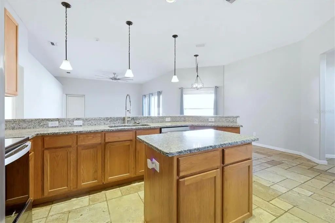
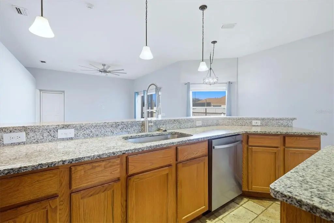
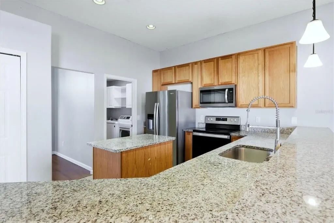
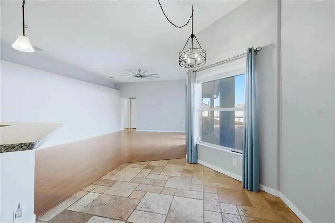
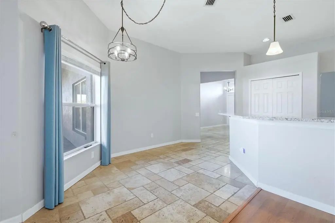
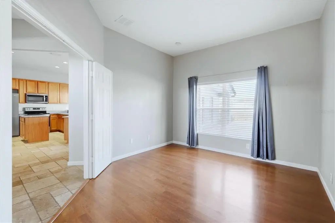
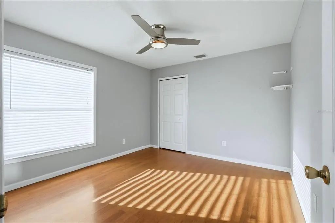
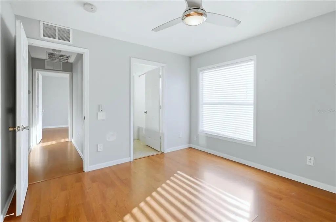
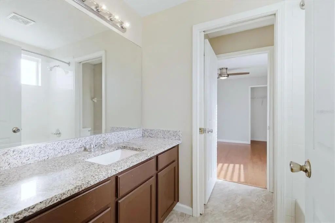
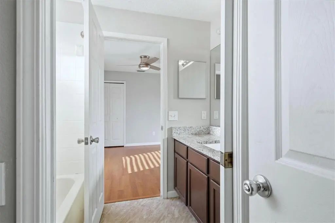
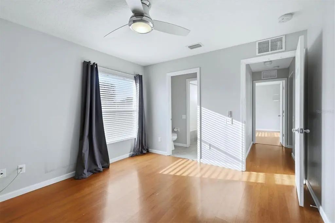
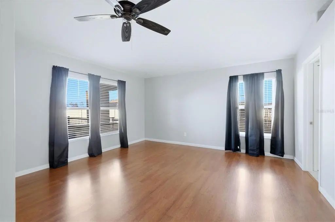
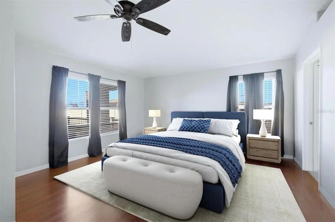
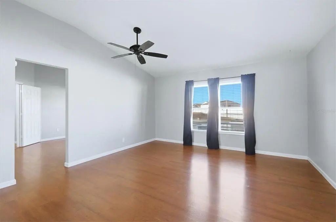
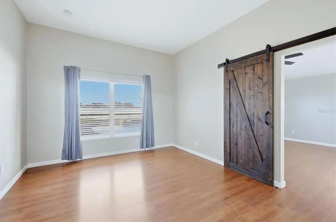
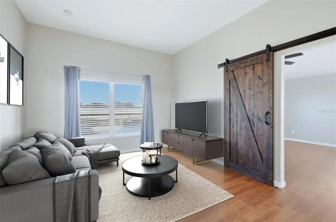
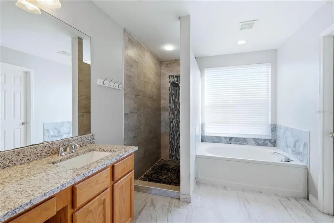
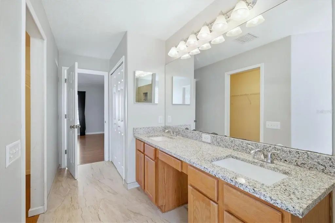
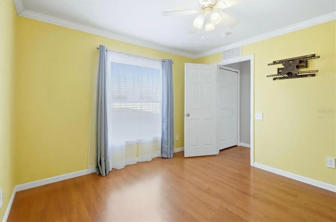
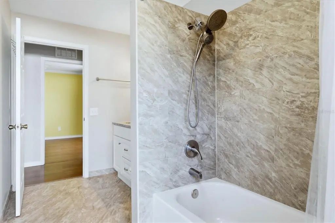
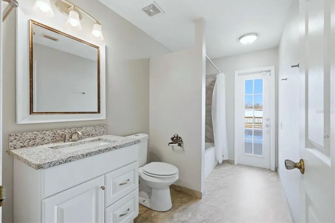
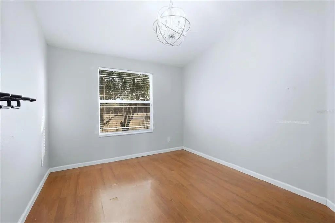
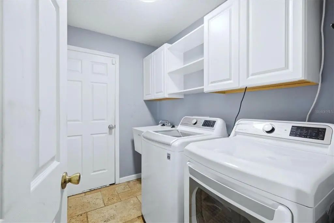
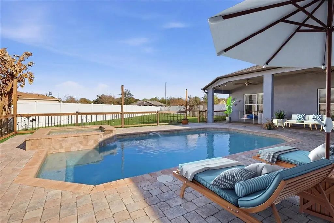
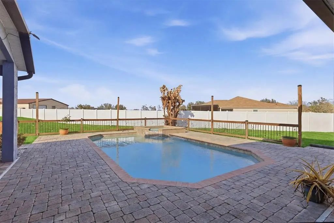
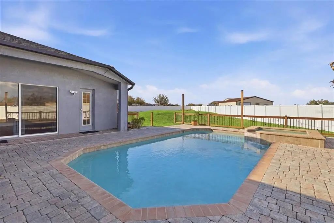
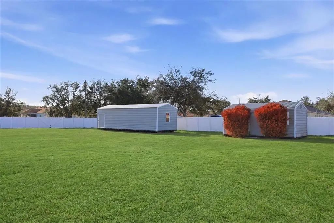
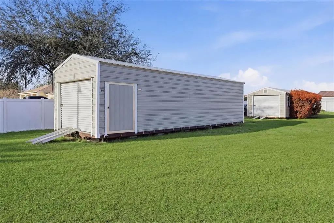
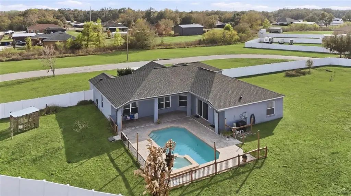
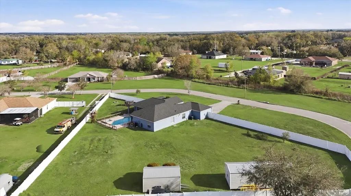
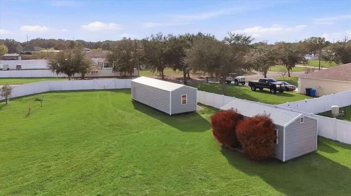
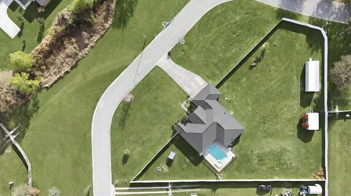
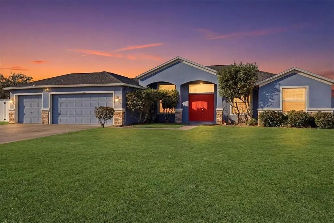
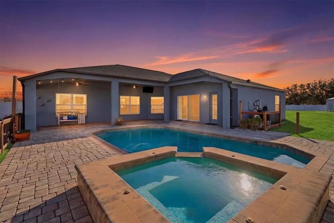
Under contract-accepting backup offers. Virtually Staged. Welcome to this beautifully maintained 4-bedroom, 3-bathroom home with a den and 3 car garage in the desirable Windmill Pointe neighborhood! Situated on an oversized corner lot spanning a full acre, this property offers the perfect blend of space, privacy, and comfort. Step inside to find tile and laminate flooring throughout and a spacious layout designed for both everyday living and entertaining. The kitchen features granite countertops, stainless steel appliances, and ample cabinet space, making it the perfect hub for cooking and gathering. Enjoy Florida living at its best in the heated saltwater pool and spa, ideal for relaxing year-round. The expansive backyard is fully enclosed with a tall vinyl privacy fence, providing exceptional privacy and plenty of room to spread out. You'll also find two storage sheds, perfect for tools, hobbies, or extra storage. Major updates offer peace of mind, including a new roof installed in 2023, Ac replaced in 2019, and a brand-new water heater in 2026. With its private acre setting, oversized corner lot, and fantastic outdoor space, this Windmill Pointe home is a rare opportunity to enjoy quiet living while still being conveniently located near everything the area has to offer.
Essential Information
-
- MLS® #:
- A4685637
-
- Price:
- $579,000
-
- Bedrooms:
- 4
-
- Bathrooms:
- 3.00
-
- Full Baths:
- 3
-
- Square Footage:
- 2,467
-
- Acres:
- 1.00
-
- Year Built:
- 2006
-
- Type:
- Residential
-
- Sub-Type:
- Single Family Residence
-
- Style:
- Other
-
- Status:
- Pending
Community Information
-
- Address:
- 4324 Windmill Pointe Dr
-
- Area:
- Plant City
-
- Subdivision:
- WINDMILL POINTE
-
- City:
- PLANT CITY
-
- County:
- Hillsborough
-
- State:
- FL
-
- Zip Code:
- 33567-3645
Amenities
-
- Parking:
- Driveway, Garage Door Opener
-
- # of Garages:
- 3
-
- View:
- Pool
-
- Has Pool:
- Yes
Interior
-
- Interior Features:
- Ceiling Fan(s), Open Floorplan, Stone Counters, Thermostat, Walk-In Closet(s)
-
- Appliances:
- Dishwasher, Dryer, Microwave, Range, Refrigerator, Washer
-
- Heating:
- Central
-
- Cooling:
- Central Air
Exterior
-
- Exterior Features:
- Private Yard, Rain Gutters, Sliding Doors
-
- Lot Description:
- Landscaped, Oversized Lot
-
- Roof:
- Shingle
-
- Foundation:
- Slab
School Information
-
- Elementary:
- Sheehy-HB
-
- Middle:
- Marshall-HB
-
- High:
- Plant City-HB
Additional Information
-
- Days on Market:
- 192
-
- Zoning:
- AS-1
Listing Details
- Listing Office:
- Exit King Realty