$3,850,000 - 1111 Ritz Carlton Drive 1603, SARASOTA
- 3
- Bedrooms
- 4
- Baths
- 4,276
- SQ. Feet
- 2001
- Year Built
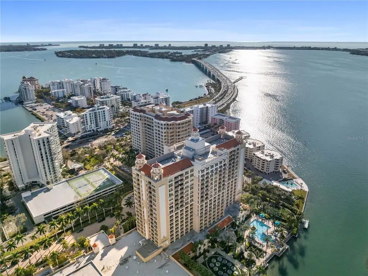
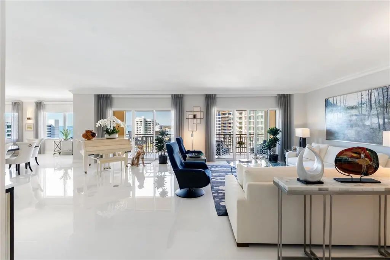
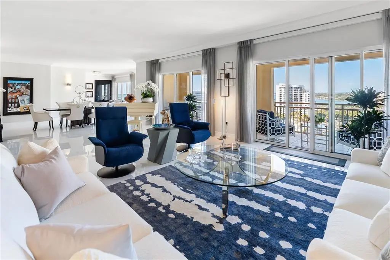
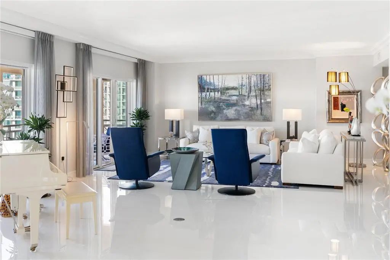
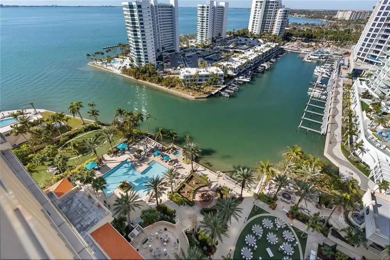
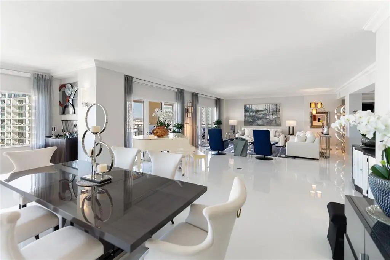
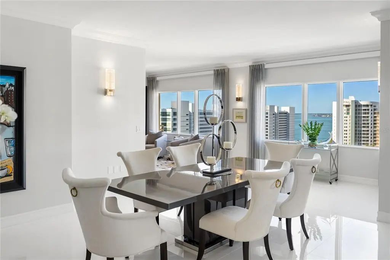
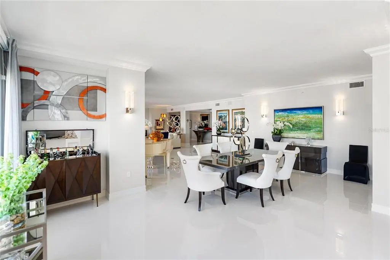
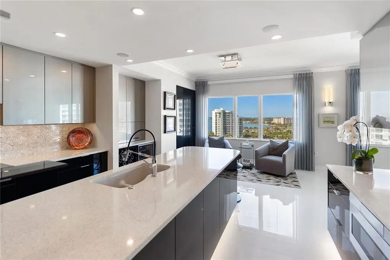
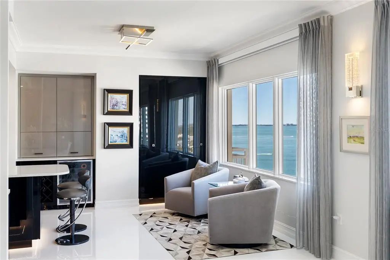
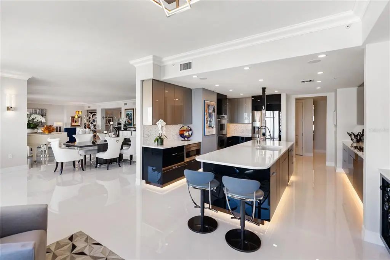
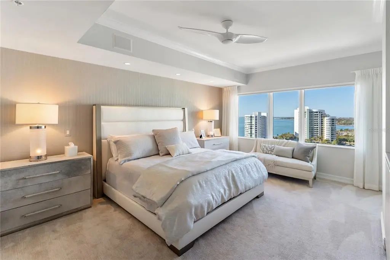
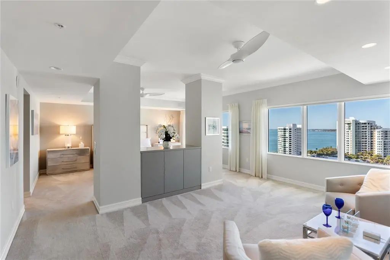
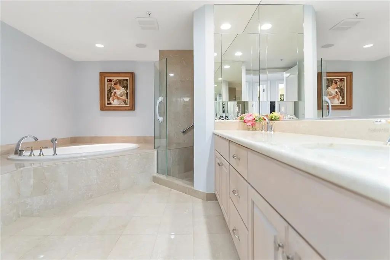
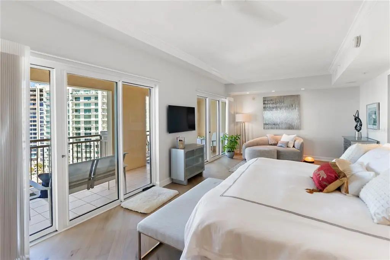
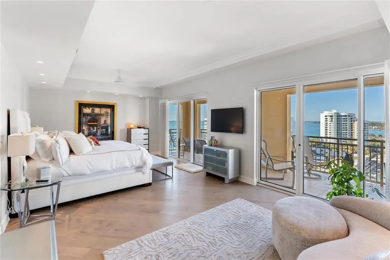
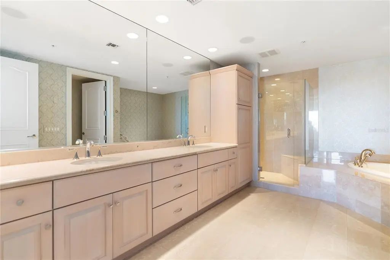
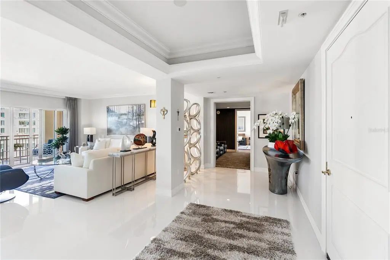
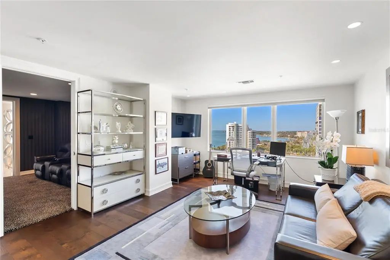
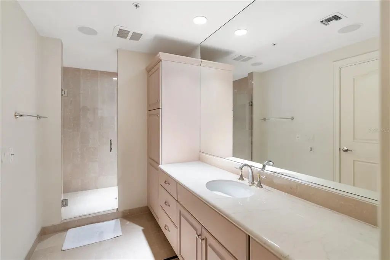
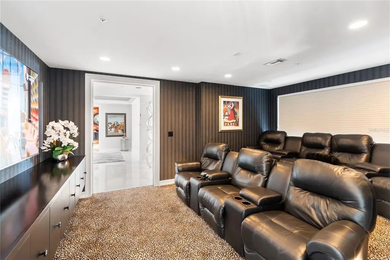
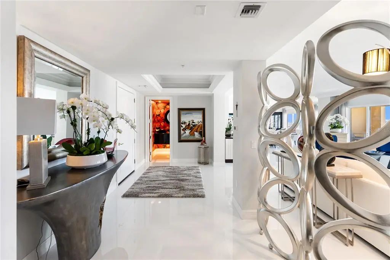
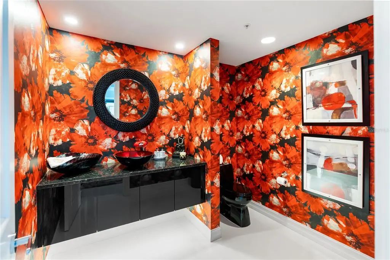
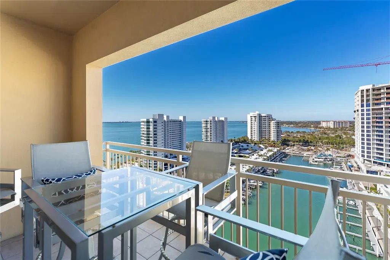
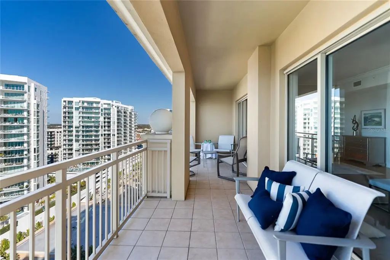
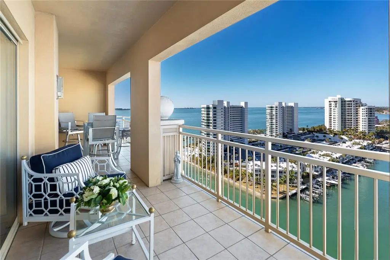
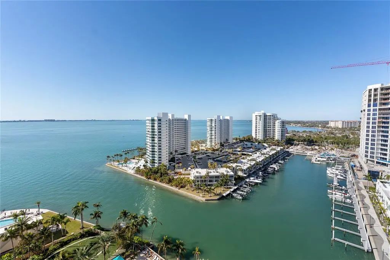
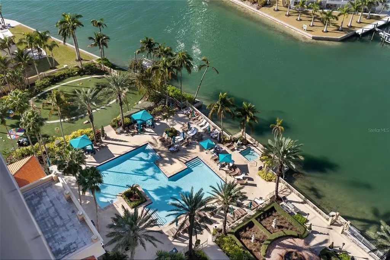
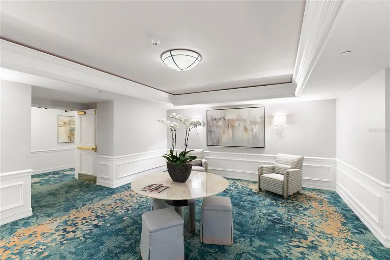
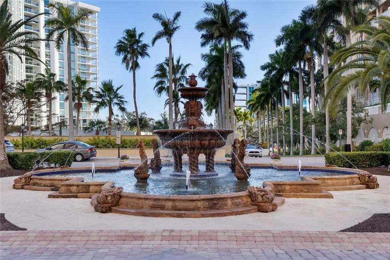
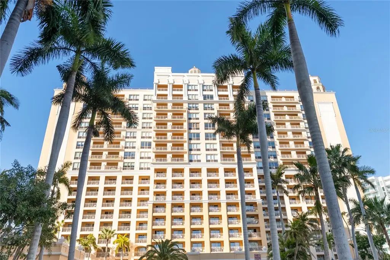
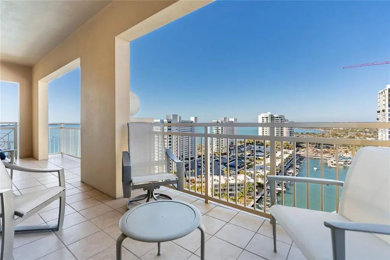
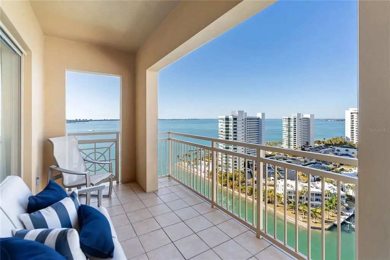
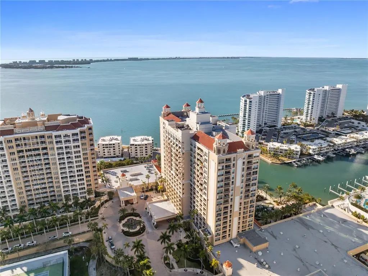
Exceptional value, a rare expression of penthouse living at The Ritz-Carlton Residences, Sarasota, Residence 1603 is an impeccably reimagined home distinguished by extraordinary Sarasota Bay views, exceptional finishes, and the coveted western exposure that brings the drama of sunset into the residence each evening. High above the bay, walls of glass create an effortless connection to the water and sky, with expansive views from nearly every room. Twenty-four-inch Portuguese tile extends throughout the residence, providing a polished architectural foundation for interiors that are as elegant as they are inviting. As afternoon gives way to evening, the western horizon becomes the centerpiece, with Sarasota Bay and its celebrated sunsets unfolding in ever-changing light. The custom-designed kitchen pairs bespoke cabinetry with a substantial center island and premium appliances, while three beautifully appointed en-suite bedrooms provide exceptional privacy for owners and guests. A private theater and integrated Sonos sound system elevate the experience of entertaining at home, whether hosting an intimate gathering or enjoying an evening in complete privacy. The residence is offered with a coveted Ritz-Carlton Gold Membership, extending the experience beyond the home with access to the exclusive Beach Club and Golf Club. At the residence, the legendary Ritz-Carlton standard of service is at your fingertips, including 24-hour valet and concierge, in-residence dining, exceptional on-site restaurants, and a state-of-the-art fitness center. Nearby marina access further complements Sarasota's exceptional waterfront lifestyle. Two premium parking spaces are included. The residence is offered turnkey, presenting an extraordinary opportunity to acquire a fully finished and thoughtfully curated penthouse, with every detail considered. Residence 1603 is more than a remarkable home—it is an invitation to experience Sarasota at its most elevated, where panoramic bay views, extraordinary sunsets, elevated design, and the unmistakable service of The Ritz-Carlton come together in one exceptional address.
Essential Information
-
- MLS® #:
- A4684538
-
- Price:
- $3,850,000
-
- Bedrooms:
- 3
-
- Bathrooms:
- 4.00
-
- Full Baths:
- 3
-
- Half Baths:
- 1
-
- Square Footage:
- 4,276
-
- Year Built:
- 2001
-
- Type:
- Residential
-
- Sub-Type:
- Condo - Hotel
-
- Style:
- Contemporary
-
- Status:
- Active
Community Information
-
- Address:
- 1111 Ritz Carlton Drive 1603
-
- Area:
- Sarasota
-
- Subdivision:
- THE RESIDENCES
-
- City:
- SARASOTA
-
- County:
- Sarasota
-
- State:
- FL
-
- Zip Code:
- 34236
Amenities
-
- Amenities:
- Clubhouse, Elevator(s), Fitness Center, Maintenance, Pool, Recreation Facilities, Security, Storage, Vehicle Restrictions
-
- Parking:
- Assigned, Covered, Ground Level, Guest, Off Street, Open, Under Building, Valet
-
- # of Garages:
- 2
-
- View:
- Water
-
- Waterfront:
- Bay/Harbor Front, Waterfront
Interior
-
- Interior Features:
- Ceiling Fan(s), Crown Molding, Eating Space In Kitchen, Elevator, High Ceilings, Living Room/Dining Room Combo, Open Floorplan, Primary Bedroom Main Floor, Solid Surface Counters, Solid Wood Cabinets, Walk-In Closet(s), Window Treatments
-
- Appliances:
- Dishwasher, Microwave, Range, Refrigerator, Tankless Water Heater, Water Filtration System, Wine Refrigerator
-
- Heating:
- Central
-
- Cooling:
- Central Air
-
- # of Stories:
- 18
Exterior
-
- Exterior Features:
- Balcony, Lighting, Sliding Doors
-
- Lot Description:
- City Lot, In County, Near Golf Course, Near Marina, Near Public Transit
-
- Roof:
- Concrete
-
- Foundation:
- Stilt/On Piling
School Information
-
- Elementary:
- Alta Vista Elementary
-
- Middle:
- Booker Middle
-
- High:
- Booker High
Additional Information
-
- Days on Market:
- 202
-
- Zoning:
- DTB
Listing Details
- Listing Office:
- Preferred Shore Llc