$574,990 - 7207 39th Lane E, SARASOTA
- 4
- Bedrooms
- 3
- Baths
- 2,253
- SQ. Feet
- 0.2
- Acres
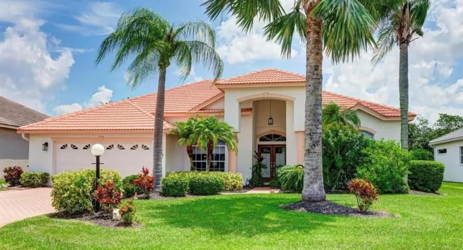
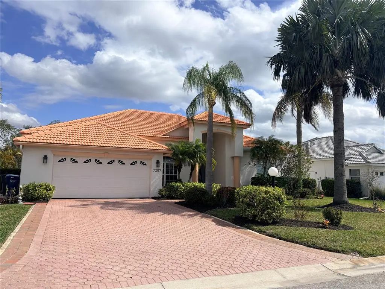
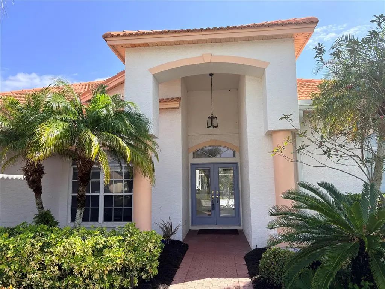
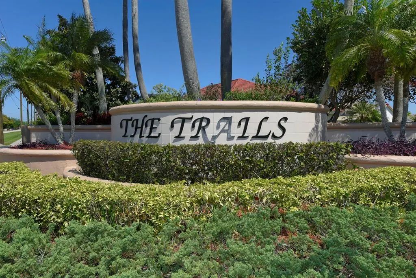
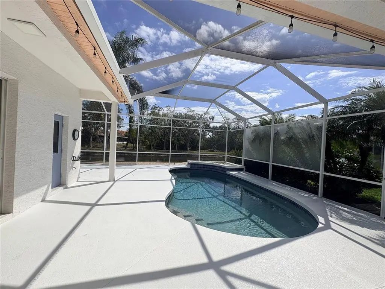
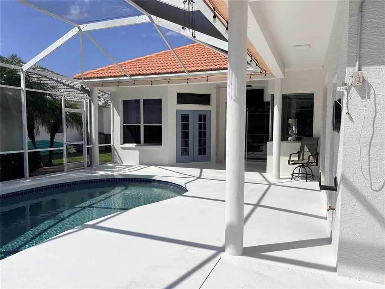
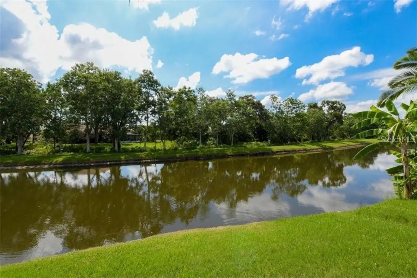
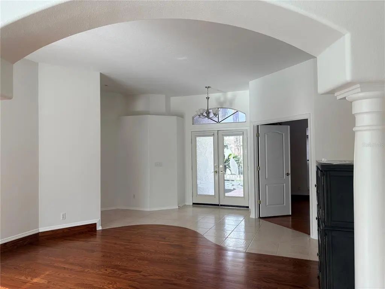
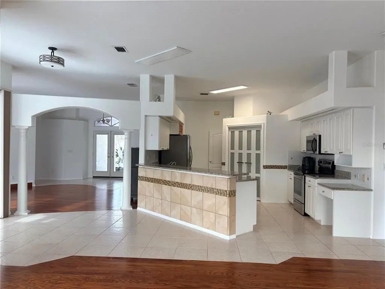
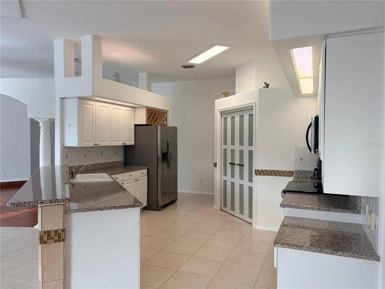
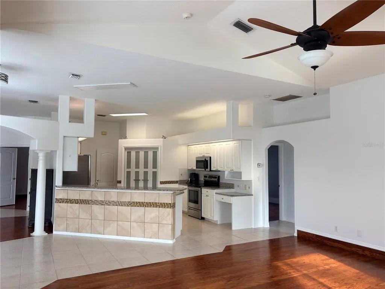
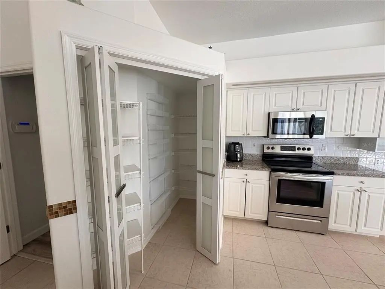
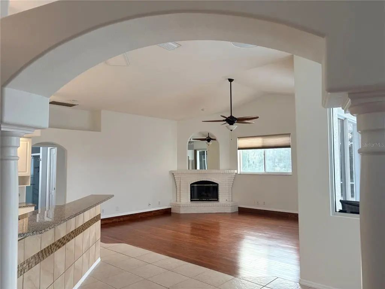
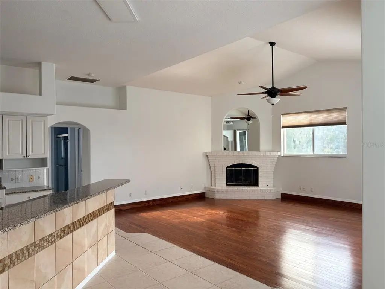
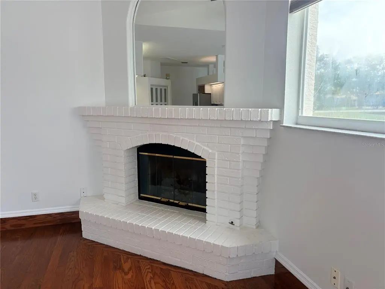
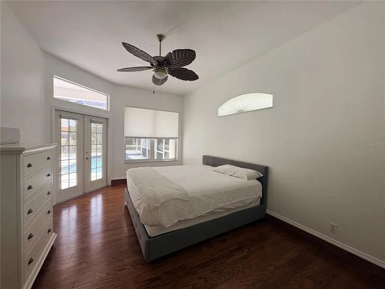
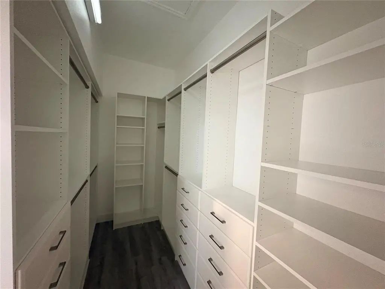
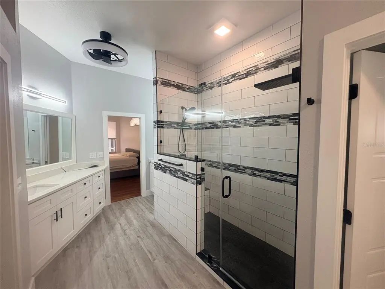
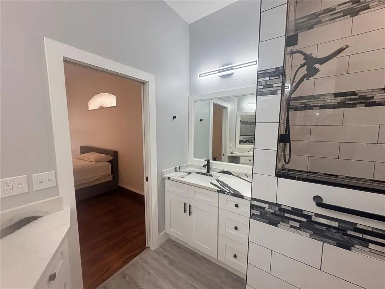
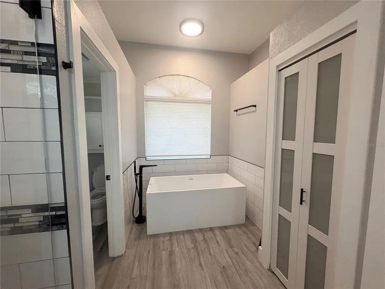
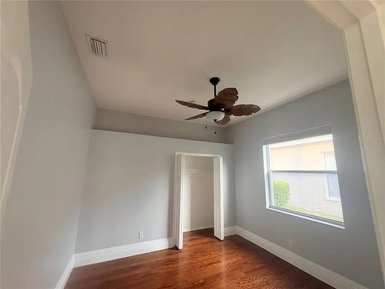
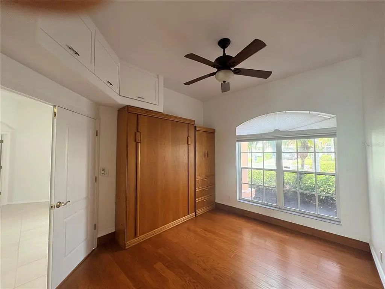
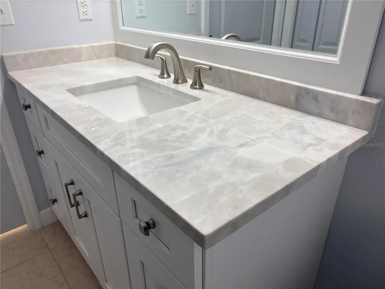
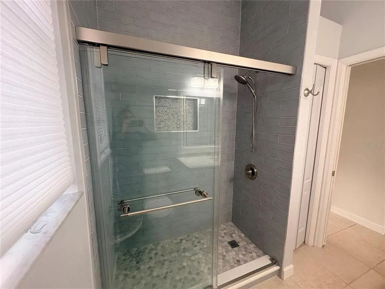
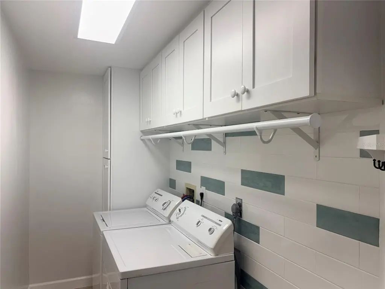
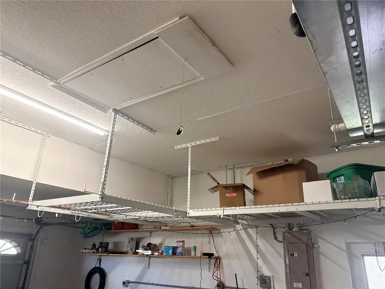
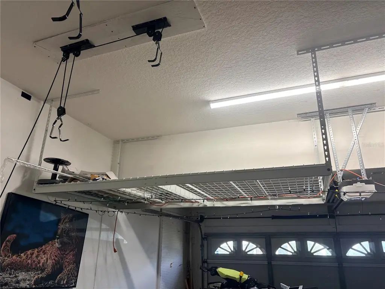
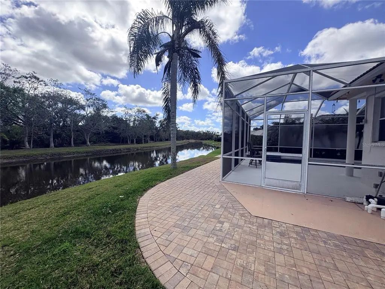
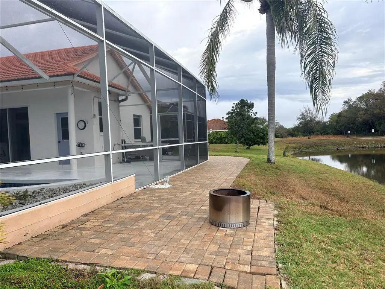
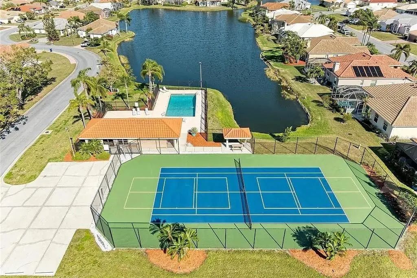
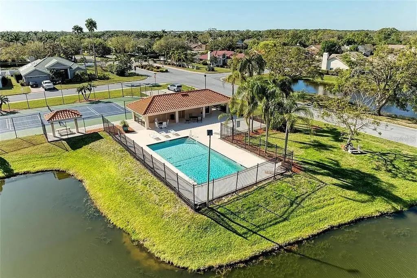
Under contract-accepting backup offers. Virtually Staged. Nicely updated, open plan pool home located in the beautiful, deed restricted neighborhood of "The Trails". This home features real hardwood & ceramic tile floors, vaulted ceilings, updated baths & kitchen with granite counter tops, stainless appliances and cozy wood burning fireplace. The back yard features a pond view backed by trees so plenty of privacy. The pool features a vertical descent waterfall, newer pool heater, large screened lanai with enough roofed area for plenty of outdoor furniture. In addition there is a newer paver deck that wraps around the outside of the lanai for fishing off or just sitting. The front yard features a recently enlarged paver driveway, paver walkway and professional landscaping. The GARAGE IS OVERSIZED with steel ceiling shelves for additional storage. "The Trails" amenities include paver sidewalks everywhere, a community pool, tennis/pickleball court, common area maintenance and all included in a very "LOW ANNUAL HOA FEE". HVAC replaced in 2020, Pool heater replaced in 2024, hot water heater replaced 2025, master bath, walk-in closet shelf system & guest bath updated in 2024. Interior walls, trim and pool deck repainted in 2026.
Essential Information
-
- MLS® #:
- A4684258
-
- Price:
- $574,990
-
- Bedrooms:
- 4
-
- Bathrooms:
- 3.00
-
- Full Baths:
- 2
-
- Half Baths:
- 1
-
- Square Footage:
- 2,253
-
- Acres:
- 0.20
-
- Year Built:
- 1997
-
- Type:
- Residential
-
- Sub-Type:
- Single Family Residence
-
- Status:
- Pending
Community Information
-
- Address:
- 7207 39th Lane E
-
- Area:
- Sarasota
-
- Subdivision:
- THE TRAILS PH IV
-
- City:
- SARASOTA
-
- County:
- Manatee
-
- State:
- FL
-
- Zip Code:
- 34243-5134
Amenities
-
- # of Garages:
- 2
-
- Is Waterfront:
- Yes
-
- Waterfront:
- Pond
-
- Has Pool:
- Yes
Interior
-
- Interior Features:
- Ceiling Fan(s), Eating Space In Kitchen, High Ceilings, Kitchen/Family Room Combo, Open Floorplan, Primary Bedroom Main Floor, Stone Counters, Walk-In Closet(s)
-
- Appliances:
- Built-In Oven, Dishwasher, Disposal, Dryer, Ice Maker, Microwave, Range, Refrigerator, Washer
-
- Heating:
- Central
-
- Cooling:
- Central Air
-
- Fireplace:
- Yes
-
- Fireplaces:
- Wood Burning
-
- # of Stories:
- 1
Exterior
-
- Exterior Features:
- Sidewalk
-
- Roof:
- Tile
-
- Foundation:
- Block
School Information
-
- Elementary:
- Kinnan Elementary
-
- Middle:
- Braden River Middle
-
- High:
- Southeast High
Additional Information
-
- Days on Market:
- 198
-
- Zoning:
- PDR/WPE
Listing Details
- Listing Office:
- Pileggi Realty Group Llc