$2,695,000 - 4938 Commonwealth Drive, SARASOTA
- 4
- Bedrooms
- 4
- Baths
- 2,169
- SQ. Feet
- 0.17
- Acres
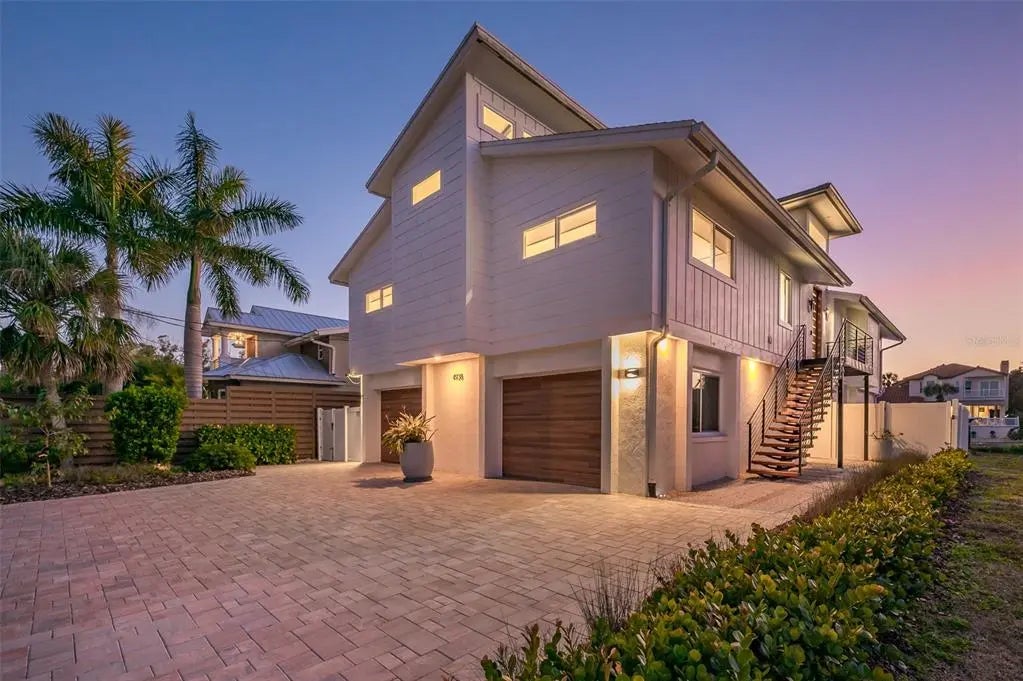
Prepare to be captivated by this fully renovated masterpiece, offering an unparalleled blend of modern luxury and coastal sophistication. Featuring an extra 1,300 square feet of finished, legal nonconforming space in addition to the official tax record, this property offers exceptional value at under $800/sq ft when including this spectacular bonus square footage. Perfectly designed for upscale entertaining or private relaxation, every detail of this residence has been meticulously updated with premium finishes. Don't miss the opportunity to own a turnkey oasis that truly offers more than meets the eye.


Essential Information
-
- MLS® #:
- A4683758
-
- Price:
- $2,695,000
-
- Bedrooms:
- 4
-
- Bathrooms:
- 4.00
-
- Full Baths:
- 3
-
- Half Baths:
- 1
-
- Square Footage:
- 2,169
-
- Acres:
- 0.17
-
- Year Built:
- 1984
-
- Type:
- Residential
-
- Sub-Type:
- Single Family Residence
-
- Style:
- Florida
-
- Status:
- Active
Community Information
-
- Address:
- 4938 Commonwealth Drive
-
- Area:
- Sarasota/Crescent Beach/Siesta Key
-
- Subdivision:
- SIESTA BEACH
-
- City:
- SARASOTA
-
- County:
- Sarasota
-
- State:
- FL
-
- Zip Code:
- 34242-1422
Amenities
-
- Parking:
- Garage Door Opener, Golf Cart Parking, Ground Level, Oversized, Parking Pad, Under Building
-
- # of Garages:
- 2
-
- View:
- Pool, Water
-
- Is Waterfront:
- Yes
-
- Waterfront:
- Canal - Saltwater
-
- Has Pool:
- Yes
Interior
-
- Interior Features:
- Built-in Features, Cathedral Ceiling(s), Ceiling Fan(s), Eating Space In Kitchen, Elevator, High Ceilings, Living Room/Dining Room Combo, Open Floorplan, Primary Bedroom Main Floor, PrimaryBedroom Upstairs, Solid Surface Counters, Split Bedroom, Stone Counters, Thermostat, Vaulted Ceiling(s), Walk-In Closet(s), Window Treatments
-
- Appliances:
- Bar Fridge, Built-In Oven, Convection Oven, Cooktop, Dishwasher, Disposal, Dryer, Electric Water Heater, Microwave, Refrigerator, Washer
-
- Heating:
- Central, Electric
-
- Cooling:
- Central Air
-
- Fireplace:
- Yes
-
- Fireplaces:
- Electric, Living Room, Ventless
-
- # of Stories:
- 1
Exterior
-
- Exterior Features:
- Garden, Irrigation System, Lighting, Permeable Paving
-
- Lot Description:
- Flood Insurance Required, FloodZone, In County, Landscaped
-
- Roof:
- Shingle
-
- Foundation:
- Slab, Stilt/On Piling
School Information
-
- Elementary:
- Phillippi Shores Elementary
-
- Middle:
- Brookside Middle
-
- High:
- Sarasota High
Additional Information
-
- Days on Market:
- 149
-
- Zoning:
- RSF2
Listing Details
- Listing Office:
- Michael Saunders & Company