$554,900 - 5376 Levi Lane, SARASOTA
- 3
- Bedrooms
- 2
- Baths
- 1,565
- SQ. Feet
- 0.18
- Acres
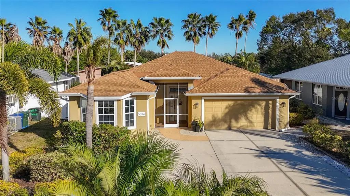
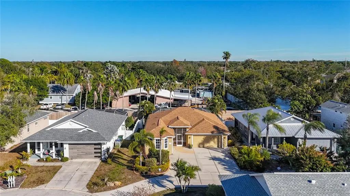
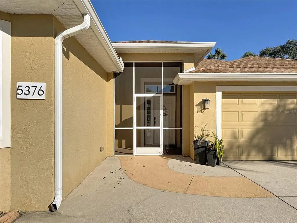
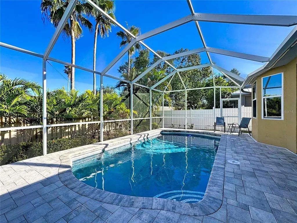
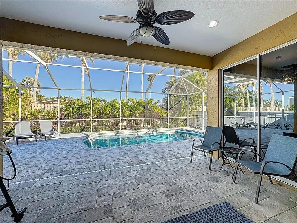
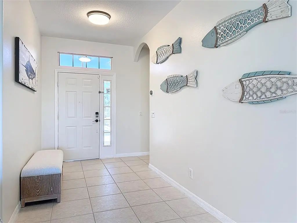
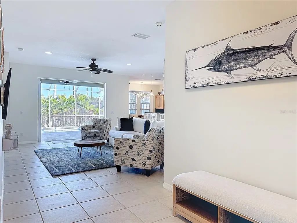
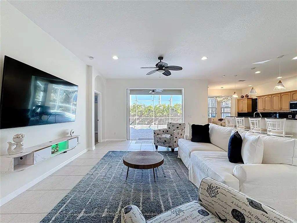
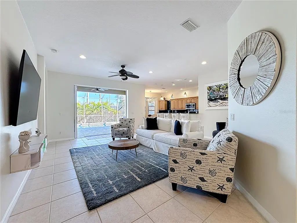
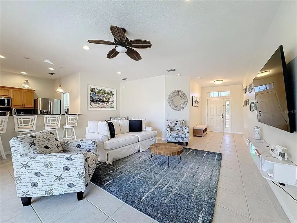
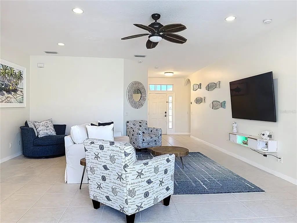
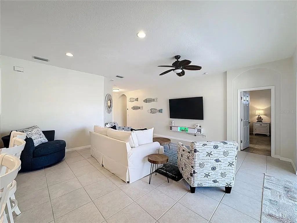
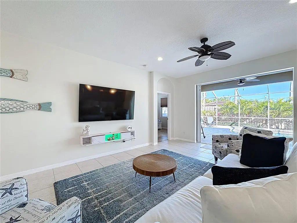
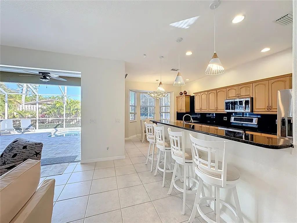
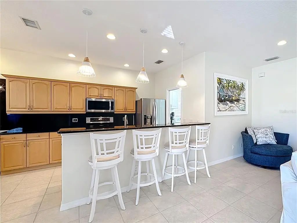
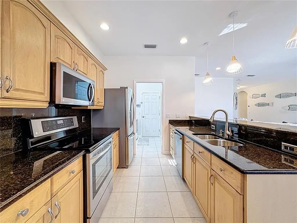
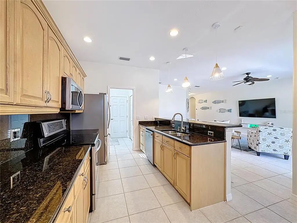
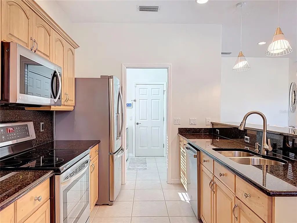
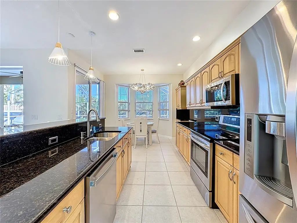
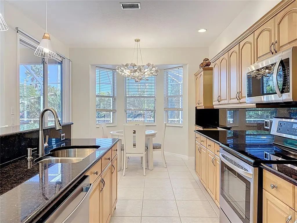
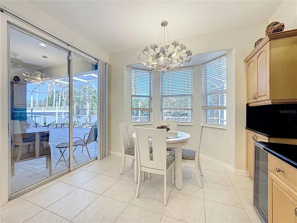
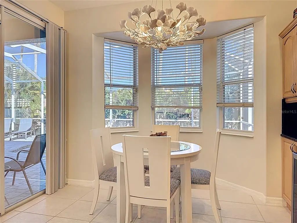
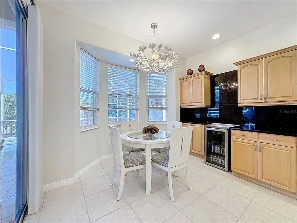
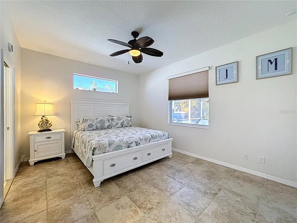
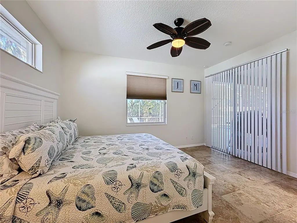
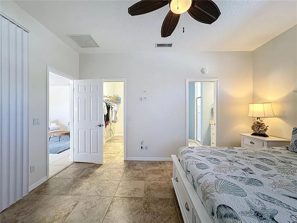
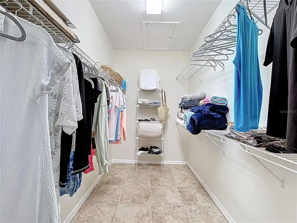
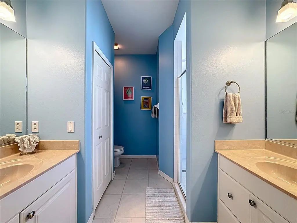
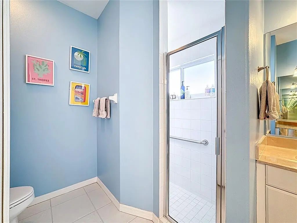
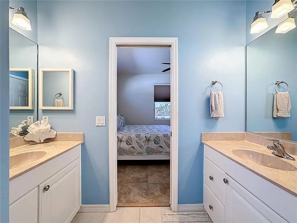
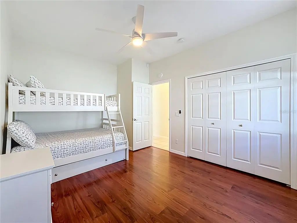
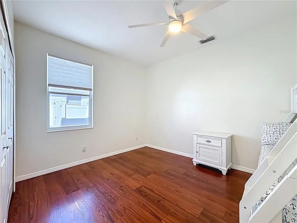
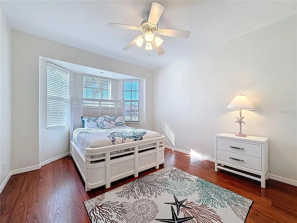
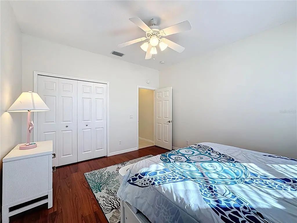
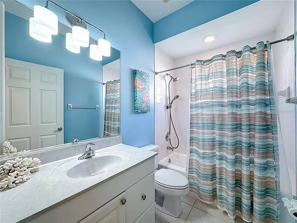
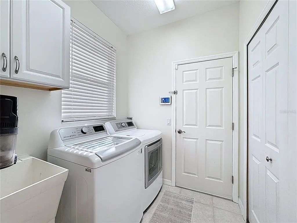
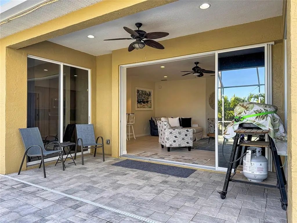
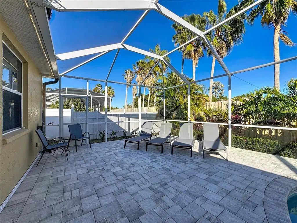
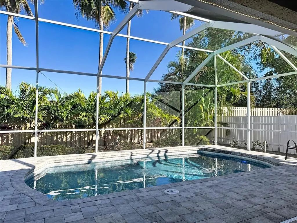
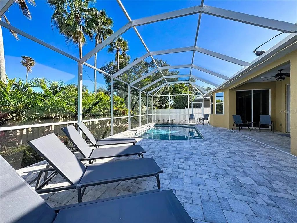
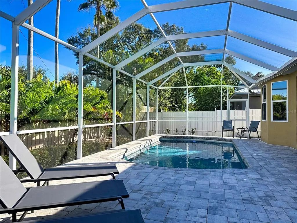
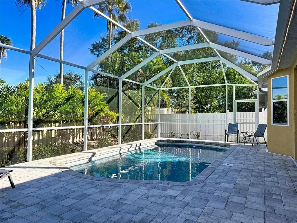
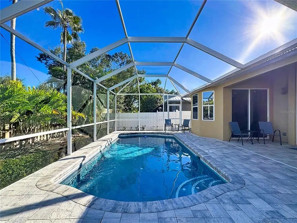
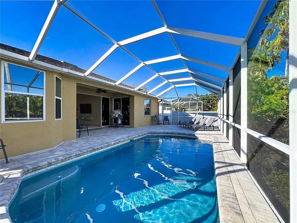
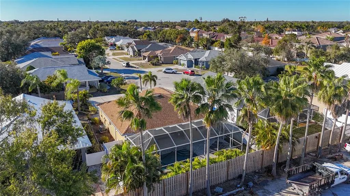
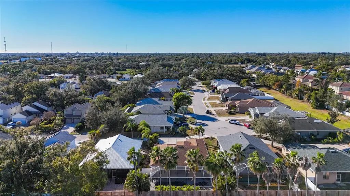
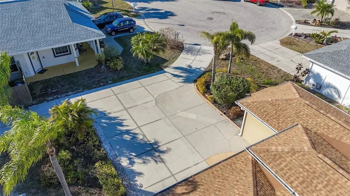
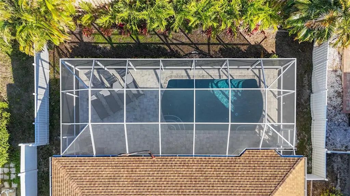
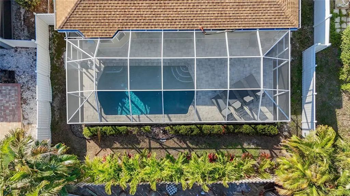
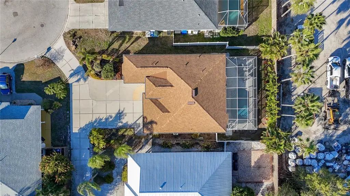
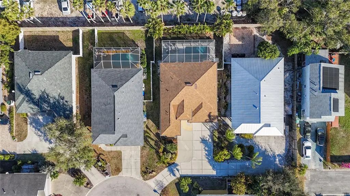
Welcome to Levi Lane! This rare 3-bedroom, 2-bath pool home is tucked away on a charming cul-de-sac in an unbeatable location. Inside, you’ll find a blend of ceramic tile and wood laminate flooring, granite kitchen countertops, and a bright eat-in kitchen surrounded by beautiful windows overlooking the expansive screened lanai and sparkling heated saltwater pool. Both the kitchen and the main living area feature large pocket sliding doors, creating an open, airy flow that’s perfect for entertaining and indoor/outdoor living. The interior laundry room offers a laundry tub, storage cabinets, and a large window that fills the space with natural light. The spacious primary suite includes a sliding door, oversized window, and walk-in closet. The ensuite bath features a walk-in shower with a window and dual sinks for added convenience. A welcoming foyer greets you upon entry, while the split-bedroom floor plan provides privacy with a hallway leading to the second and third bedrooms and a roomy second full bath. Conveniently located near I-75, Siesta Key, and UTC shopping and dining. Roof replaced in 2022 and newer A/C—this home is priced to sell. Schedule your showing today!
Essential Information
-
- MLS® #:
- A4679594
-
- Price:
- $554,900
-
- Bedrooms:
- 3
-
- Bathrooms:
- 2.00
-
- Full Baths:
- 2
-
- Square Footage:
- 1,565
-
- Acres:
- 0.18
-
- Year Built:
- 2002
-
- Type:
- Residential
-
- Sub-Type:
- Single Family Residence
-
- Status:
- Active
Community Information
-
- Address:
- 5376 Levi Lane
-
- Area:
- Sarasota
-
- Subdivision:
- COLONY GROVES
-
- City:
- SARASOTA
-
- County:
- Sarasota
-
- State:
- FL
-
- Zip Code:
- 34233-5208
Amenities
-
- # of Garages:
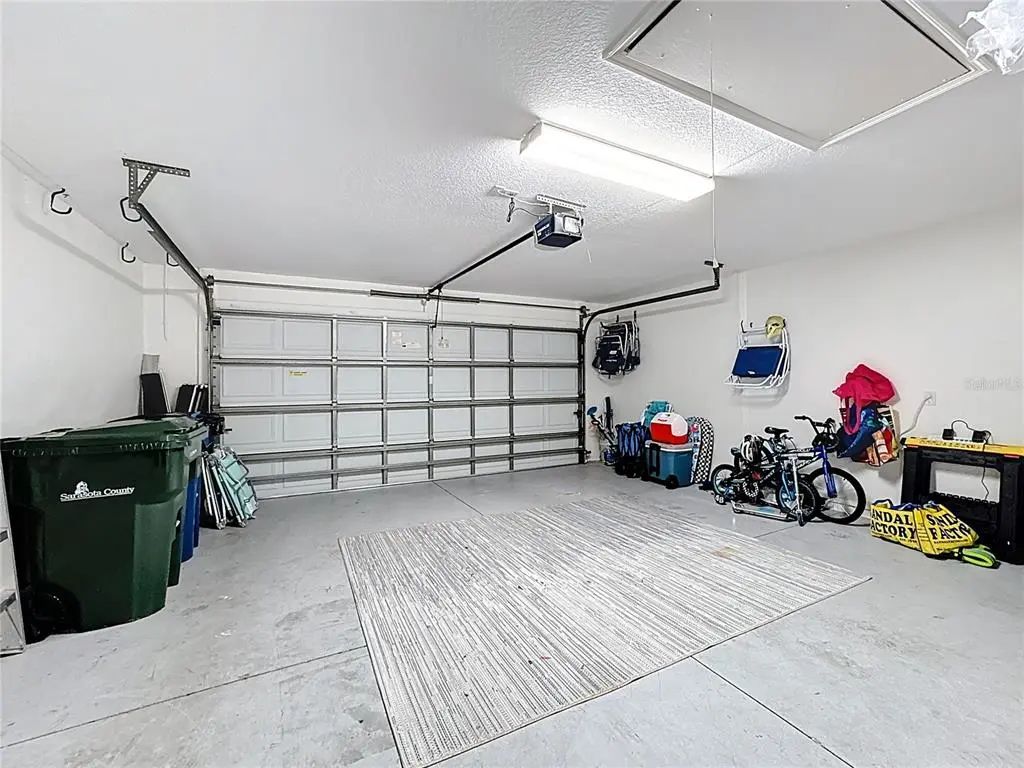
- 2
-
- Has Pool:
- Yes
Interior
-
- Interior Features:
- Eating Space In Kitchen, High Ceilings, Open Floorplan, Solid Surface Counters, Walk-In Closet(s)
-
- Appliances:
- Built-In Oven, Dishwasher, Disposal, Dryer, Range, Refrigerator, Washer
-
- Heating:
- Electric
-
- Cooling:
- Central Air
Exterior
-
- Exterior Features:
- Hurricane Shutters, Sliding Doors
-
- Roof:
- Shingle
-
- Foundation:
- Slab
School Information
-
- Elementary:
- Ashton Elementary
-
- Middle:
- Sarasota Middle
-
- High:
- Riverview High
Additional Information
-
- Days on Market:
- 240
-
- Zoning:
- RSF4
Listing Details
- Listing Office:
- Compass Florida, Llc