$499,900 - 3404 79th Street Circle W 203, BRADENTON
- 3
- Bedrooms
- 3
- Baths
- 1,854
- SQ. Feet
- 2019
- Year Built
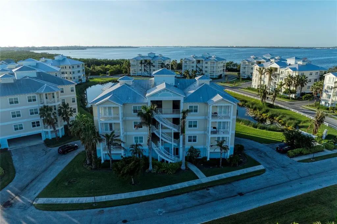
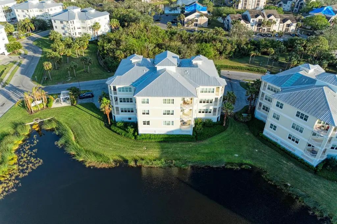
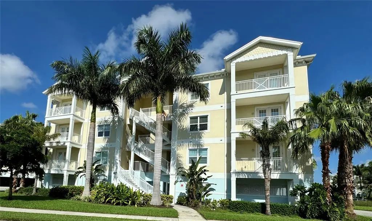
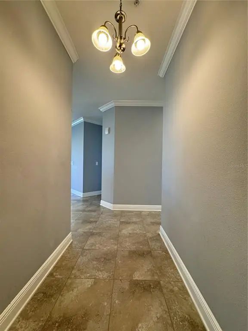
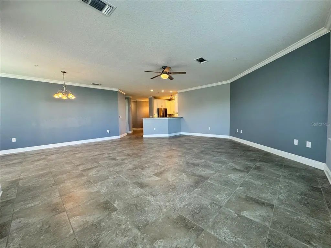
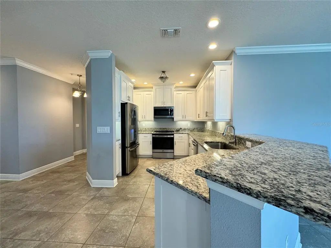
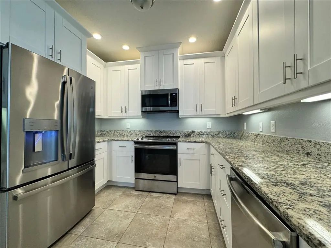
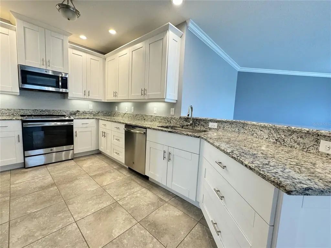
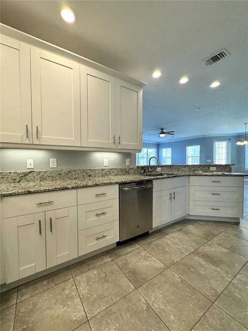
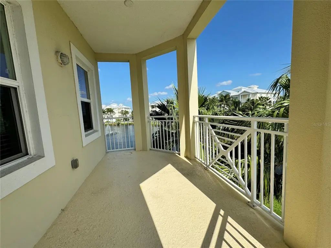
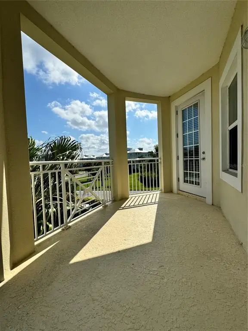
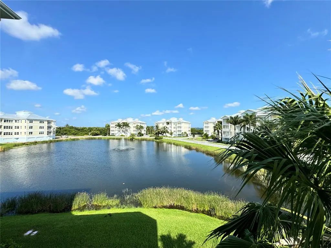
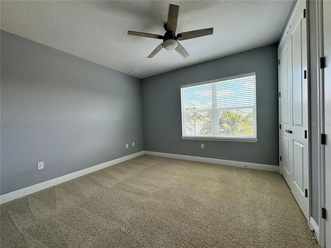
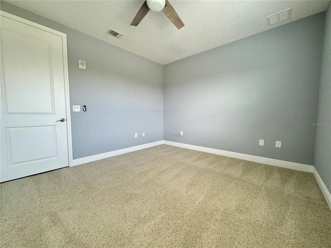
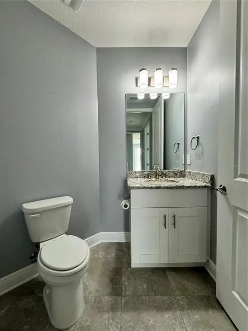
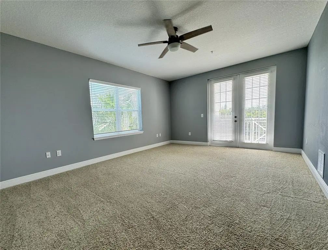
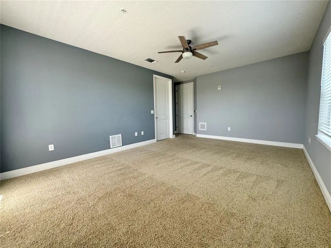
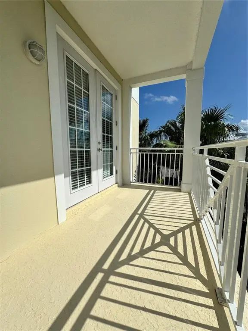
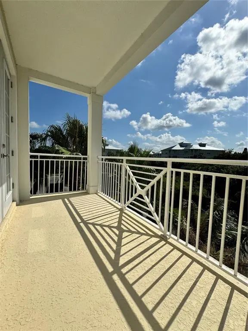
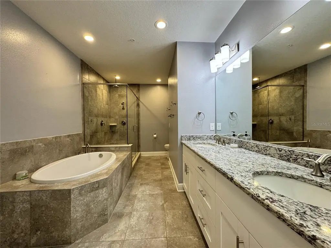
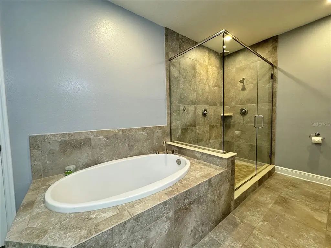
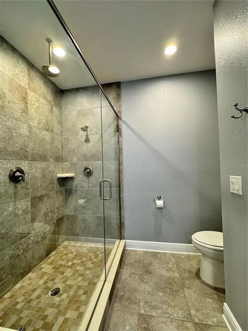
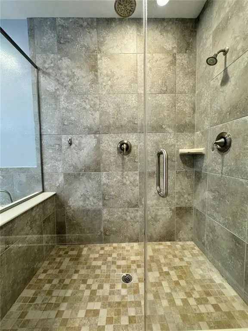
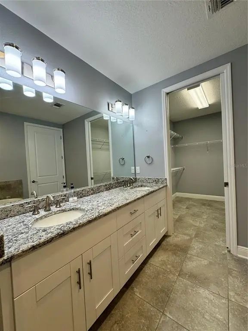
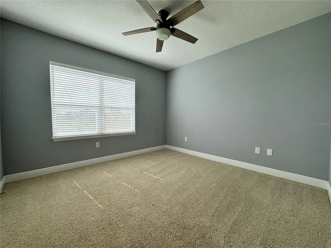
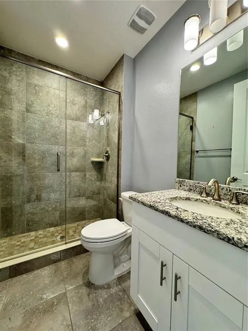
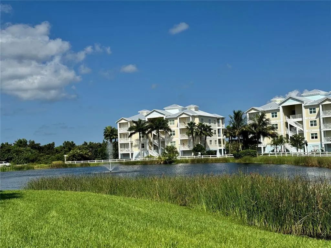
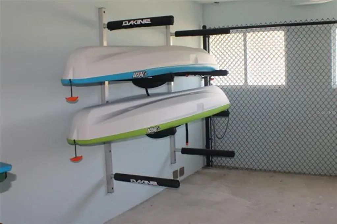
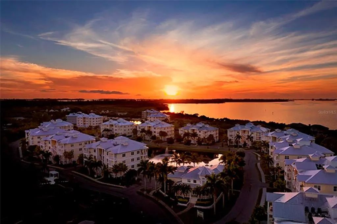
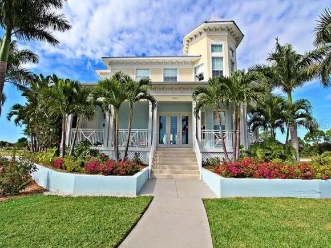
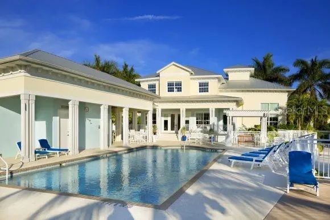
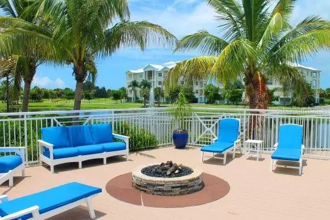
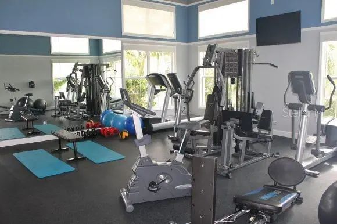
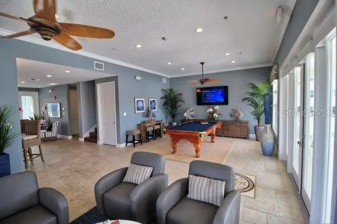
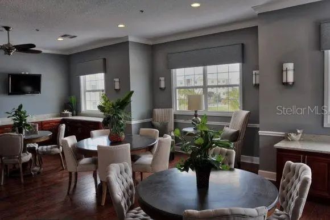
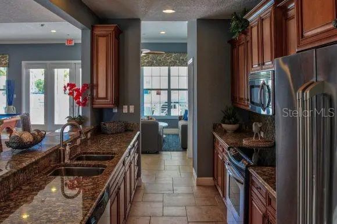
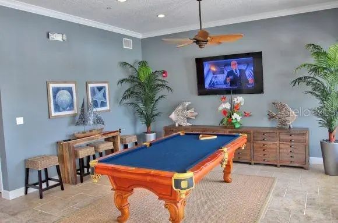
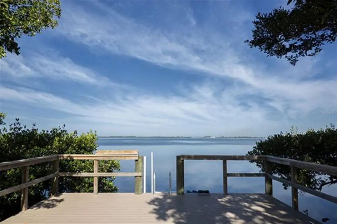
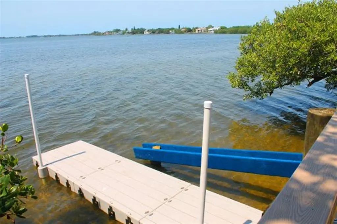
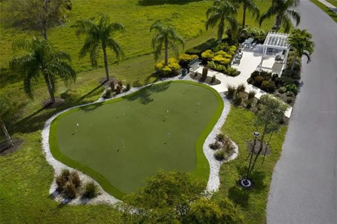
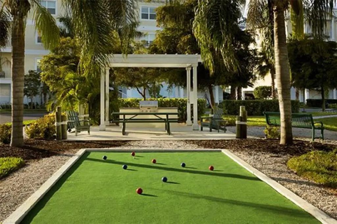
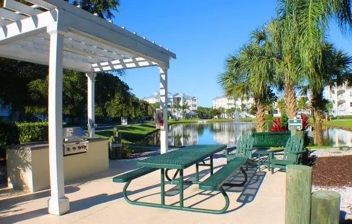
Luxury Condo at Palma Sola Bay Club. Located on the second floor, this 3 bedroom 2.5 bath residence offers an open floor plan with 10’ foot ceilings with expansive window views and ample natural sunlight. Other features include a private outdoor balcony overlooking a nature preserve, upgraded granite countertops and hardwood cabinetry. Palma Sola Bay Club is located just minutes away from the pristine beaches of the Gulf of Mexico. Conveniently located close to a variety of fine dining, entertainment and golf courses. Palma Sola Bay Club is a gated 30 acre preserve featuring an observation deck overlooking Palma Sola Bay. The two-story clubhouse features fitness center, billiards table, social room and two kitchens for entertaining. Outside you can enjoy a heated pool with an expanded deck for lounging, fire pit, and outdoor entertainment space complete with a wet bar, gas grill, bocce ball court, putting green, and kayak launch. Come enjoy the Good Life at The Palma Sola Bay Club. Rent Includes: Water, Garbage, Sewer, Cable, Internet, Grounds Care, Pool Maintenance, Recreational.
Essential Information
-
- MLS® #:
- A4679512
-
- Price:
- $499,900
-
- Bedrooms:
- 3
-
- Bathrooms:
- 3.00
-
- Full Baths:
- 2
-
- Half Baths:
- 1
-
- Square Footage:
- 1,854
-
- Year Built:
- 2019
-
- Type:
- Residential
-
- Sub-Type:
- Condominium
-
- Status:
- Active
Community Information
-
- Address:
- 3404 79th Street Circle W 203
-
- Area:
- Bradenton/Palma Sola
-
- Subdivision:
- PALMA SOLA BAY CLUB
-
- City:
- BRADENTON
-
- County:
- Manatee
-
- State:
- FL
-
- Zip Code:
- 34209-3541
Amenities
-
- Amenities:
- Cable TV, Clubhouse, Elevator(s), Fitness Center, Gated, Pool, Recreation Facilities, Storage
-
- Parking:
- Assigned, Covered, Ground Level
-
- # of Garages:
- 2
-
- View:
- Water
Interior
-
- Interior Features:
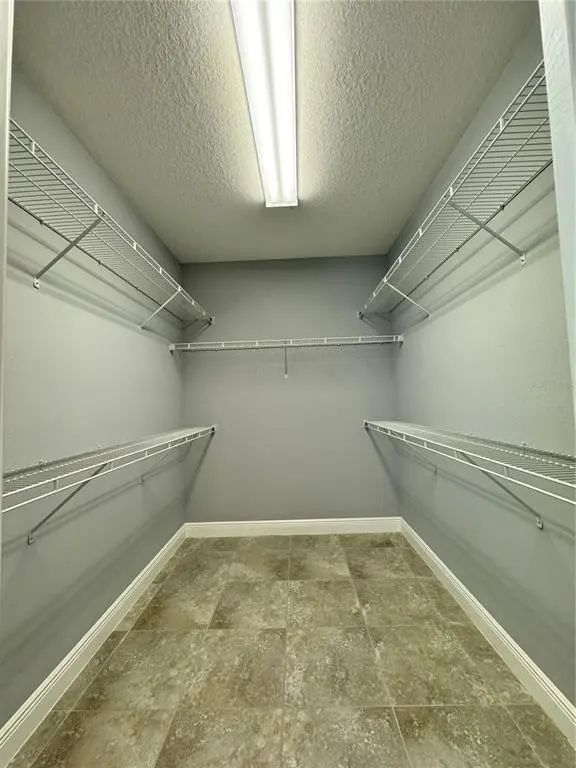
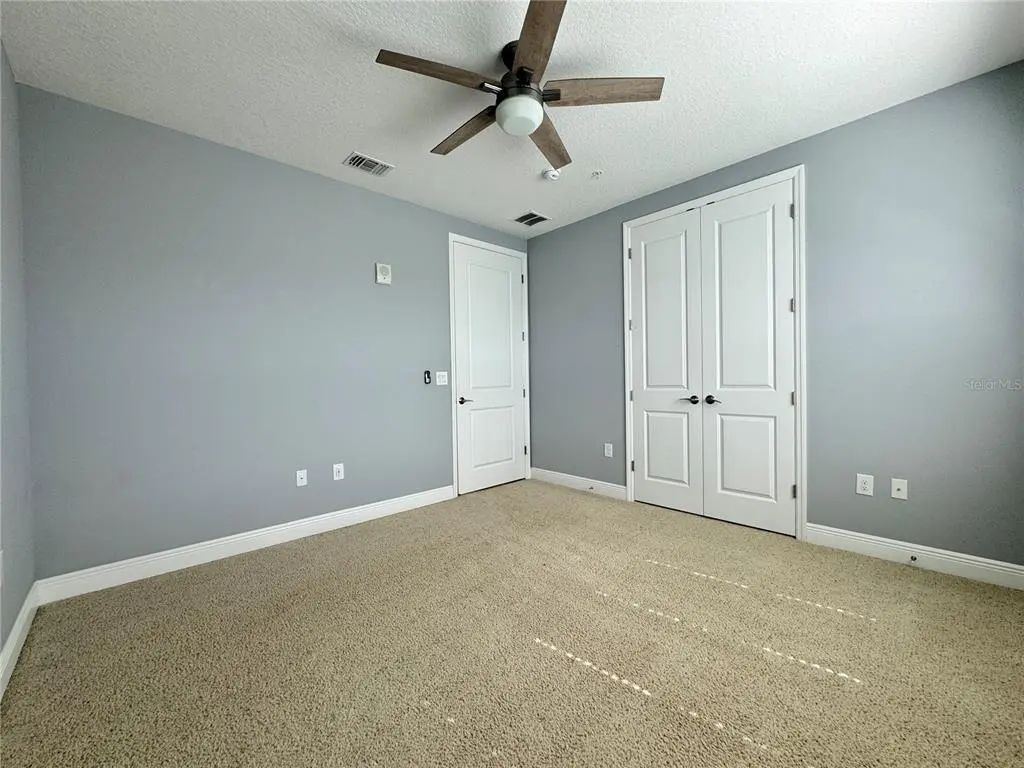
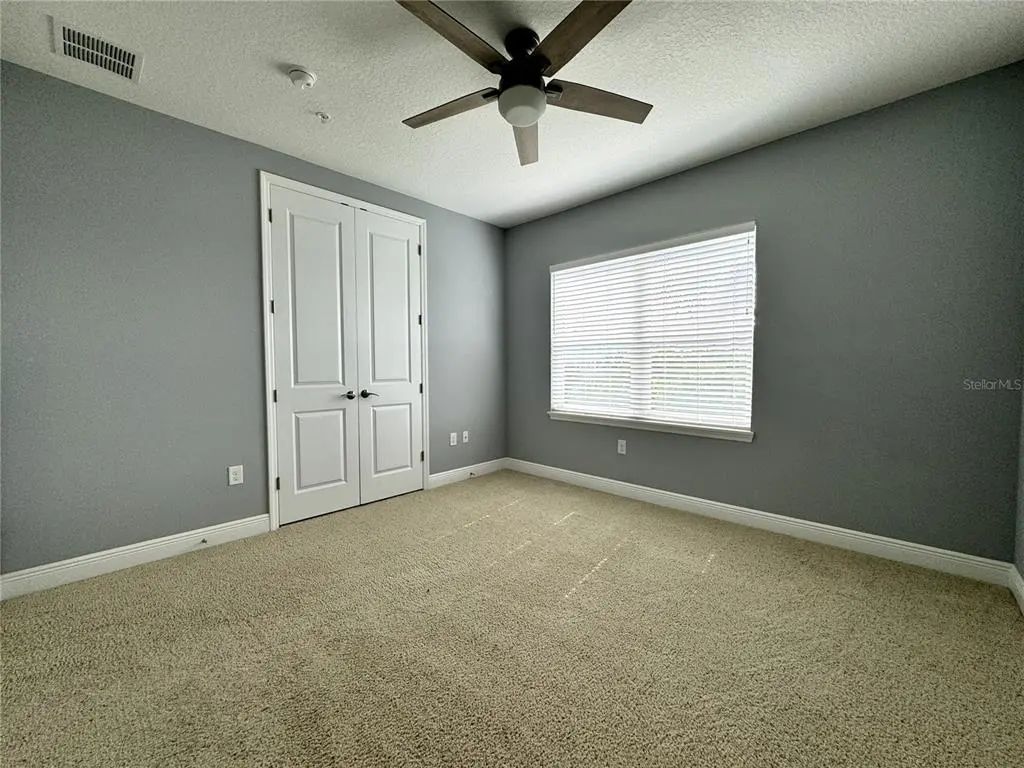
- Ceiling Fan(s), High Ceilings, Living Room/Dining Room Combo, Open Floorplan, Solid Wood Cabinets, Split Bedroom, Stone Counters, Thermostat, Walk-In Closet(s), Window Treatments
-
- Appliances:
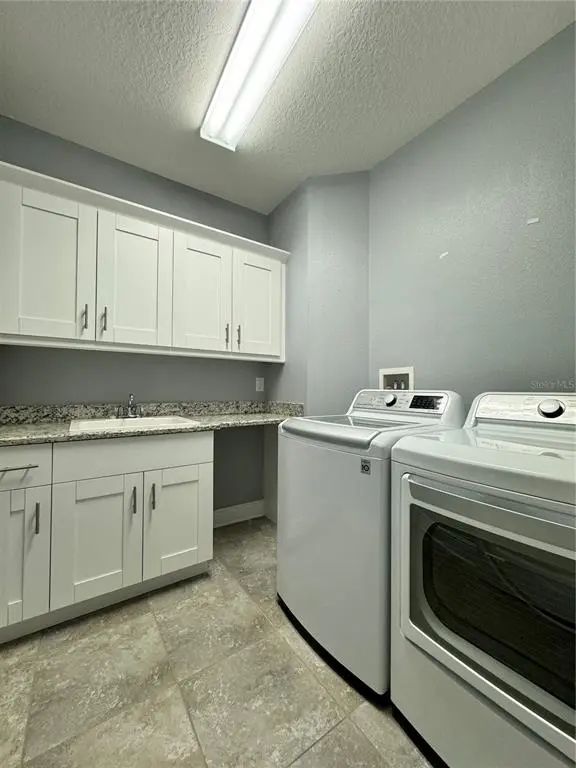
- Dishwasher, Disposal, Dryer, Electric Water Heater, Exhaust Fan, Freezer, Ice Maker, Microwave, Range, Range Hood, Refrigerator, Washer
-
- Heating:
- Central, Electric
-
- Cooling:
- Central Air
-
- # of Stories:
- 3
Exterior
-
- Exterior Features:
- Balcony, French Doors, Irrigation System, Lighting, Outdoor Grill, Sidewalk, Storage
-
- Roof:
- Metal
-
- Foundation:
- Stem Wall
School Information
-
- Elementary:
- Sea Breeze Elementary
-
- Middle:
- W.D. Sugg Middle
-
- High:
- Bayshore High
Additional Information
-
- Days on Market:
- 248
-
- Zoning:
- AE
Listing Details
- Listing Office:
- O'steen Group Inc