$555,000 - 14655 Derna Terrace, BRADENTON
- 2
- Bedrooms
- 2
- Baths
- 1,678
- SQ. Feet
- 0.16
- Acres
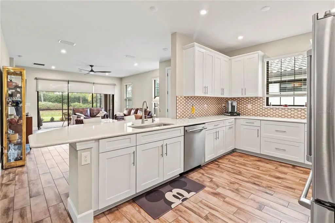
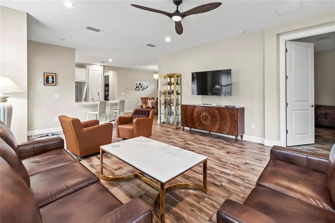
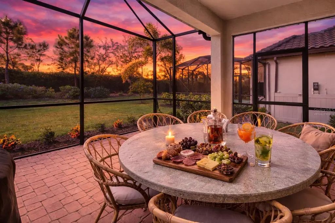
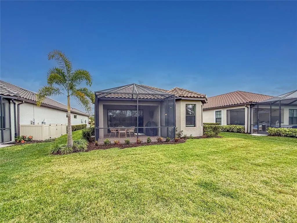
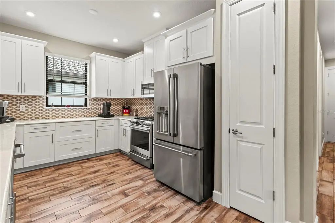
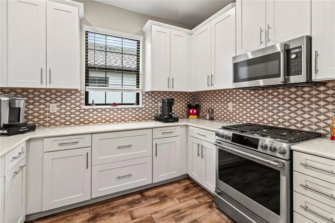
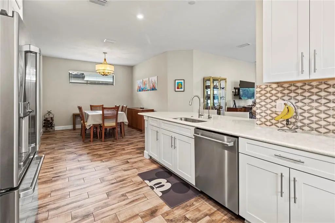
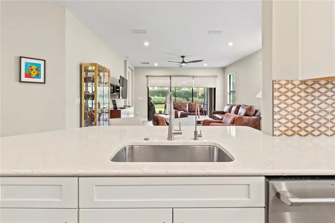
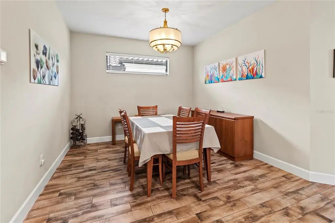
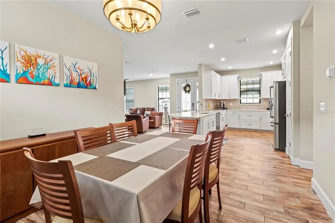
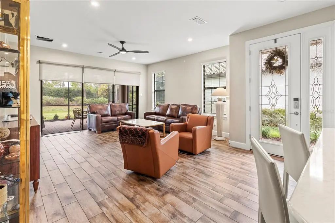
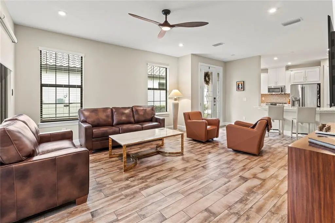
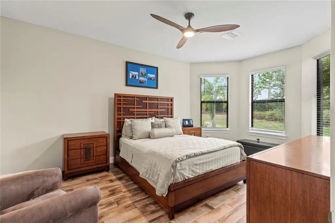
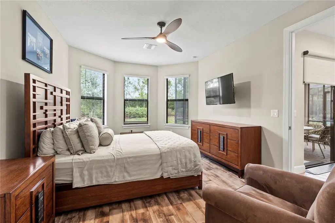
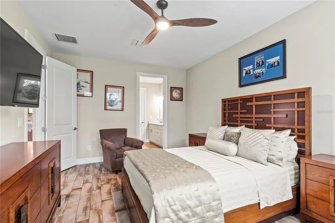
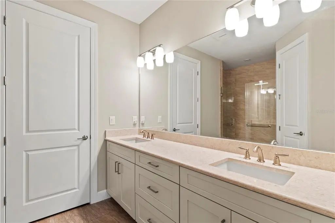
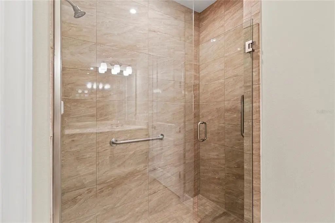
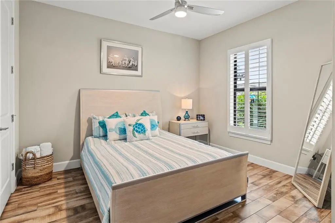
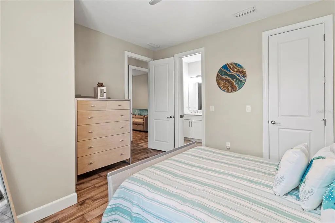
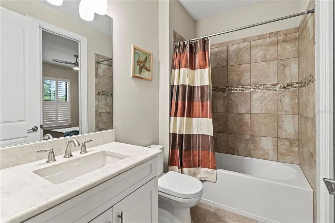
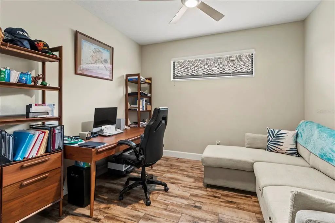
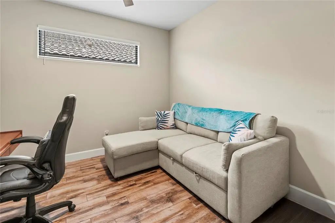
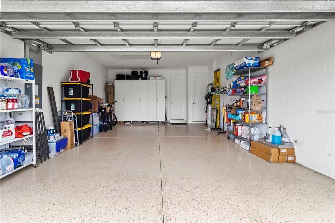
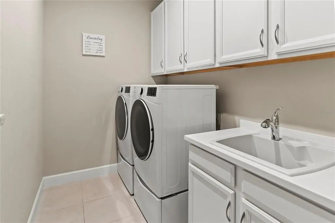
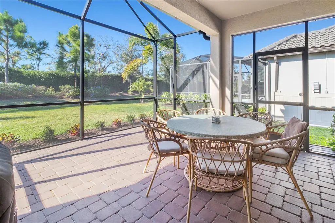
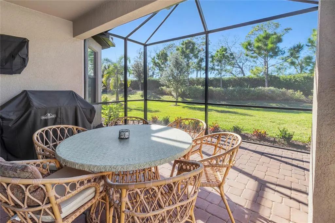
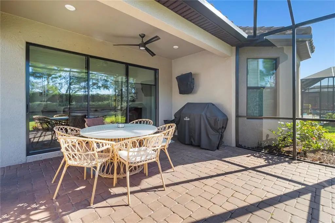
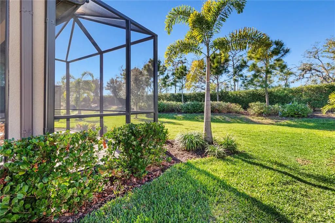
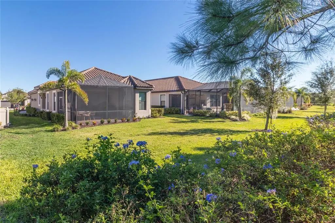
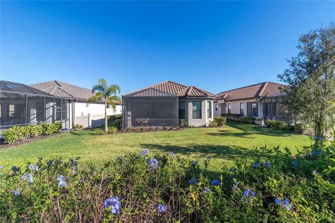
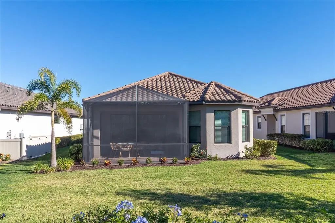
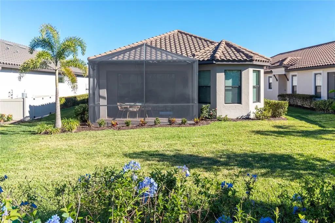
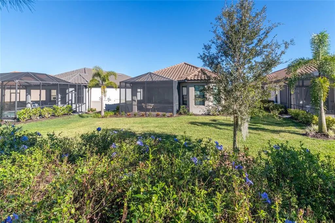
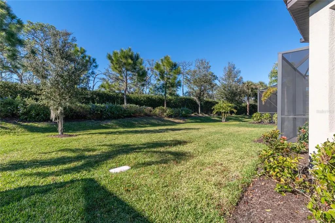
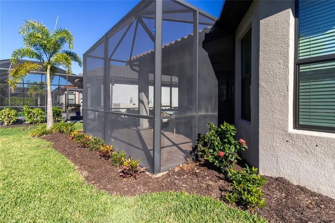
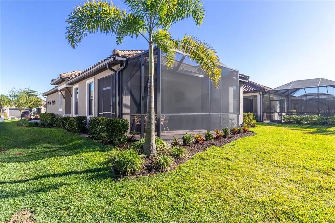
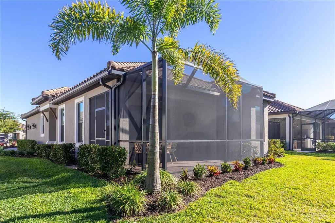
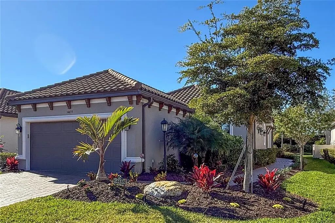
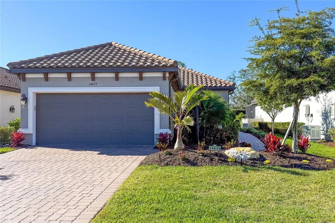
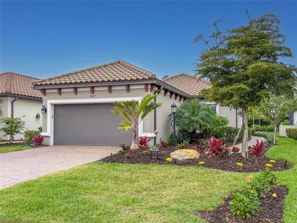
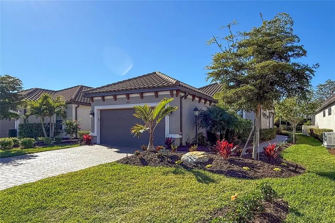
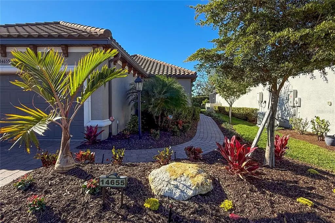
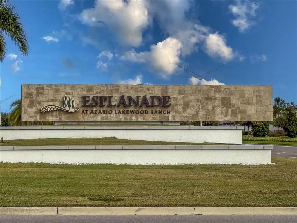
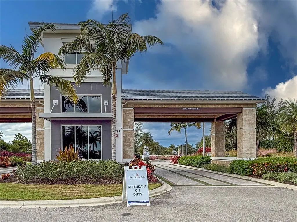
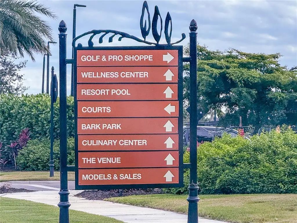
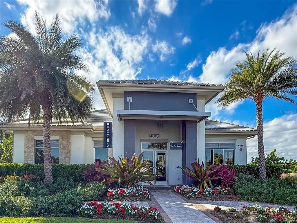
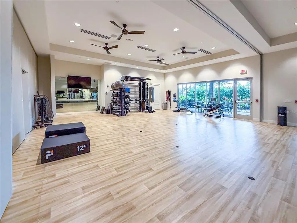
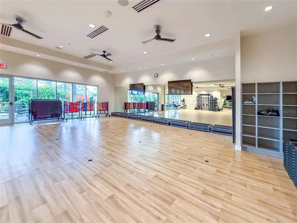
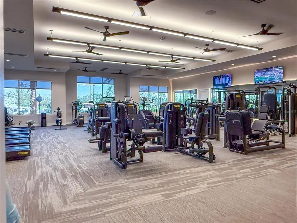
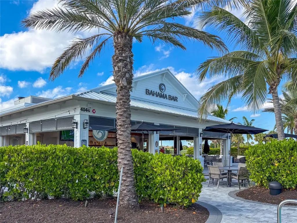
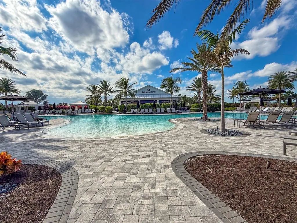
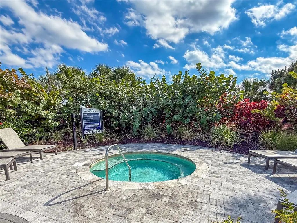
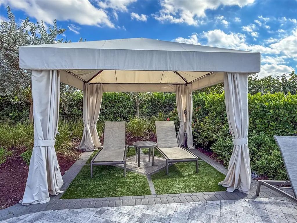
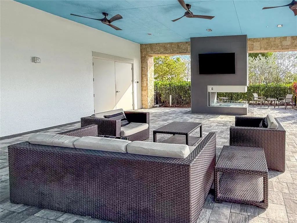
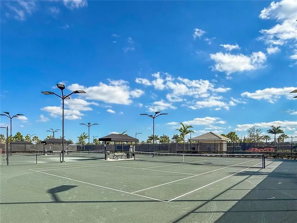
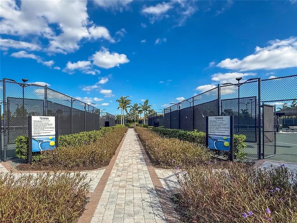
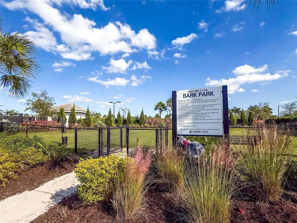
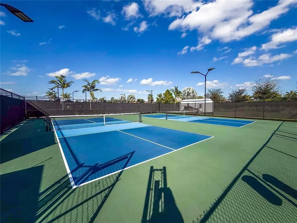
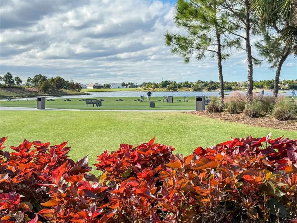
One or more photo(s) has been virtually staged. MOTIVATED SELLER! GOLF-DEEDED LOT and beautifully enhanced Roma floor plan offering a refined blend of DESIGN, COMFORT, and ELEVATED UPGRADES, all set on a PRIVATE WESTERN-EXPOSURE homesite showcasing breathtaking Florida SUNSETS. This thoughtfully curated two-bedroom residence with a dedicated STUDY, two full baths, and an EXTENDED TWO-CAR GARAGE delivers a seamless balance of style and functionality. A private side entry welcomes you into a LIGHT-FILLED, OPEN-CONCEPT layout where the DESIGNER KITCHEN serves as the centerpiece of the home. Outfitted with upgraded CAFÉ APPLIANCES, an EXPANDED FLAT ISLAND ideal for entertaining, SOFT-CLOSE CABINETRY, a striking ITALIAN MARBLE BACKSPLASH, and a MOTION-SENSE FAUCET, the space is both sophisticated and highly functional. The kitchen flows effortlessly into the GREAT ROOM and extends through sliding glass doors to a COVERED and EXTENDED SCREENED LANAI, complete with a NATURAL GAS LINE—perfect for outdoor dining and year-round indoor-outdoor living. The PRIMARY SUITE is privately situated and features DOUBLE WALK-IN CLOSETS with CUSTOM SOLID WOOD STORAGE by Closets by Design. The en-suite bath offers a spacious WALK-IN SHOWER and DUAL SINK VANITY, creating a comfortable and well-appointed retreat. The SECONDARY BATH includes DUAL ACCESS from both the guest bedroom and main living area, offering added convenience and flexibility. A DEDICATED STUDY provides an ideal space for a HOME OFFICE, library, or quiet retreat. This residence is further enhanced by an impressive list of upgrades, including HURRICANE-IMPACT WINDOWS with a transferable lifetime warranty, CUSTOM WINDOW TREATMENTS featuring 2” FAUX WOOD BLINDS and POWERED SUN SHADES, ANTI-MOLD GROUT TREATMENT in both bathrooms, REMOTE-CONTROLLED CEILING FANS throughout, a CUSTOM DINING LIGHT FIXTURE, and PROFESSIONALLY DESIGNED LANDSCAPING by Bella Scapes. The EXTENDED GARAGE—FOUR FEET DEEPER THAN STANDARD—offers exceptional storage with CUSTOM BUILT-INS, while a FIVE-FILTER REVERSE OSMOSIS SYSTEM and WATER SOFTENER enhance everyday living with superior water quality. Located within Esplanade at Azario, a 600-ACRE BUNDLED GOLF COMMUNITY by Taylor Morrison, residents enjoy DEEDED GOLF with NO EQUITY BUY-IN, an 18-HOLE CHAMPIONSHIP COURSE, and a full suite of RESORT-STYLE AMENITIES. From on-site DINING and FITNESS to WELLNESS programs and a vibrant SOCIAL CALENDAR led by a LIFESTYLE DIRECTOR, the community delivers an unparalleled year-round resort experience. Positioned in the heart of Lakewood Ranch—one of Florida’s most desirable MASTER-PLANNED COMMUNITIES—this location provides convenient access to I-75, Sarasota and Tampa, WORLD-CLASS BEACHES, University Town Center shopping, major employment centers, cultural venues, professional sports, and multiple airports. A rare opportunity to enjoy PRIVACY, UPGRADES, and LIFESTYLE in one exceptional home.

Essential Information
-
- MLS® #:
- A4678549
-
- Price:
- $555,000
-
- Bedrooms:
- 2
-
- Bathrooms:
- 2.00
-
- Full Baths:
- 2
-
- Square Footage:
- 1,678
-
- Acres:
- 0.16
-
- Year Built:
- 2022
-
- Type:
- Residential
-
- Sub-Type:
- Single Family Residence
-
- Status:
- Active
Community Information
-
- Address:
- 14655 Derna Terrace
-
- Area:
- Bradenton/Lakewood Ranch Area
-
- Subdivision:
- AZARIO ESPLANADE PH II SUBPH C-O
-
- City:
- BRADENTON
-
- County:
- Manatee
-
- State:
- FL
-
- Zip Code:
- 34211-5516
Amenities
-
- Parking:
- Driveway, Garage Door Opener, Oversized
-
- # of Garages:
- 2
Interior
-
- Interior Features:
- Ceiling Fan(s), Eating Space In Kitchen, High Ceilings, Open Floorplan, Split Bedroom, Walk-In Closet(s), Window Treatments
-
- Appliances:
- Dishwasher, Disposal, Microwave, Range, Refrigerator, Touchless Faucet, Water Softener, Whole House R.O. System
-
- Heating:
- Central
-
- Cooling:
- Central Air
-
- # of Stories:
- 1
Exterior
-
- Exterior Features:
- Irrigation System, Sidewalk, Sliding Doors
-
- Roof:
- Tile
-
- Foundation:
- Slab
School Information
-
- Elementary:
- Gullett Elementary
-
- Middle:
- Dr Mona Jain Middle
-
- High:
- Lakewood Ranch High
Additional Information
-
- Days on Market:
- 246
-
- Zoning:
- PD-R
Listing Details
- Listing Office:
- Altier & Company