$675,000 - 1323 Wesley Drive 112, PUNTA GORDA
- 3
- Bedrooms
- 2
- Baths
- 1,488
- SQ. Feet
- 0.23
- Acres
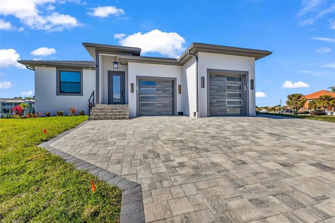
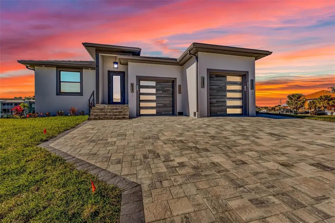
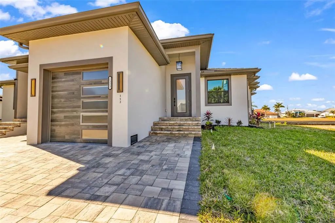
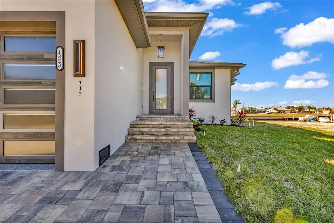
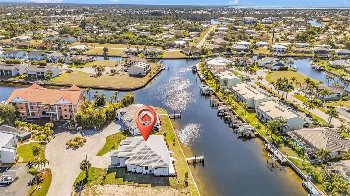
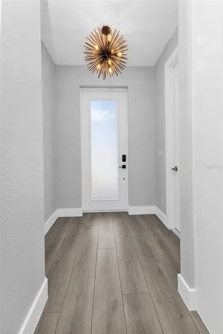
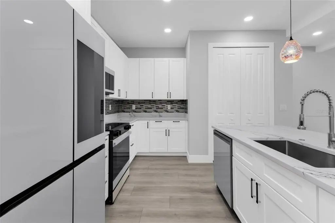
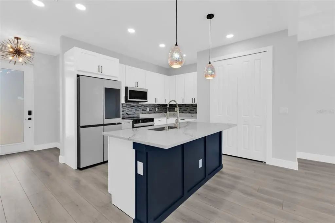
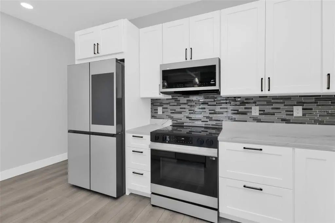
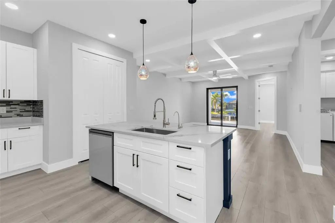
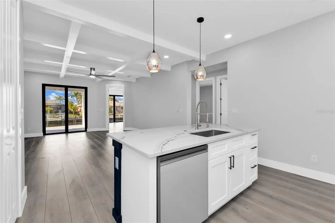
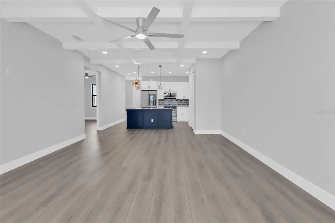
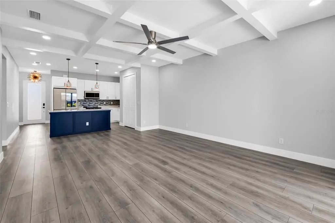
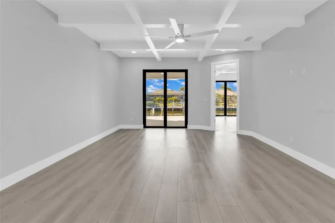
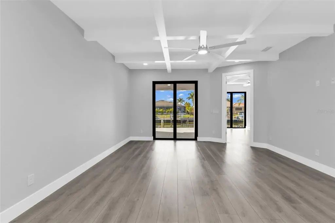
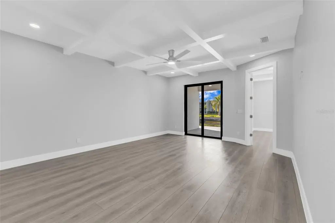
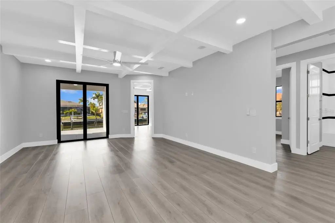
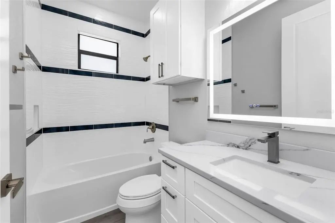
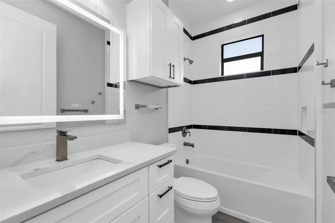
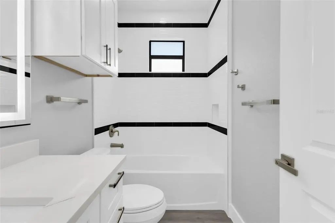
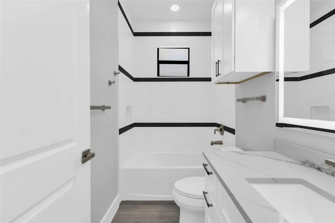
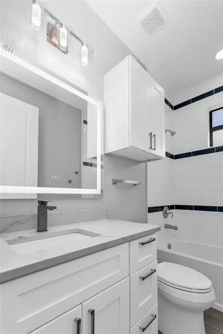
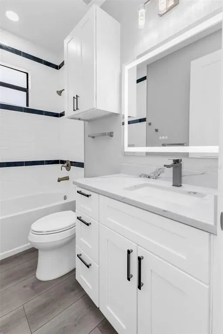
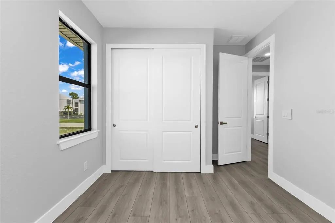
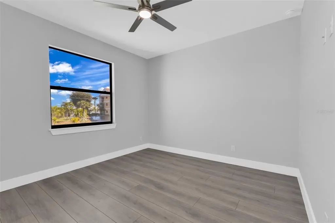
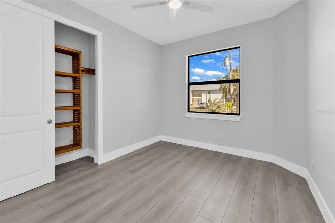
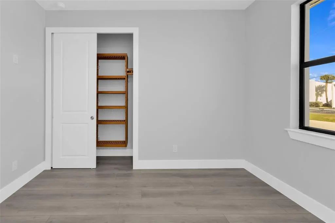
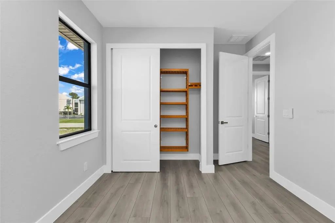
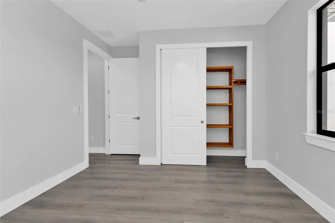
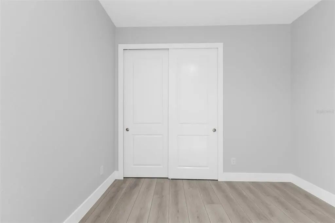
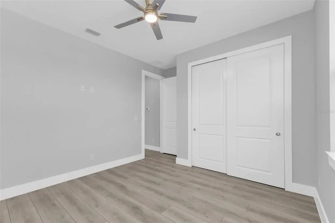
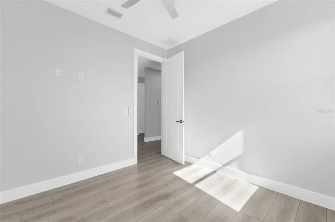
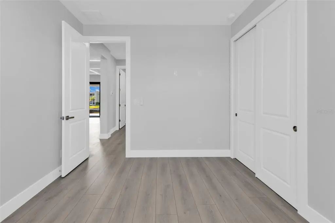
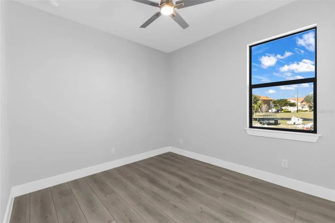
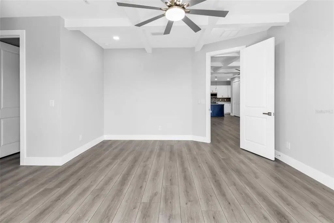
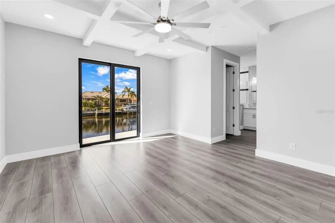
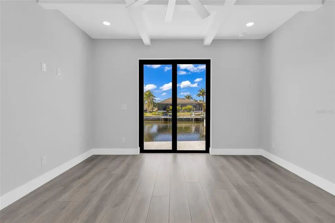
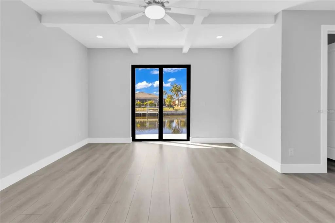
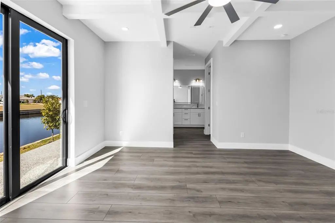
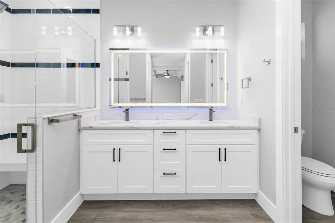
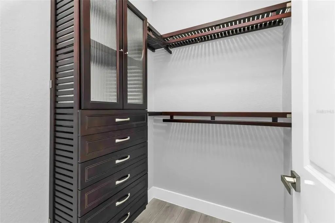
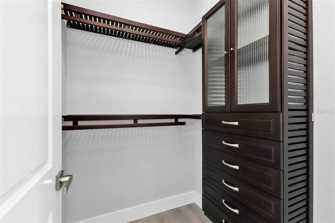
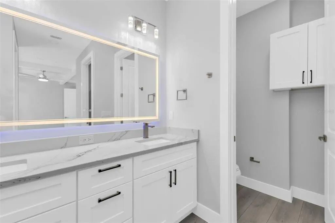
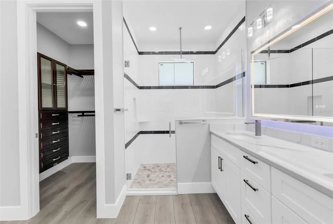
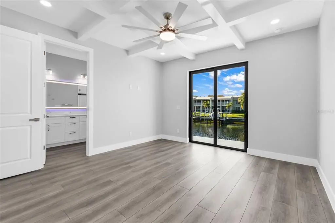
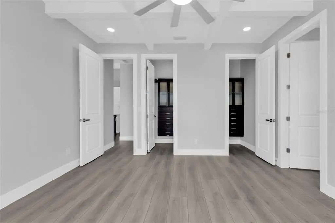
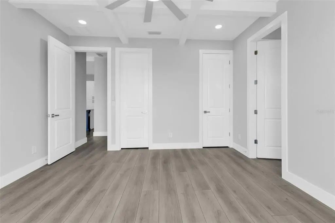
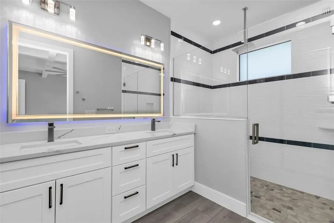
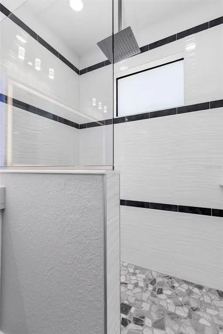
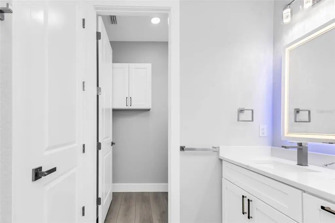
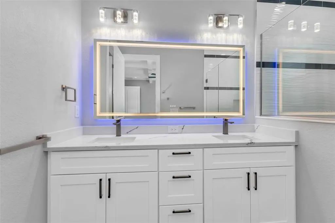
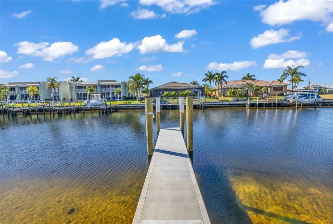
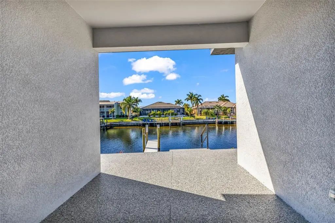
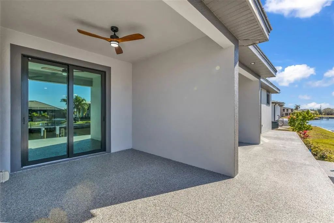
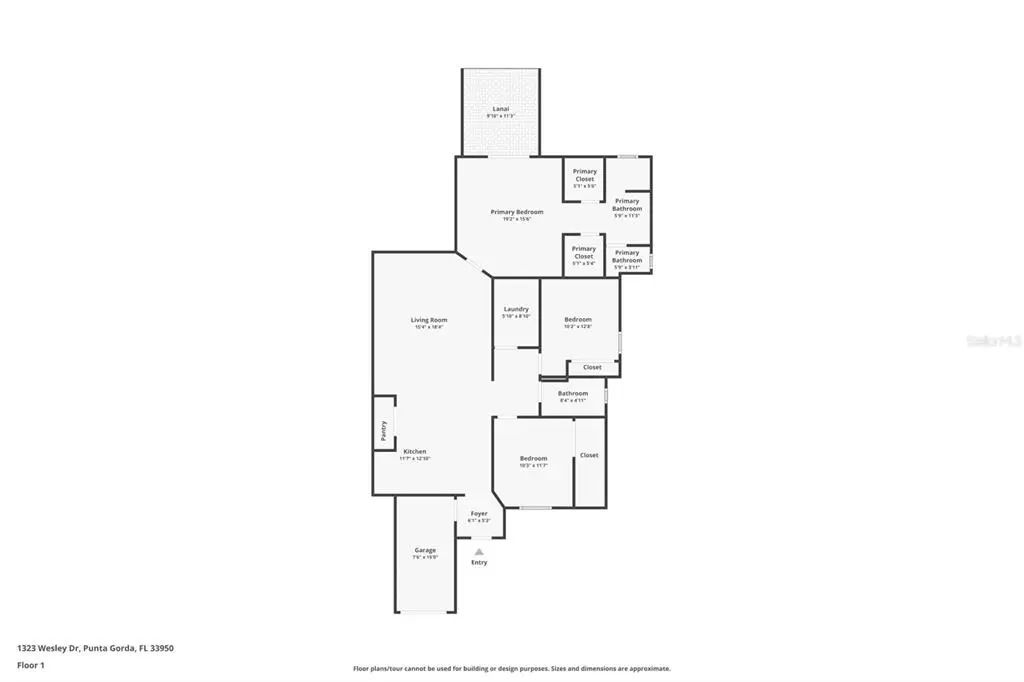
New Construction Waterfront canal-front property in Punta Gorda Isles, designed for boating enthusiasts with powerboat access minutes to Charlotte Harbor and the Gulf of America. This elevated concrete block home is built in compliance with FEMA elevation requirements, offering enhanced protection during hurricane conditions and long-term peace of mind. Enjoy stunning canal views, a private concrete dock, and direct access to Charlotte harbor and the Gulf of America, perfect for fishing, kayaking, and boating. The residence features impact-resistant windows and doors, brand-new smart bespoke stainless-steel appliances, quartzite countertops, and luxury finishes throughout. Abundant natural light fills the open living spaces, complemented by sound-barrier insulation in all interior walls for added comfort and privacy. The home offers three bedrooms and two bathrooms, including oversized walk-in showers with built-in benches. With no HOA fees, short-term rental–friendly potential, and strong demand in this waterfront location, this property is an excellent income-producing asset ideal for Airbnb or vacation rentals, while also serving as a perfect full-time residence or second home. Panoramic - Screen lanai will be install soon.
Essential Information
-
- MLS® #:
- A4678041
-
- Price:
- $675,000
-
- Bedrooms:
- 3
-
- Bathrooms:
- 2.00
-
- Full Baths:
- 2
-
- Square Footage:
- 1,488
-
- Acres:
- 0.23
-
- Year Built:
- 2025
-
- Type:
- Residential
-
- Sub-Type:
- Villa
-
- Status:
- Active
Community Information
-
- Address:
- 1323 Wesley Drive 112
-
- Area:
- Punta Gorda
-
- Subdivision:
- PUNTA GORDA ISLES SEC 07
-
- City:
- PUNTA GORDA
-
- County:
- Charlotte
-
- State:
- FL
-
- Zip Code:
- 33950-6762
Amenities
-
- # of Garages:
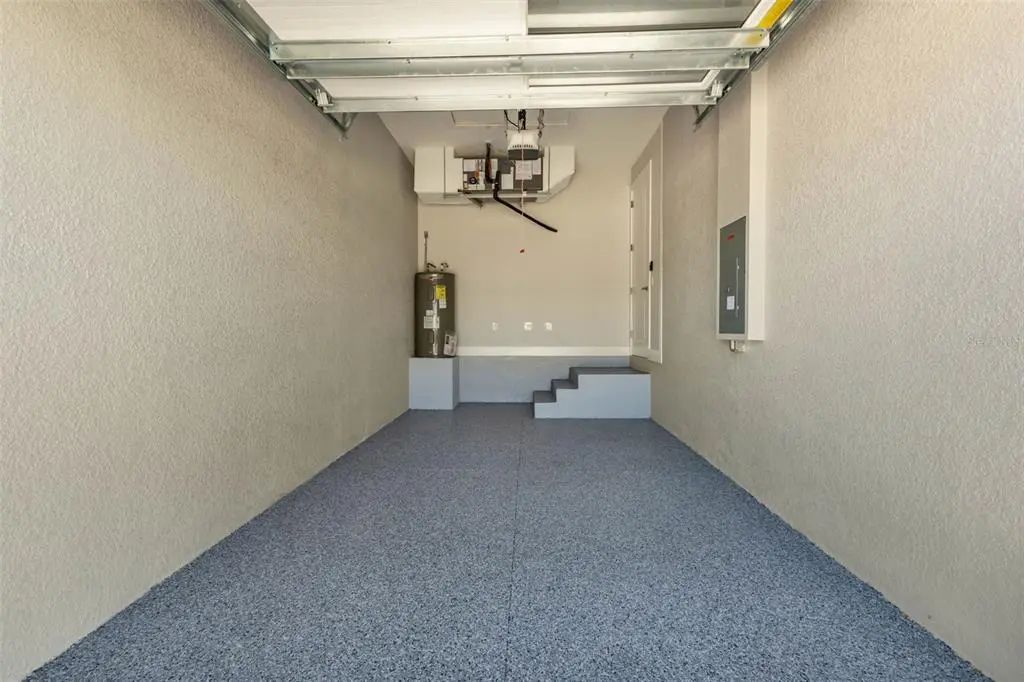
- 1
-
- View:
- Water
-
- Is Waterfront:
- Yes
-
- Waterfront:
- Canal - Saltwater
Interior
-
- Interior Features:
- Ceiling Fan(s), Kitchen/Family Room Combo, Open Floorplan, Primary Bedroom Main Floor, Stone Counters, Walk-In Closet(s)
-
- Appliances:
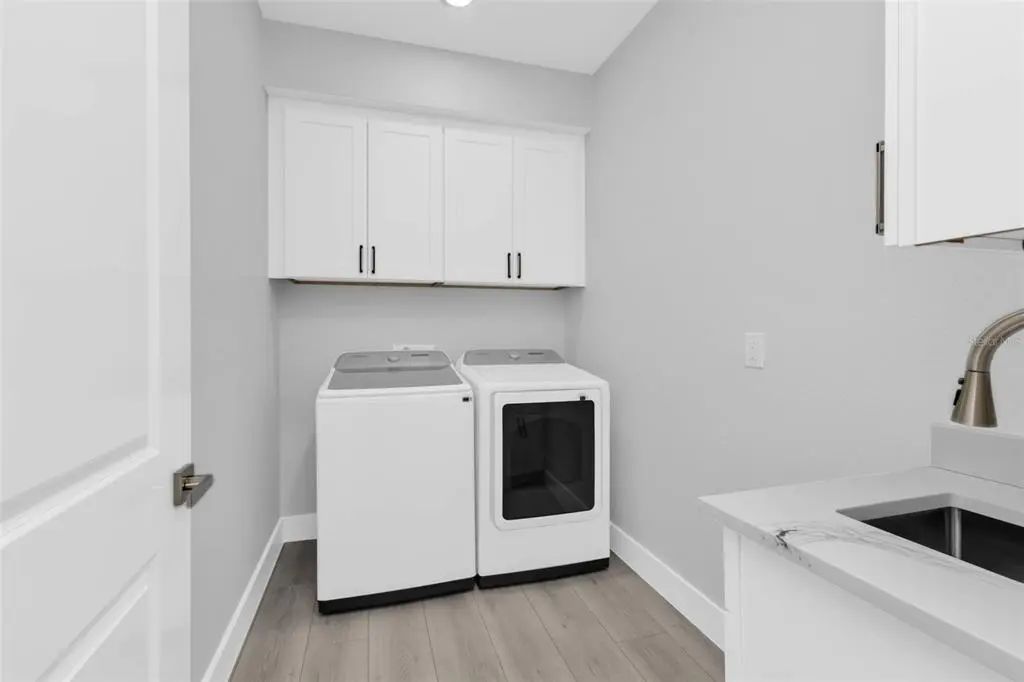
- Dishwasher, Disposal, Dryer, Electric Water Heater, Microwave, Washer, Water Purifier
-
- Heating:
- Central
-
- Cooling:
- Central Air
Exterior
-
- Exterior Features:
- Irrigation System, Lighting, Private Mailbox
-
- Lot Description:
- Cul-De-Sac
-
- Roof:
- Tile
-
- Foundation:
- Block, Slab, Stem Wall
Additional Information
-
- Days on Market:
- 245
-
- Zoning:
- GM-15
Listing Details
- Listing Office:
- Realty One Group Mvp