$740,000 - 2429 Whippoorwill Circle, SARASOTA
- 4
- Bedrooms
- 4
- Baths
- 3,002
- SQ. Feet
- 0.31
- Acres
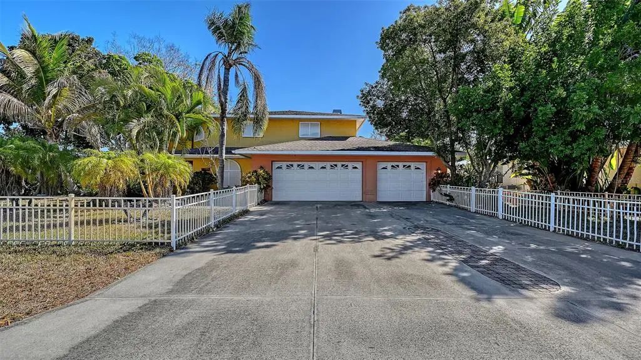
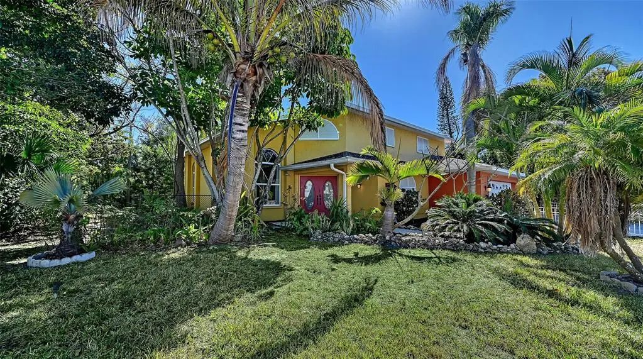
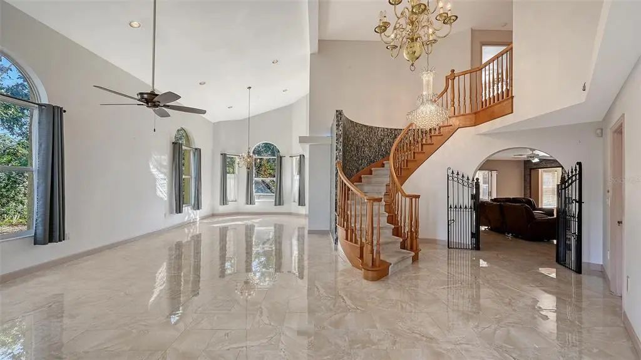
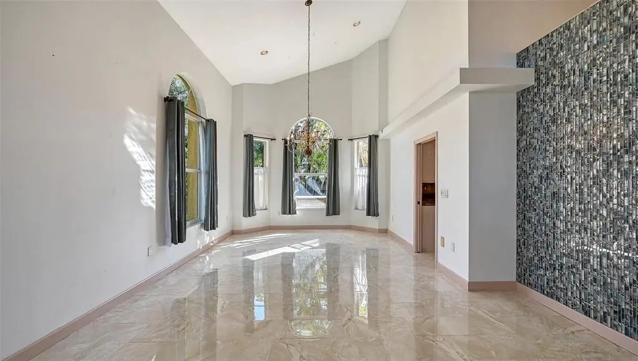
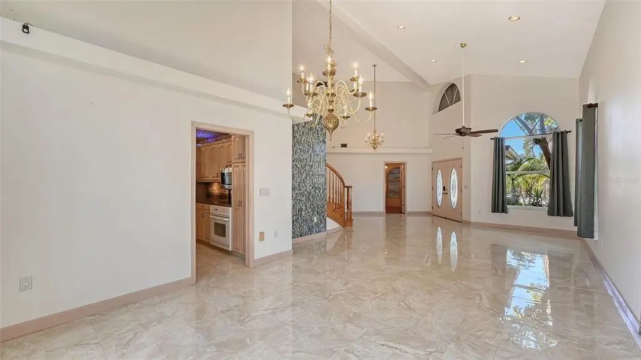
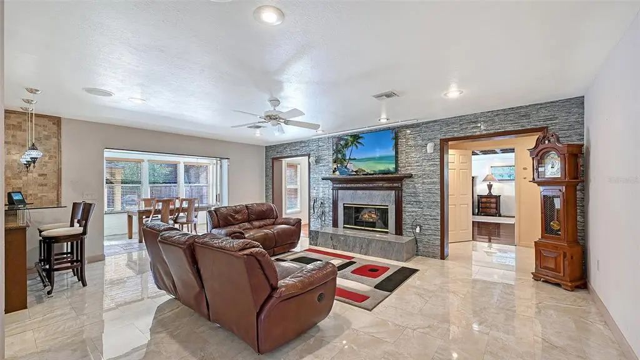
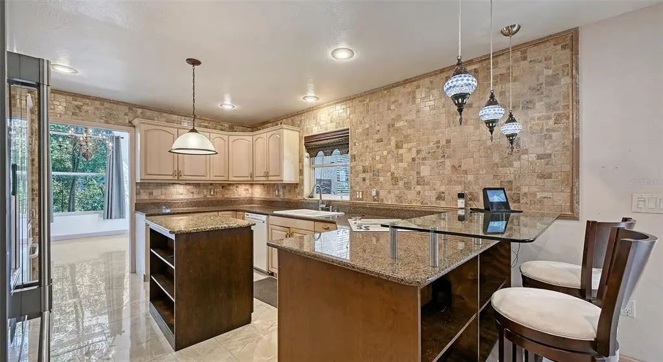
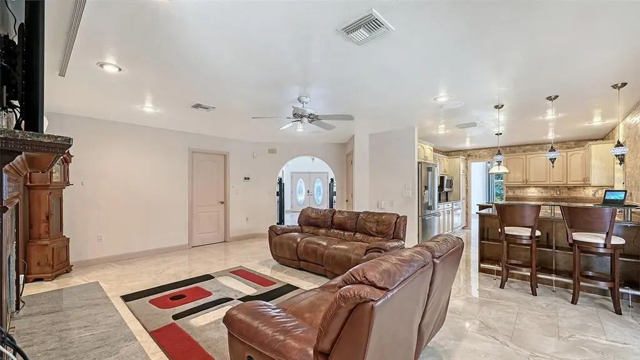
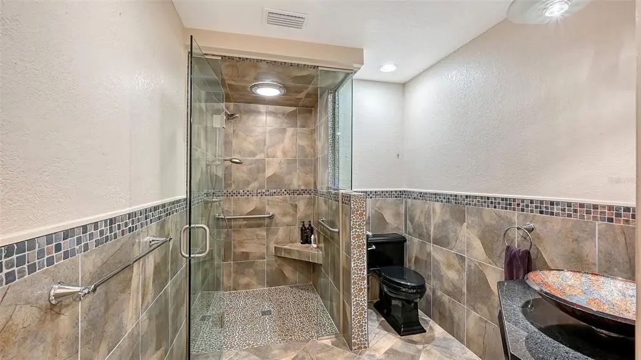
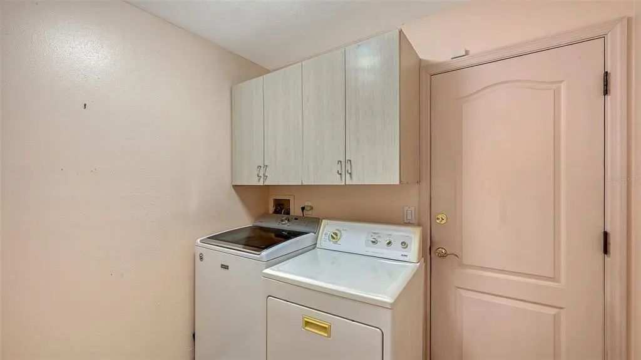
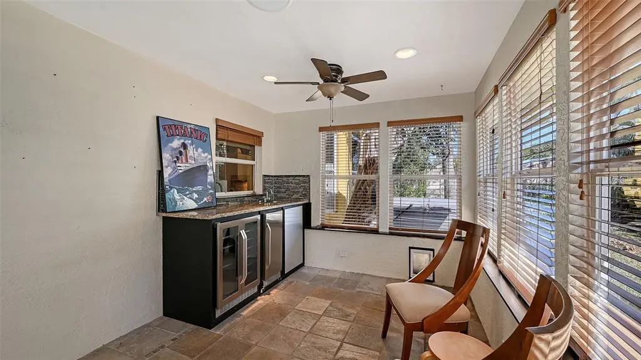
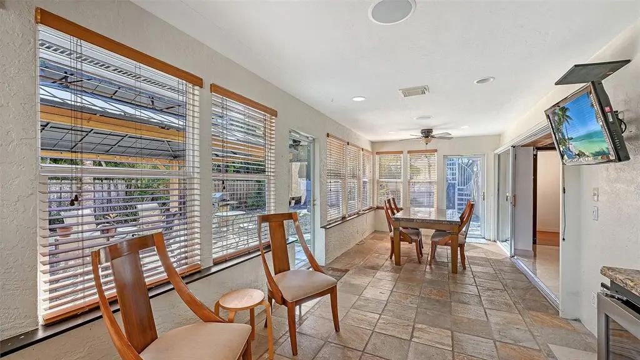
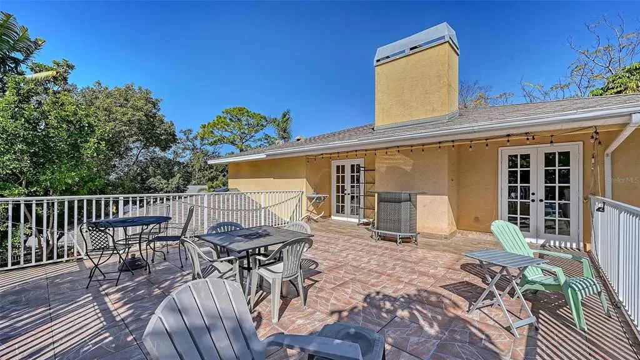
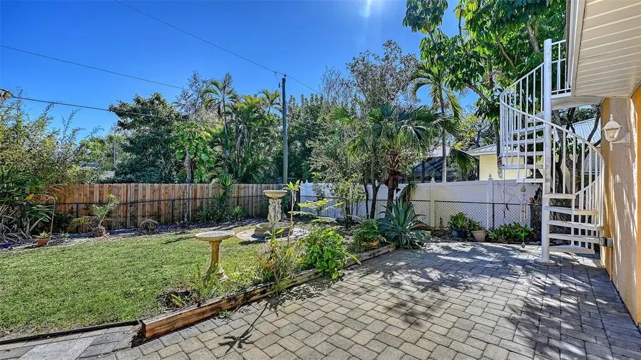
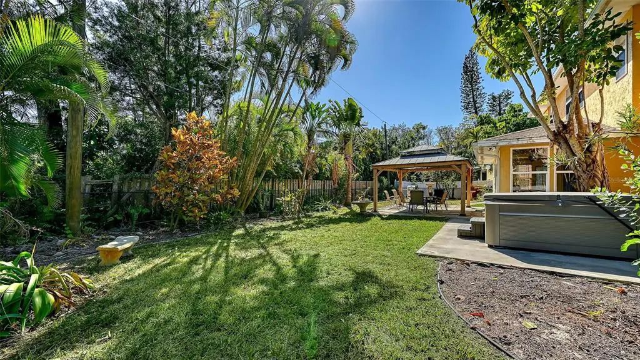
This MULTI-GENERATIONAL home has a total of four bedrooms with Two Primary Suites located on both the 1st and 2nd floors. Two additional upstairs bedrooms share a full bath with a tub. The ample Foyer with Cathedral Ceilings leads to the Open Living & Dining area; and the 15’ x 21’ Family Room with fireplace. A Den with murphy bed and a half bath are adjacent to Foyer. The enclosed porch opens to a covered patio and a spiral staircase leading to the roof deck above the first-floor Primary. Seller offering credit of up to $10,000 towards repairs & improvements. The hot tub is ready, and the laundry room plus 3-car garage offer ample storage. Repairs to roof deck surface to be scheduled for July. This home is conveniently located to the beaches, schools, shopping, and downtown Sarasota.












Essential Information
-
- MLS® #:
- A4675587
-
- Price:
- $740,000
-
- Bedrooms:
- 4
-
- Bathrooms:
- 4.00
-
- Full Baths:
- 3
-
- Half Baths:
- 1
-
- Square Footage:
- 3,002
-
- Acres:
- 0.31
-
- Year Built:
- 1991
-
- Type:
- Residential
-
- Sub-Type:
- Single Family Residence
-
- Style:
- Traditional
-
- Status:
- Active
Community Information
-
- Address:
- 2429 Whippoorwill Circle
-
- Area:
- Sarasota/Gulf Gate Branch
-
- Subdivision:
- WESLO WILLOWS
-
- City:
- SARASOTA
-
- County:
- Sarasota
-
- State:
- FL
-
- Zip Code:
- 34231-4637
Amenities
-
- Parking:
- Garage Door Opener
-
- # of Garages:
- 3
Interior
-
- Interior Features:
- Ceiling Fan(s), Central Vacuum, High Ceilings, Living Room/Dining Room Combo, Stone Counters, Walk-In Closet(s)
-
- Appliances:
- Bar Fridge, Dishwasher, Disposal, Dryer, Freezer, Microwave, Range, Refrigerator, Washer
-
- Heating:
- Heat Pump
-
- Cooling:
- Central Air
-
- Fireplace:
- Yes
-
- Fireplaces:
- Non Wood Burning
-
- # of Stories:
- 2
Exterior
-
- Exterior Features:
- Private Mailbox
-
- Lot Description:
- Landscaped, Level
-
- Roof:
- Shingle
-
- Foundation:
- Slab
School Information
-
- Elementary:
- Phillippi Shores Elementary
-
- Middle:
- Brookside Middle
-
- High:
- Riverview High
Additional Information
-
- Days on Market:
- 206
-
- Zoning:
- RSF2
Listing Details
- Listing Office:
- Michael Saunders & Company